Flexible Corner Office
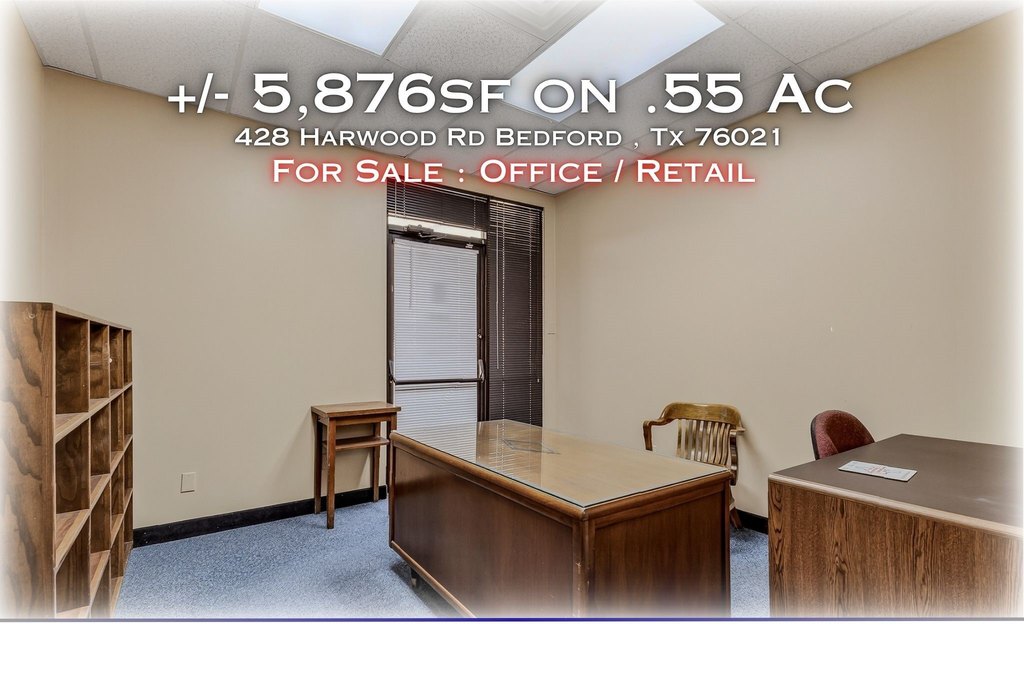
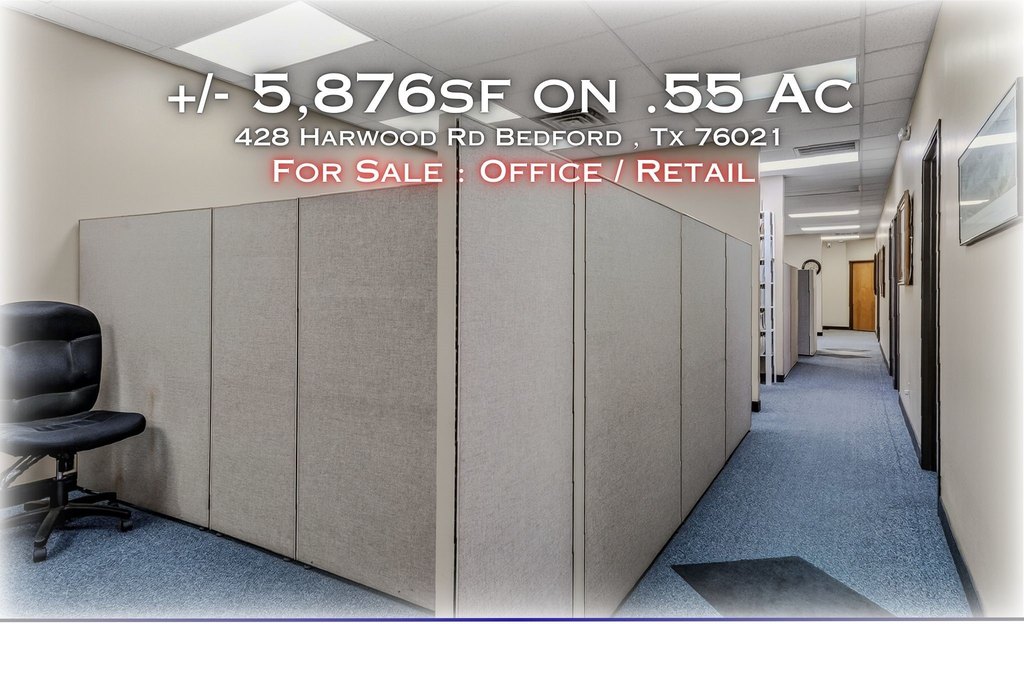
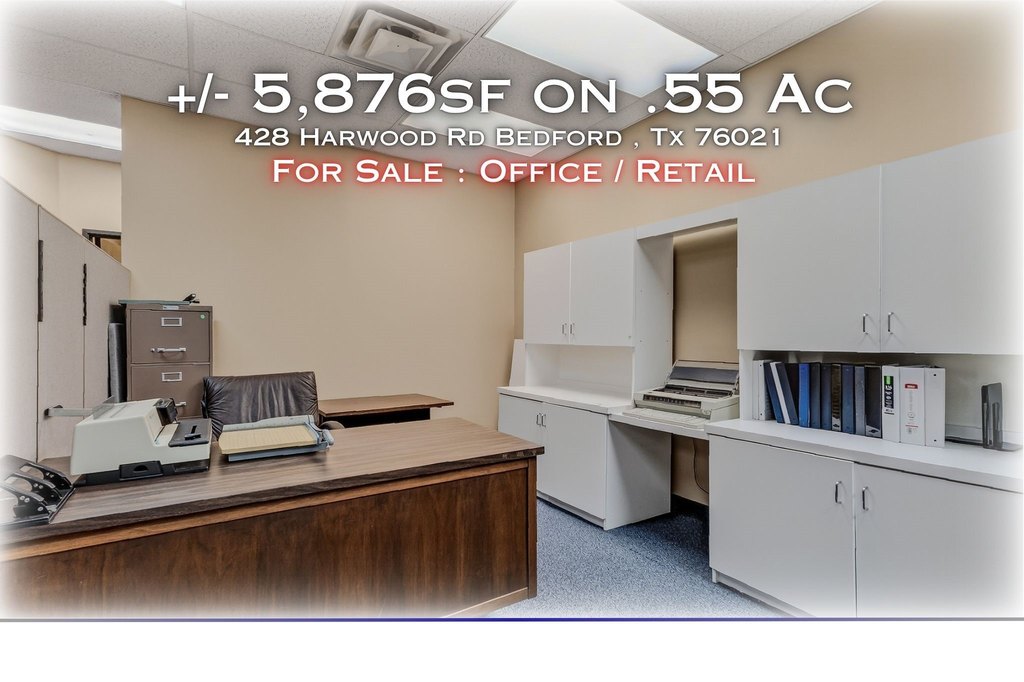
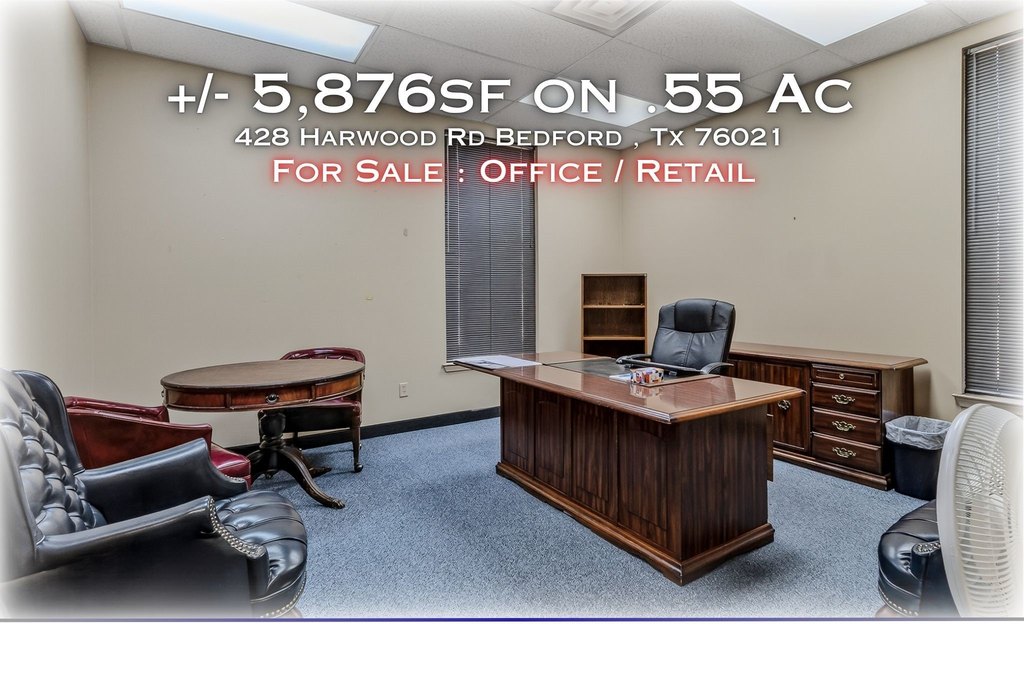
For Sale
$1,000,000
Pending
428 Harwood Road, Bedford, TX 76021
CommercialSale, Bedford, TX
Property Size5,876 SF
Lot Size0.55 Acres
Days on Market86
Property Features for 428 Harwood Road
General Information
Property type
Commercial Sale
Property subtype
Office
Zoning description
Heavy Commercial
Parking features
Oversize
Subdivision
Shady Oaks East Add
Directions
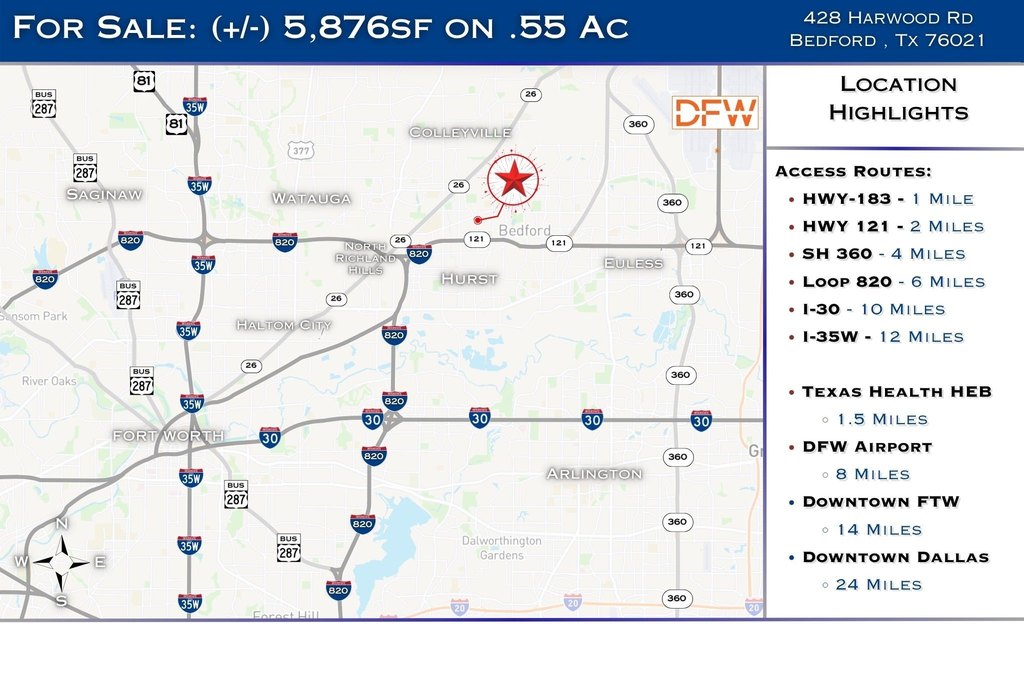
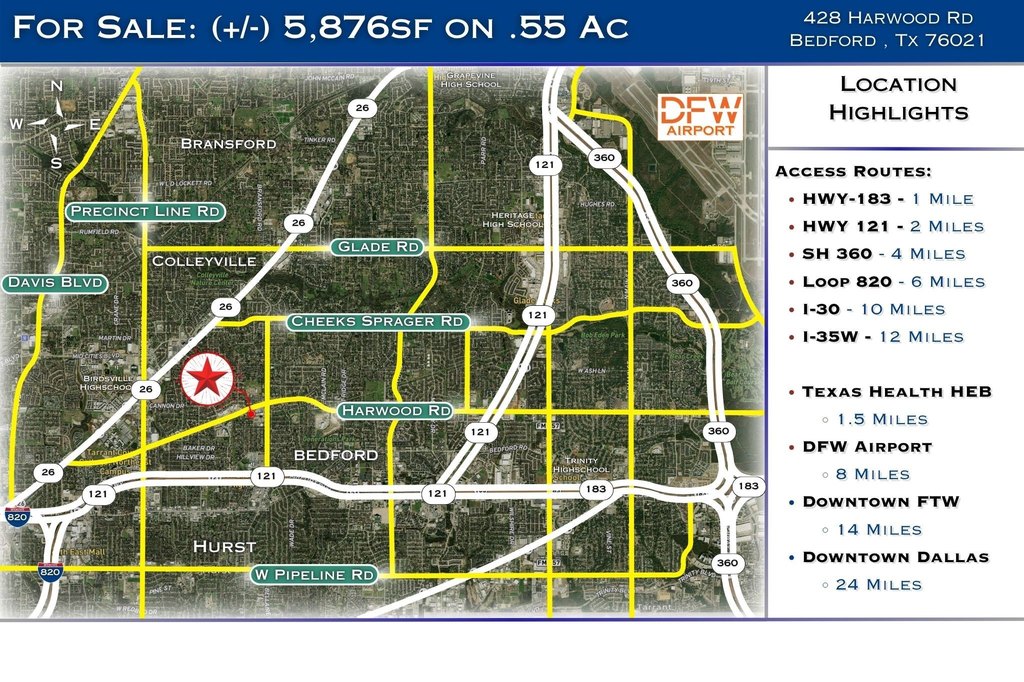
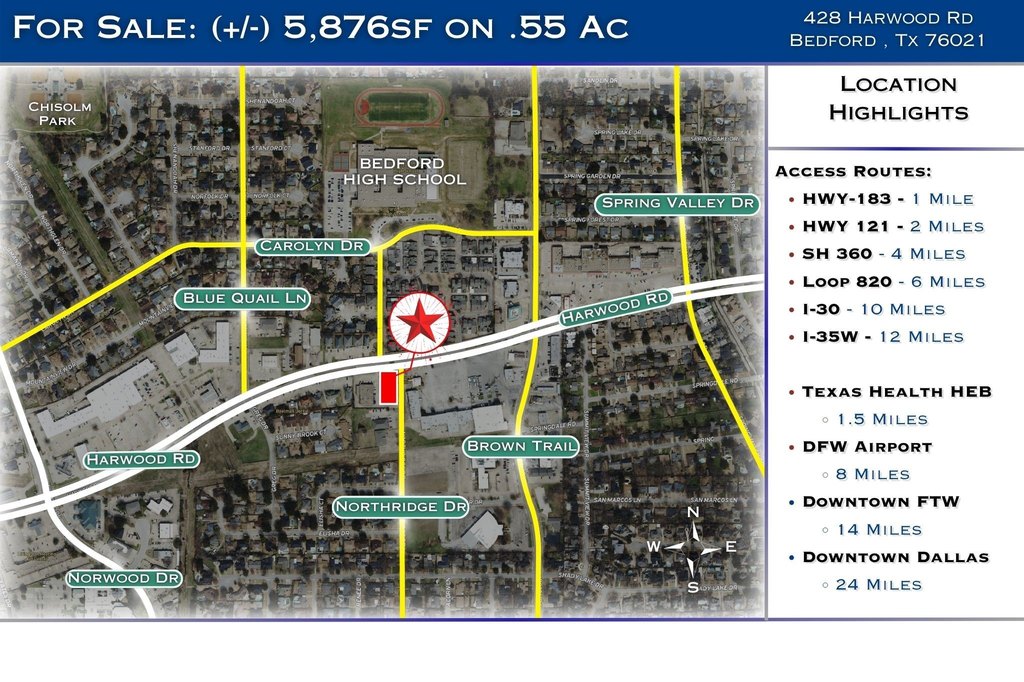
Take I-820 North toward DFW Airport . Exit onto TX-183 East, Airport Freeway.Take the exit for Harwood Rd,Brown Trail. Head north on Harwood Rd. Continue straight, the property at 428 Harwood Rd will be on your route
Standard status
Pending
APN
04989325
Lot size
0.55 Acres
Taxes and HOA fees
Tax Description
SHADY OAKS EAST ADDITION BLOCK 2 LOT 2R
Tax Annual Amount
12515
Legal Description
SHADY OAKS EAST ADDITION BLOCK 2 LOT 2R
Utilities
Sewer type
Public Sewer
Heating system
Central
Cooling system
Central Air
Water source
Public
Building Details
Year built
1984
Floors in Building
1
Number of units
1
Flooring type
Carpet
Building materials
Brick
Roof type
Flat
Listing Agency:
Chase Realty DFW
(817) 237-7653
Listed By:
Zach Napier · License #0737406
(817) 614-6833
Added: Jun 8
Changed: Aug 26
Last Checked: Sep 1 at 6:06AM
MLS# 21238890
Copyright © 2026 North Texas Real Estate Information Systems, Inc. All rights reserved. All information provided by the listing agent/broker is deemed reliable but is not guaranteed and should be independently verified.
Investment Insights
Based on property information with market context.
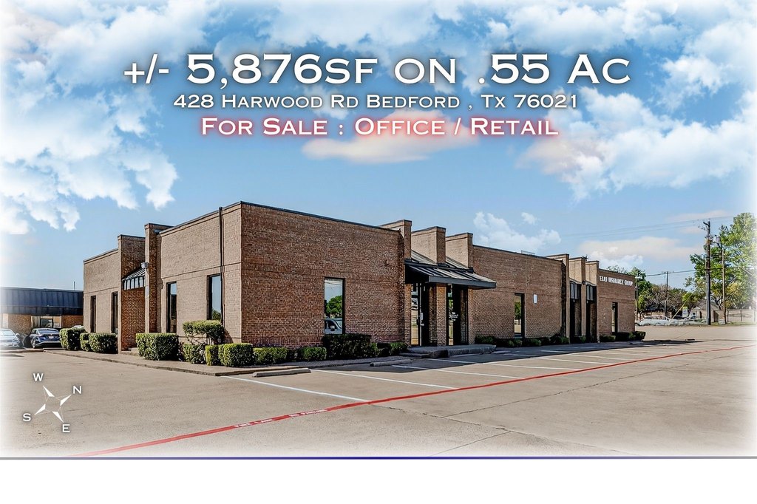
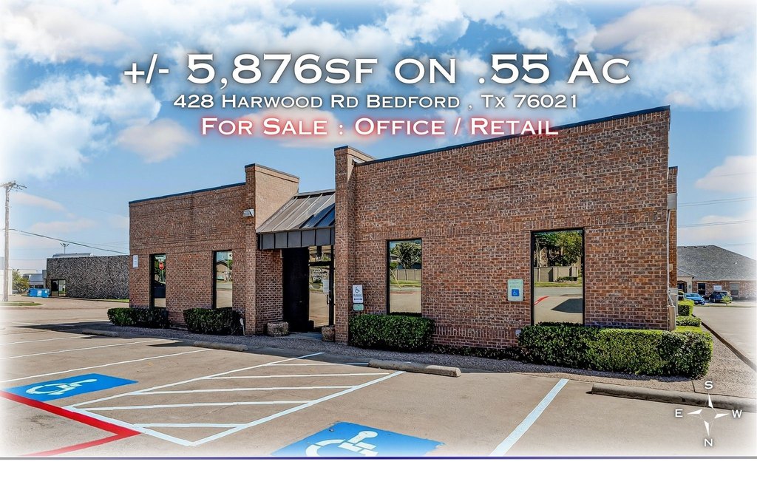
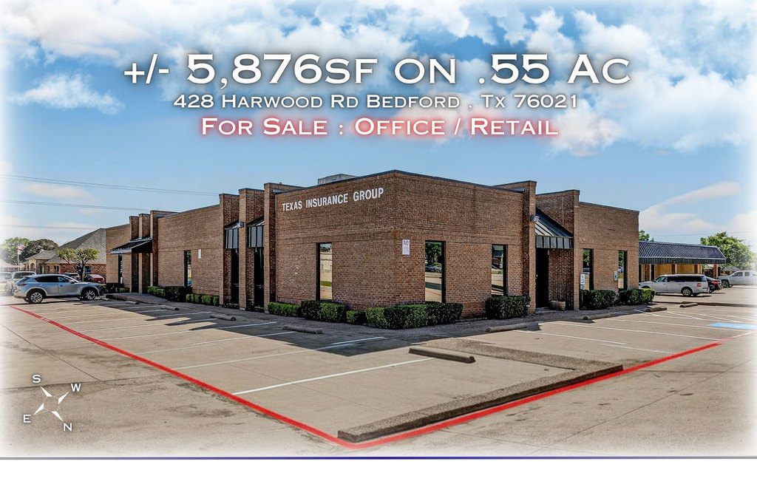
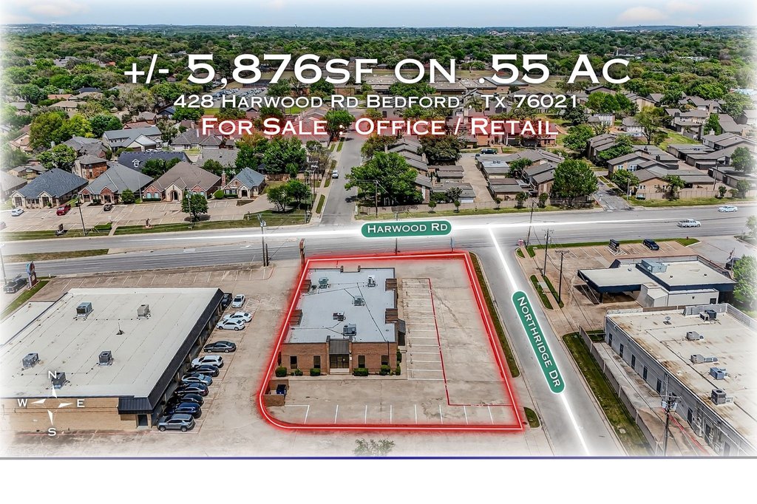
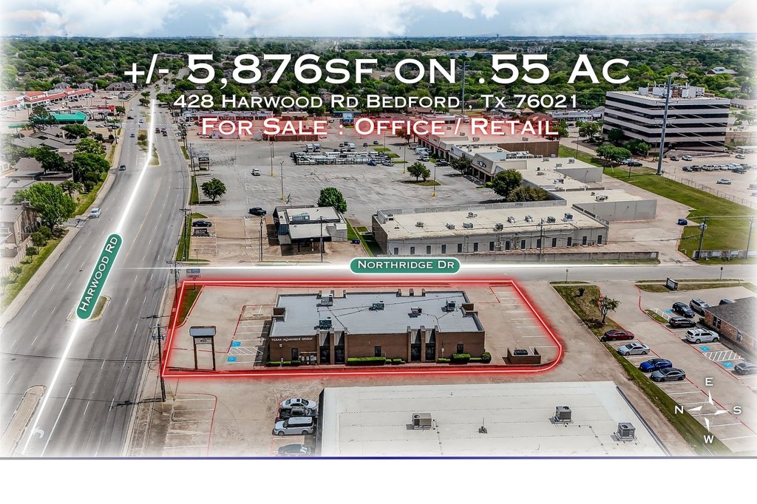
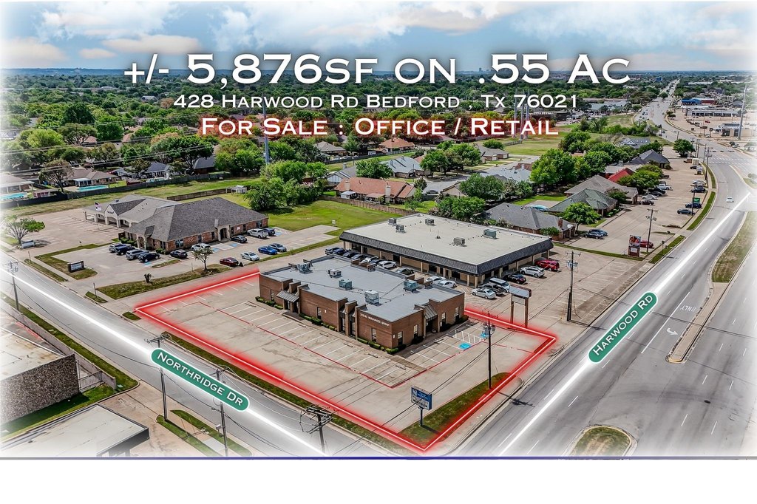
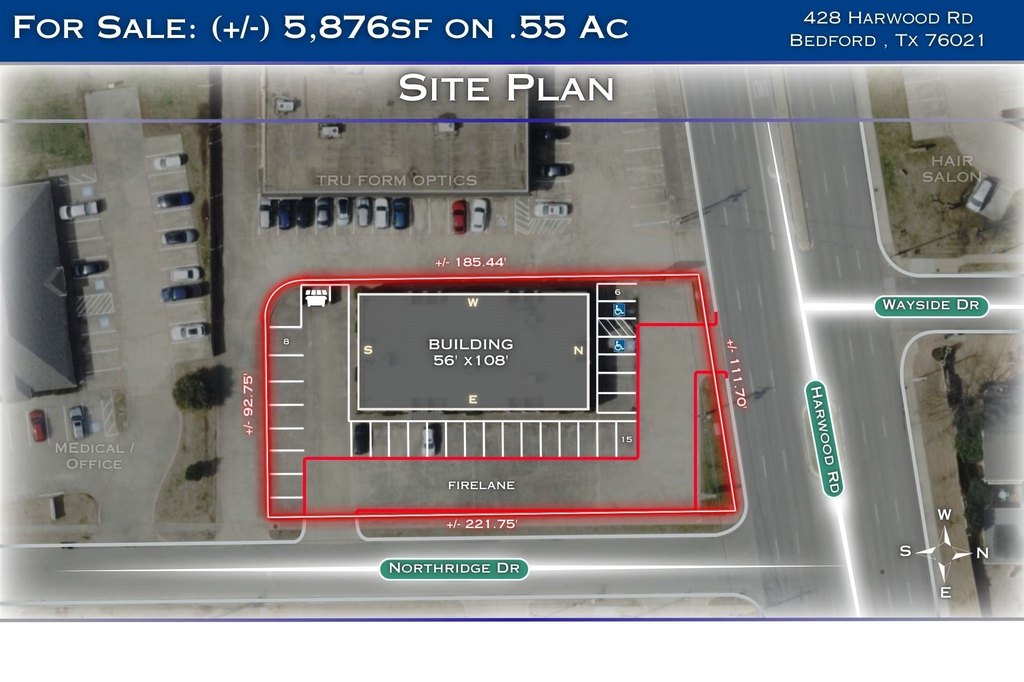
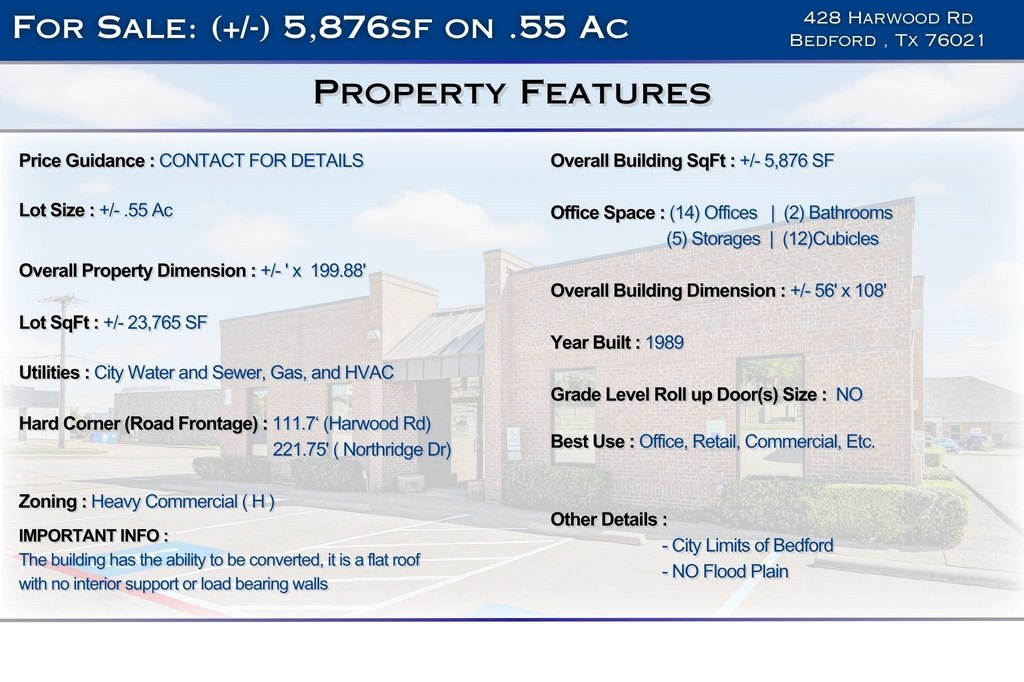
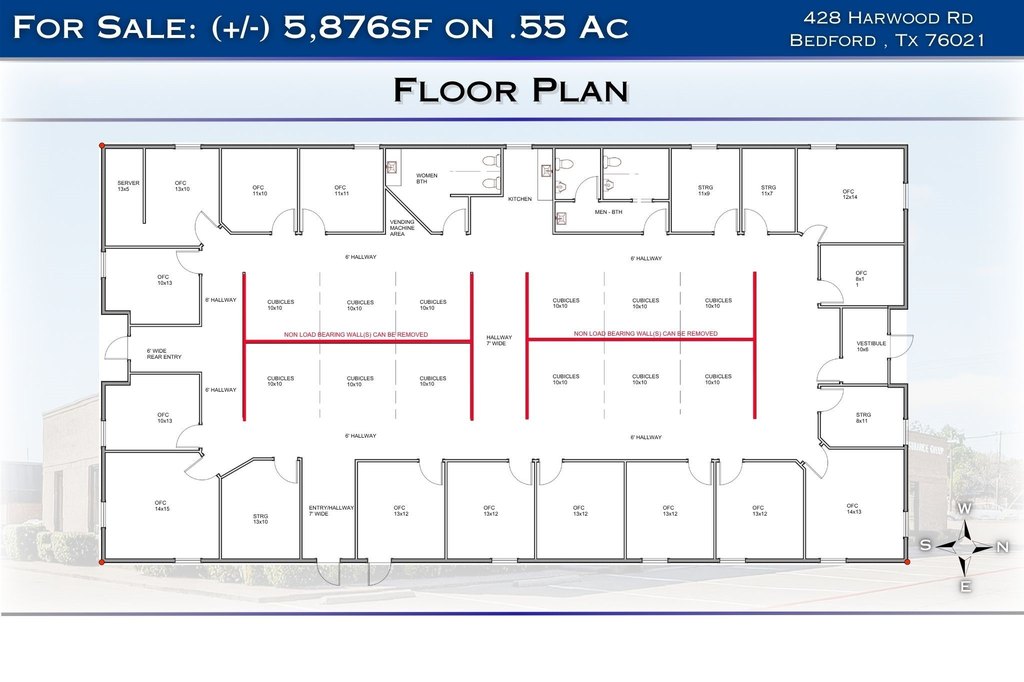
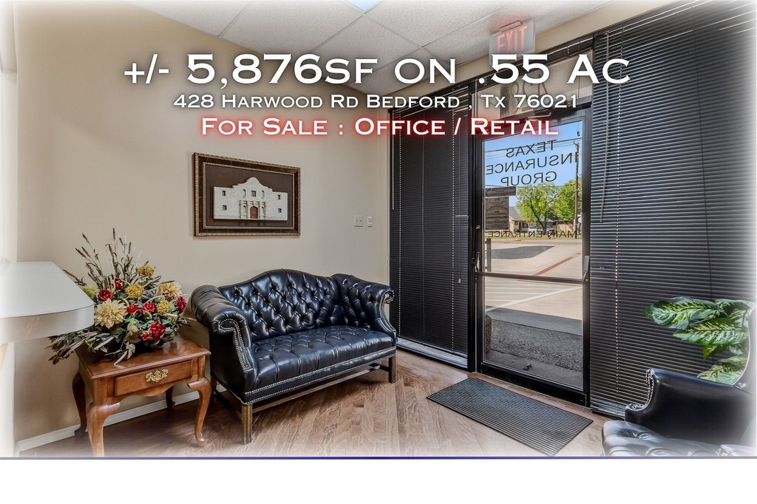
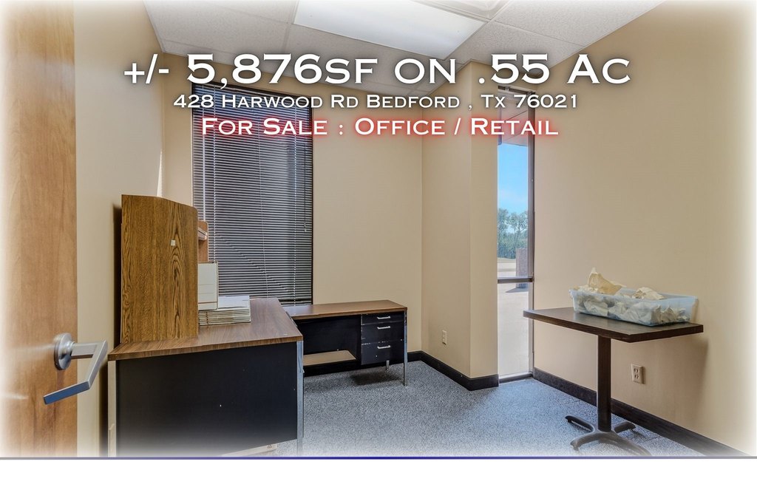
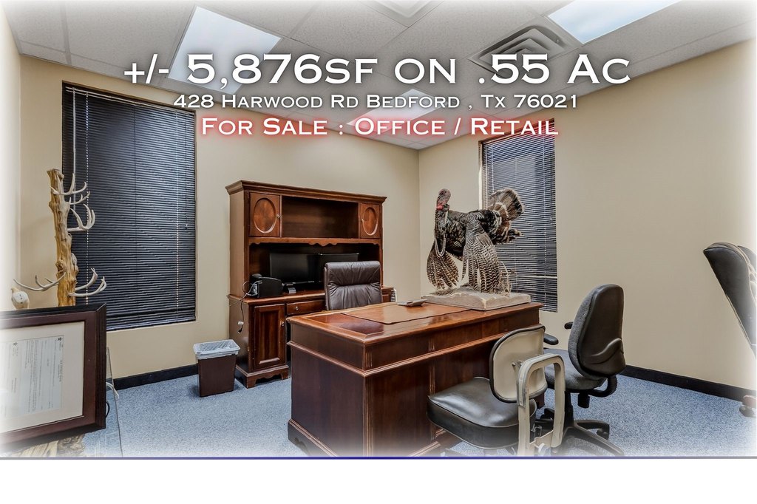
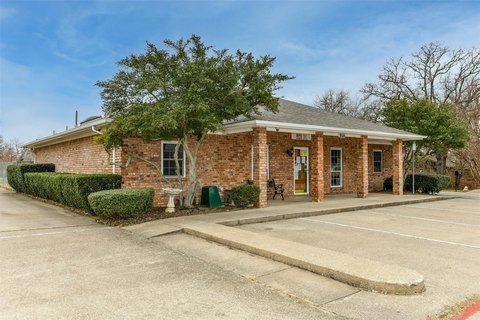
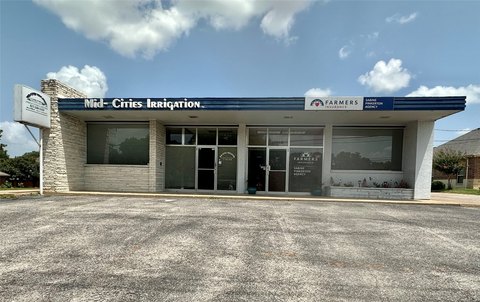
Located at 428 Harwood Road in Bedford, this office property occupies a hard corner at Harwood Road and Northridge Drive. The brick building has a flat roof, carpeted interiors, central heating, and central air conditioning. Its interior is not divided by load-bearing walls, supporting a range of reconfiguration options and potential suite layouts.
The site includes oversized parking, designated dumpster areas, and front, side, and rear access. Public water and public sewer serve the property. Positioned within the HEB corridor, the location provides access to Downtown Fort Worth and DFW Airport, with exposure along the Harwood Road and Northridge Drive intersection.
The site includes oversized parking, designated dumpster areas, and front, side, and rear access. Public water and public sewer serve the property. Positioned within the HEB corridor, the location provides access to Downtown Fort Worth and DFW Airport, with exposure along the Harwood Road and Northridge Drive intersection.
Key Highlights
- Hard‑corner position at Harwood Road and Northridge Drive
- 0.546 acres in Bedford, TX 76021
- 1984 brick office building with a flat roof
Property Analytics
Property Profile
Current Use
Lease Details
Yes
Paved road access
Location Intelligence
Trade Area within ½ mile
596
Businesses Nearby
Explore this area
Business Placement
Demographics for 76021, TX
35,265
Population
15,410
Households
2.3
Avg Household Size
42
Median Age
45%
College-Educated
94%
High-School Grad
7.3 sq mi
ZIP Area
4,831
Density / Sq Mi
$84,745
Median Household Income
$48,368
Median Earnings
$1,432
Median Rent
$349,800
Median Home Value
Market
Vacancy Rate% for Office in South region

Questions? Ask Rey
Realmo’s AI knows this listing — price, zoning, demand, history. Ask anything.





Frequently Asked Questions
What type of property is this?
Office building - Brick office property with multiple access points and a flexible interior layout.
Where is this office building located?
The property is located at 428 Harwood Road Bedford, TX.
What is the asking price?
The asking price for this property is $1,000,000.
What are key features of this property?
This property features: Hard‑corner position at Harwood Road and Northridge Drive; 0.546 acres in Bedford, TX 76021; 1984 brick office building with a flat roof


