Flex Storage with Office
For Lease
$1,234/Mo
427 John Ave, Superior, WI 54880
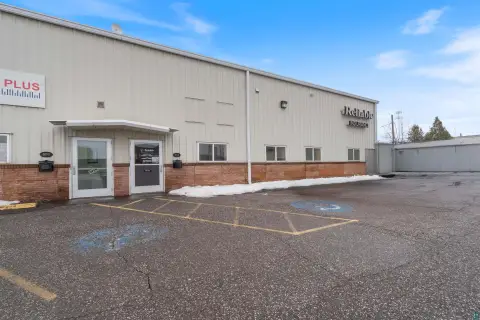
Cold and heated storage plus a second-level office suite, supported by parking and maneuvering space for trucks and equipment.
Space SizeContact for details
Property Size13,620 SF
Days on Market94
Property Features for 427 John Ave
General Information
Standard status
Active
Size
13,620 SF
Building Details
Stories
2
Listing Agency:
Realty III
(218) 391-9538
Listed By:
Erik Olson · License #5350890
(218) 391-9538
Source:
Exprealty
Added: May 4
Changed: Jul 10
Last Checked: Jul 31 at 1:03PM
Displayed information is deemed reliable but is not guaranteed and should be independently verified. All listing content including descriptions, pricing, images are the copyrighted material of Realty III
Investment Insights
Based on property information with market context.
This versatile commercial facility offers a flexible mix of storage and workspace configured for combined warehouse, workshop, and administrative needs. The space includes cold storage areas alongside heated storage, supported by multiple designated areas for storage and workshop use. A well-designed 1,800 sq. ft. second-level office suite provides private offices, a conference room, a meeting area, and a restroom.
The property is located near a high-traffic corridor and Tower Avenue, with access and visibility intended to support day-to-day operations. A large parking and maneuvering area is available to accommodate semi-trucks, heavy equipment, and company vehicles, with room for convenient navigation on site. The site is also described as being near the Blatnik Bridge.
For tenants seeking an operation that combines storage, light workshop activity, and on-site office space, this layout offers the functionality to run multiple business functions from one facility. The landlord is willing to negotiate build-out requirements to meet tenant needs, which can help align the interior workspace with specific operational requirements.
The property is located near a high-traffic corridor and Tower Avenue, with access and visibility intended to support day-to-day operations. A large parking and maneuvering area is available to accommodate semi-trucks, heavy equipment, and company vehicles, with room for convenient navigation on site. The site is also described as being near the Blatnik Bridge.
For tenants seeking an operation that combines storage, light workshop activity, and on-site office space, this layout offers the functionality to run multiple business functions from one facility. The landlord is willing to negotiate build-out requirements to meet tenant needs, which can help align the interior workspace with specific operational requirements.
Key Highlights
- Approximately 11,820 SF commercial space for lease with cold storage, heated storage, and functional workspace.
- Includes an approximately 1,800 SF second‑level office suite with private offices, conference room, meeting area, and restroom.
- Large parking and maneuvering area designed for semi‑trucks, heavy equipment, and company vehicles.
Property Analytics
Property Profile
Current Use
Lease Details
NNN (Triple Net)
Lease Type
$0.16 /SF/Yr
CAM
Location Intelligence
Trade Area within ½ mile
638
Businesses Nearby
Balanced
Demand for This Use
Explore this area
Business Placement
Demographics for 54880, WI
30,400
Population
14,325
Households
2.1
Avg Household Size
39
Median Age
28%
College-Educated
94%
High-School Grad
166.1 sq mi
ZIP Area
183
Density / Sq Mi
$66,942
Median Household Income
$40,813
Median Earnings
$901
Median Rent
$176,700
Median Home Value
Market
Vacancy Rate% for Office in Midwest region

Questions? Ask Rey
Realmo’s AI knows this listing — price, zoning, demand, history. Ask anything.


Similar Off Market Nearby
- MISOdessertsandcatering.com — 1423 N 8th St, Superior, WI 54880
- UpDawg Food Truck — 1310 N 5th St, Superior, WI 54880
Frequently Asked Questions
What type of property is this?
Flex space - Cold and heated storage plus a second-level office suite, supported by parking and maneuvering space for trucks and equipment.
Where is this flex space located?
The property is located at 427 John Ave Superior, WI.
What is the lease rate?
The lease rate is $1,234/Mo.
What are key features of this property?
This property features: Approximately 11,820 SF commercial space for lease with cold storage, heated storage, and functional workspace.; Includes an approximately 1,800 SF second‑level office suite with private offices, conference room, meeting area, and restroom.; Large parking and maneuvering area designed for semi‑trucks, heavy equipment, and company vehicles.