Second-Floor Office
For Sale
Contact for pricing
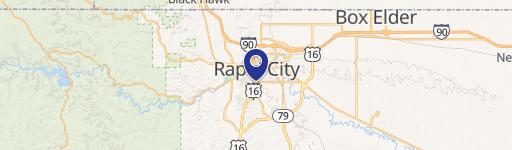
426 Saint Joseph St, Rapid City, SD 57701
A full upper-level layout combines individual work areas with meeting and support spaces.
Property Size3,500 SF
Days on Market177
Property Features for 426 Saint Joseph St
General Information
Standard status
Active
Size
3,500 SF
Additional Details
Floor
2
Property Use
Office
Amenities
shared conference room
Building Details
Buildings
1
Listing Agency:
KELLER WILLIAMS REALTY BLACK HILLS
Listed By:
GINA PLOOSTER · License #SD 16979
(605) 519-0749
Source:
Exprealty
Added: May 8
Changed: Oct 30
Last Checked: Oct 30 at 2:09PM
Displayed information is deemed reliable but is not guaranteed and should be independently verified. All listing content including descriptions, pricing, images are the copyrighted material of KELLER WILLIAMS REALTY BLACK HILLS

Ask AI about this property
Review the available facts, identify missing information and prepare questions for the agent.
Investment Insights
Based on property information with market context.
The 3,500 SF office suite occupies the entire second floor of the historic Stockgrowers Association building. Its layout includes several enclosed offices, a reception area, a dedicated conference room, a kitchenette, and private restrooms. Tenants also have access to a shared conference room on the first floor.
At 426 Saint Joseph St in downtown Rapid City, the building sits at 5th St and St Joseph St. Banks, restaurants, government offices, and professional services are within walking distance. Nearby parking options include street spaces and the Block 5 parking garage.
At 426 Saint Joseph St in downtown Rapid City, the building sits at 5th St and St Joseph St. Banks, restaurants, government offices, and professional services are within walking distance. Nearby parking options include street spaces and the Block 5 parking garage.
Key Highlights
- Full 3,500 SF second‑floor office suite
- Multiple private offices, reception area, dedicated conference room, kitchenette, and private restrooms
- Additional shared conference room on the first floor
Financial Insights
Estimated NOI and Cap Rate
NOI / Yr
$33,469
Suggested Prices Based on Cap Rates
Cap Rate 5%
$669,380
$669.4K
Cap Rate 7%
$478,129
$478.1K
Cap Rate 9%
$371,878
$371.9K
Market Conditions
NOI Build-Up for 3,500 SF
Gross rent
$52.5K $15.00/SF
− Vacancy
−$7.9K −$2.25/SF
EGI
$44.6K $12.75/SF
− OpEx
−$11.2K −$3.19/SF
NOI
$33.5K $9.56/SF
Area
Pennington County, SD
Vacancy
15.00%
Lease Rate
$15.00 /SF/Yr
Expense Ratio
25.00%
Simulate Cap Rate and NOI
Suggested Prices Based on Cap Rates
Cap Rate 5%
$669,380
Cap Rate 7%
$478,129
Cap Rate 9%
$371,878
Alternative Uses
Best Use
Office B
$478.1K
$418.4K – $557.8K
NOI $33,469 @ 7.0% cap · market cap 3,346,900.00%
Second Best
—
—
no second resolved use
Theoretical Best
Specialty Retail
$634.5K
$555.2K – $740.3K
NOI $44,415 @ 7.0% cap · market cap 4,441,500.00%
Zoning and permitted uses should be independently verified with authorities.
How Realmo checks its estimates
Property Analytics
Who owns this building?
See the owner, sales and loan history
Open Analytics
Current Use
Location Intelligence
Trade Area within ½ mile
2,129
Businesses Nearby
Explore this area
Business Placement
Demographics for 57701, SD
46,258
Population
20,526
Households
2.3
Avg Household Size
36
Median Age
28%
College-Educated
93%
High-School Grad
52.2 sq mi
ZIP Area
886
Density / Sq Mi
$52,733
Median Household Income
$34,971
Median Earnings
$892
Median Rent
$229,900
Median Home Value
Check the figures for this property
Cap Rate, Value Estimation, Potential NOI and more
View Realmo Analytics
Market
Vacancy Rate% for Office in Midwest region




Frequently Asked Questions
What type of property is this?
Office unit - A full upper-level layout combines individual work areas with meeting and support spaces.
Where is this office unit located?
The property is located at 426 Saint Joseph St Rapid City, SD.
What are key features of this property?
This property features: Full 3,500 SF second‑floor office suite; Multiple private offices, reception area, dedicated conference room, kitchenette, and private restrooms; Additional shared conference room on the first floor



