Two-Unit
For Sale
$86,000
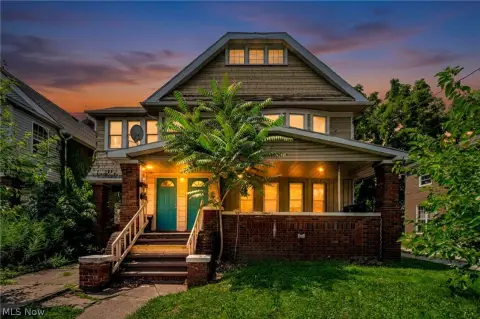
426 S Arlington Street, Akron, OH 44306
ResidentialIncome, Akron, OH
Property Size3,517 SF
Lot Size0.12 Acres
Price / SF$24.45
Days on Market55
Property Features for 426 S Arlington Street
General Information
Property type
Residential Multi Family
Property subtype
Duplex
Bedrooms
5
Bathrooms
2
Full bathrooms
2
Rooms
Laundry Room, Bedroom 1, Bedroom 4, Bedroom 5, Bedroom 2, Basement, Bedroom 3, Bathroom 2, Bathroom 1
Parking features
Off Street, Alley, Parking Lot
Exterior features
PrivateEntrance
Subdivision
Talbot Ingleside
Lot features
Flat, Front Yard, Level, Few Trees
Elementary school district
Akron CSD - 7701
Middle school district
Akron CSD - 7701
High school district
Akron CSD - 7701
Directions
Turn right towards Arlington off exit ramp. Make right on Fifth Ave. Continue straight across Arlington. Turn left at Minordy Place. Parking is in back of property off Ally way.
Standard status
Active
APN
6714446
Size
3,517 SF
Lot size
0.12 Acres
Taxes and HOA fees
Tax Year
2025
Tax Description
INGLESIDE LOT 38 N 36FT
Tax Annual Amount
1802
Legal Description
INGLESIDE LOT 38 N 36FT
Utilities
Sewer type
Public Sewer
Heating system
Forced Air
Cooling system
Wall Unit(s)
Water source
Public
Building Details
Year built
1920
Floors in Building
3
Listing Agency:
Keller Williams Chervenic Rlty · Keller Williams Realty
(330) 836-4300
Listed By:
Florence Eaves · License #2020008198
(330) 957-2318
Added: Aug 27
Changed: Oct 19
Last Checked: Oct 20 at 1:06PM
MLS# 5241901
Copyright © 2026 MLS Now. All rights reserved. All information provided by the listing agent/broker is deemed reliable but is not guaranteed and should be independently verified.

Ask AI about this property
Review the available facts, identify missing information and prepare questions for the agent.
Investment Insights
Based on property information with market context.
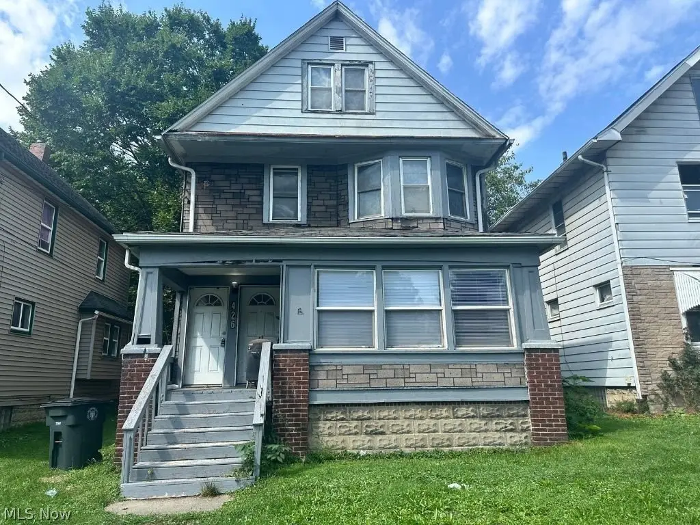
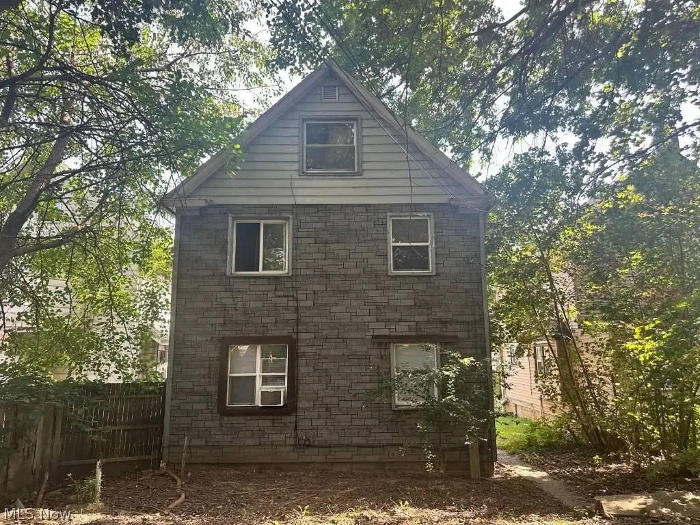
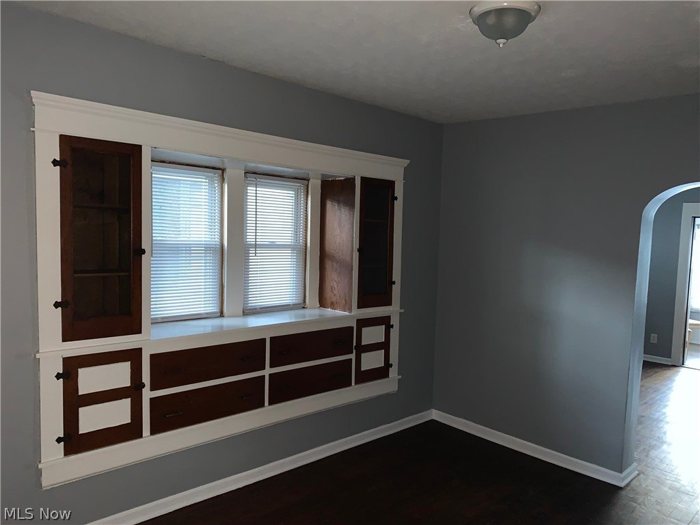
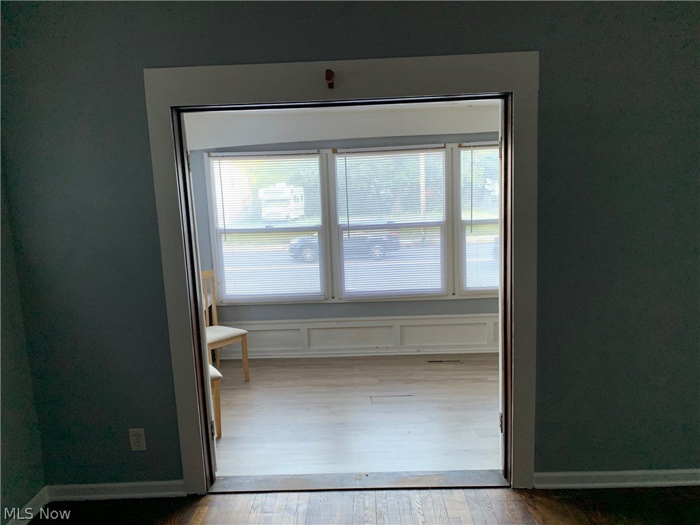
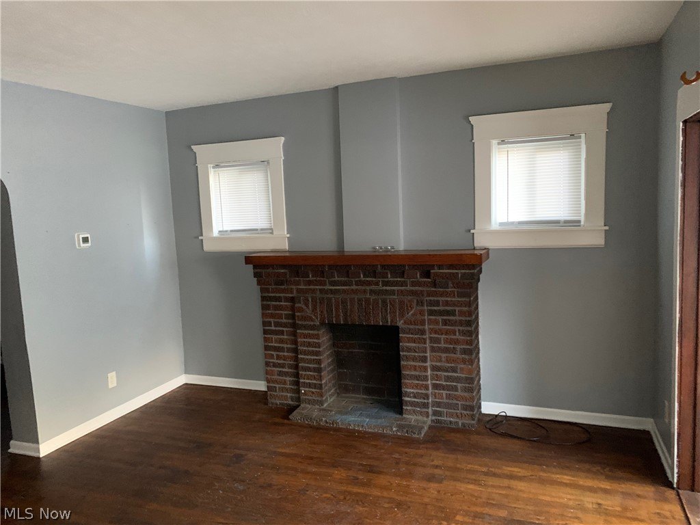
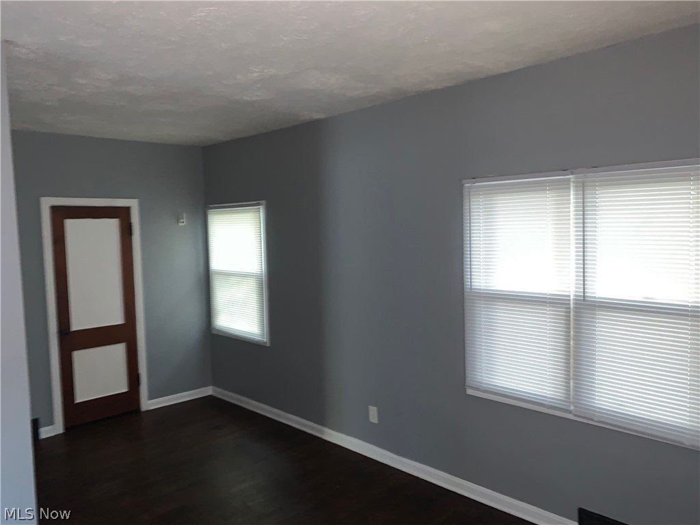
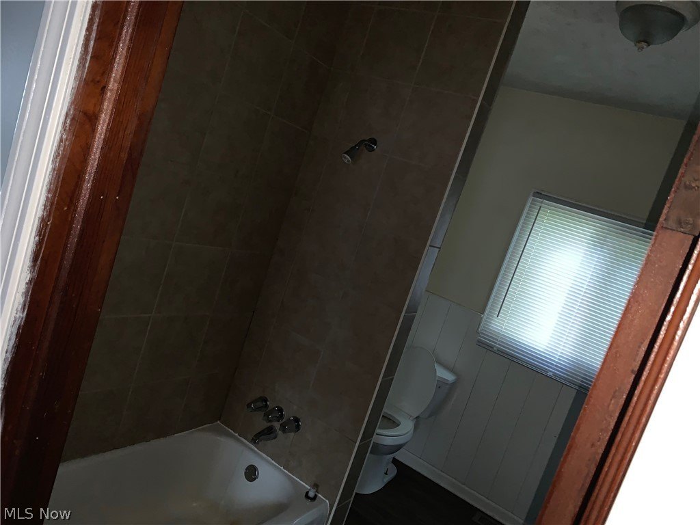
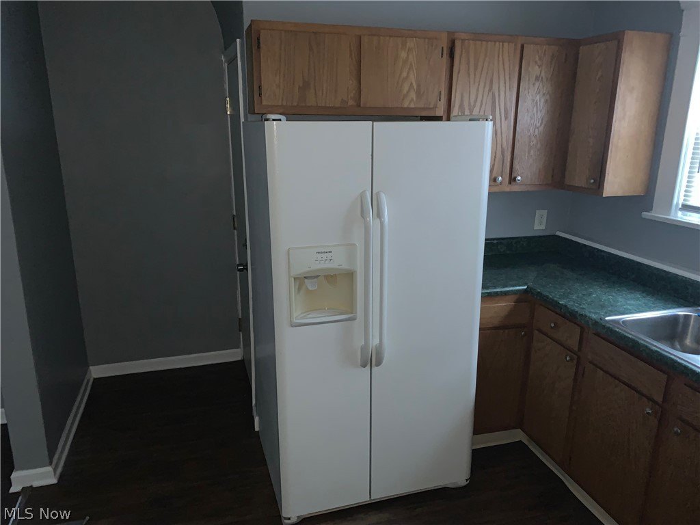
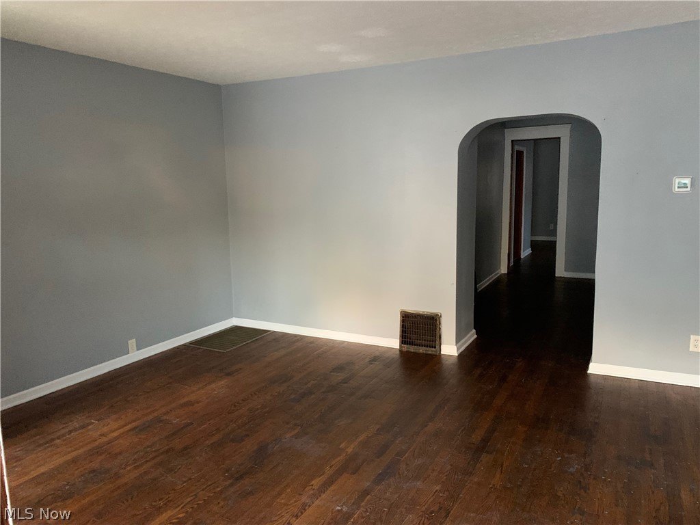
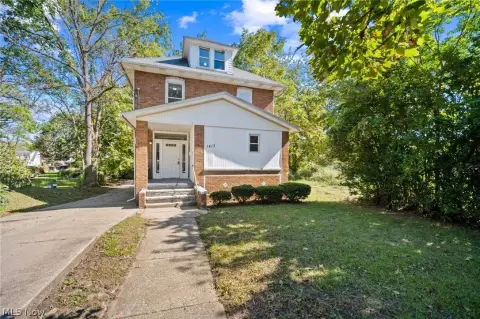
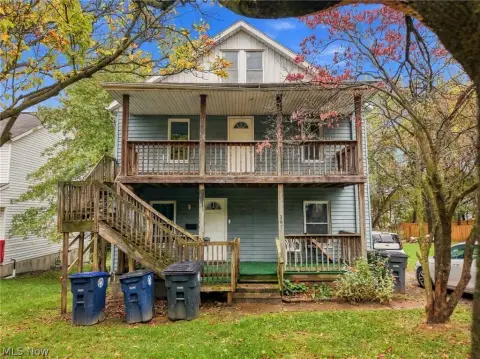
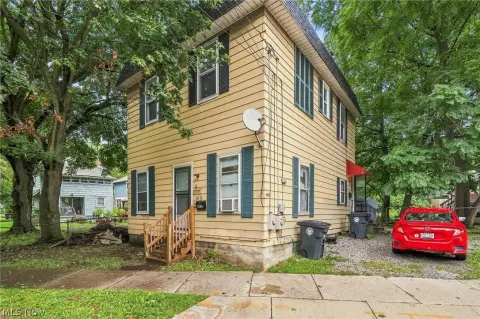
Built in 1920, this 3,517-square-foot duplex contains two occupied residences on a 0.1157-acre lot. The first-floor unit has one bedroom and one bathroom, with updated paint and vinyl flooring. The two-level upper residence includes four bedrooms and one bathroom. Each unit has a private entrance, basement access, gas meter, and electric panel; a split water meter has also been installed.
Both residents plan to stay. One tenancy is month-to-month, while the other runs through November 2027. During the past two years, the water heaters were replaced and the furnaces serviced. The front porch has been refinished. The property is near major freeways, public transportation, and schools serving all grade levels. Public water and sewer are connected.
Both residents plan to stay. One tenancy is month-to-month, while the other runs through November 2027. During the past two years, the water heaters were replaced and the furnaces serviced. The front porch has been refinished. The property is near major freeways, public transportation, and schools serving all grade levels. Public water and sewer are connected.
Key Highlights
- Two occupied units: one with 1 bedroom and 1 bathroom; the other with 4 bedrooms and 1 bathroom
- 3,517‑square‑foot duplex on a 0.1157‑acre lot
- Upper residence spans two levels
Property Analytics
Unlock full access to Insights
Subscribe to Realmo Intelligence
Open Analytics
Lease Details
2
Residential units
100%
Occupancy
Yes
Highway access
Location Intelligence
Trade Area within ½ mile
331
Businesses Nearby
Explore this area
Business Placement
Demographics for 44306, OH
21,085
Population
10,424
Households
2
Avg Household Size
34
Median Age
9%
College-Educated
86%
High-School Grad
8.3 sq mi
ZIP Area
2,540
Density / Sq Mi
$41,105
Median Household Income
$30,481
Median Earnings
$901
Median Rent
$77,500
Median Home Value
Check the figures for this property
Cap Rate, Value Estimation, Potential NOI and more
View Realmo Analytics
Market
Vacancy Rate% for Multifamily in Midwest region





Frequently Asked Questions
What type of property is this?
Duplex - Separate entrances, utility meters, and electrical panels serve each residence.
Where is this duplex located?
The property is located at 426 S Arlington Street Akron, OH.
What is the asking price?
The asking price for this property is $86,000.
What are key features of this property?
This property features: Two occupied units: one with 1 bedroom and 1 bathroom; the other with 4 bedrooms and 1 bathroom; 3,517‑square‑foot duplex on a 0.1157‑acre lot; Upper residence spans two levels


