Victorian Short-Term Rental
For Sale
$1,154,450
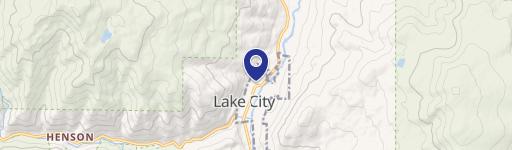
426 Gunnison Avenue, Lake City, CO 81235
Three separate living areas support flexible occupancy, guest accommodations, or multi-generational use.
Property Size4,198 SF
Price / SF$275
Days on Market152
Property Features for 426 Gunnison Avenue
General Information
Standard status
Active
Size
4,198 SF
Property subtype
MULTIFAMILY / Other
Zoning
Residential Multi Family
Units
Unit Mix
1 x 6BR/3.5BA, 1 x 2BR/1BA, 1 x studio/1BA
Multifamily Units
3
Taxes and HOA fees
Annual Taxes
$2,187
Amenities
tin ceilings
fireplace
balcony
mountain views
mature trees
established landscaping
Laminate, Tile, Wood
Partially Furnished
Dishwasher, Double Oven, Dryer, Range Top, Range/Oven, Refrigerator, Washer
Crawl Space
Metal
Chain Link, Privacy
Wood
No
Victorian
Covered Deck, Deck, Fence, Patio, Shed/Storage
Building Details
Year Built
1887
Buildings
2
Construction
Victorian
Listing Agency:
Crystal Peak Properties
(970) 784-6768
Listed By:
Kelsey Loftis · License #ER100085968
Source:
Compass
Added: Apr 1
Changed: Aug 29
Last Checked: Aug 29 at 3:01PM
Displayed information is deemed reliable but is not guaranteed and should be independently verified. All listing content including descriptions, pricing, images are the copyrighted material of Crystal Peak Properties
Investment Insights
Based on property information with market context.
Built in 1887, this Victorian property at 426 Gunnison Avenue includes three distinct living spaces. The primary residence offers 6 bedrooms and 3.5 bathrooms, along with tin ceilings, a fireplace, a private primary suite balcony, and a walk-in closet. A separately accessed apartment adds 2 bedrooms and 1 bathroom, while a detached studio includes its own bathroom.
Each living area has separate yard space, with mature trees, established landscaping, decks, a patio, fencing, and a storage shed contributing to the property’s outdoor setting. A detached garage provides additional storage. The property is zoned Residential Multi Family and is located in Lake City near shops, dining, hiking, fishing, and ATV trails. Interior features include wood, tile, and laminate finishes, plus selected appliances and partial furnishings.
Each living area has separate yard space, with mature trees, established landscaping, decks, a patio, fencing, and a storage shed contributing to the property’s outdoor setting. A detached garage provides additional storage. The property is zoned Residential Multi Family and is located in Lake City near shops, dining, hiking, fishing, and ATV trails. Interior features include wood, tile, and laminate finishes, plus selected appliances and partial furnishings.
Key Highlights
- Three separate living spaces, including a 6‑bedroom main residence, 2‑bedroom apartment, and detached studio
- Primary residence includes 6 bedrooms, 3.5 bathrooms, tin ceilings, fireplace, and private suite balcony
- Attached apartment has a separate private entrance, 2 bedrooms, and 1 bathroom
Property Analytics
Property Profile
Current Use
Lease Details
3
Residential units
Location Intelligence
Trade Area within ½ mile
210
Businesses Nearby
Explore this area
Business Placement
Demographics for 81235, CO
728
Population
1,008
Households
0.7
Avg Household Size
54
Median Age
48%
College-Educated
100%
High-School Grad
534.6 sq mi
ZIP Area
1
Density / Sq Mi
$67,750
Median Household Income
$39,412
Median Earnings
$1,099
Median Rent
$456,500
Median Home Value
Market
Vacancy Rate% for Multifamily in West region

Questions? Ask Rey
Realmo’s AI knows this listing — price, zoning, demand, history. Ask anything.




Frequently Asked Questions
What type of property is this?
Short term rental property - Three separate living areas support flexible occupancy, guest accommodations, or multi-generational use.
Where is this short term rental property located?
The property is located at 426 Gunnison Avenue Lake City, CO.
What is the asking price?
The asking price for this property is $1,154,450.
What are key features of this property?
This property features: Three separate living spaces, including a 6‑bedroom main residence, 2‑bedroom apartment, and detached studio; Primary residence includes 6 bedrooms, 3.5 bathrooms, tin ceilings, fireplace, and private suite balcony; Attached apartment has a separate private entrance, 2 bedrooms, and 1 bathroom