Duplex with Detached
New
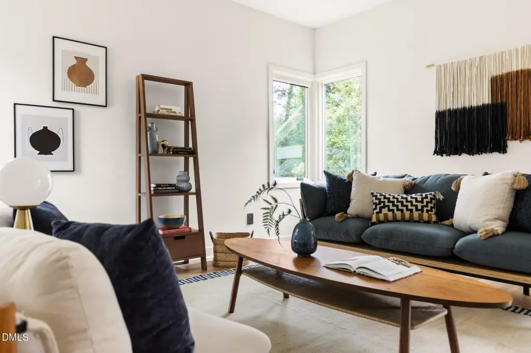
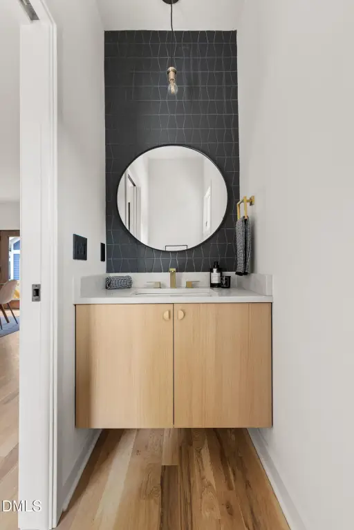
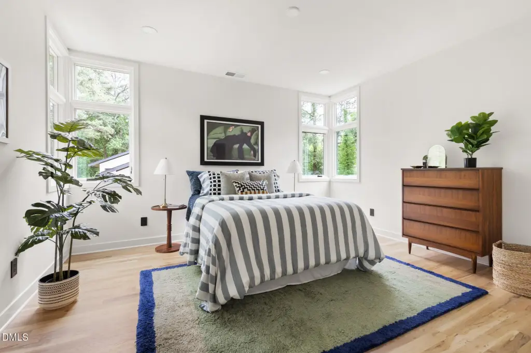
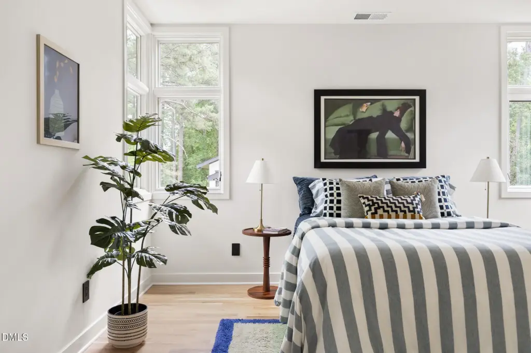
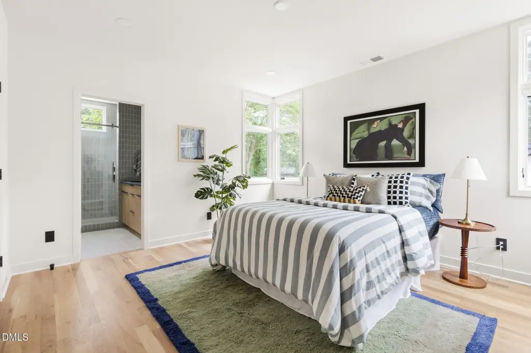
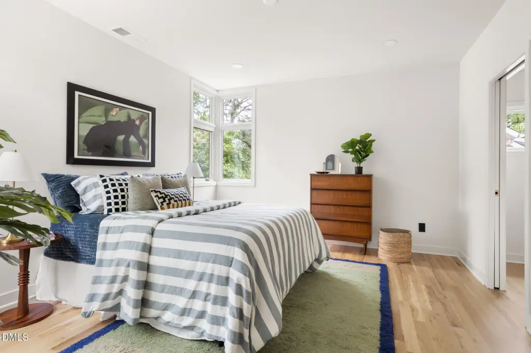
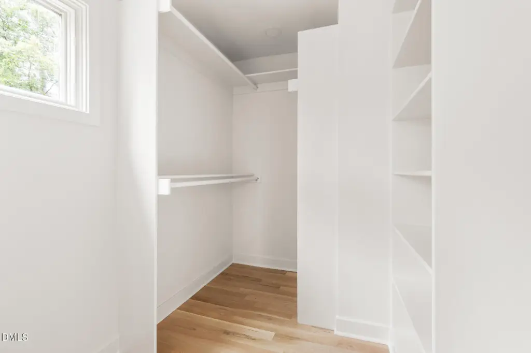
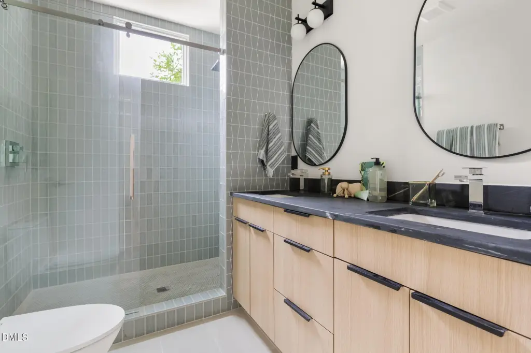
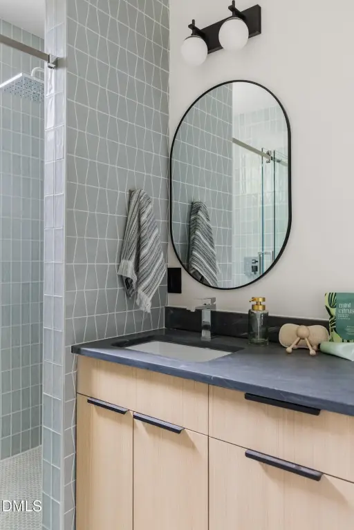
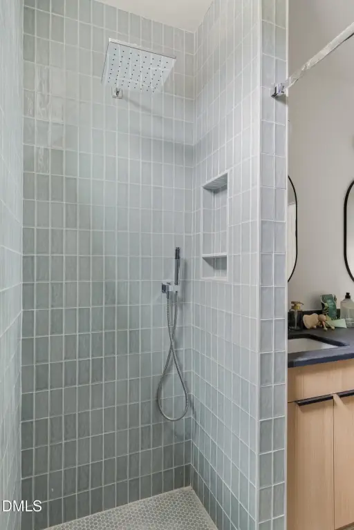
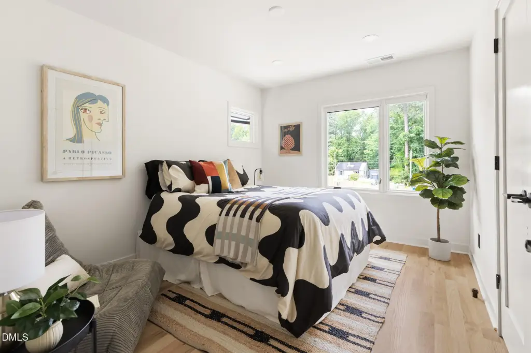
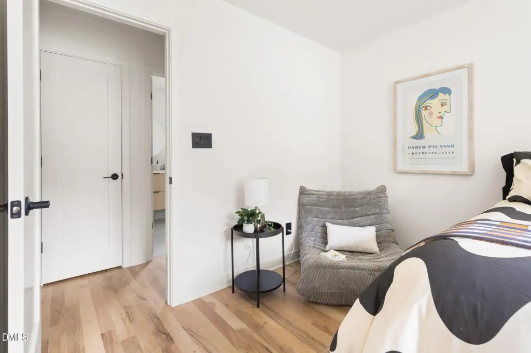
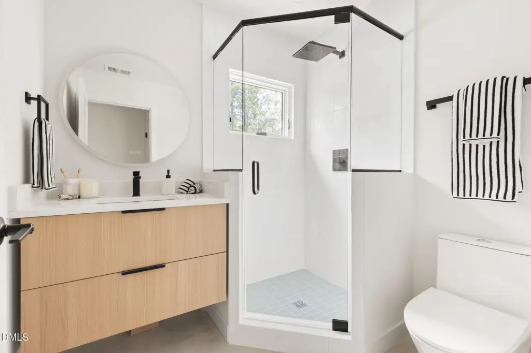
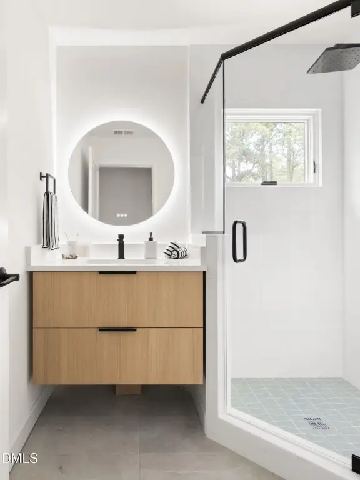
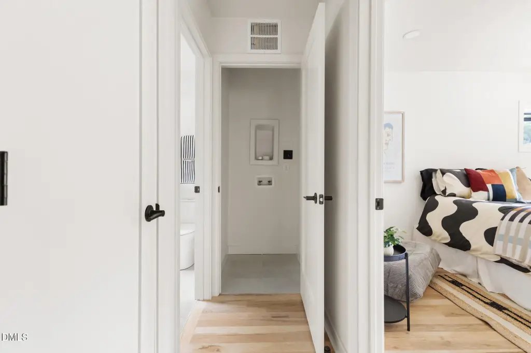
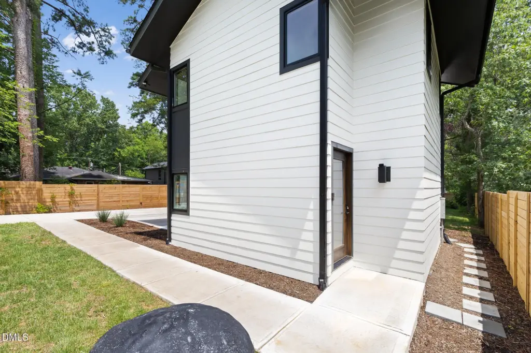
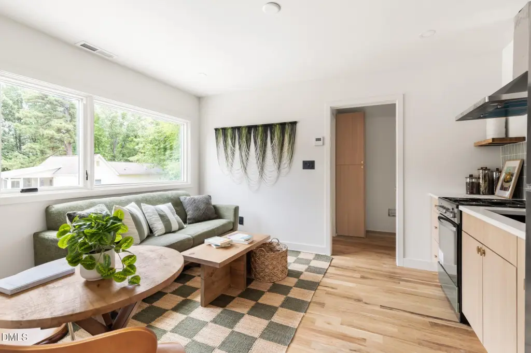
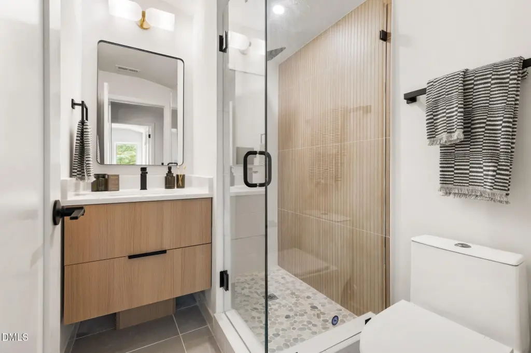
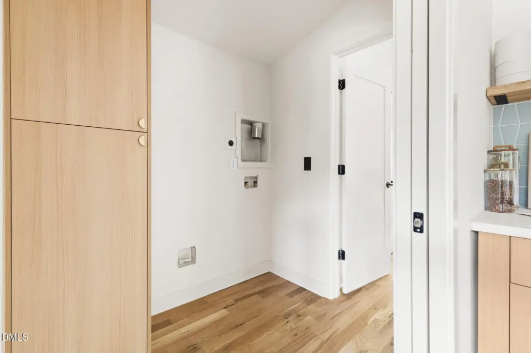
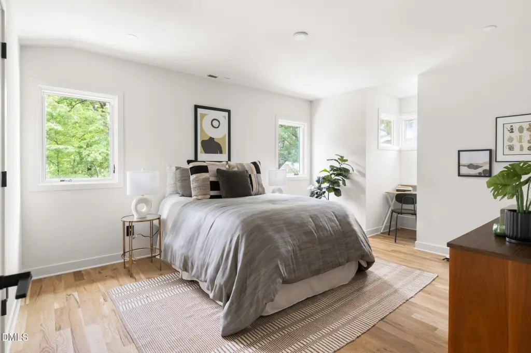
For Sale
$589,000
426 E Hammond Street, Durham, NC 27704
MULTI_FAMILY - Durham, NC
Property Size1,880 SF
Lot Size0.12 Acres
Price / SF$313.30
Days on Market1
Property Features for 426 E Hammond Street
General Information
Property type
Residential Multi Family
Property subtype
Duplex
Property condition
Under Construction
Zoning
R-5
Bedrooms
3
Bathrooms
4
Full bathrooms
3
Half bathrooms
1
Rooms
Bathroom 1, Bathroom 2, Bathroom 3, Bathroom 4, Bedroom 1, Bedroom 3, Bedroom 2, Dining Room
Parking features
Off Street, Open, Driveway, Garage
Window features
Double Pane Windows
Patio and Porch features
Porch
Interior features
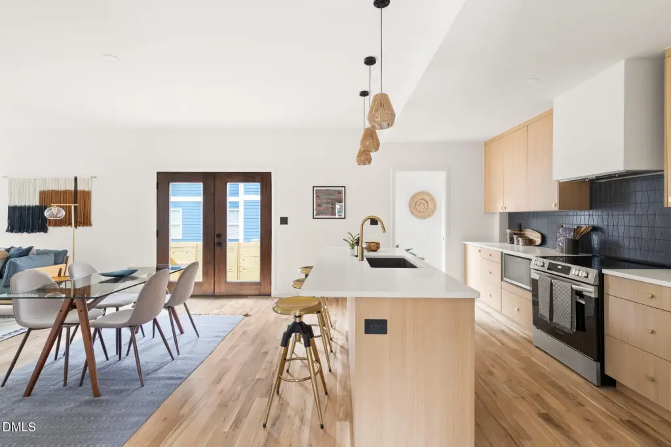
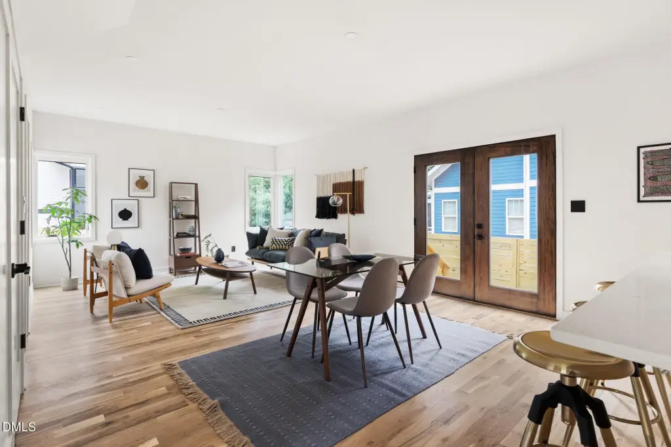
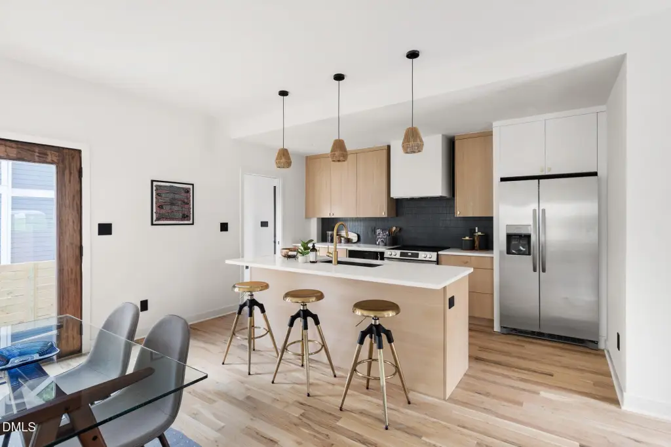
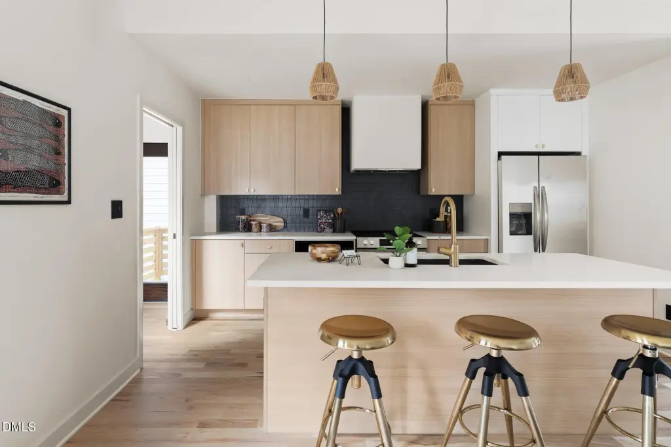
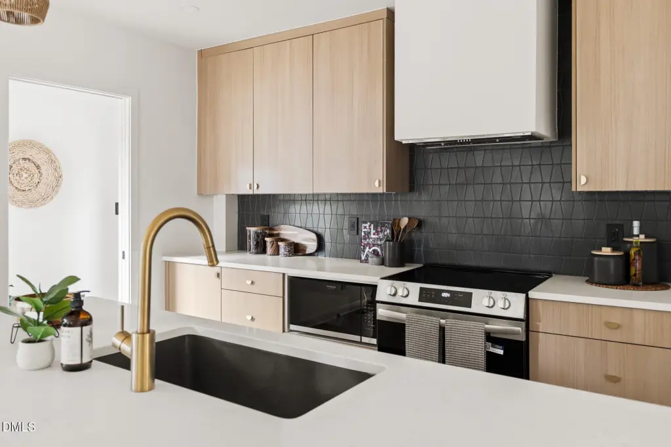
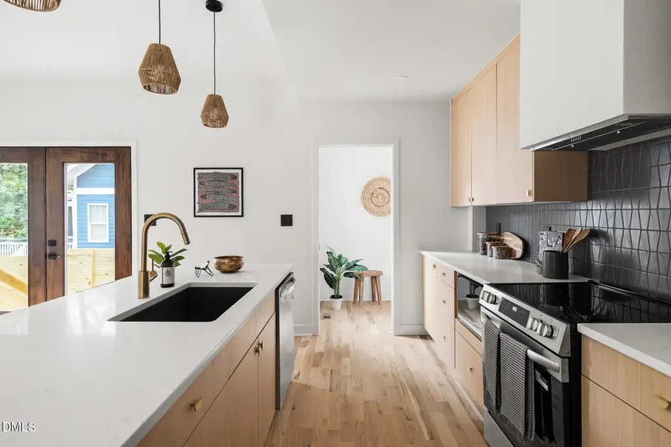
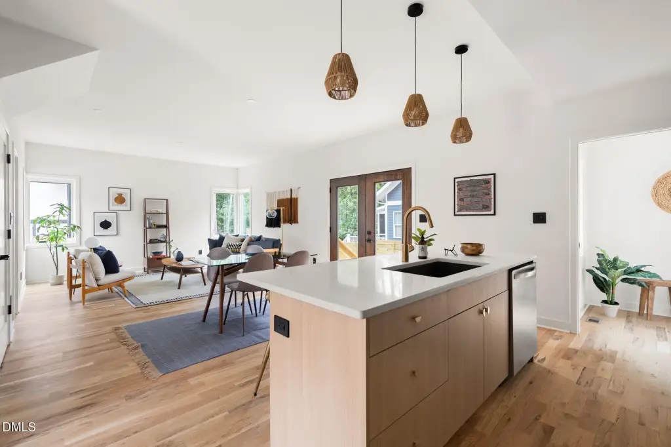
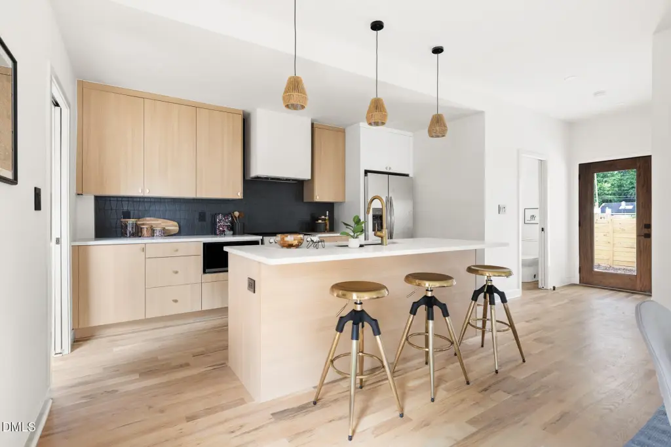
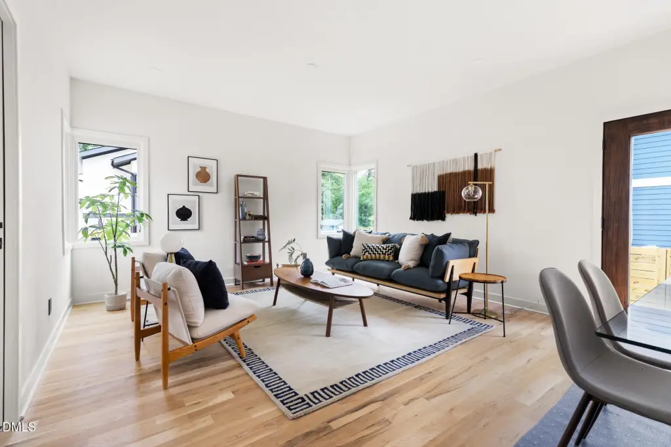
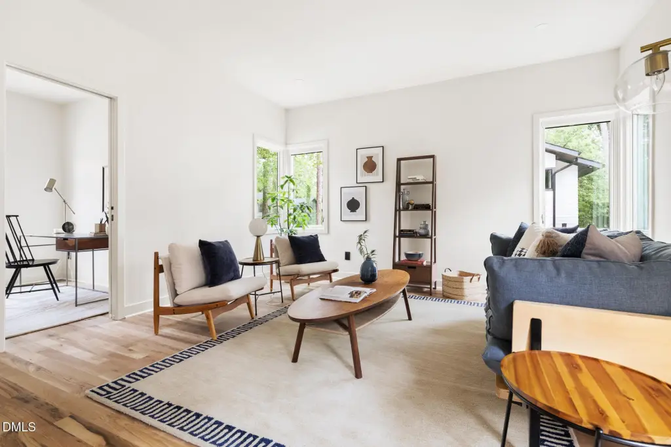
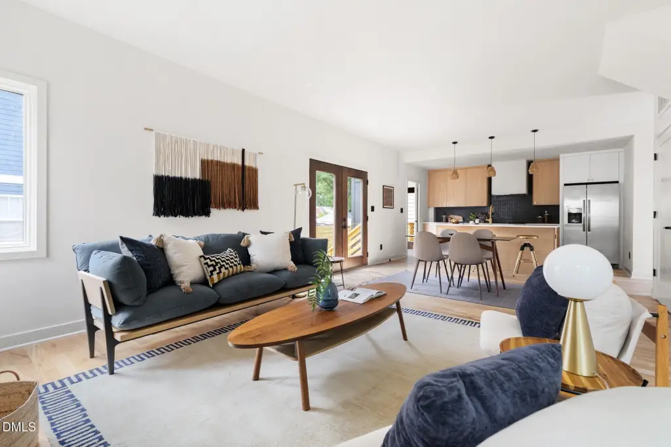
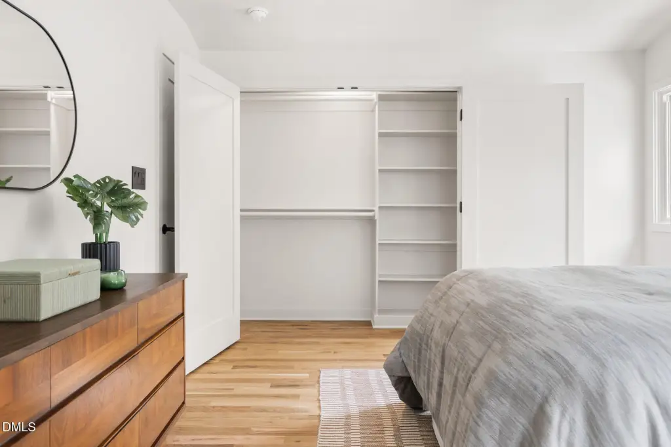
Double Vanity, Eat-in Kitchen, Kitchen Island, Kitchen/Dining Room Combination, Living/Dining Room Combination, Open Floorplan, Quartz Counters, Smooth Ceilings, Vaulted Ceiling(s), Walk-In Closet(s)
Exterior features
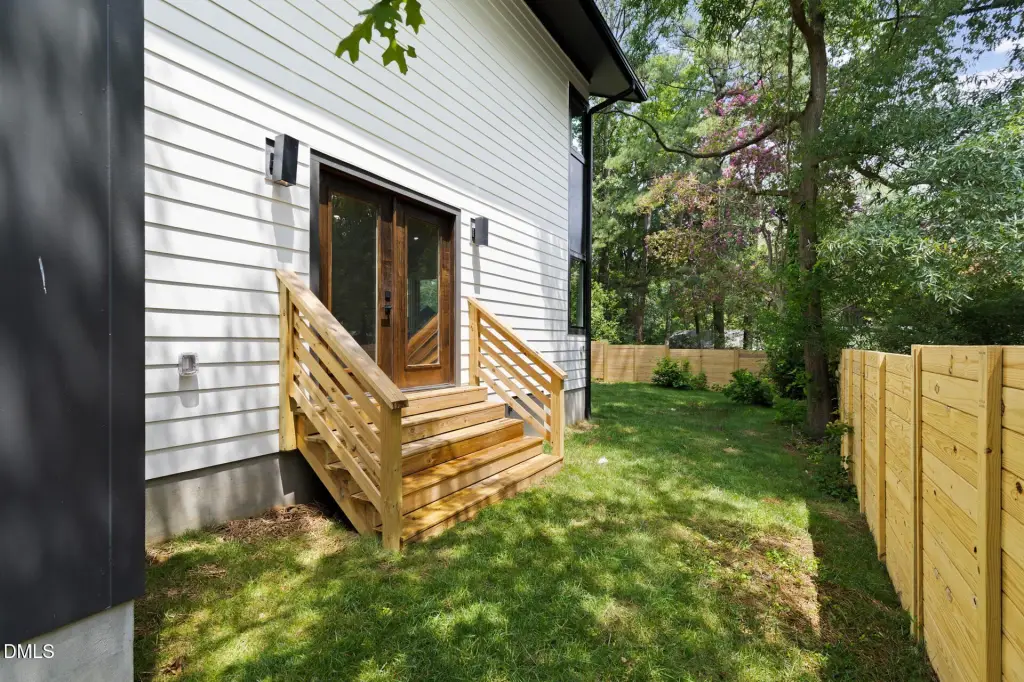
Awning(s), Fenced Yard, Rain Gutters
Fencing
Fenced, Privacy
Appliances
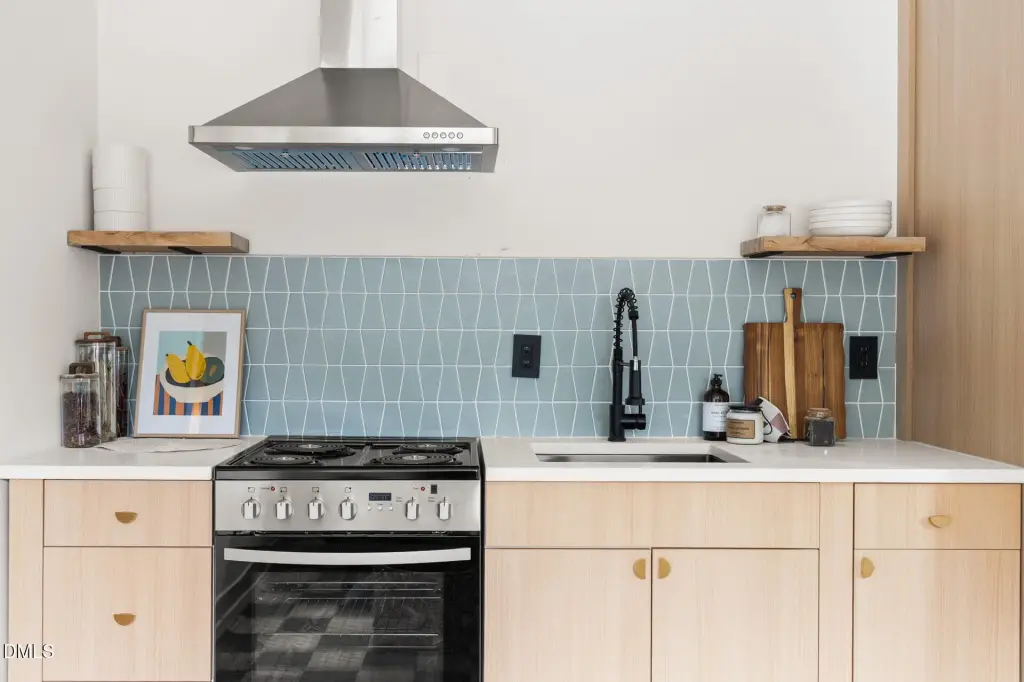
Dishwasher, Disposal, Electric Range, Exhaust Fan, Refrigerator
Subdivision
Not in a Subdivision
Lot features
Flag Lot, Landscaped
Elementary school
Durham - Club Boulevard Elementary
Middle school
Durham - Brogden Middle
High school
Durham - Riverside High
Standard status
Active
APN
240369
Size
1,880 SF
Lot size
0.12 Acres
Taxes and HOA fees
Tax Year
2025
Tax Description
Prop-Design Works Construction Llc/Lt#7C Pl:211-242
Tax Annual Amount
749
Legal Description
Prop-Design Works Construction Llc/Lt#7C Pl:211-242
Utilities
Sewer type
Public Sewer
Cooling system
Central Air, Heat Pump
Water source
Public
Building Details
Year built
2025
Floors in Building
2
Number of units
2
Flooring type
Tile - Ceramic, Hardwood
Building materials
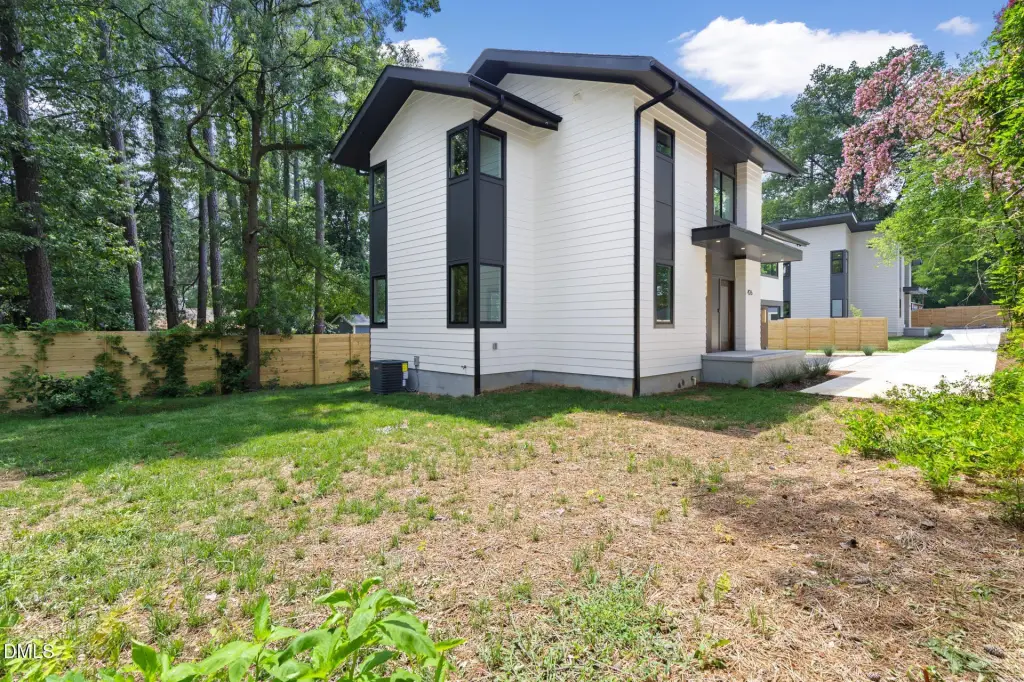
Fiber Cement
Roof type
Flat, Shingle
Listing Agency:
Nest Realty of the Triangle
(919) 493-8383
Listed By:
Mark Hove
(919) 699-5325
Added: Jul 31
Last Checked: Jul 31 at 10:06AM
MLS# 10183555
Copyright © 2026 Doorify MLS. All rights reserved. All information provided by the listing agent/broker is deemed reliable but is not guaranteed and should be independently verified.
Investment Insights
Based on property information with market context.
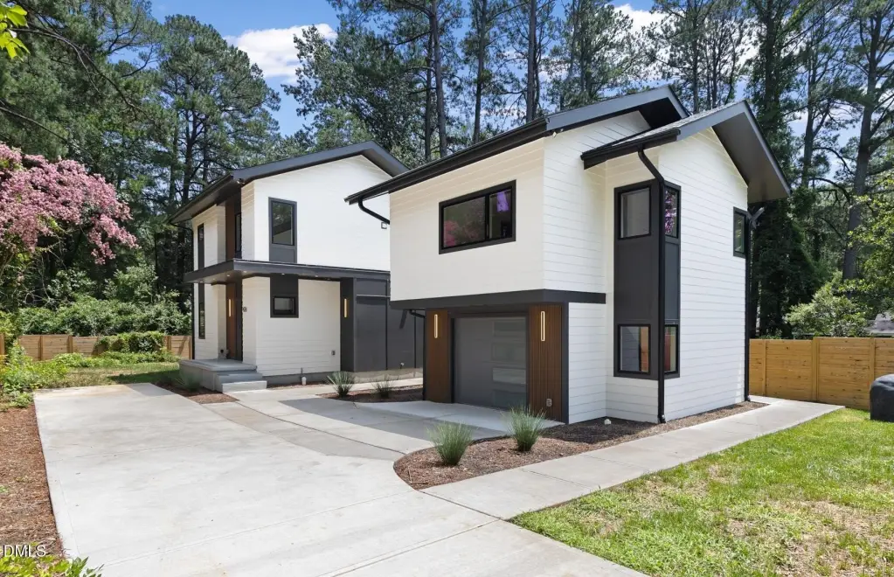
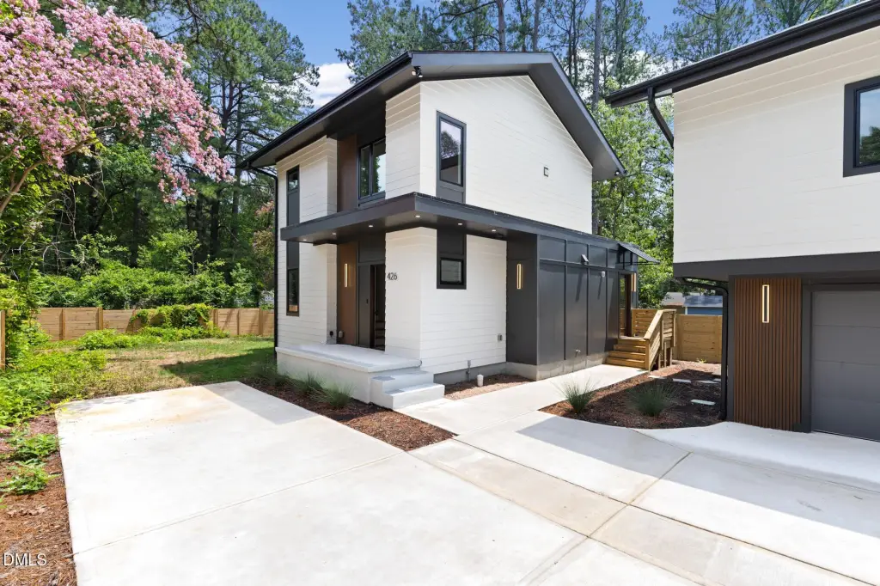
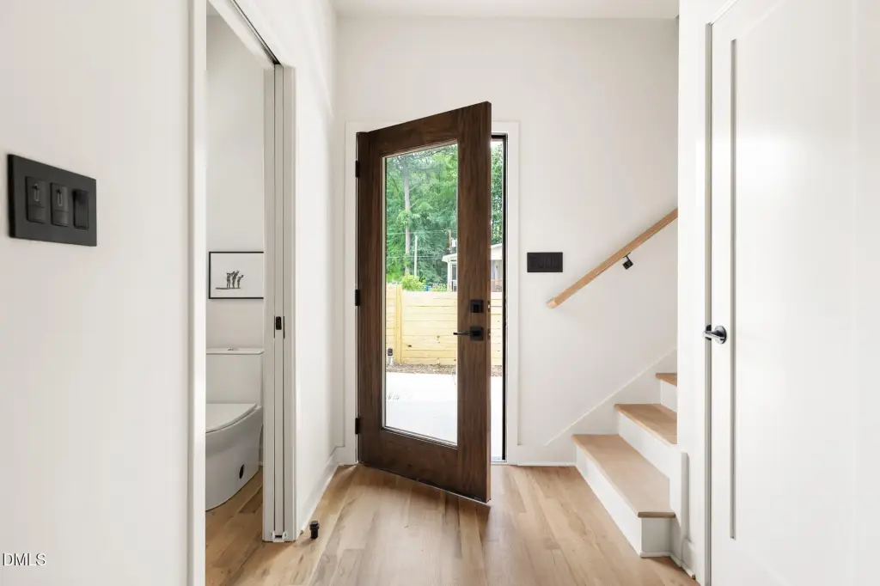
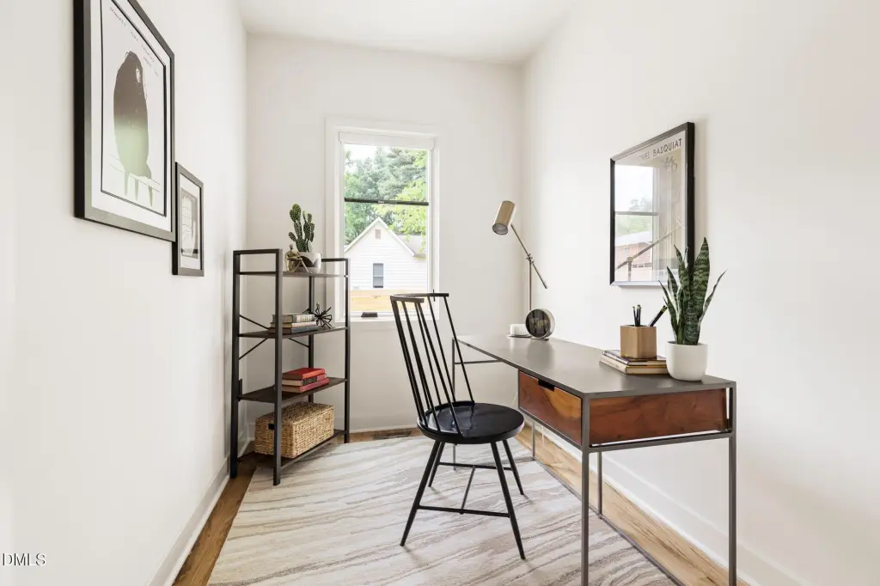
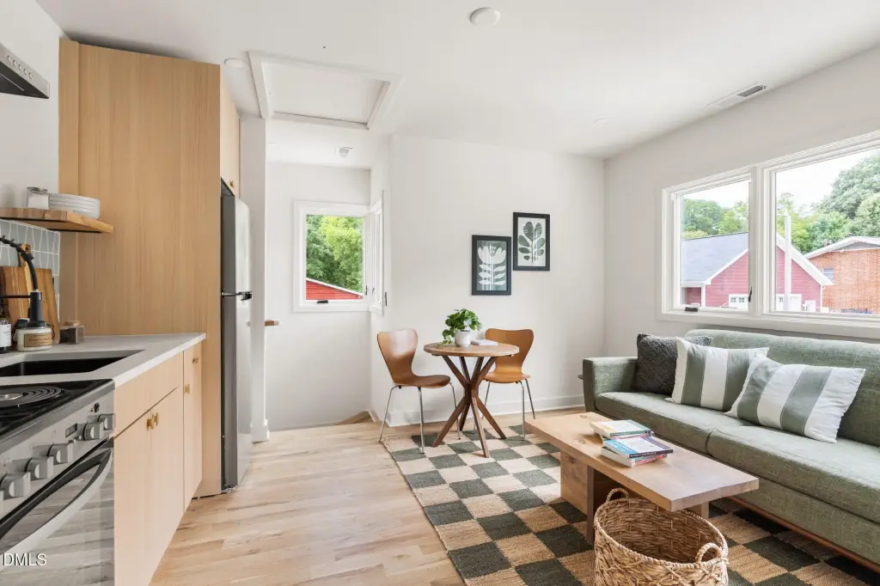
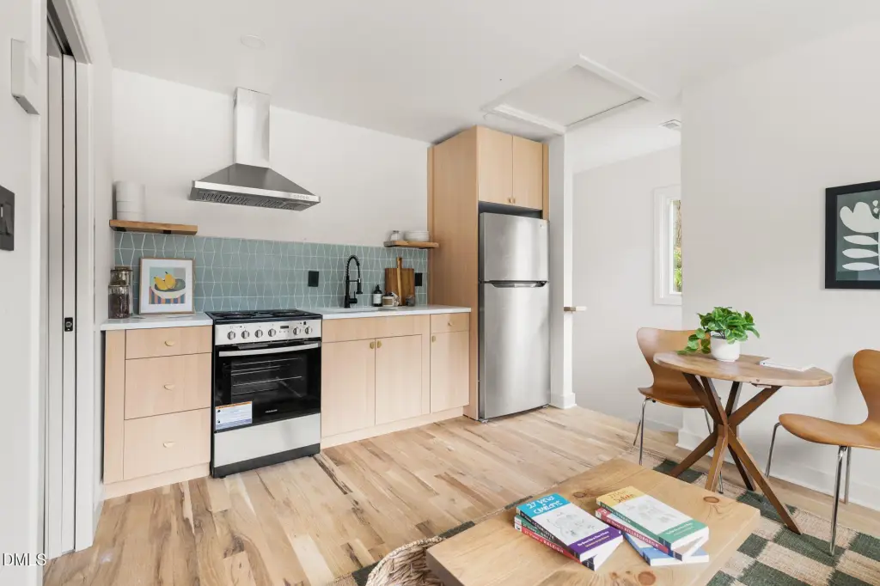
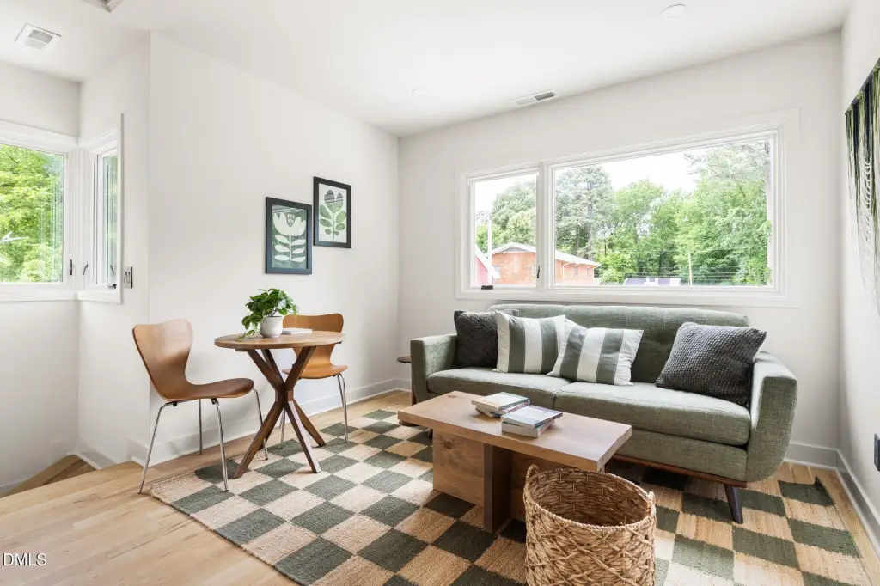
This duplex is under construction and designed for separate leasing, featuring nearly 1,900 square feet of living space spread across two rent-ready units. The main home includes multiple bedrooms and baths with interior details such as quartz counters, a kitchen island, walk-in closets, vaulted ceilings, smooth ceilings, and an open floorplan with eat-in kitchen and living/dining combinations. A detached residence adds an additional residence for flexible rental setup.
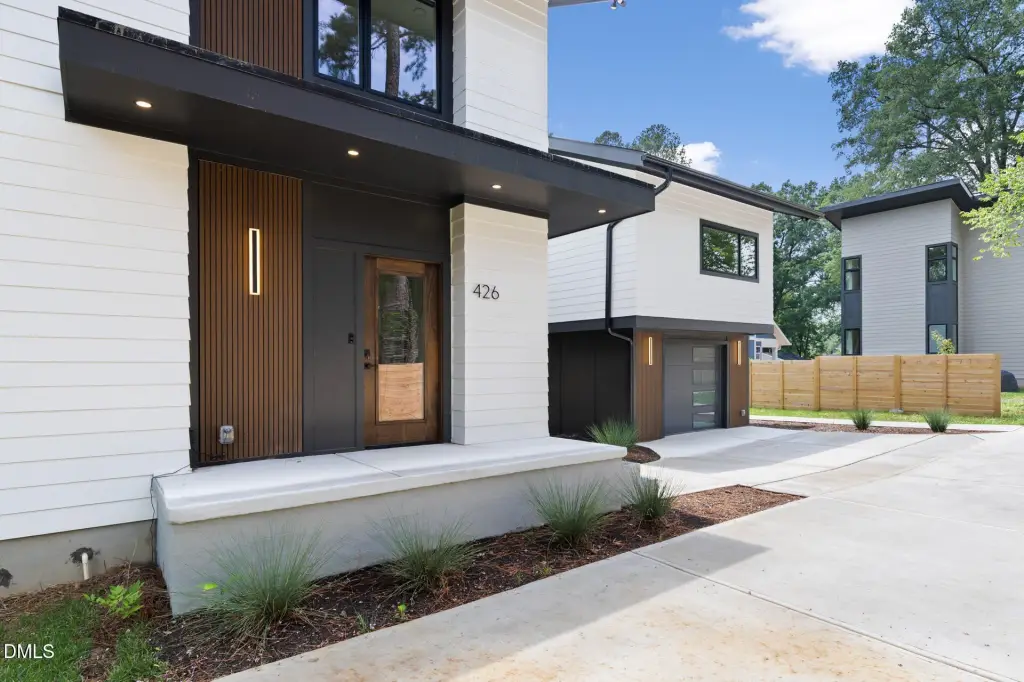
The property sits on a 0.12-acre lot with a fenced yard and rain gutters. Outdoor features include a porch, and site improvements include off-street parking with a driveway and garage. Construction materials include fiber cement, and the home is served by public water and public sewer.
Additional interior and comfort features include central air and a heat pump, plus appliances such as a dishwasher, disposal, electric range, exhaust fan, and refrigerator. The year built is 2025.
The property sits on a 0.12-acre lot with a fenced yard and rain gutters. Outdoor features include a porch, and site improvements include off-street parking with a driveway and garage. Construction materials include fiber cement, and the home is served by public water and public sewer.
Additional interior and comfort features include central air and a heat pump, plus appliances such as a dishwasher, disposal, electric range, exhaust fan, and refrigerator. The year built is 2025.
Key Highlights
- Nearly 1,900 square feet of living space across two separate rent‑ready units
- Detached residence adds an additional 500‑square‑foot residence
- Zoned R‑5 on a 0.12‑acre lot
Property Analytics
Property Profile
Current Use
Lease Details
Multi-tenant
Tenancy
Location Intelligence
Trade Area within ½ mile
383
Businesses Nearby
Explore this area
Business Placement
Demographics for 27704, NC
39,532
Population
16,824
Households
2.3
Avg Household Size
36
Median Age
33%
College-Educated
85%
High-School Grad
41.4 sq mi
ZIP Area
955
Density / Sq Mi
$62,435
Median Household Income
$36,955
Median Earnings
$1,306
Median Rent
$270,000
Median Home Value
Market
Vacancy Rate% for Multifamily in South region

Questions? Ask Rey
Realmo’s AI knows this listing — price, zoning, demand, history. Ask anything.





Frequently Asked Questions
What type of property is this?
Duplex - Duplex under construction on a R-5 lot, offering two rent-ready units including a detached residence.
Where is this duplex located?
The property is located at 426 E Hammond Street Durham, NC.
What is the asking price?
The asking price for this property is $589,000.
What are key features of this property?
This property features: Nearly 1,900 square feet of living space across two separate rent‑ready units; Detached residence adds an additional 500‑square‑foot residence; Zoned R‑5 on a 0.12‑acre lot


