Two-Story Flex
For Lease
$18 SF/Yr
4251 SW High Meadow Avenue, Palm City, FL 34990
Commercial Lease, Palm City, FL
Space Size1,000 SF - 2,100 SF
Lot Size0.03 Acres
Days on Market47
Property Features for 4251 SW High Meadow Avenue
General Information
Property type
Commercial Lease
Property subtype
Other
Zoning
LI
Parking
10
Subdivision
6090 - Palm City
Standard status
Active
APN
243840005001425100
Size
2,164 SF
Lot size
0.03 Acres
Taxes and HOA fees
Tax Year
2025
Tax Description
UNIT 4251 BLDG A - PH I OF PALM CITY BUSINESS PARK CONDO PER 2ND AMD TO DOC IN OR 2150/1583
Tax Annual Amount
3660
Legal Description
UNIT 4251 BLDG A - PH I OF PALM CITY BUSINESS PARK CONDO PER 2ND AMD TO DOC IN OR 2150/1583
Utilities
Utilities
Cable Available
Sewer type
Public Sewer
Heating system
Electric (Heating)
Cooling system
Electric
Water source
Public
Building Details
Year built
2006
Floors in Building
2
Flooring type
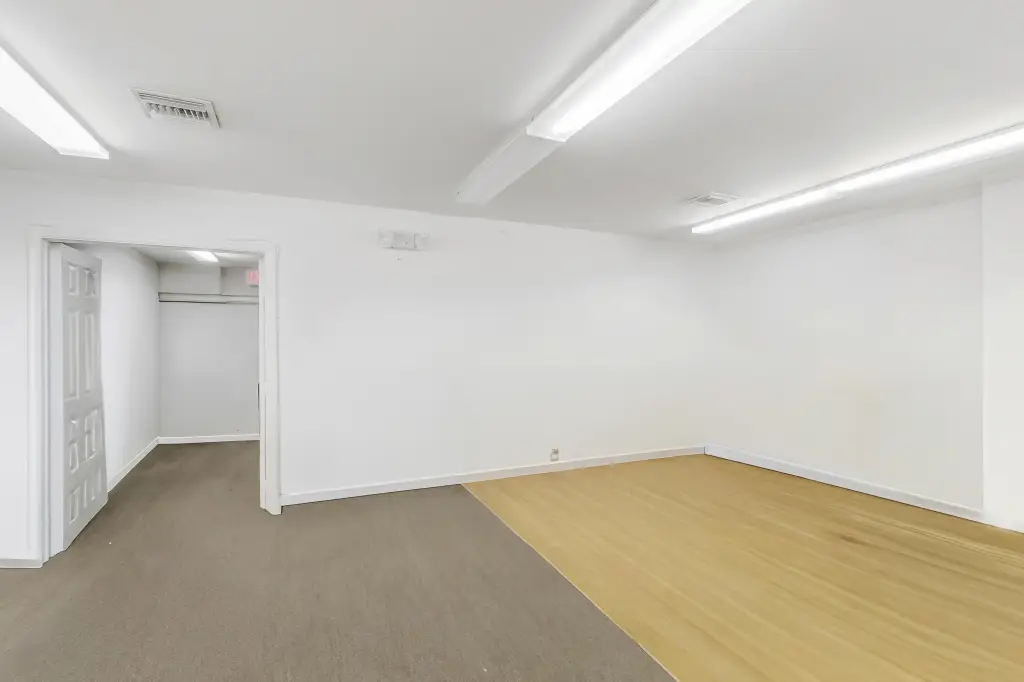
Carpet, Laminate
Building materials
Block
Roof type
Built-Up
Listing Agency:
RE/MAX Masterpiece Realty · RE/MAX International
(772) 340-2700
Listed By:
Jay N Keller · License #400179
(772) 263-1064
Added: Aug 3
Changed: Sep 15
Last Checked: Sep 18 at 5:06PM
MLS# B26059768
Copyright © 2026 BeachesMLS. All rights reserved. All information provided by the listing agent/broker is deemed reliable but is not guaranteed and should be independently verified.
Investment Insights
Based on property information with market context.
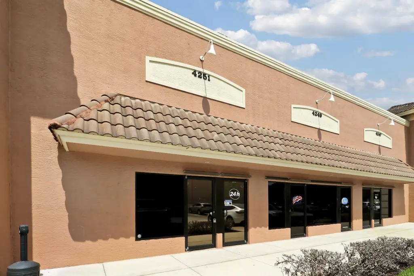
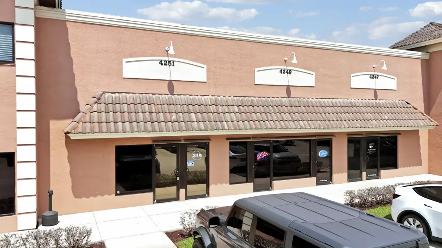
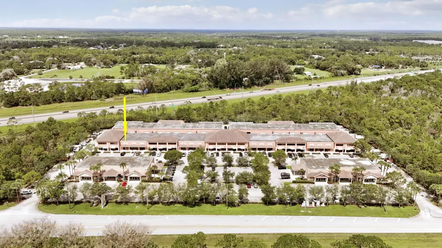
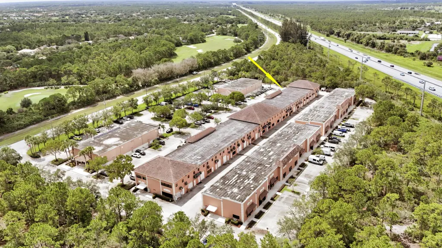
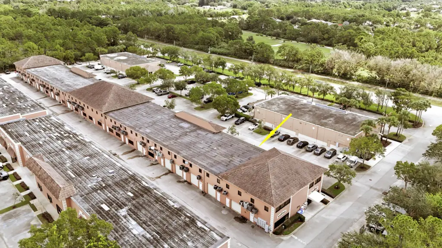
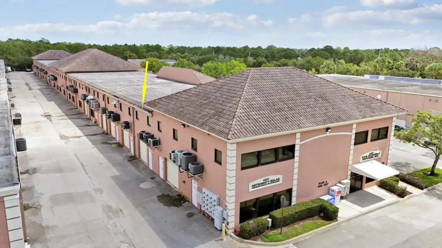
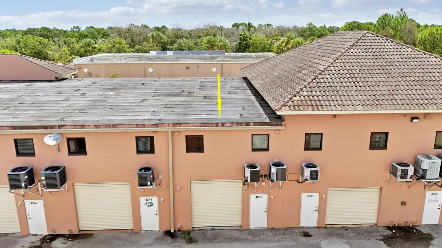
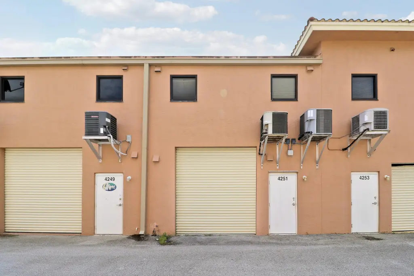
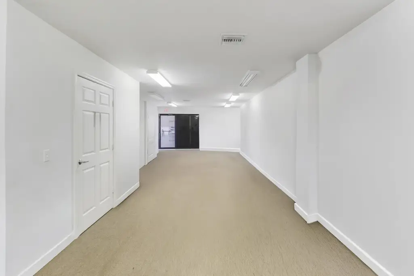
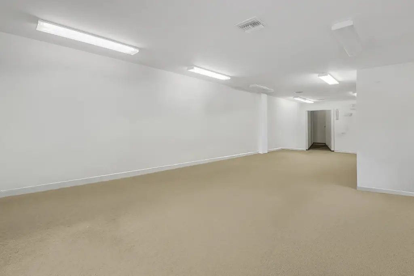
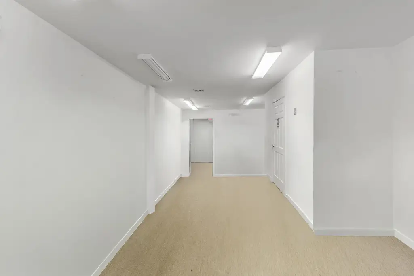
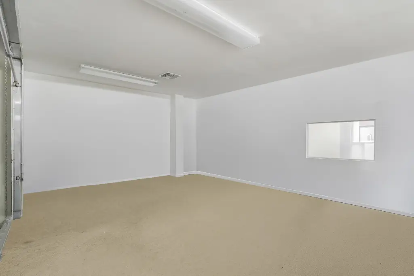
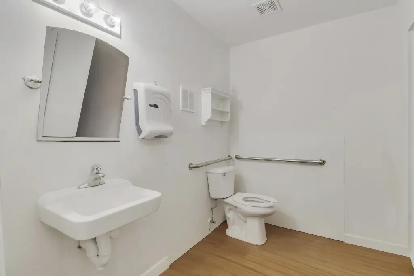
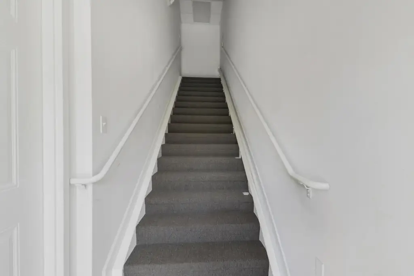
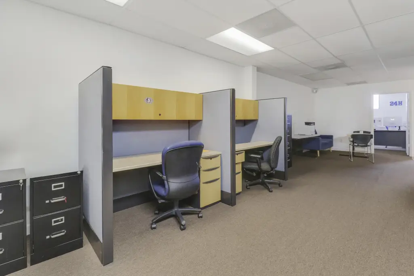
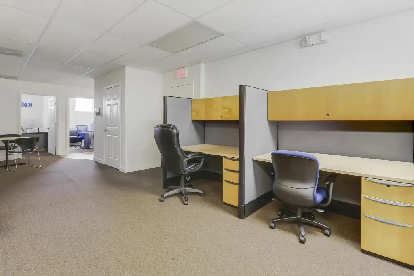
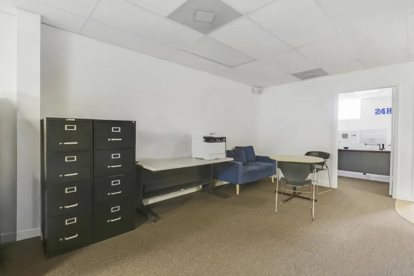
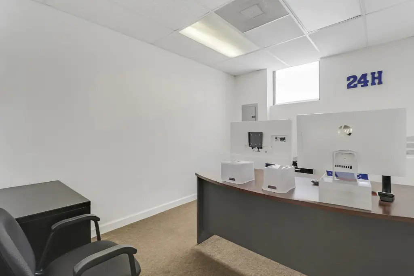
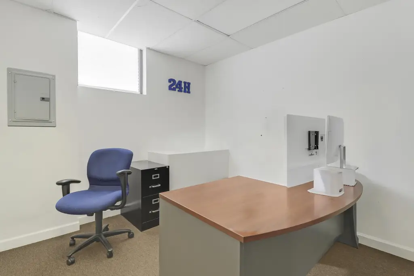
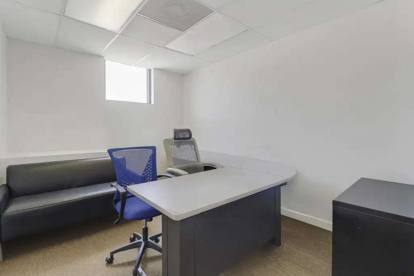
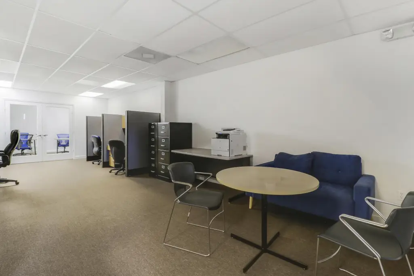
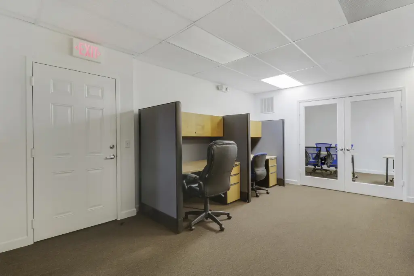
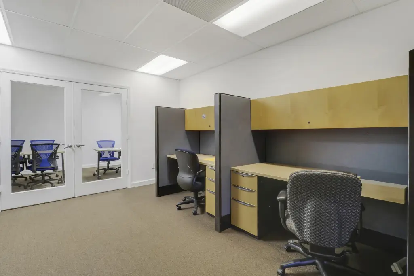
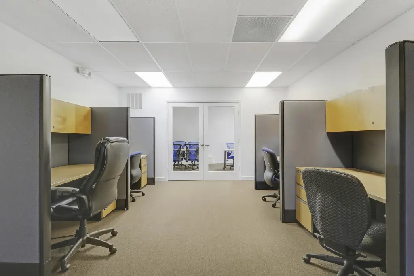
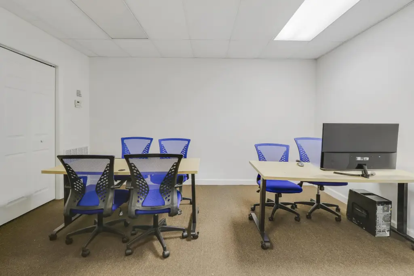
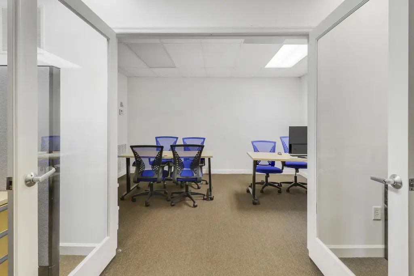
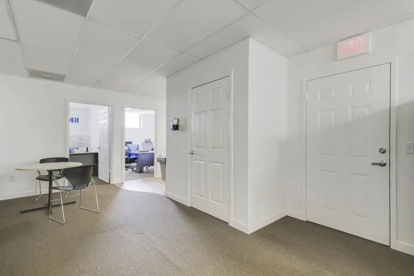
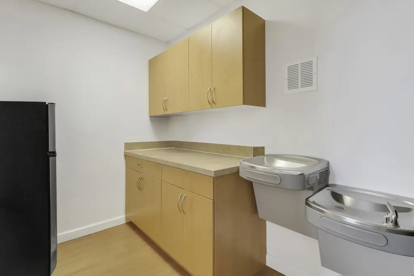
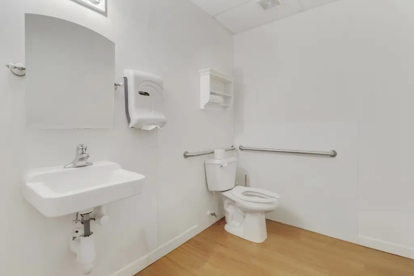
This 2,164-square-foot flex property combines warehouse, work, storage, and office areas across two levels. The approximately 1,100-square-foot first floor includes a 10-by-12-foot rear roll-up door, storage/work room, and bathroom. The approximately 1,000-square-foot upper level provides two offices, a meeting room furnished with desks, a conference table and chairs, and a second bathroom. Block construction, carpet and laminate flooring, electric heating and cooling, and a built-up roof are included.
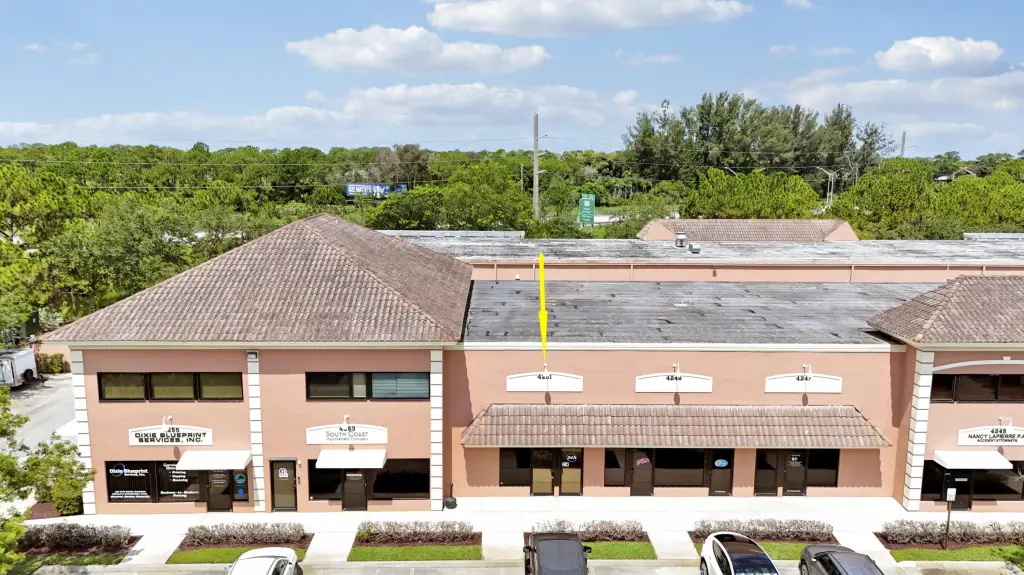
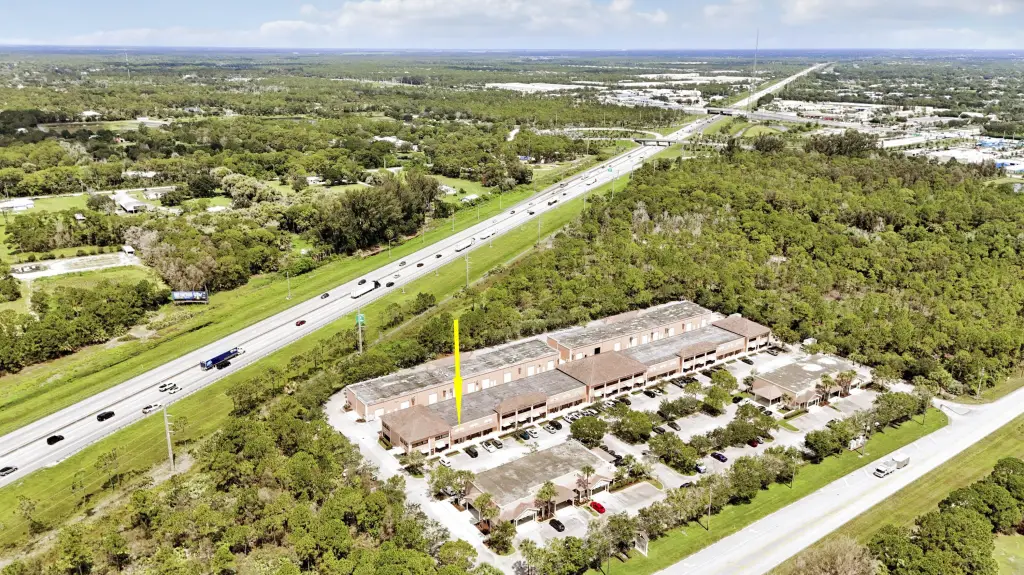
The property is within a mixed-use commercial complex in Palm City and carries LI zoning. Public water and sewer serve the building, with cable available. A two-year minimum lease is required, while a three- to four-year term is preferred. The configuration allows the two areas to function together or be separated for subleasing, subject to lease terms.
The property is within a mixed-use commercial complex in Palm City and carries LI zoning. Public water and sewer serve the building, with cable available. A two-year minimum lease is required, while a three- to four-year term is preferred. The configuration allows the two areas to function together or be separated for subleasing, subject to lease terms.
Key Highlights
- 2,164 square feet across two levels
- Approximately 1,100‑square‑foot first floor with 10‑by‑12‑foot rear roll‑up door
- Approximately 1,000‑square‑foot second floor with two offices and meeting room
Property Analytics
Unlock full access to Insights
Subscribe to Realmo Intelligence
Open Analytics
Current Use
Lease Details
NNN (Triple Net)
Lease Type
$2.70 /SF/Yr
CAM
Location Intelligence
Trade Area within ½ mile
194
Businesses Nearby
Balanced
Demand for This Use
Explore this area
Business Placement
Demographics for 34990, FL
31,160
Population
13,641
Households
2.3
Avg Household Size
51
Median Age
49%
College-Educated
97%
High-School Grad
103.0 sq mi
ZIP Area
303
Density / Sq Mi
$120,407
Median Household Income
$56,905
Median Earnings
$1,958
Median Rent
$558,300
Median Home Value
Check the figures for this property
Cap Rate, Value Estimation, Potential NOI and more
View Realmo Analytics
Market
Lease Benchmarks for Palm City, FL
$16.5 /SF/Yr
Avg Asking Price
$12–$18 /SF/Yr
Price Range
2,365 SF
Avg Space Size
This space is priced 9% above the average of $16.5 /SF/Yr.
Vacancy Rate% for Office in South region

Questions? Ask Rey
Realmo’s AI knows this listing — price, zoning, demand, history. Ask anything.


Frequently Asked Questions
What type of property is this?
Flex space - Combined warehouse and furnished office configuration can operate as one unit or be divided for separate occupancy.
Where is this flex space located?
The property is located at 4251 SW High Meadow Avenue Palm City, FL.
What is the lease rate?
The lease rate is $18 SF/Yr.
What are key features of this property?
This property features: 2,164 square feet across two levels; Approximately 1,100‑square‑foot first floor with 10‑by‑12‑foot rear roll‑up door; Approximately 1,000‑square‑foot second floor with two offices and meeting room