Mixed-Use Building with
For Sale
Contact for pricing
Pending
4251-4253 Nicollet Ave S, Minneapolis, MN 55409
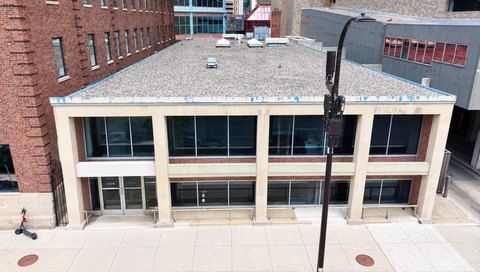
The main floor offers a flexible office layout, with a lower level for additional workspace and storage.
Property Size6,696 SF
Days on Market28
Property Features for 4251-4253 Nicollet Ave S
General Information
Standard status
Pending
Size
6,696 SF
Total Parking Spaces
4
Property subtype
RETAIL
Zoning
CM2
Occupancy
100%
Additional Details
Traffic Count
6,871 vehicles/day
Amenities
conference room
kitchen
workout room
solar system
Building Details
Year Renovated
2022
Buildings
1
Building Size
6,696 SF
Tenancy
Single
Owner Occupied
Yes
Listing Agency:
Results Commercial
(651) 256-7404
Listed By:
Hayden Hulsey, CCIM · License #40266763
(651) 769-4826
Source:
Moodyscre
Added: Sep 8
Changed: Oct 1
Last Checked: Oct 4 at 11:35AM
Displayed information is deemed reliable but is not guaranteed and should be independently verified. All listing content including descriptions, pricing, images are the copyrighted material of Results Commercial
Investment Insights
Based on property information with market context.
This mixed-use building has a main-level office layout with five private offices, two conference rooms, open and flexible work areas, a kitchen, and a restroom. The partially finished basement adds workspace, storage, and a workout room. Two storefront entrances and interior garage-style doors support the potential to divide the main floor into separate suites. The current owner occupies the property and plans to vacate at closing. Renovations and office improvements were completed in 2021–2022.
The property is on Nicollet Avenue in Minneapolis and is zoned CM2 Corridor Mixed-Use. The source describes surrounding residential neighborhoods, restaurants, retail, and apartments. Nicollet Avenue carries 6,871 vehicles per day. Four dedicated parking stalls are located behind the building, with alley access.
A rooftop solar installation comprises 43 panels and has an estimated annual production of approximately 23,635 kWh. Other building-system dates include a 2002 roof and 2007 HVAC, storage, and restroom addition.
The property is on Nicollet Avenue in Minneapolis and is zoned CM2 Corridor Mixed-Use. The source describes surrounding residential neighborhoods, restaurants, retail, and apartments. Nicollet Avenue carries 6,871 vehicles per day. Four dedicated parking stalls are located behind the building, with alley access.
A rooftop solar installation comprises 43 panels and has an estimated annual production of approximately 23,635 kWh. Other building-system dates include a 2002 roof and 2007 HVAC, storage, and restroom addition.
Key Highlights
- Flexible main‑level layout includes 5 private offices and 2 conference rooms
- Partially finished basement provides workspace, storage, and a workout room
- Two storefront entrances and interior garage‑style doors support potential two‑suite configuration
Financial Insights
Estimated NOI and Cap Rate
NOI / Yr
$41,839
Cap Rate
3.64%
Suggested Prices Based on Cap Rates
Cap Rate 5%
$836,780
$836.8K
Cap Rate 7%
$597,700
$597.7K
Cap Rate 9%
$464,878
$464.9K
Market Conditions
NOI Build-Up for 3,348 SF
Gross rent
$69.9K $20.88/SF
− Vacancy
−$14.1K −$4.22/SF
EGI
$55.8K $16.66/SF
− OpEx
−$13.9K −$4.17/SF
NOI
$41.8K $12.50/SF
Area
Minneapolis, MN
Vacancy
20.20%
Lease Rate
$20.88 /SF/Yr
Expense Ratio
25.00%
Simulate Cap Rate and NOI
Suggested Prices Based on Cap Rates
Cap Rate 5%
$836,780
Cap Rate 7%
$597,700
Cap Rate 9%
$464,878
Alternative Uses
Best Use
Office B
$597.7K
$523.0K – $697.3K
NOI $41,839 @ 7.0% cap · market cap 3.64%
Second Best
Retail
$576.0K
$504.0K – $672.0K
NOI $40,322 @ 7.0% cap · market cap 3.51%
Theoretical Best
Office A
$798.8K
$698.9K – $931.9K
NOI $55,913 @ 7.0% cap · market cap 4.86%
Zoning and permitted uses should be independently verified with authorities.
Property Analytics
Current Use
Lease Details
6,871 VPD
Traffic count
100%
Occupancy
Single-tenant
Tenancy
Location Intelligence
Trade Area within ½ mile
710
Businesses Nearby
Explore this area
Business Placement
Demographics for 55409, MN
11,843
Population
5,488
Households
2.2
Avg Household Size
37
Median Age
63%
College-Educated
96%
High-School Grad
1.3 sq mi
ZIP Area
9,110
Density / Sq Mi
$98,056
Median Household Income
$59,430
Median Earnings
$1,364
Median Rent
$365,500
Median Home Value
Market
Vacancy Rate% for Office in Midwest region

Questions? Ask Rey
Realmo’s AI knows this listing — price, zoning, demand, history. Ask anything.






Frequently Asked Questions
What type of property is this?
Mixed-use property - The main floor offers a flexible office layout, with a lower level for additional workspace and storage.
Where is this mixed-use property located?
The property is located at 4251-4253 Nicollet Ave S Minneapolis, MN.
What is the asking price?
The asking price for this property is $1,150,000.
What are key features of this property?
This property features: Flexible main‑level layout includes 5 private offices and 2 conference rooms; Partially finished basement provides workspace, storage, and a workout room; Two storefront entrances and interior garage‑style doors support potential two‑suite configuration



