Office Units with
For Sale
$99,900
425 W Main Street, Staunton, IL 62088
Commercial Sale, Staunton, IL
Property Size1,200 SF
Lot Size0.16 Acres
Price / SF$83.25
Days on Market86
Property Features for 425 W Main Street
General Information
Property type
Commercial Sale
Property subtype
Other
Directions
Route 4 to W Main St.
Standard status
Active
APN
01-001-121-00
Size
1,200 SF
Lot size
0.16 Acres
Taxes and HOA fees
Tax Year
2023
Tax Description
S 90' W 1/2 LOT 6 & S 90' LOT 5 BLK 3 O P STAUNTON 75 X 90 24-32-102-009
Tax Annual Amount
1186
Legal Description
S 90' W 1/2 LOT 6 & S 90' LOT 5 BLK 3 O P STAUNTON 75 X 90 24-32-102-009
Utilities
Utilities
Cable Available
Sewer type
Public Sewer
Heating system
Natural Gas, Hot Water(Heating)
Cooling system
Electric, Central Air
Water source
Public
Building Details
Floors in Building
1
Building materials
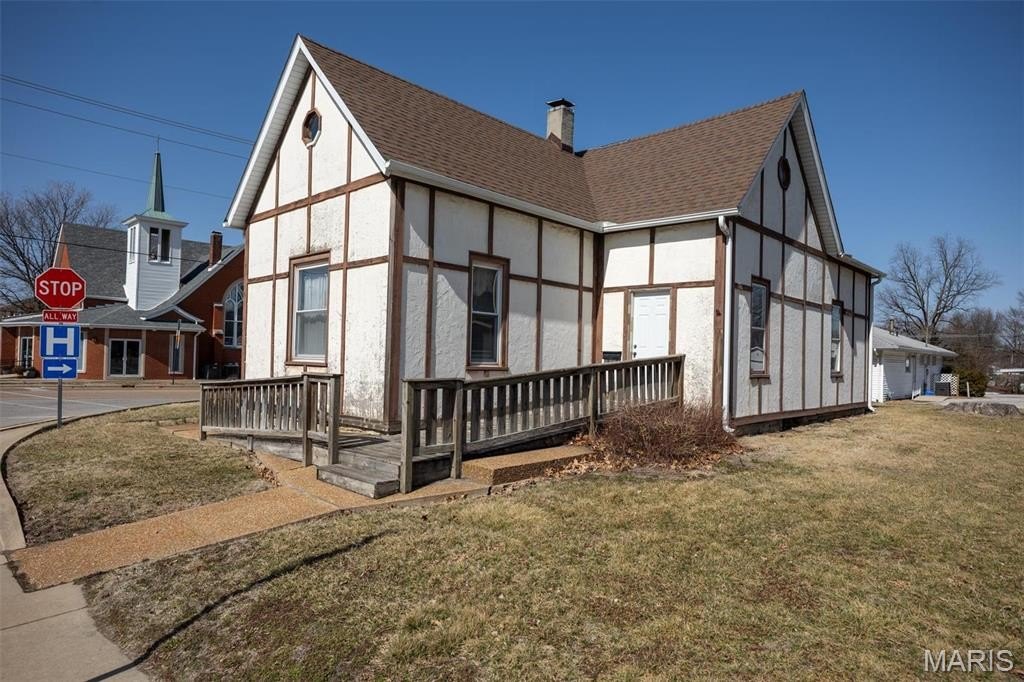
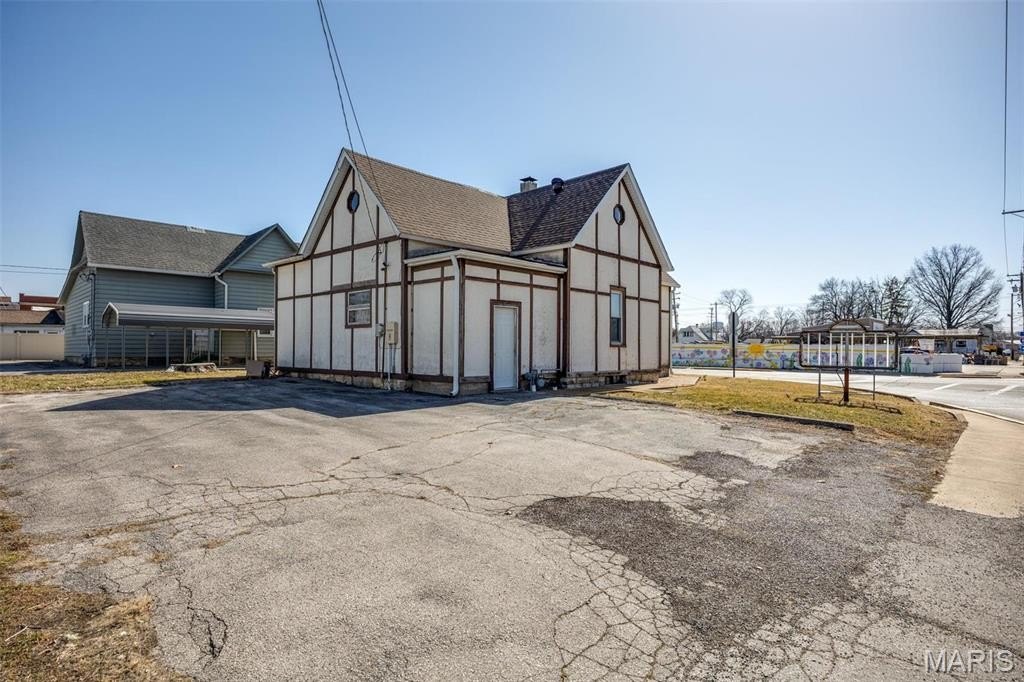
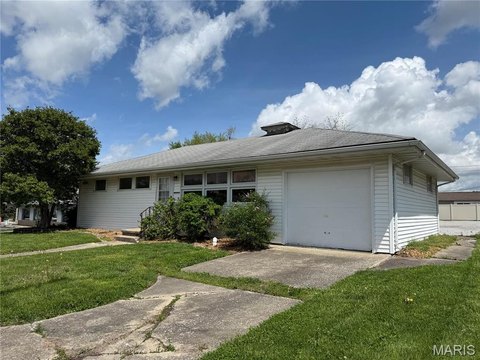
Wood Siding
Roof type
Shingle
Listing Agency:
RE/MAX Alliance · RE/MAX International
(618) 635-2900
Listed By:
Mike Mihelcic · License #475155256
(618) 339-5752
Added: Jul 12
Changed: Sep 25
Last Checked: Oct 5 at 9:06PM
MLS# 25012722
Copyright © 2026 Mid America Regional Information Systems, Inc. All rights reserved. All information provided by the listing agent/broker is deemed reliable but is not guaranteed and should be independently verified.
Investment Insights
Based on property information with market context.
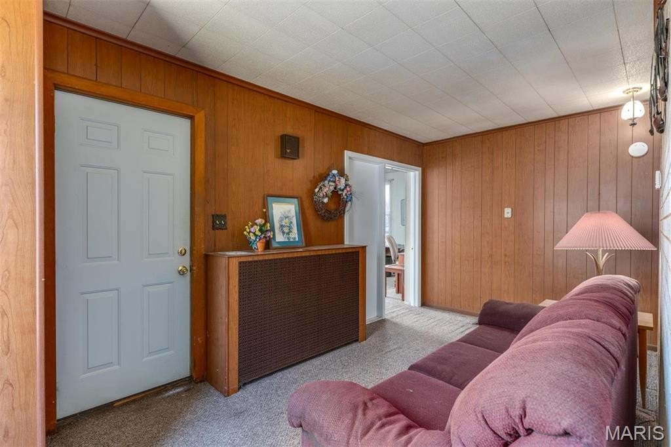
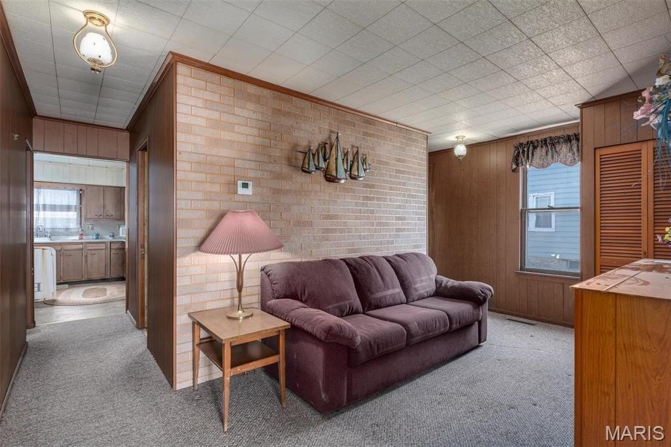
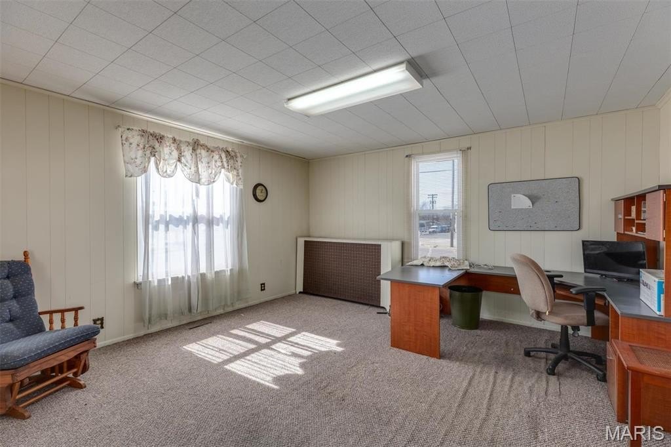
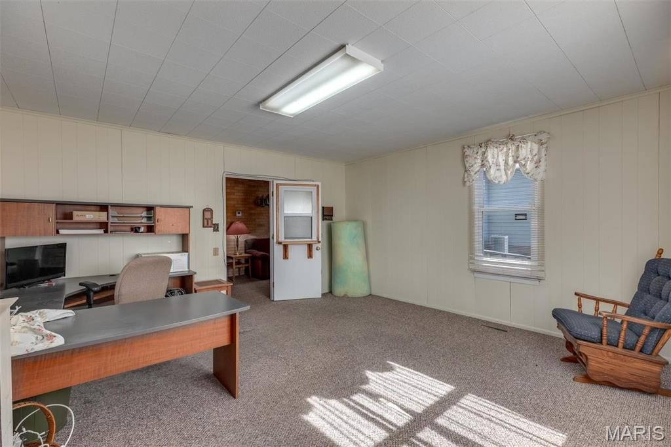
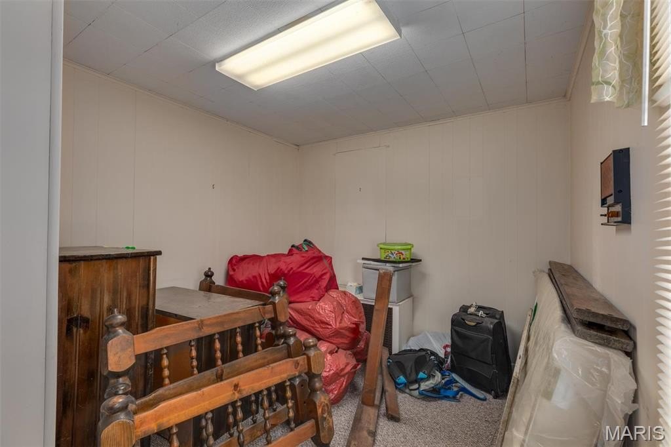
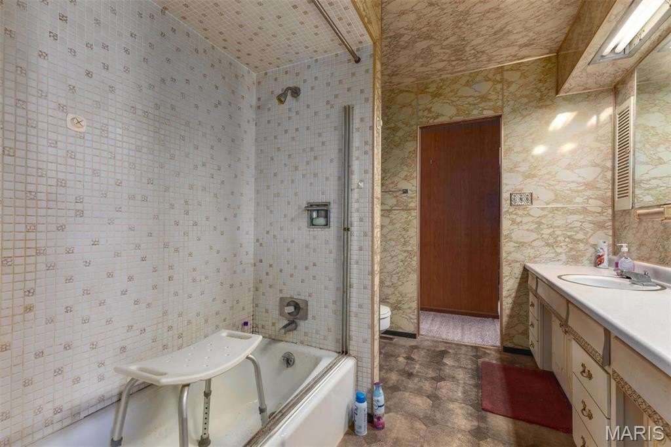
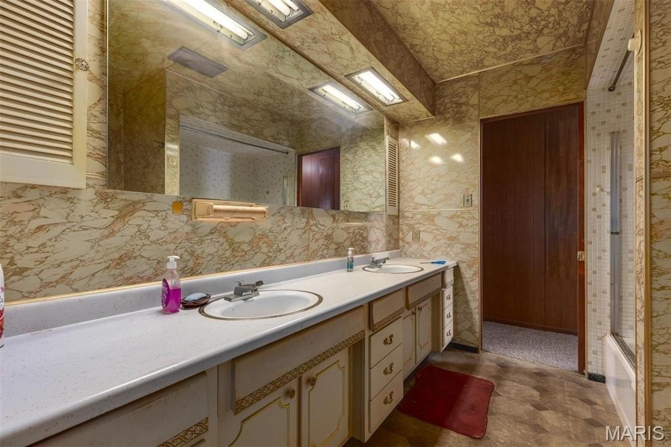
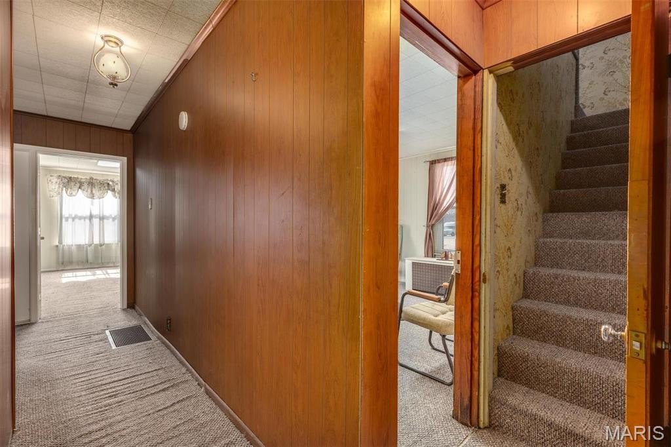
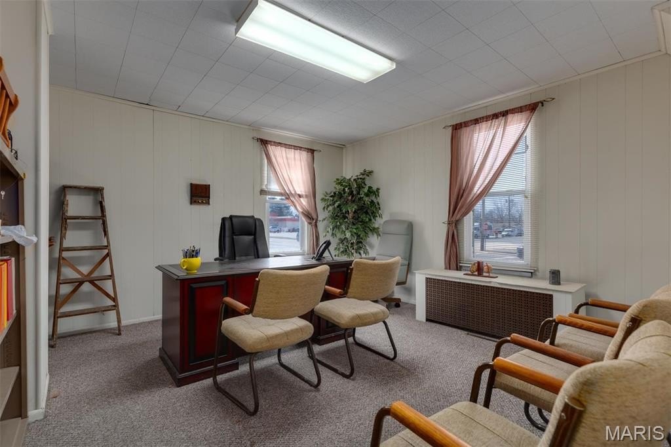
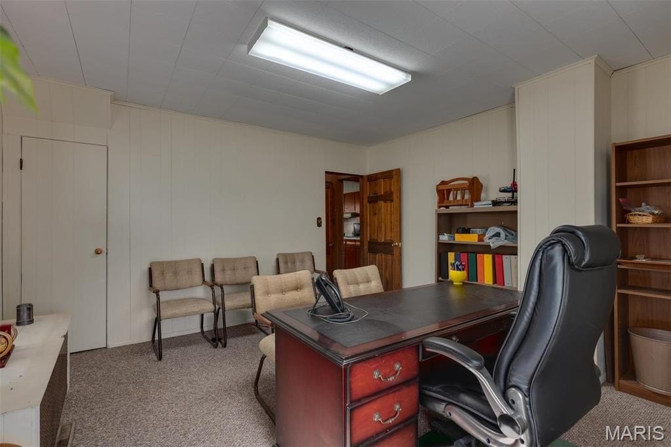
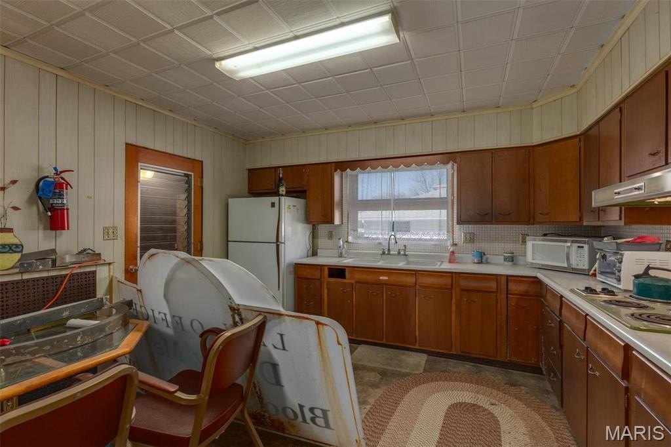
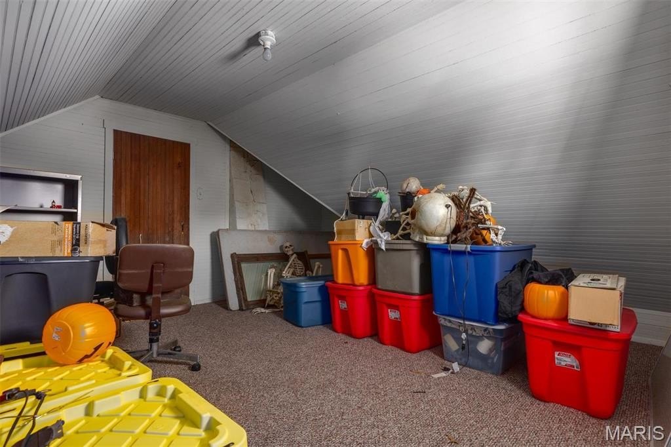
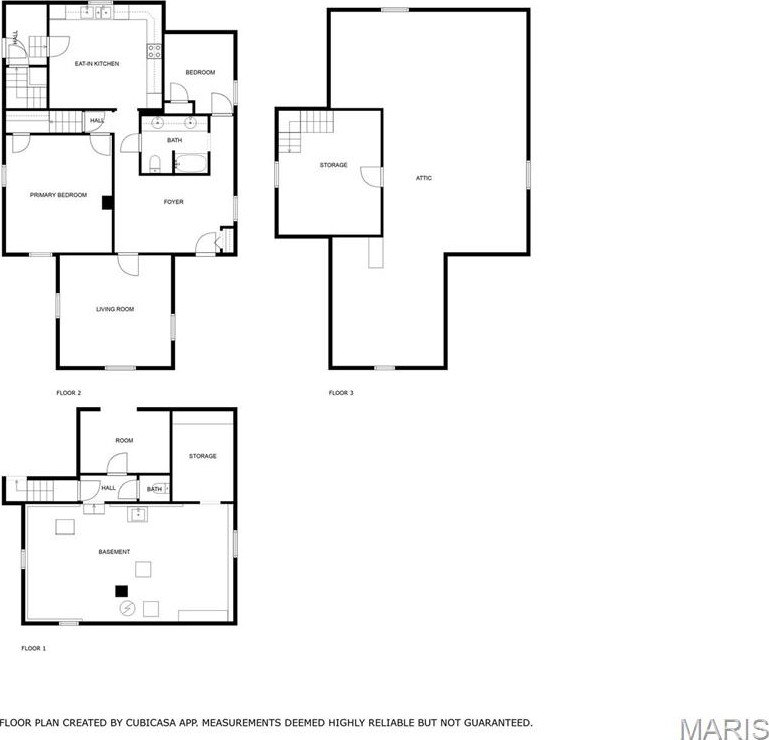
This 1,200-square-foot office property on a 0.155-acre lot includes three separate office spaces, an entry and waiting area, a kitchen, and a large bathroom. Attic storage and an unfinished basement add functional space for records, supplies, or future buildout. The building has wood siding, a shingle roof, central air, electric cooling, hot water heating, and natural gas service.
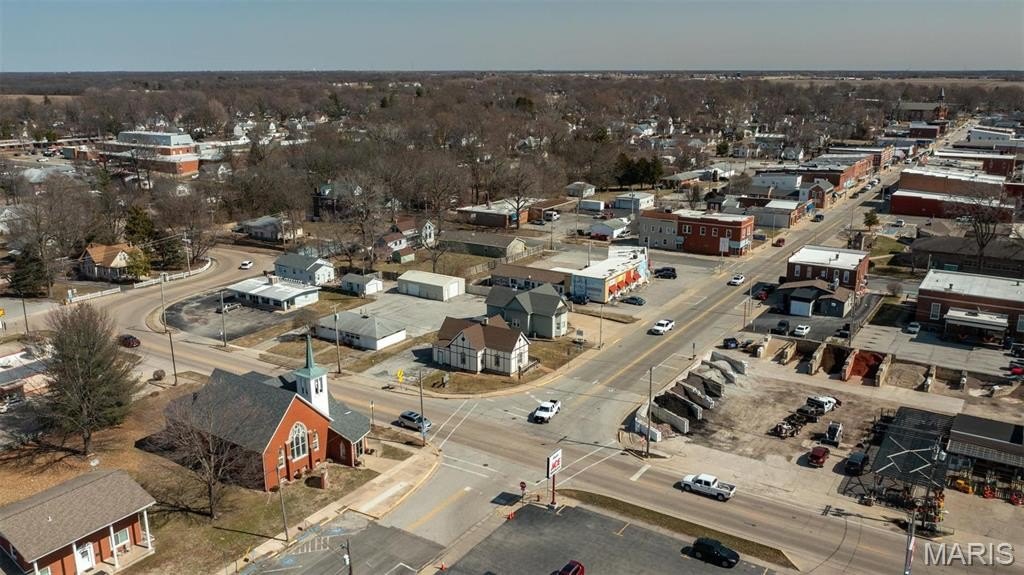
Positioned on a corner in downtown Staunton, the property fronts a high-traffic road with over 5,000 cars passing by per day. Public water and public sewer serve the site, and cable is available. The configuration provides a compact commercial setting with dedicated office areas and multiple storage options.
Positioned on a corner in downtown Staunton, the property fronts a high-traffic road with over 5,000 cars passing by per day. Public water and public sewer serve the site, and cable is available. The configuration provides a compact commercial setting with dedicated office areas and multiple storage options.
Key Highlights
- Three office spaces within a 1,200‑square‑foot building
- 0.155‑acre corner property in downtown Staunton
- Over 5,000 cars passing by per day
Property Analytics
Unlock full access to Insights
Subscribe to Realmo Intelligence
Open Analytics
Current Use
Lease Details
Yes
Paved road access
Location Intelligence
Trade Area within ½ mile
316
Businesses Nearby
Explore this area
Business Placement
Demographics for 62088, IL
6,605
Population
3,263
Households
2
Avg Household Size
44
Median Age
21%
College-Educated
94%
High-School Grad
43.9 sq mi
ZIP Area
150
Density / Sq Mi
$66,066
Median Household Income
$44,235
Median Earnings
$803
Median Rent
$142,800
Median Home Value
Check the figures for this property
Cap Rate, Value Estimation, Potential NOI and more
View Realmo Analytics
Market
Vacancy Rate% for Office in Midwest region

Questions? Ask Rey
Realmo’s AI knows this listing — price, zoning, demand, history. Ask anything.

Frequently Asked Questions
What type of property is this?
Office units - Three-office commercial property with a waiting area, kitchen, attic storage, and an unfinished basement.
Where is this office units located?
The property is located at 425 W Main Street Staunton, IL.
What is the asking price?
The asking price for this property is $99,900.
What are key features of this property?
This property features: Three office spaces within a 1,200‑square‑foot building; 0.155‑acre corner property in downtown Staunton; Over 5,000 cars passing by per day