Brick Storefront
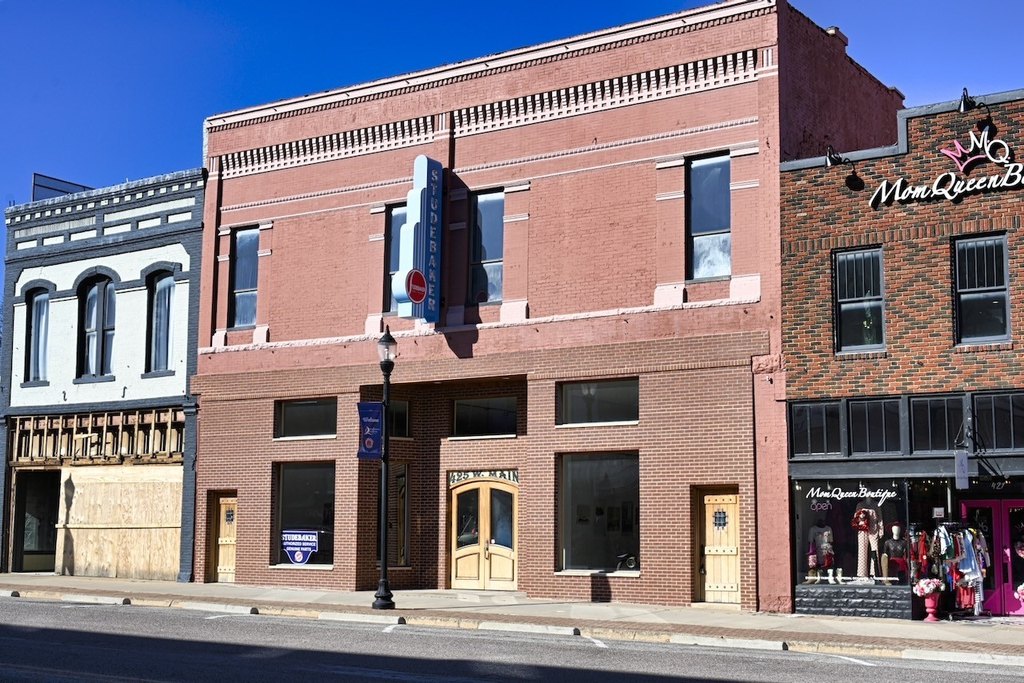
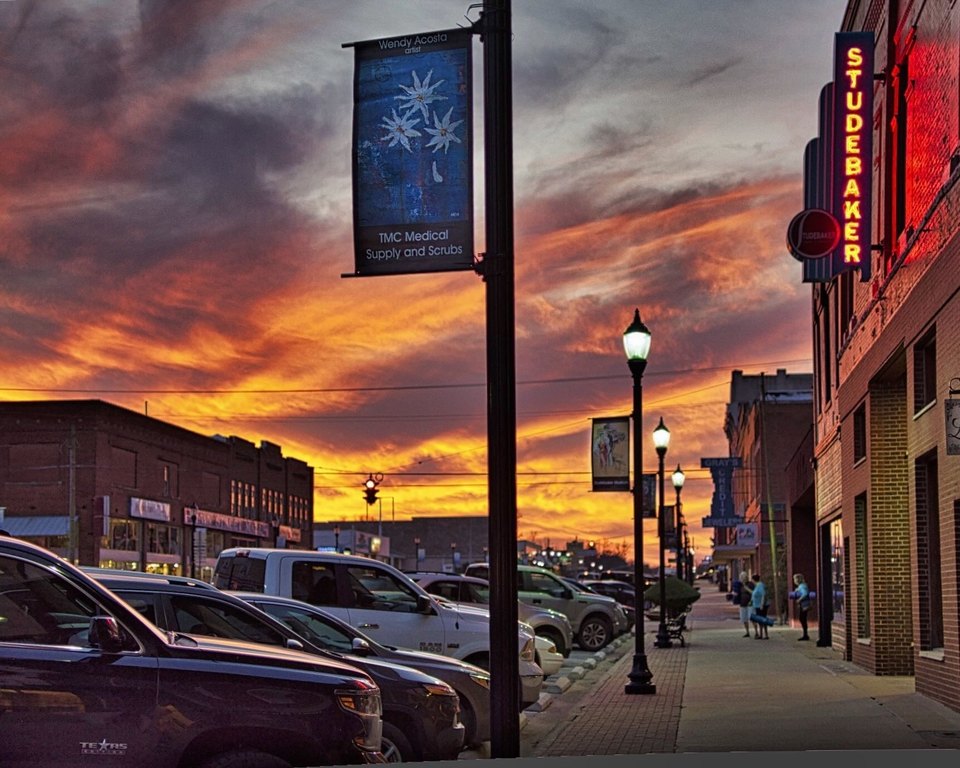
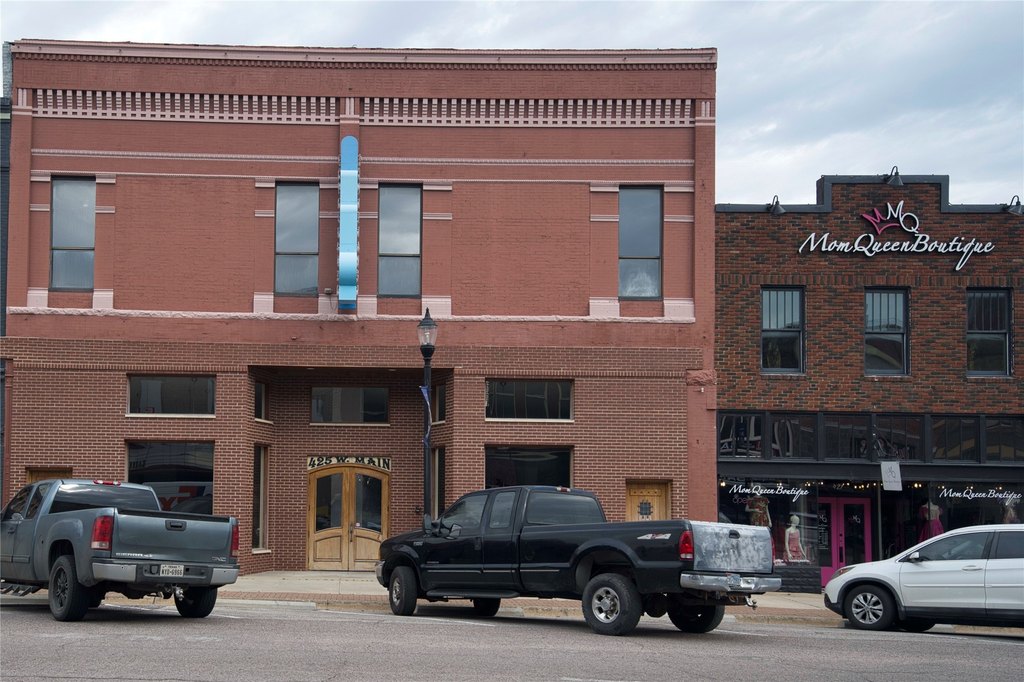
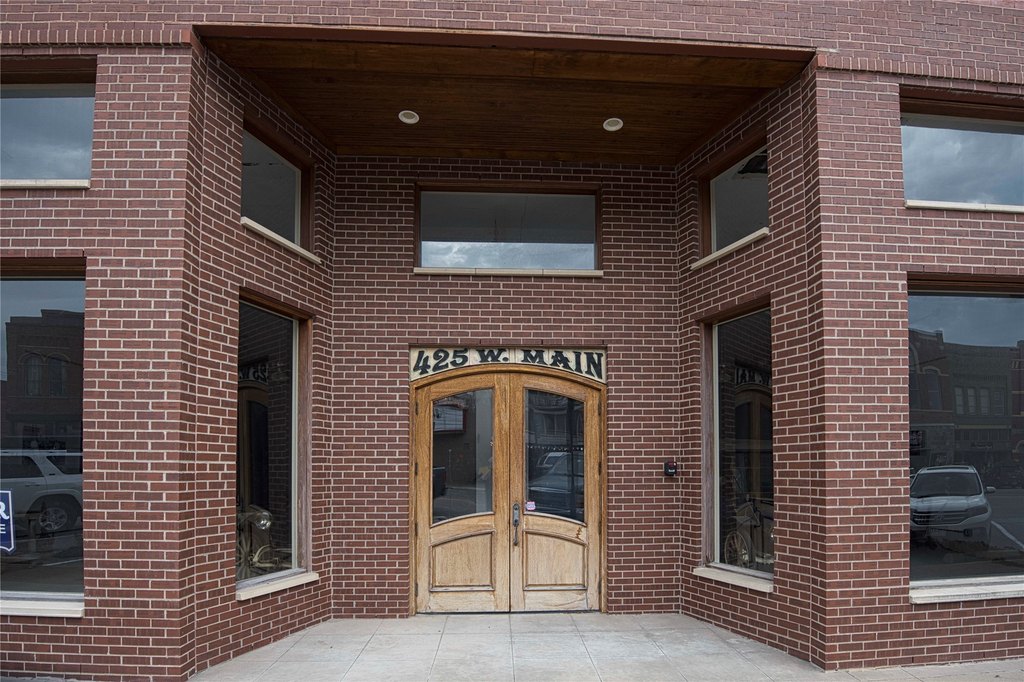

For Sale
$1,360,000
425 W Main Street, Denison, TX 75020
CommercialSale, Denison, TX
Property SizeContact for details
Lot Size0.14 Acres
Days on Market193
Property Features for 425 W Main Street
General Information
Property type
Commercial Sale
Property subtype
Other
Zoning description
Central Business
Parking features
On Street
Security features
Security
Accessibility
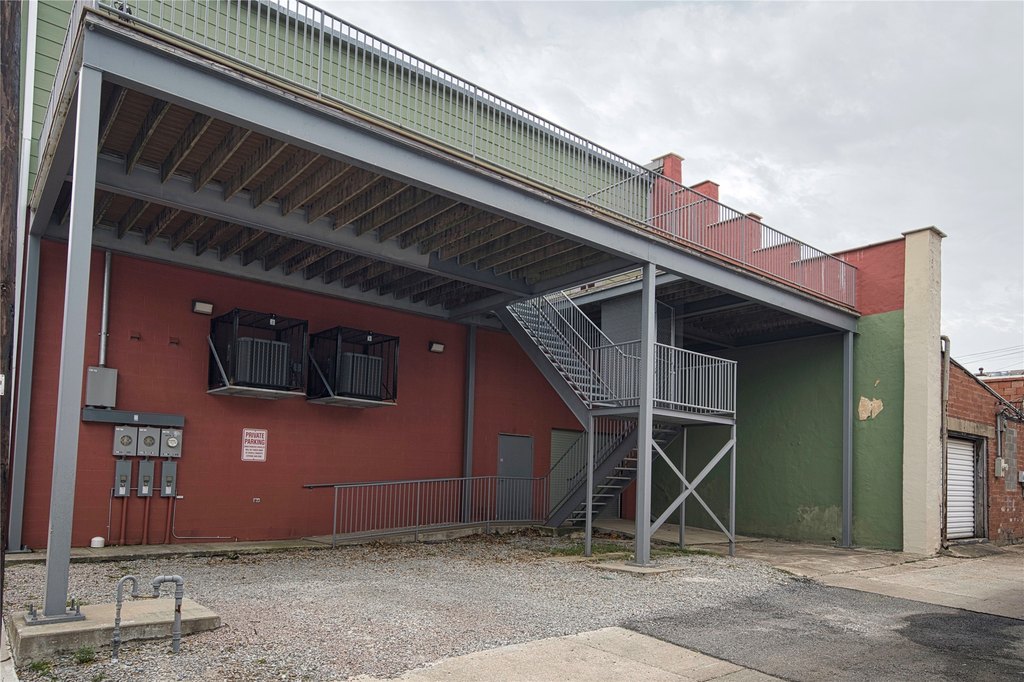
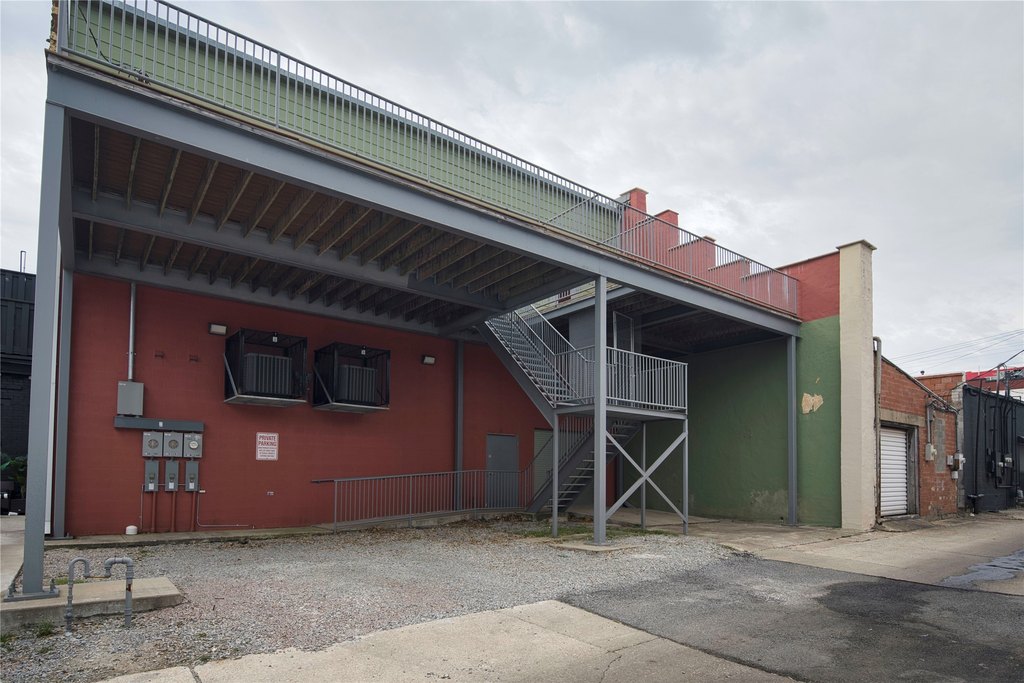
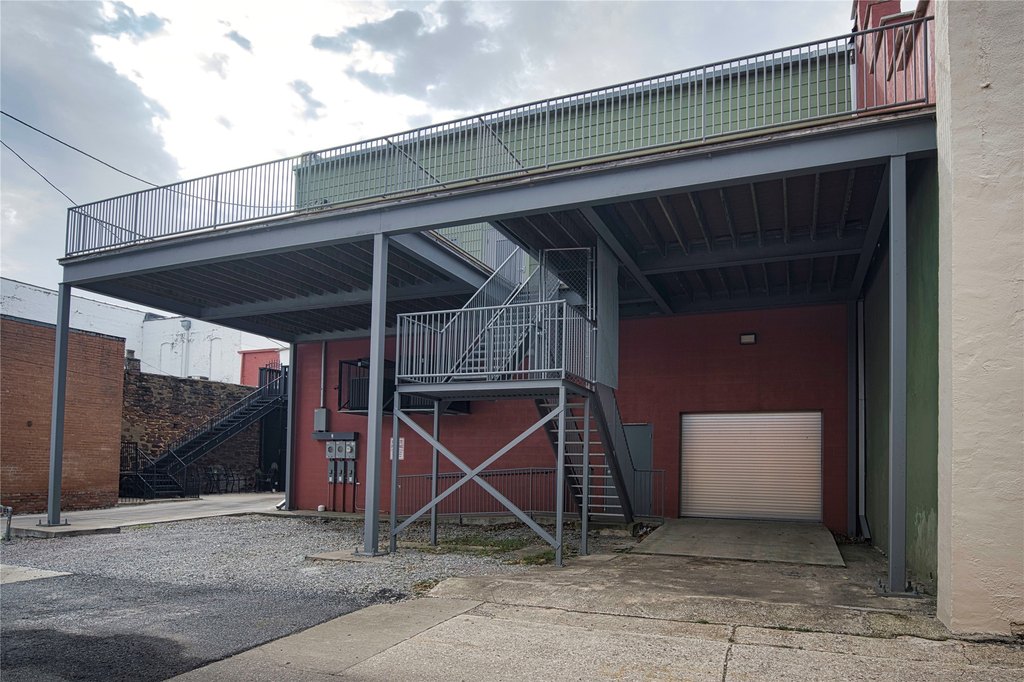
Accessible Approach with Ramp
Subdivision
Otp Denison
Lot features
Historic District
Directions
From HWY 75, take exit 66 Spur 503 to Eisenhower Parkway, turn west on Main Street, 425 W Main will be on the north side of Main Street.
Standard status
Active
APN
143109
Lot size
0.14 Acres
Taxes and HOA fees
Tax Description
OTP DENISON, BLOCK 49, LOT 20 21, 50X120 6000
Tax Annual Amount
16294
Legal Description
OTP DENISON, BLOCK 49, LOT 20 21, 50X120 6000
Utilities
Sewer type
Public Sewer
Heating system
Electric (Heating)
Cooling system
Ceiling Fan(s), Central Air, Electric
Water source
Public
Building Details
Year built
1900
Floors in Building
2
Number of units
2
Flooring type
Wood, Concrete, Laminate
Building materials
Brick
Listing Agency:
Tracy Realty
Listed By:
Gerardo Mungioli
(903) 786-3115
Added: Apr 14
Changed: Oct 20
Last Checked: Oct 23 at 6:06AM
MLS# 21225706
Copyright © 2026 North Texas Real Estate Information Systems, Inc. All rights reserved. All information provided by the listing agent/broker is deemed reliable but is not guaranteed and should be independently verified.

Ask AI about this property
Review the available facts, identify missing information and prepare questions for the agent.
Investment Insights
Based on property information with market context.
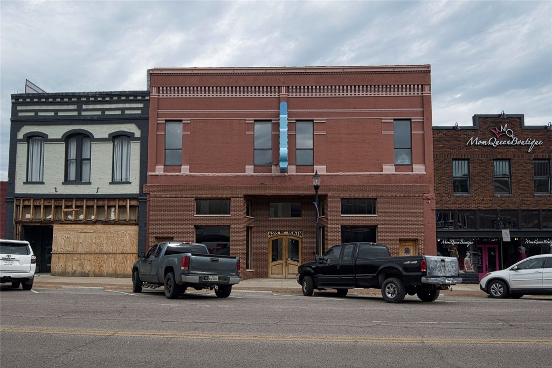
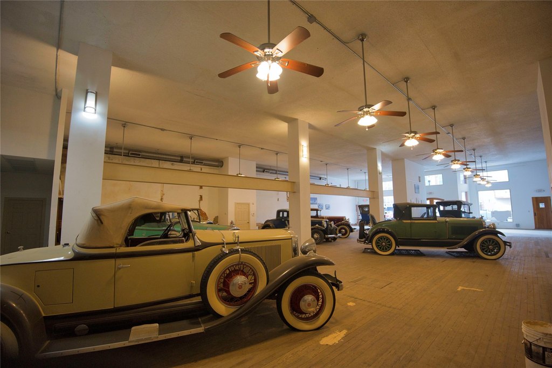
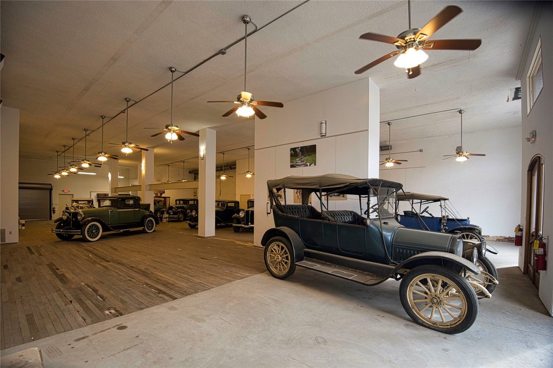
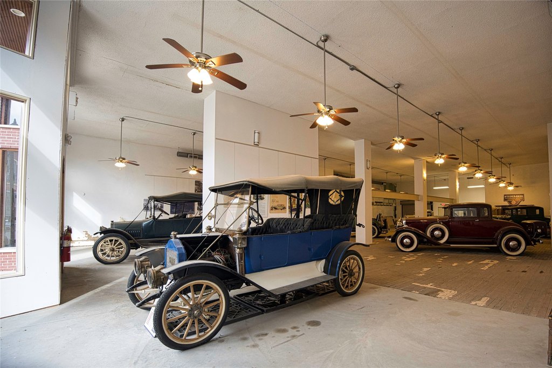
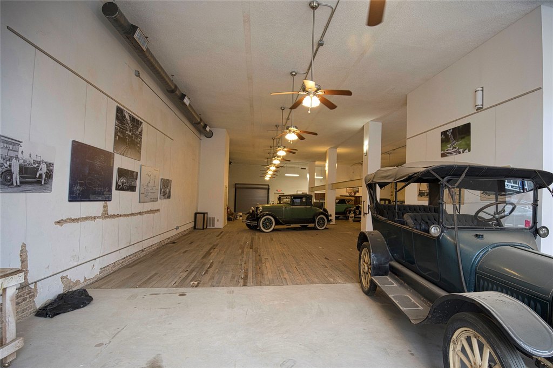
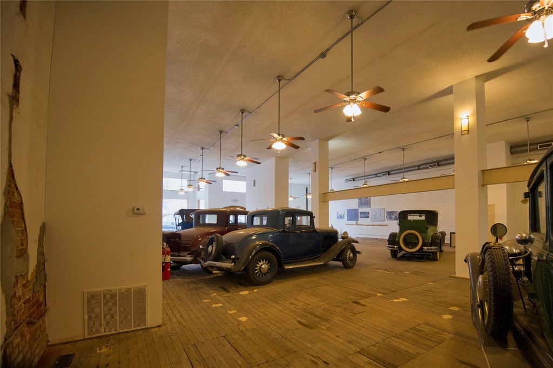
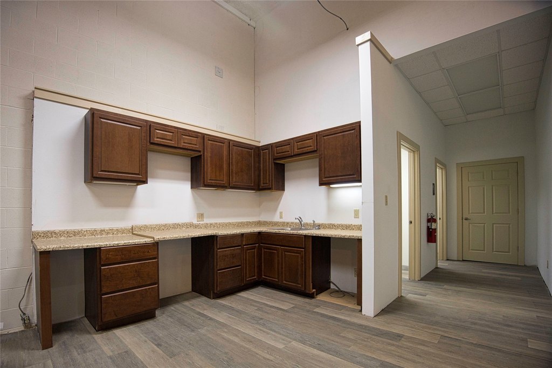
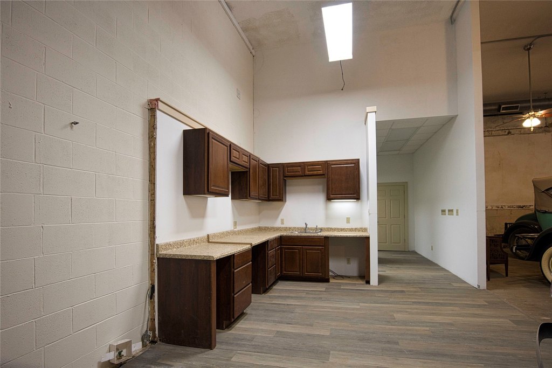
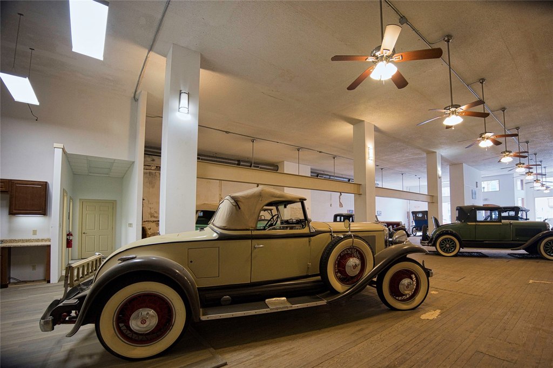
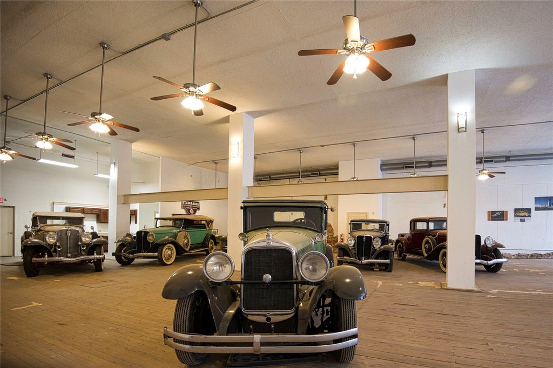
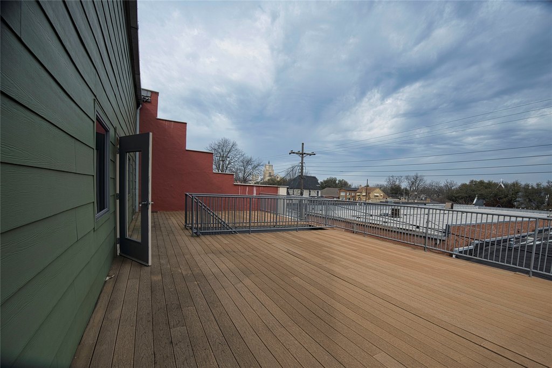
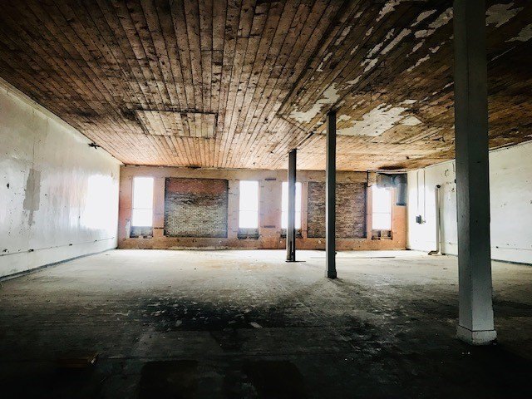
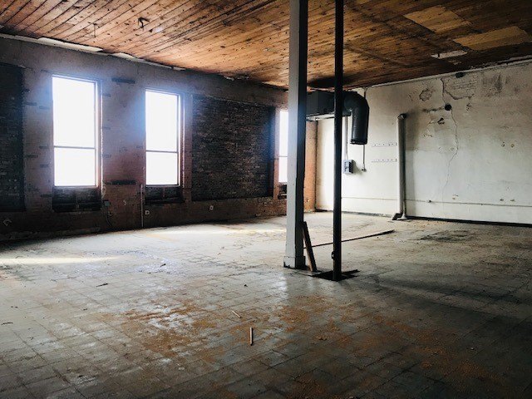
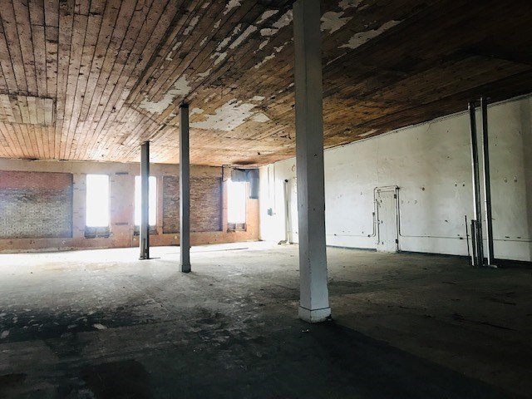
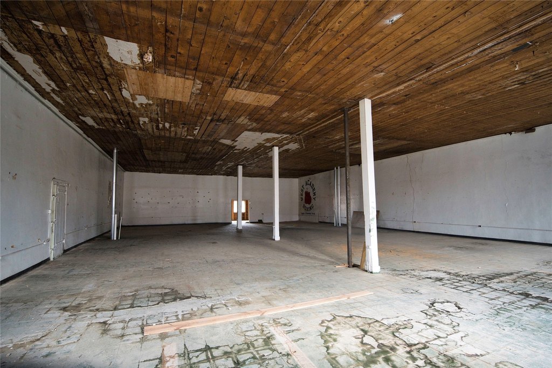
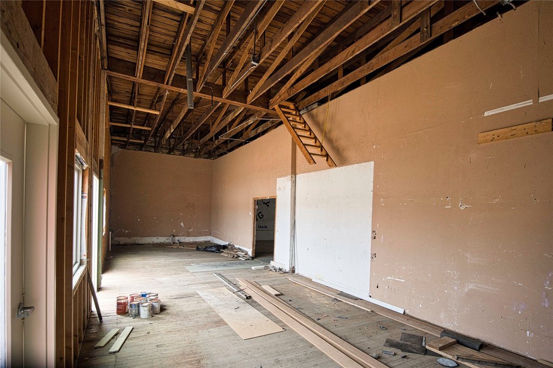
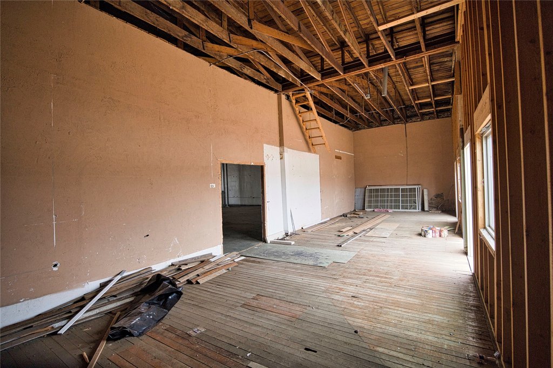
Built in 1900, this brick storefront property provides over 10,000 SF in Downtown Denison. The building has been renovated with central HVAC, updated electrical and plumbing systems, laminate, concrete, and wood flooring, plus an accessible ramped approach. The unfinished upstairs area offers additional interior space, while the property is currently occupied by the Studebaker Museum.
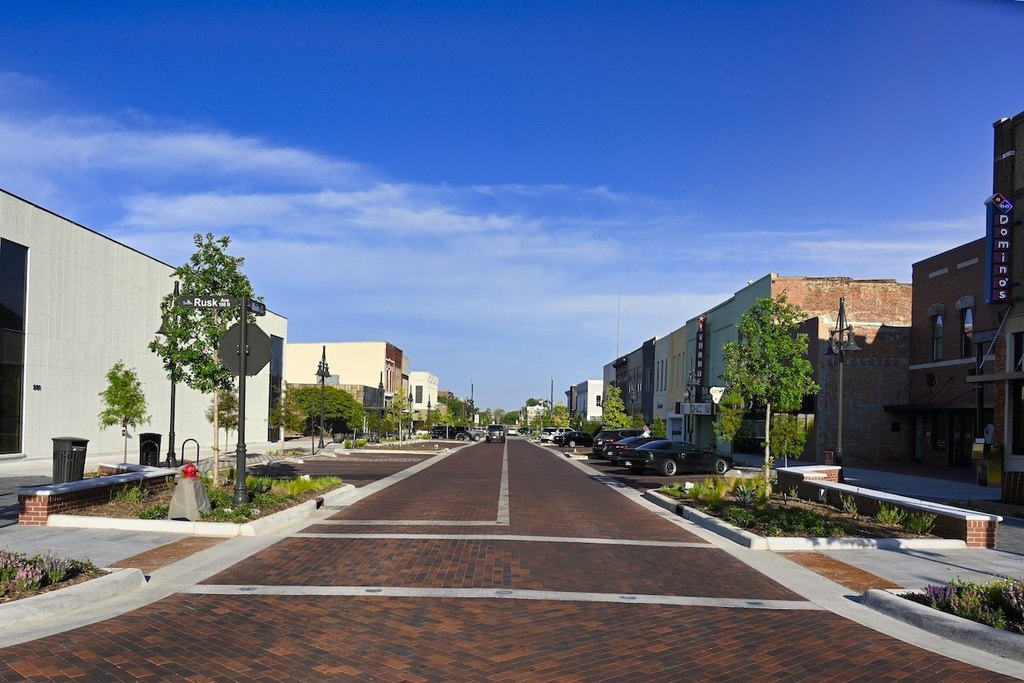
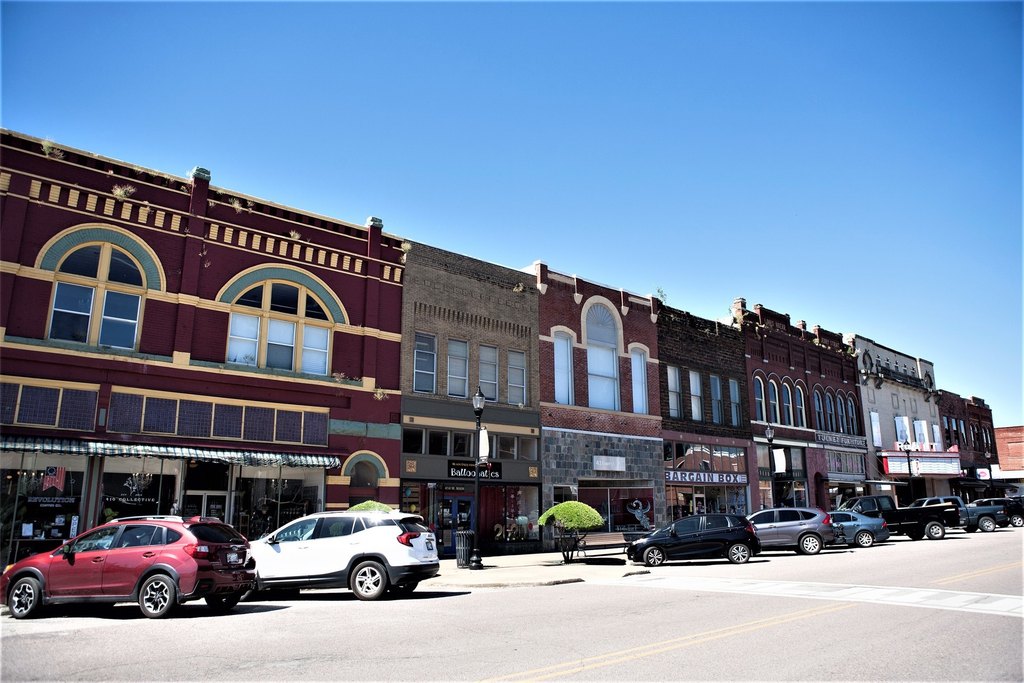
Located at 425 W Main Street in the 400 Block, the building sits near restaurants, wineries, pubs, boutiques, and the Rialto Theater. On-street parking serves the property, with public water and public sewer in place. The site is within an Opportunity Zone, and the surrounding downtown area includes streetscape work involving wider sidewalks, outdoor dining, and festivals.
Located at 425 W Main Street in the 400 Block, the building sits near restaurants, wineries, pubs, boutiques, and the Rialto Theater. On-street parking serves the property, with public water and public sewer in place. The site is within an Opportunity Zone, and the surrounding downtown area includes streetscape work involving wider sidewalks, outdoor dining, and festivals.
Key Highlights
- Over 10,000 SF brick commercial building constructed in 1900
- Renovated with central HVAC and updated electrical and plumbing
- Unfinished upstairs area provides additional interior space
Property Analytics
Who owns this building?
See the owner, sales and loan history
Open Analytics
Current Use
Location Intelligence
Trade Area within ½ mile
884
Businesses Nearby
Under-served
Demand for This Use
Explore this area
Business Placement
Demographics for 75020, TX
23,782
Population
10,802
Households
2.2
Avg Household Size
42
Median Age
19%
College-Educated
90%
High-School Grad
61.0 sq mi
ZIP Area
390
Density / Sq Mi
$66,308
Median Household Income
$38,656
Median Earnings
$1,136
Median Rent
$187,200
Median Home Value
Check the figures for this property
Cap Rate, Value Estimation, Potential NOI and more
View Realmo Analytics
Market
Vacancy Rate% for Retail in South region




Similar Off Market Nearby
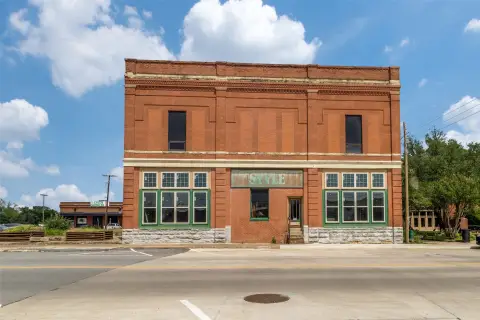
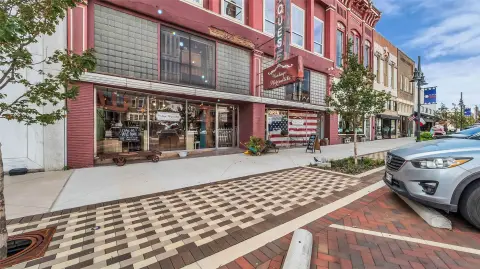
- Judy's — 430 w woodard st, denison, tx 75020
Frequently Asked Questions
What type of property is this?
Storefront property - Renovated commercial space with central HVAC, public utilities, and unfinished upper-level area.
Where is this storefront property located?
The property is located at 425 W Main Street Denison, TX.
What is the asking price?
The asking price for this property is $1,360,000.
What are key features of this property?
This property features: Over 10,000 SF brick commercial building constructed in 1900; Renovated with central HVAC and updated electrical and plumbing; Unfinished upstairs area provides additional interior space


