Multi-Office
425 E Wyandotte Avenue, McAlester, OK 74501
For Sale
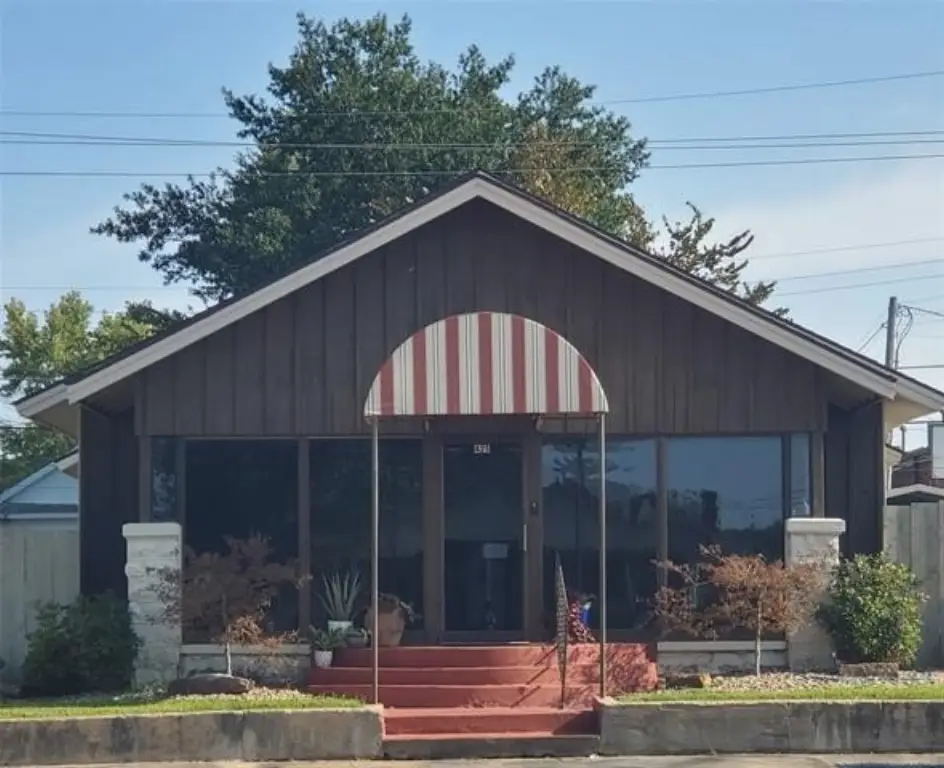
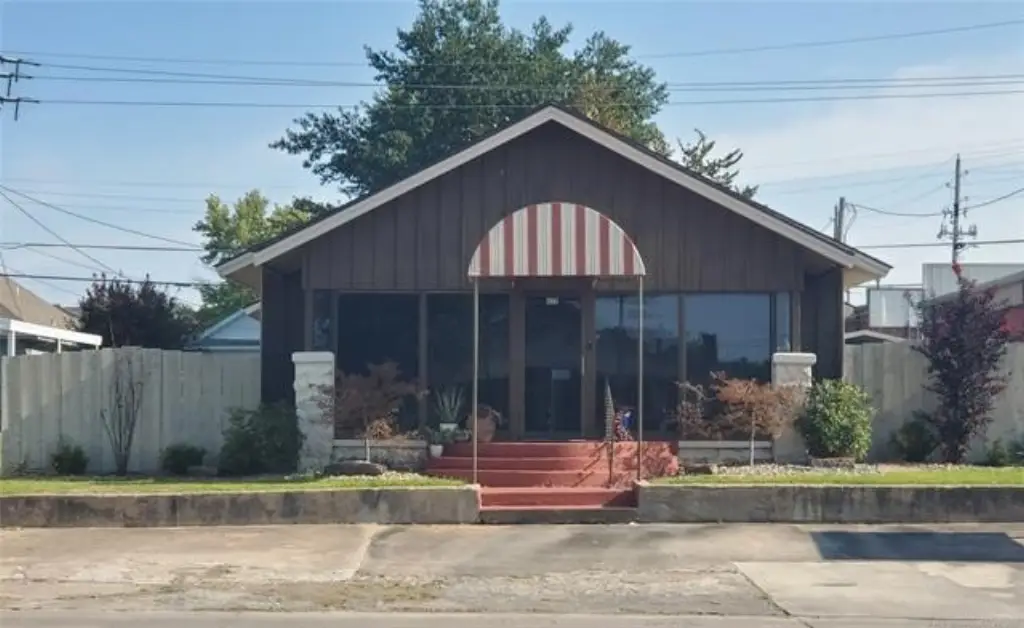
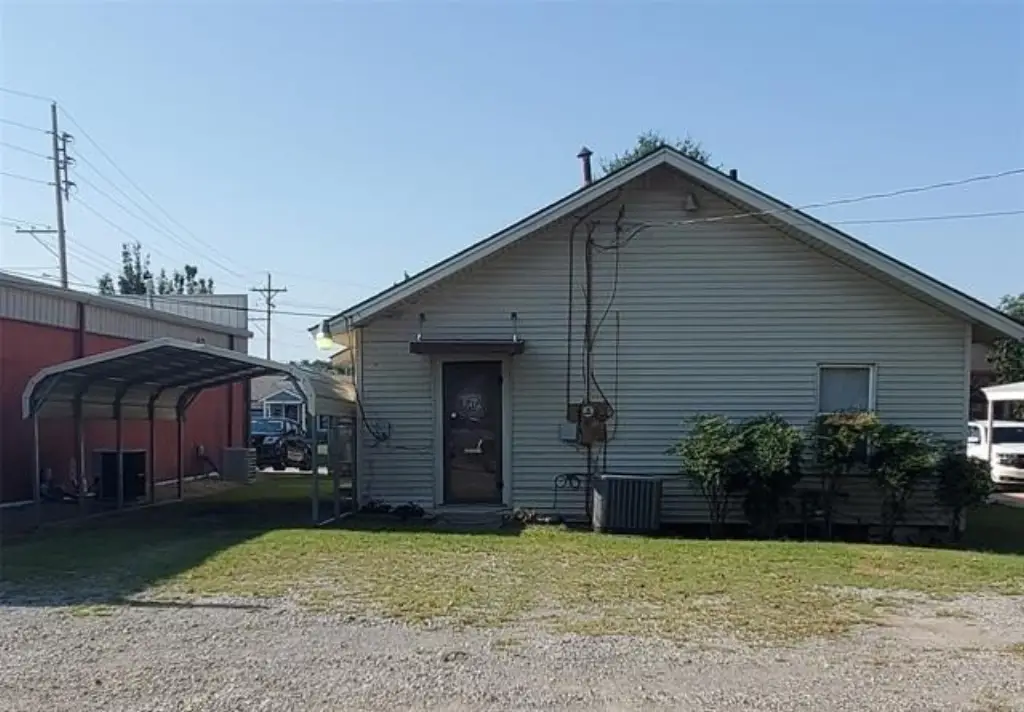
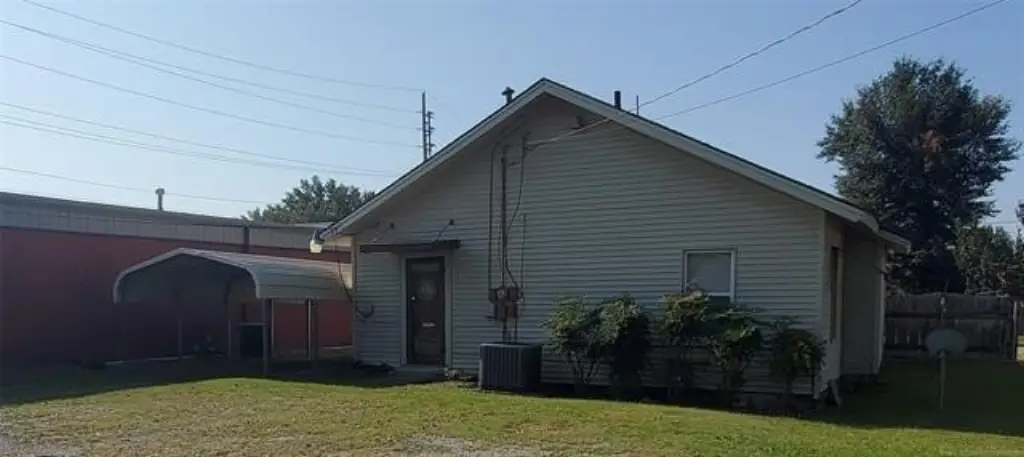
$119,900
Commercial, McAlester, OK
Property Size1,350 SF
Lot Size0.14 Acres
Price / SF$88.68
Days on Market46
Property Features for 425 E Wyandotte Avenue
General Information
Property type
Property subtype
Zoning
Parking features
Interior features
Exterior features
Elementary school district
Middle school district
High school district
Directions
Standard status
Size
Lot size
Additional Details
Property Use
Taxes and HOA fees
Tax Year
Tax Description
Tax Annual Amount
Legal Description
Utilities
Heating system
Cooling system
Amenities
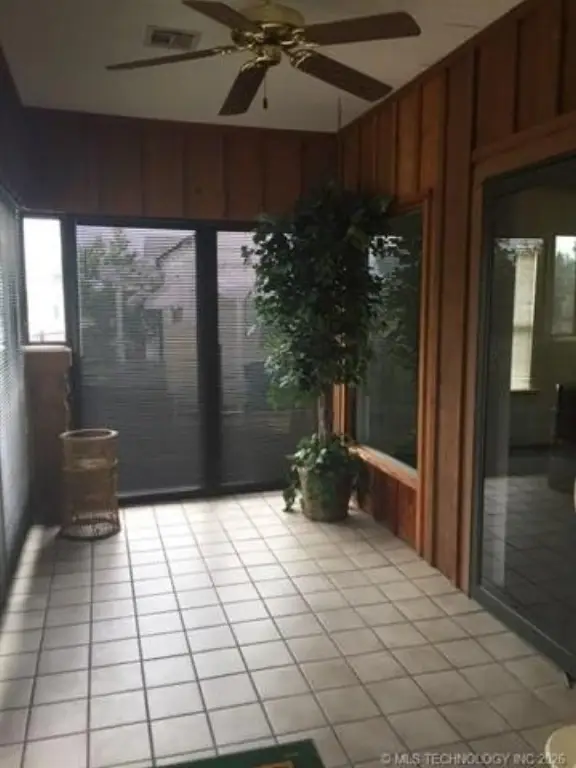
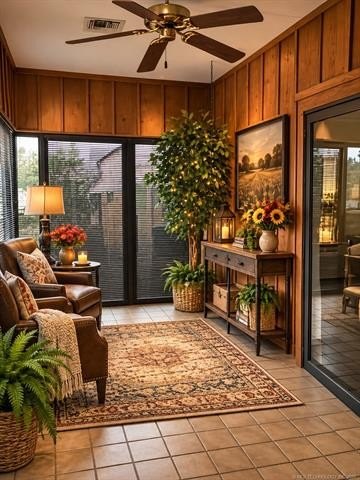
spacious tiled entry
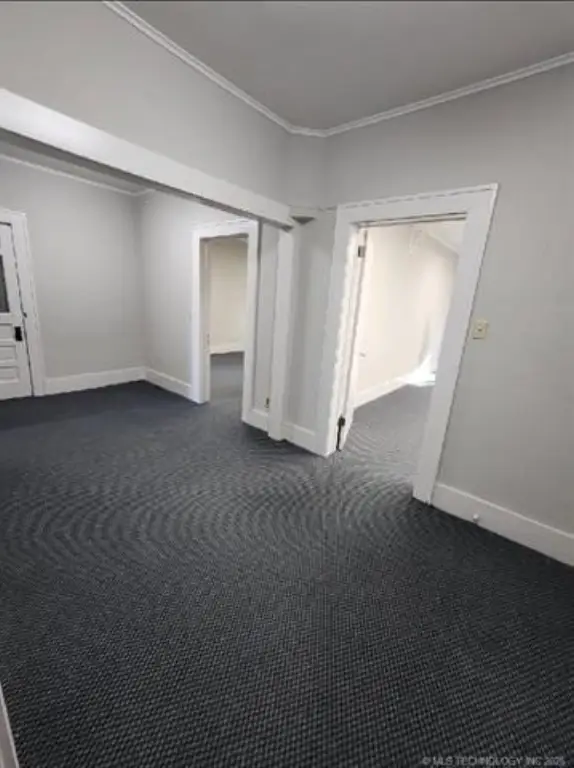
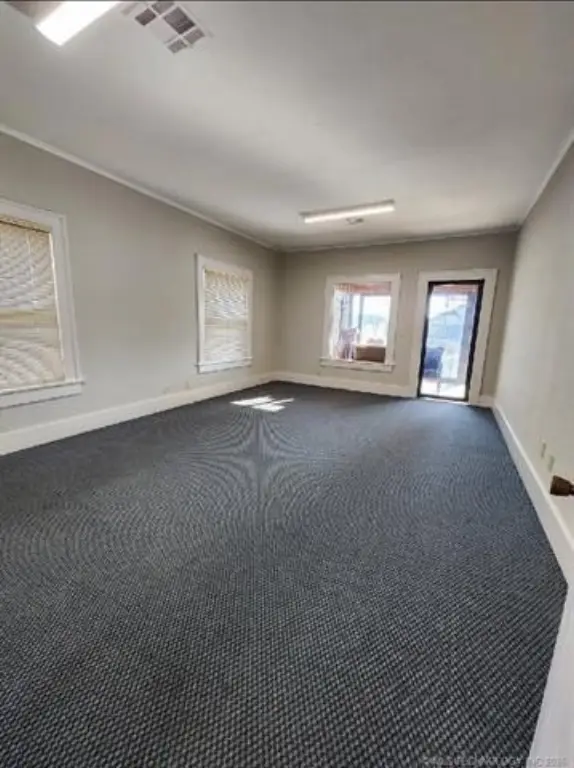
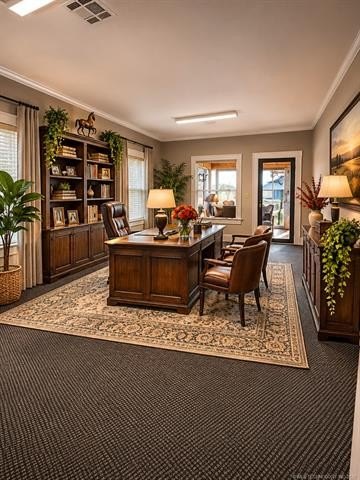
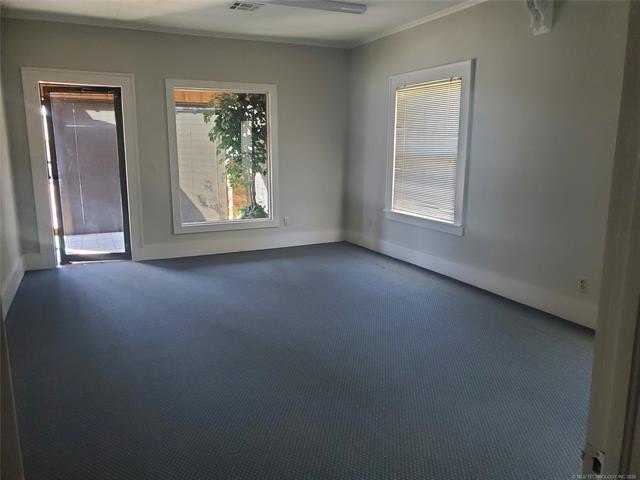
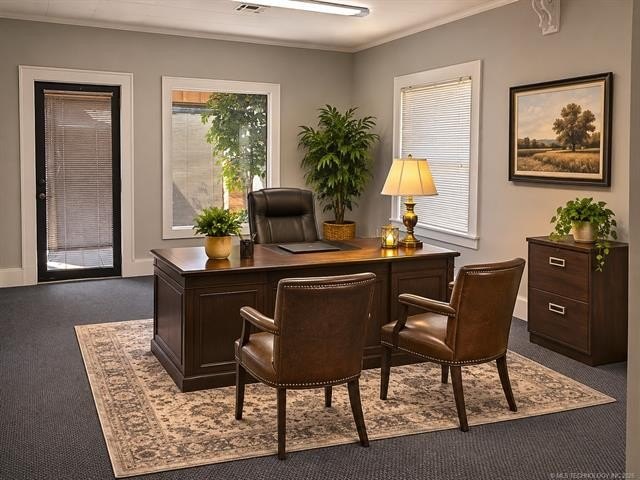
two large front offices
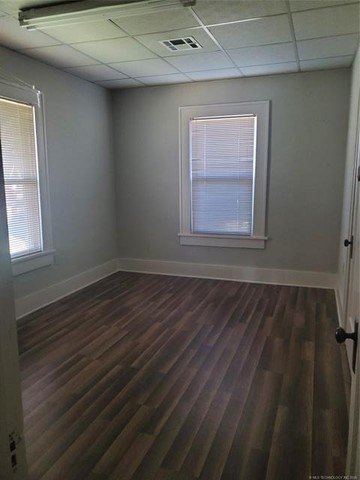
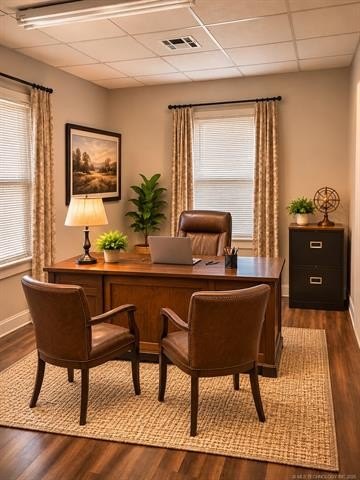
private rear office
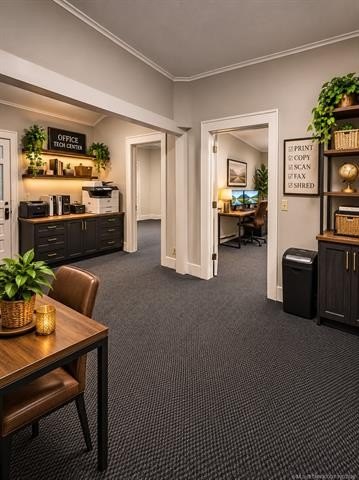
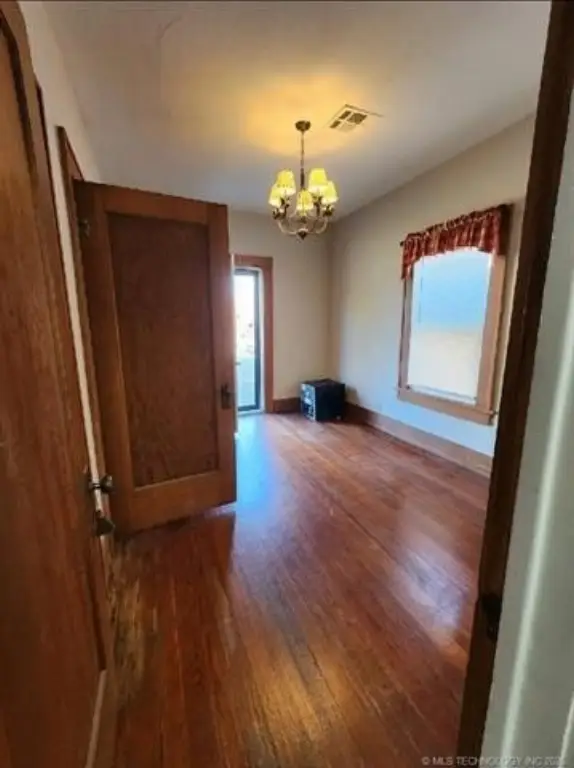
central all-purpose room
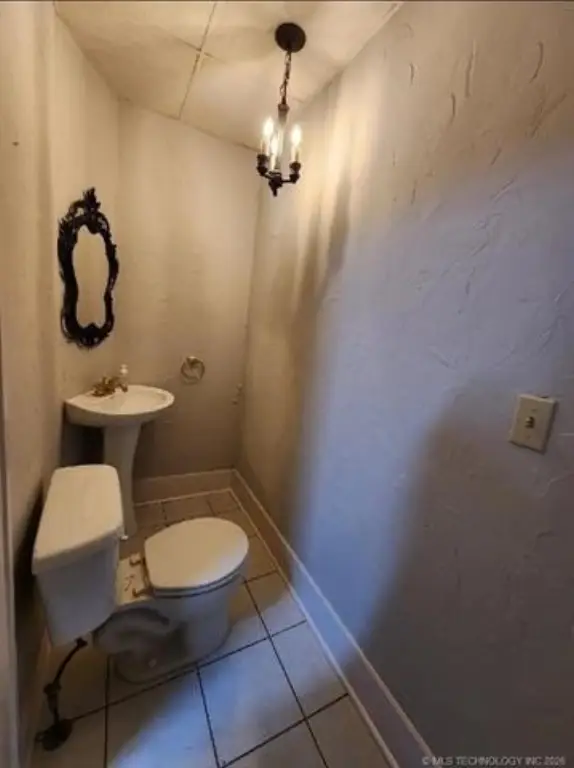
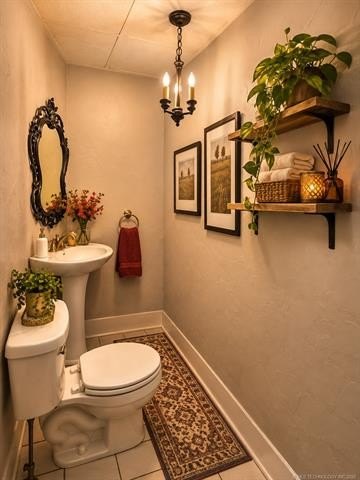
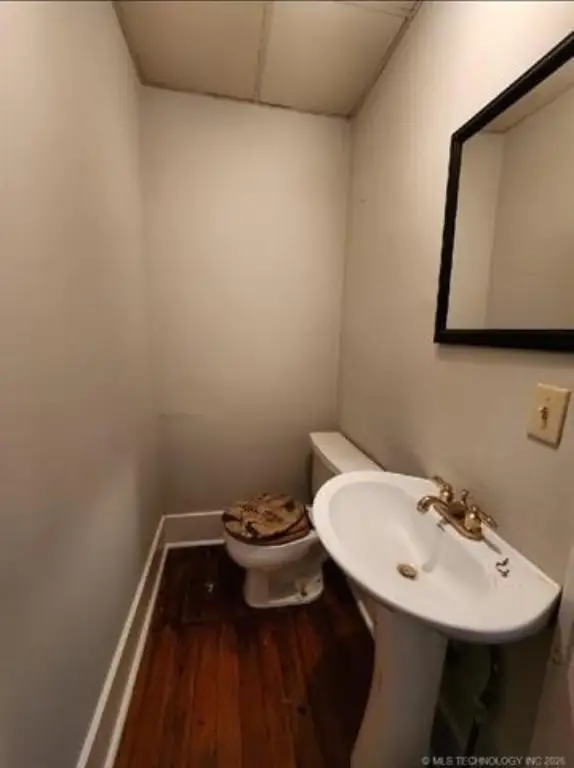
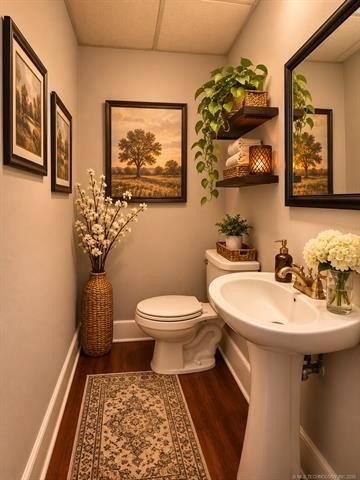
two restrooms
three storage closets
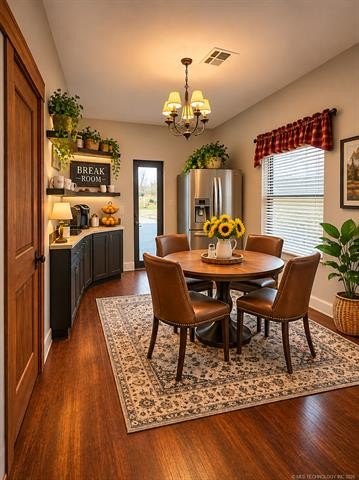
kitchen area
alley access
covered 1-car carport
Building Details
Year built
Flooring type
Building materials
Roof type
Buildings
Listing Agency:
C21/Shirley Donaldson Inc · Century 21 Real Estate
(918) 426-4343
Listed By:
Dari Partain
(972) 896-9950
Added: Sep 28
Changed: Nov 12
Last Checked: Nov 12 at 7:06PM
MLS# 2635718
Copyright © 2026 MLS Technology, Inc. All rights reserved. All information provided by the listing agent/broker is deemed reliable but is not guaranteed and should be independently verified.

Ask AI about this property
Review the available facts, identify missing information and prepare questions for the agent.
Investment Insights
Based on property information with market context.
Built in 1920, this office property has two front offices and a separate rear office arranged around a central all-purpose room. The interior also includes a tiled entry, two restrooms, three storage closets, and a kitchen area. Central heating and air conditioning serve the building, and the roof is described as newer. Zoning is C3.
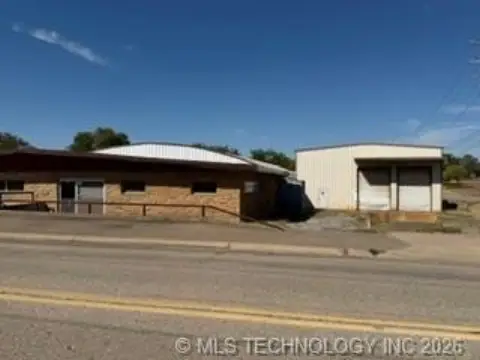
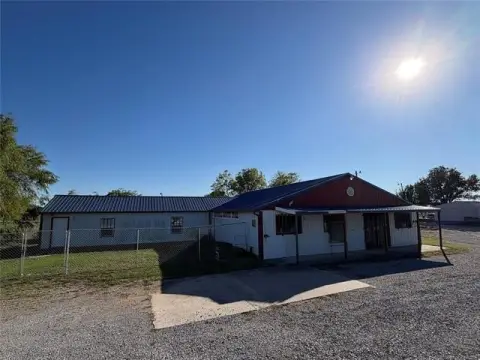
The property occupies a 50' x 120' lot in McAlester. Alley access connects to additional parking, and a covered carport accommodates one vehicle. Exterior features include a pole sign, landscaping, and a sidewalk.
The property occupies a 50' x 120' lot in McAlester. Alley access connects to additional parking, and a covered carport accommodates one vehicle. Exterior features include a pole sign, landscaping, and a sidewalk.
Key Highlights
- Three offices, a central all‑purpose room, kitchen area, two restrooms, and three storage closets
- 50' x 120' lot in McAlester
- Alley access to additional parking plus a covered 1‑car carport
Property Analytics
Who owns this building?
See the owner, sales and loan history
Open Analytics
Current Use
Location Intelligence
Trade Area within ½ mile
1,169
Businesses Nearby
Explore this area
Business Placement
Demographics for 74501, OK
28,566
Population
13,223
Households
2.2
Avg Household Size
40
Median Age
21%
College-Educated
87%
High-School Grad
550.7 sq mi
ZIP Area
52
Density / Sq Mi
$55,430
Median Household Income
$38,814
Median Earnings
$907
Median Rent
$156,500
Median Home Value
Check the figures for this property
Cap Rate, Value Estimation, Potential NOI and more
View Realmo Analytics
Market
Vacancy Rate% for Office in South region





Frequently Asked Questions
What type of property is this?
Office building - Three office rooms, a central work area, and a mini-kitchen support a flexible professional layout.
Where is this office building located?
The property is located at 425 E Wyandotte Avenue McAlester, OK.
What is the asking price?
The asking price for this property is $119,900.
What are key features of this property?
This property features: Three offices, a central all‑purpose room, kitchen area, two restrooms, and three storage closets; 50' x 120' lot in McAlester; Alley access to additional parking plus a covered 1‑car carport