Renovated Apartment
New
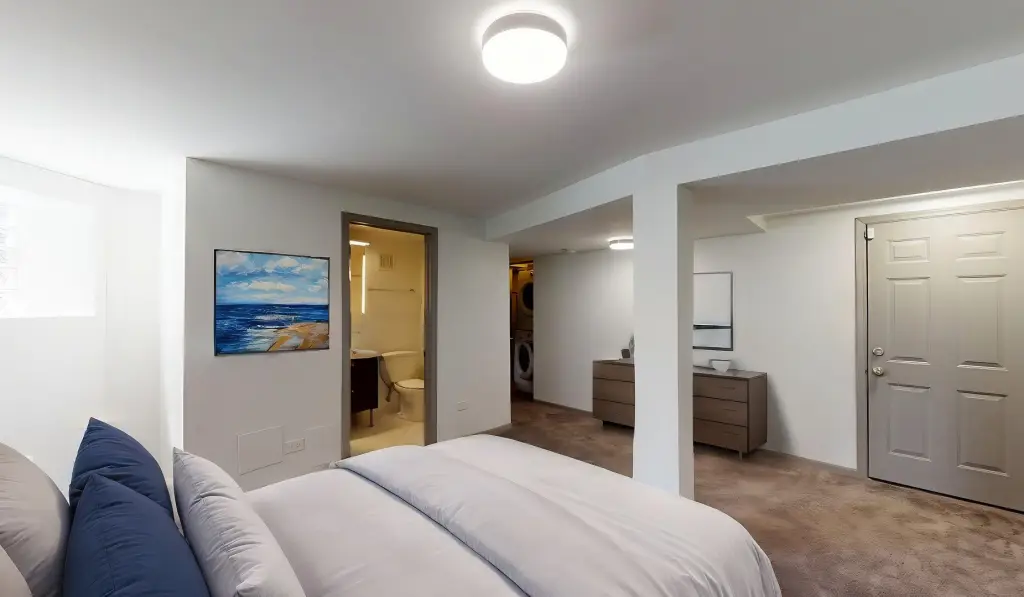
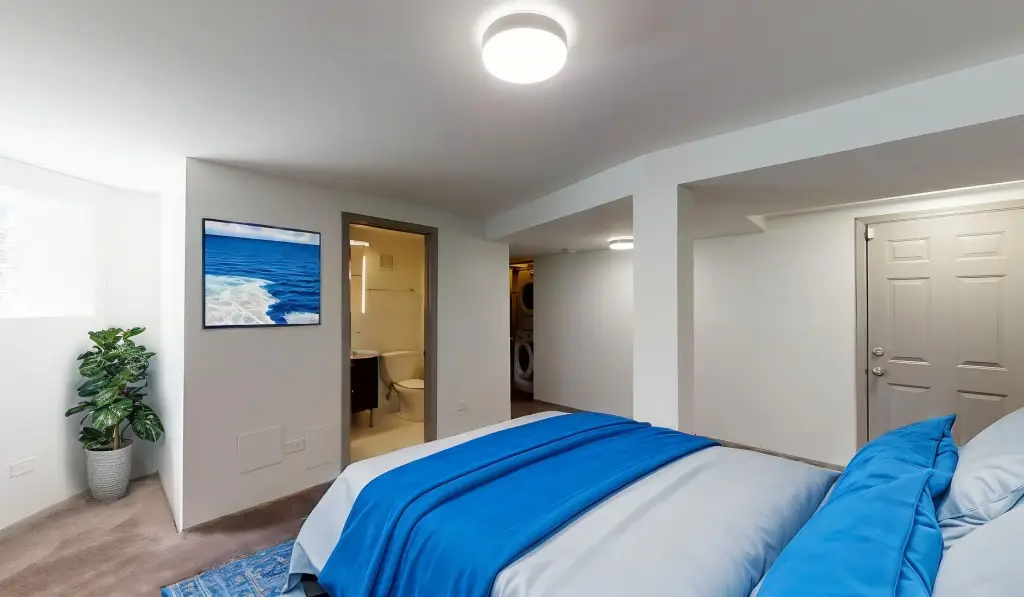
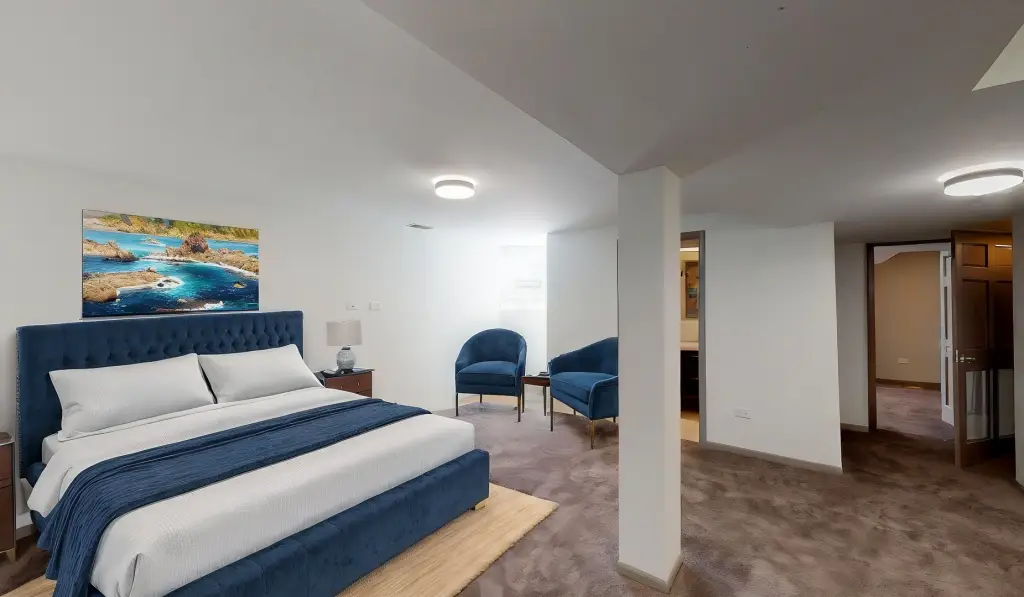
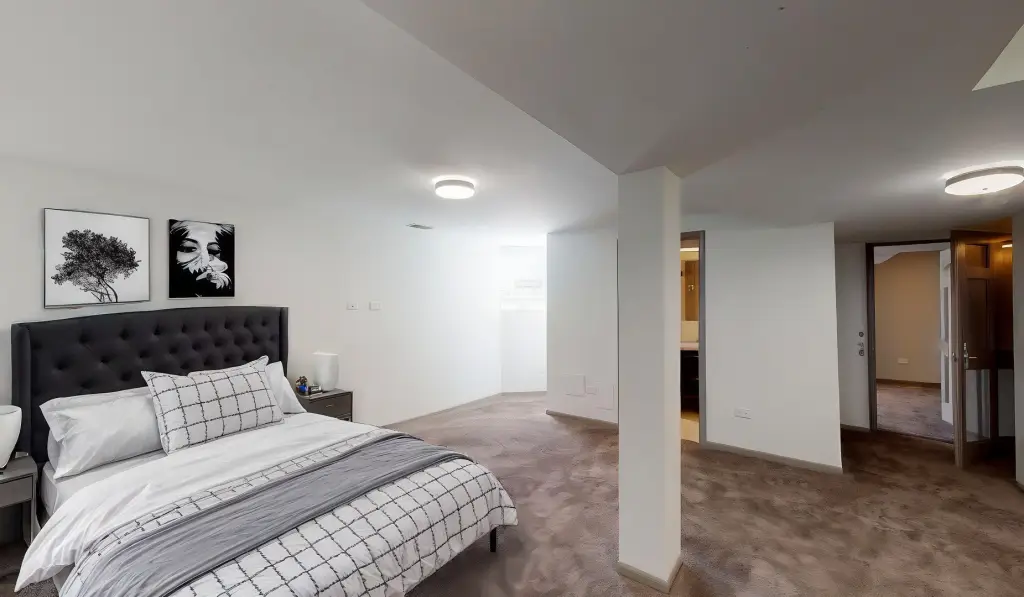
For Sale
$1,705,000
Pending
4240 S Calumet Avenue, Chicago, IL 60653
Commercial Sale, Chicago, IL
Property SizeContact for details
Lot Size0.15 Acres
Days on Market6
Property Features for 4240 S Calumet Avenue
General Information
Property type
Residential Multi Family
Property subtype
Other
Zoning
MULTI
Bedrooms
20
Bathrooms
14
Full bathrooms
14
Rooms
Bedroom 13, Bedroom 14, Bedroom 1, Bathroom 10, Bathroom 13, Bedroom 2, Bedroom 11, Bedroom 16, Bathroom 1, Bedroom 10, Bathroom 12, Bedroom 19, Bedroom 3, Bathroom 2, Bedroom 7, Bedroom 4, Bathroom 5, Bathroom 9, Bathroom 6, Bathroom 3, Bedroom 20, Bathroom 7, Bedroom 8, Bedroom 18, Bedroom 15, Bedroom 6, Bathroom 4, Bedroom 9, Bedroom 17, Bathroom 8, Bathroom 14, Bathroom 11, Bedroom 5, Basement, Bedroom 12
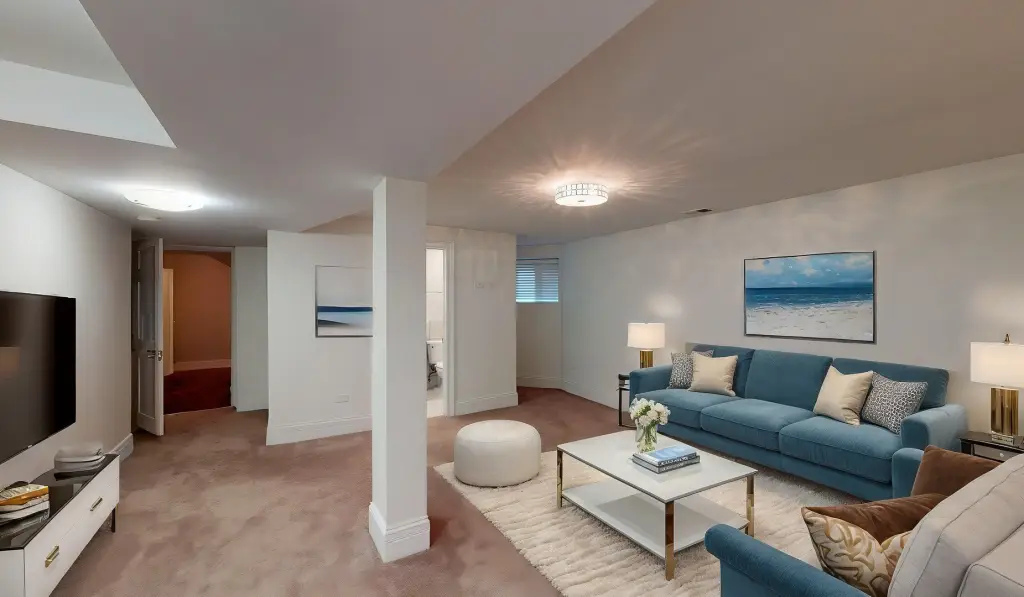
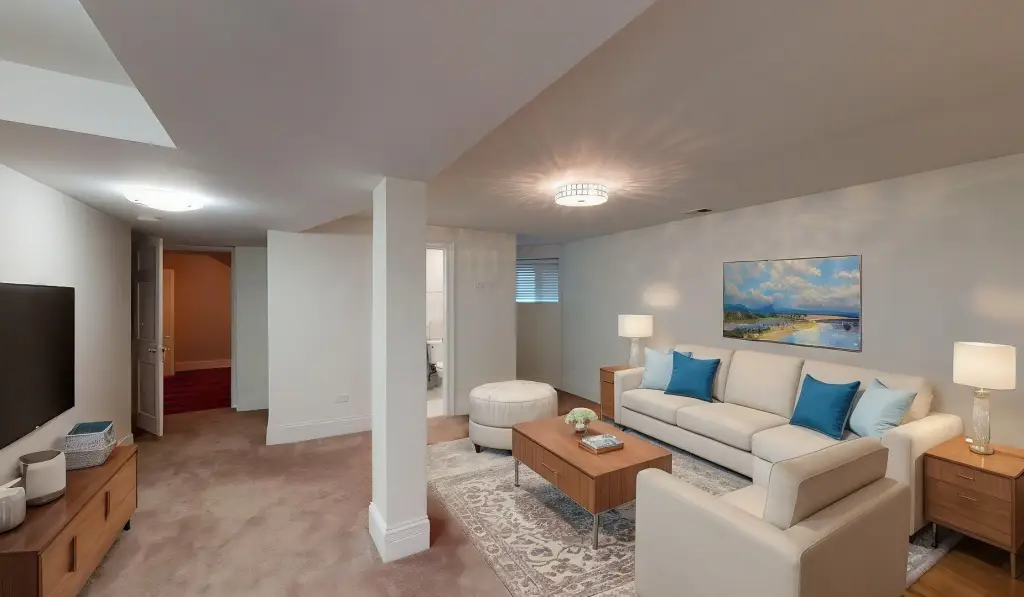
Basement
Finished
Directions
KING DR TO 43 ST W TO CALUMET N TO ADDRESS.
Subdivision
CHI - Grand Boulevard
Standard status
Pending
APN
20031120510000
Lot size
0.15 Acres
Taxes and HOA fees
Tax Year
2024
Tax Annual Amount
14773
Utilities
Cooling system
Central Air
Amenities
zoned irrigation system
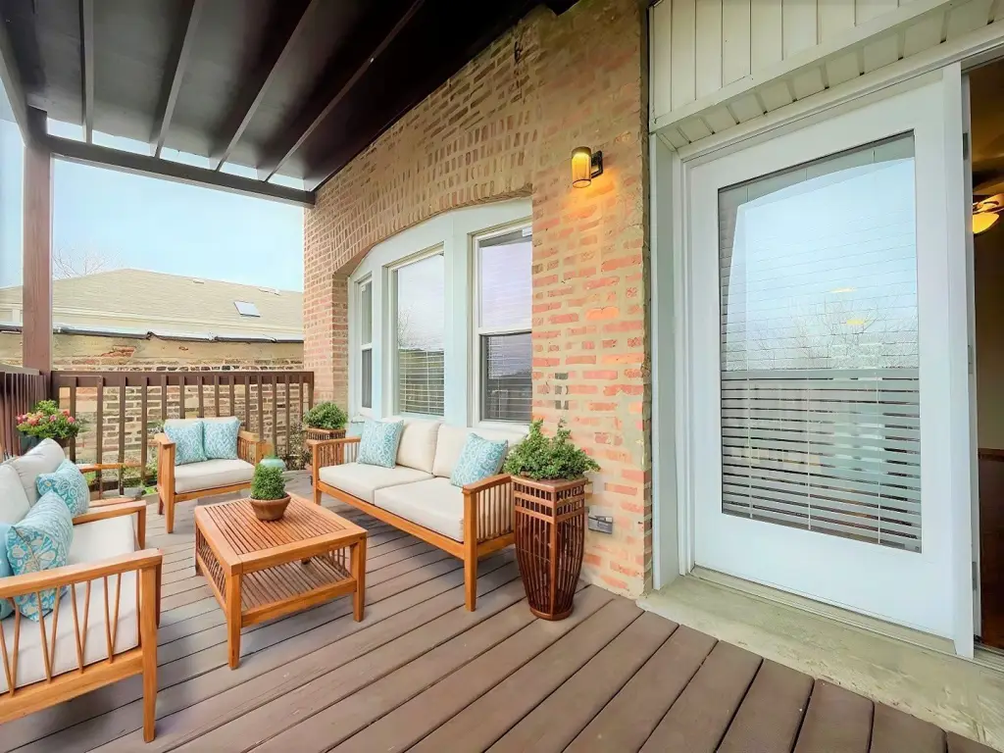
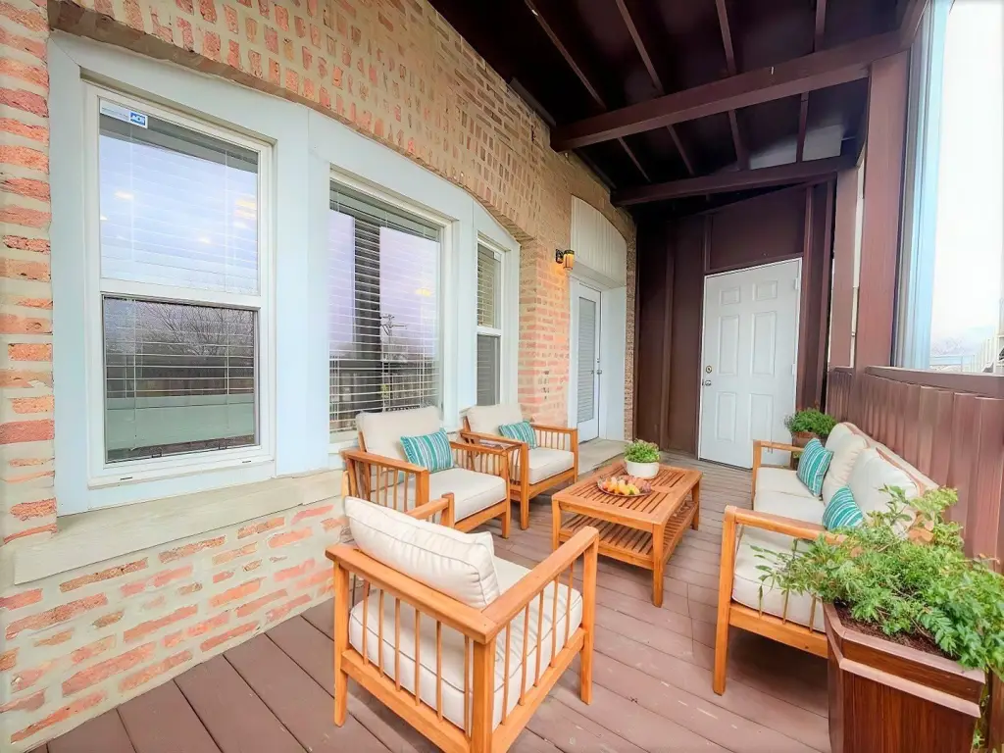
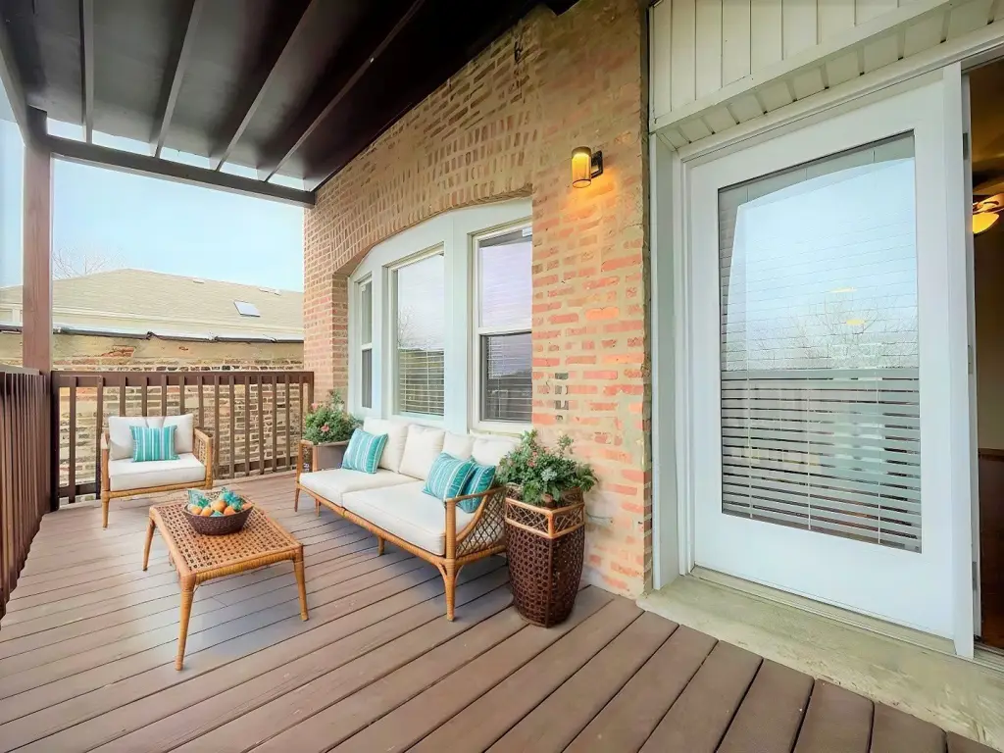
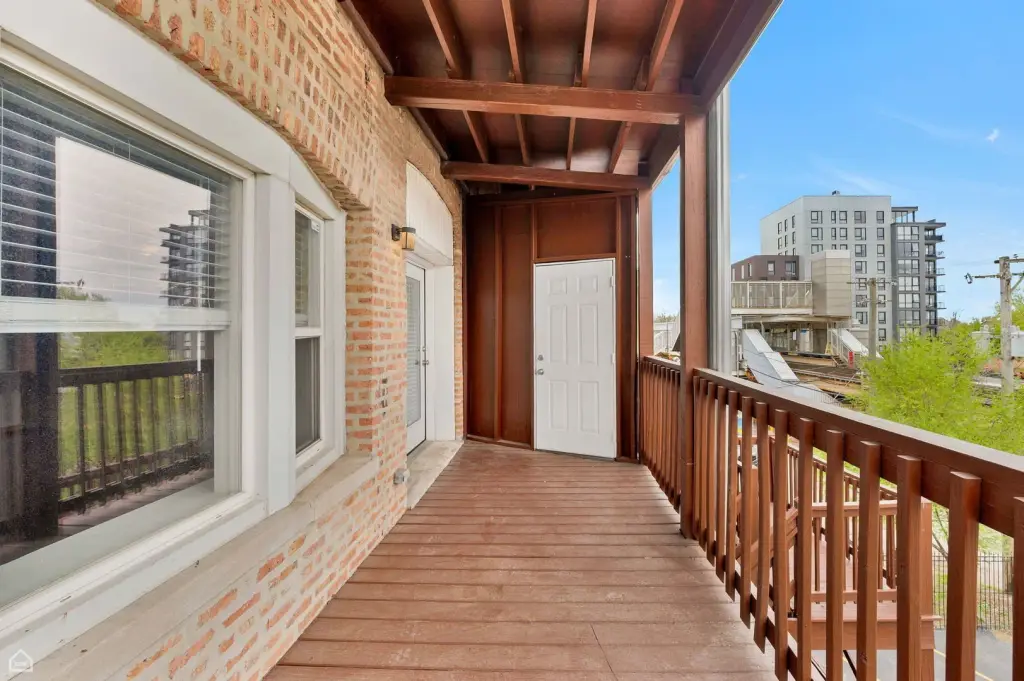
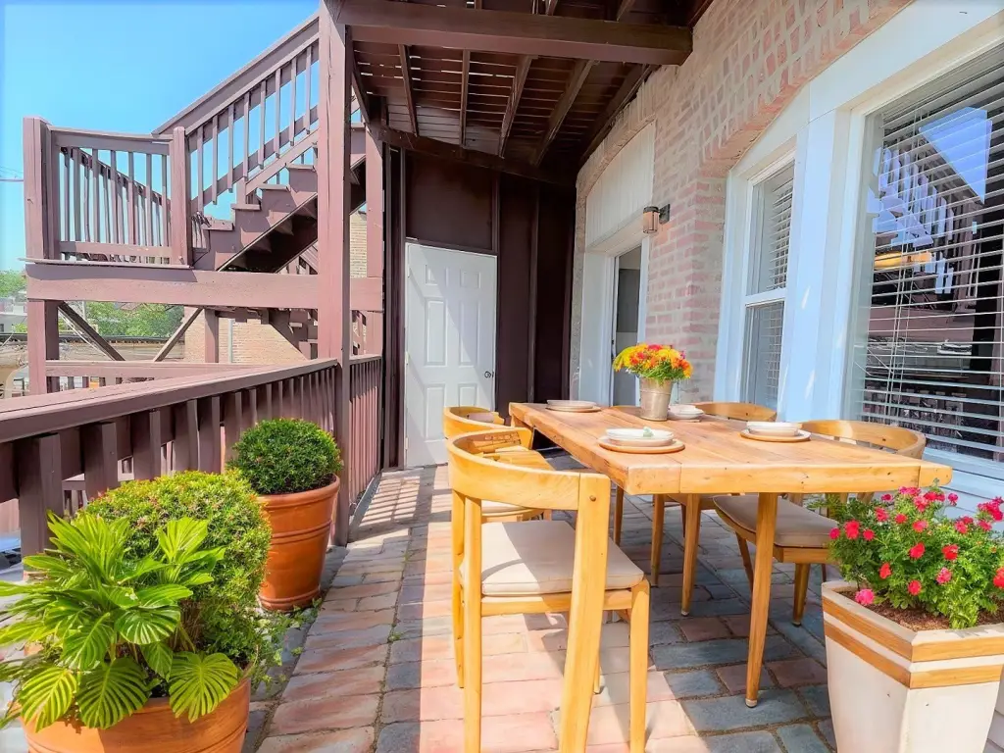
composite rear decking
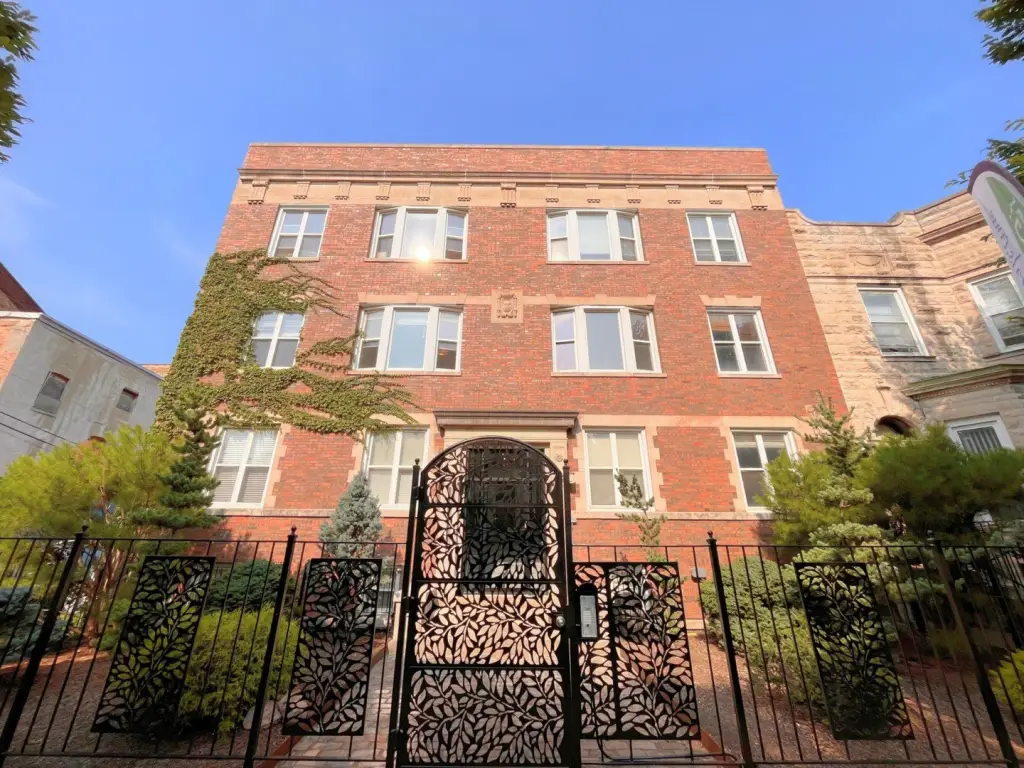
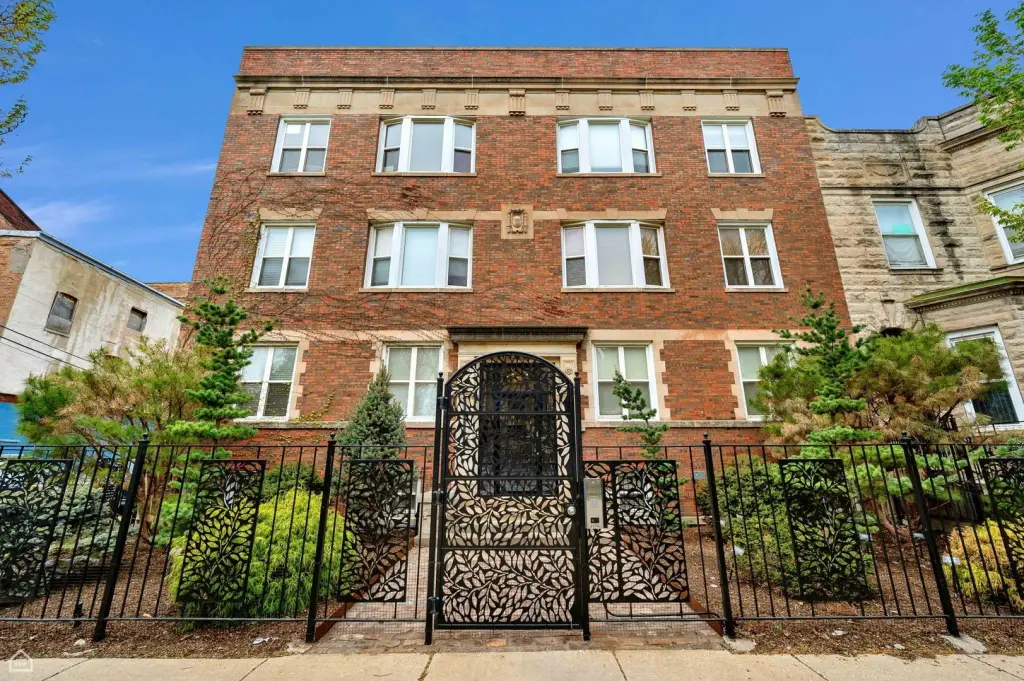
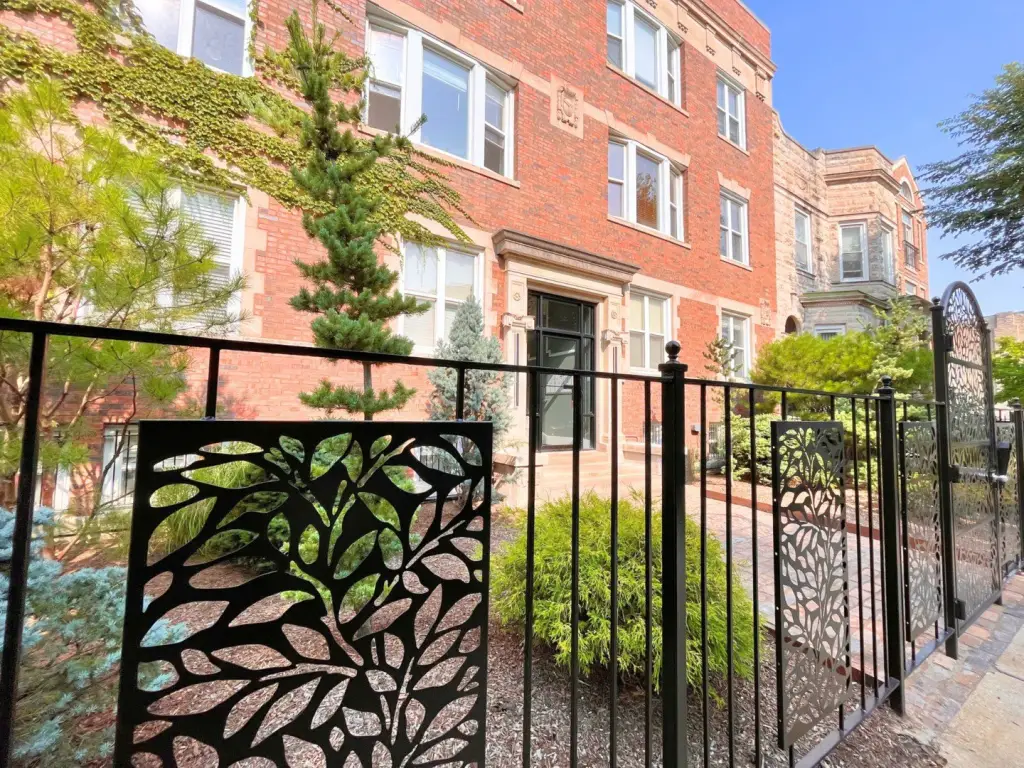
craftsman iron fencing
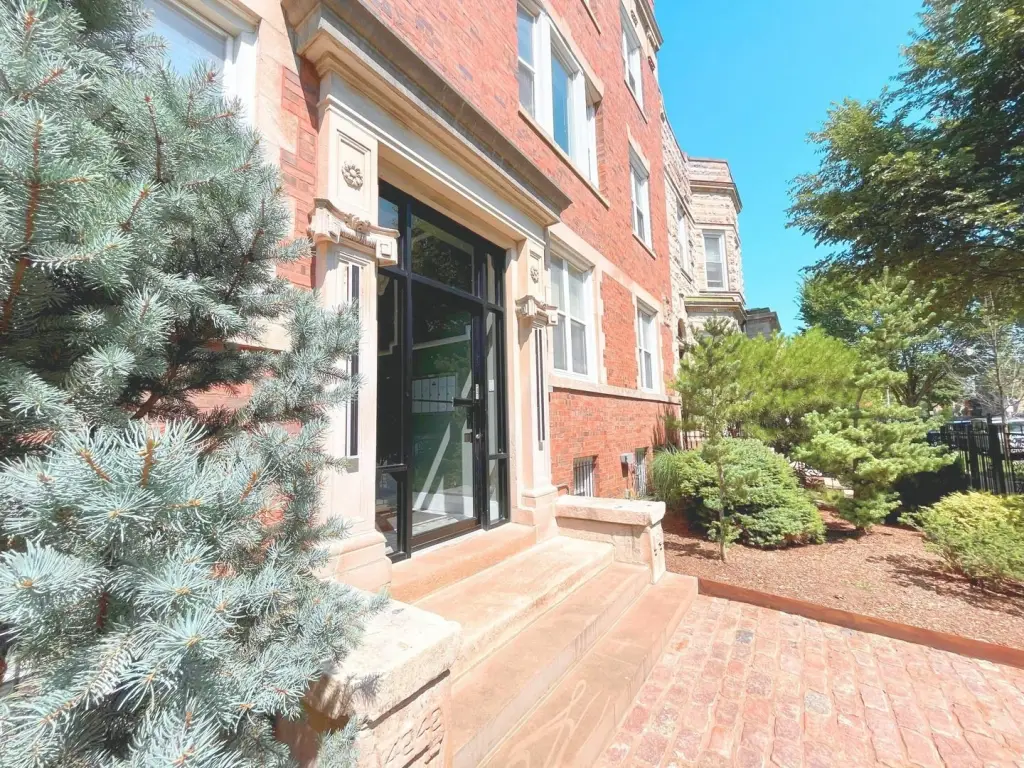
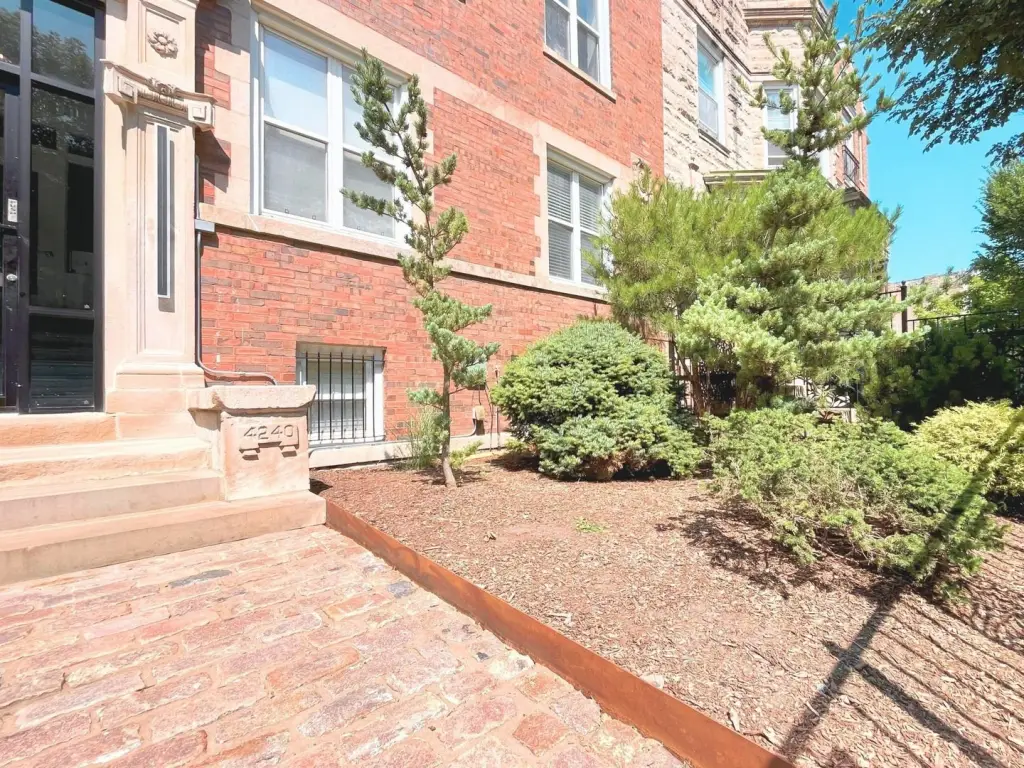
cobbled granite pavers
exotic tree placards
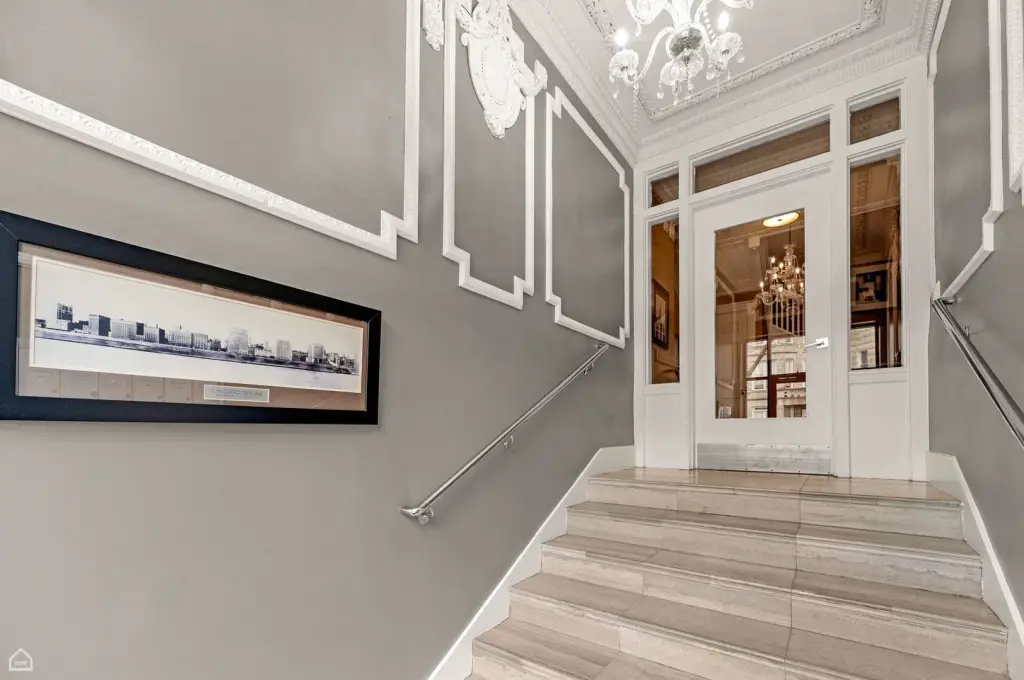
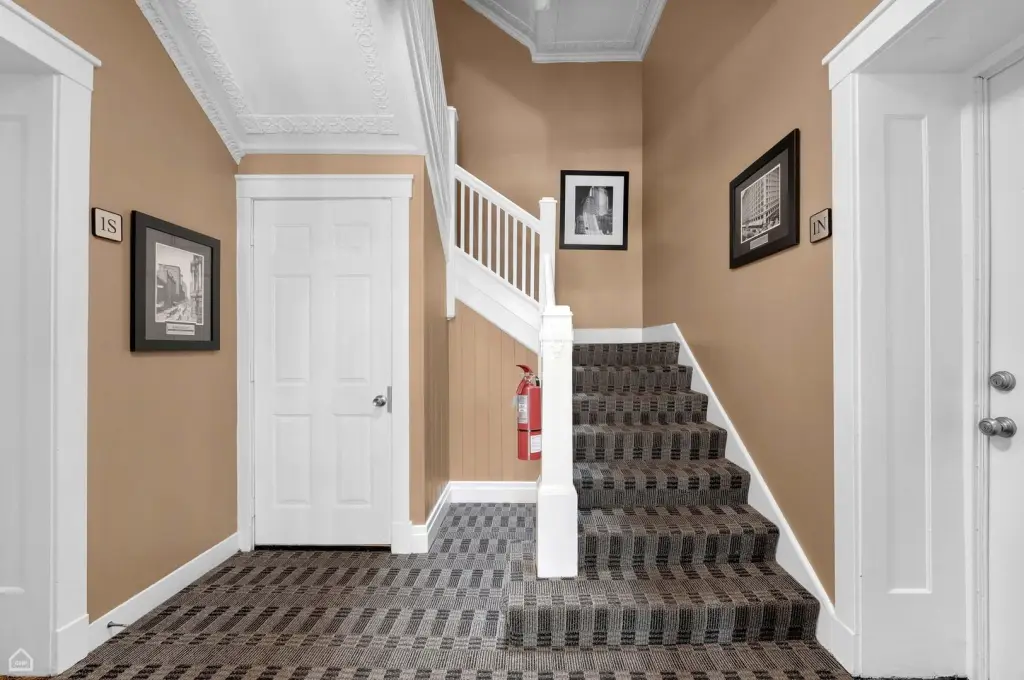
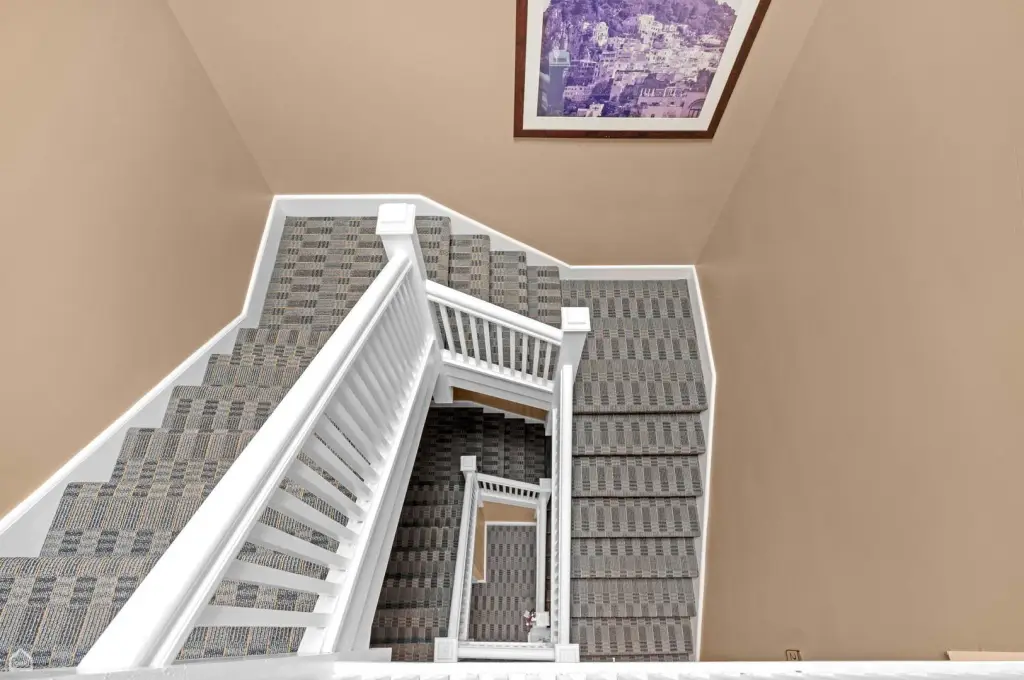
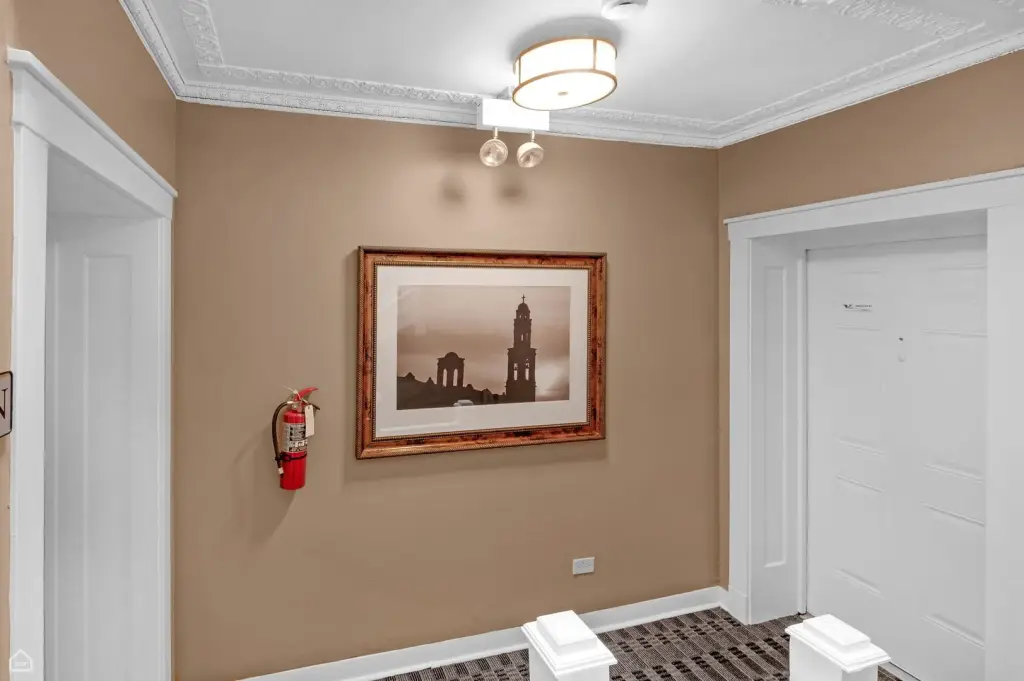
common area hotel caliber
Building Details
Year built
1900
Floors in Building
3
Number of units
6
Building materials
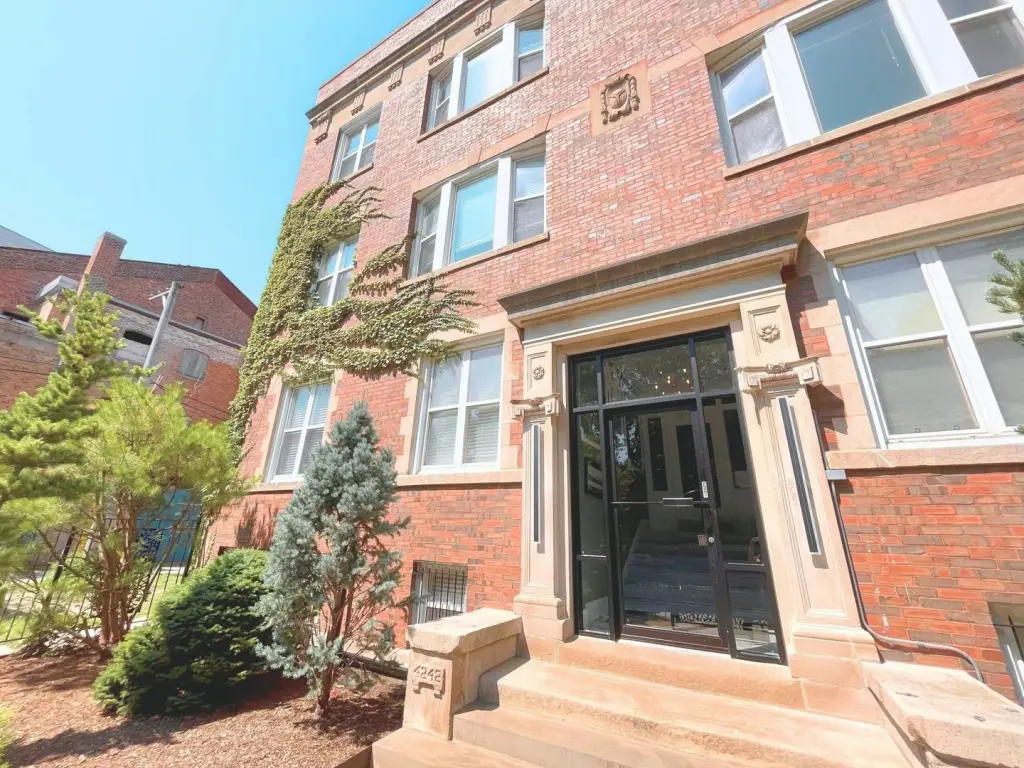
Brick, Stone
Listing Agency:
North Clybourn Group, Inc.
(773) 252-0600
Listed By:
Karen Biazar · License #471003309
(773) 645-7900
Added: Sep 16
Changed: Sep 21
Last Checked: Sep 21 at 10:06PM
MLS# 12762023
Copyright © 2026 Midwest Real Estate Data, LLC. All rights reserved. All information provided by the listing agent/broker is deemed reliable but is not guaranteed and should be independently verified.
Investment Insights
Based on property information with market context.
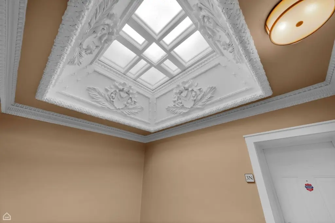
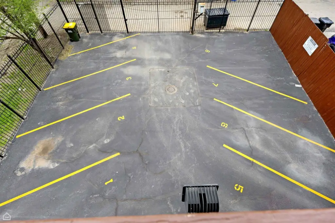
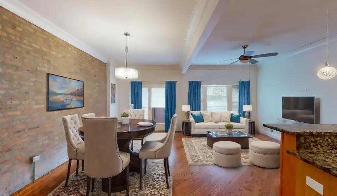
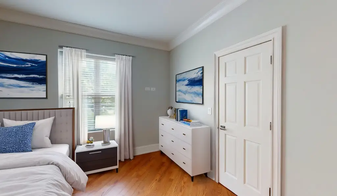
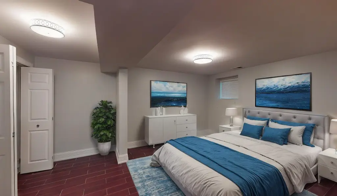
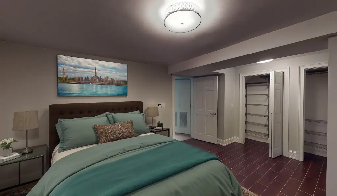
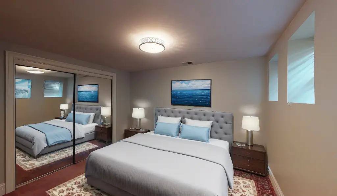
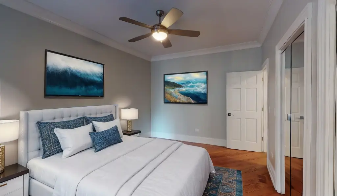
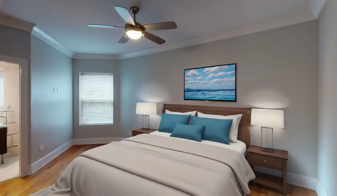
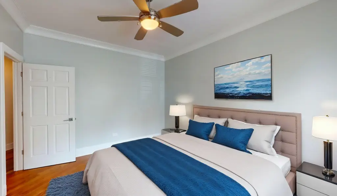
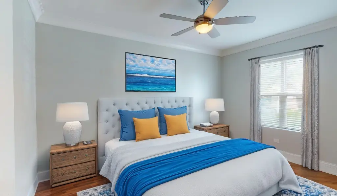
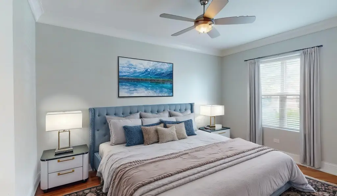
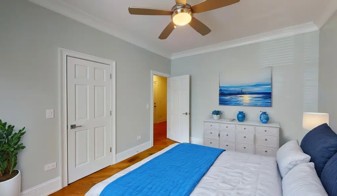
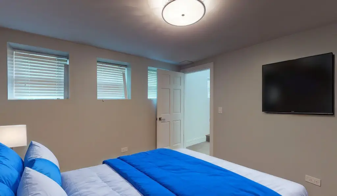
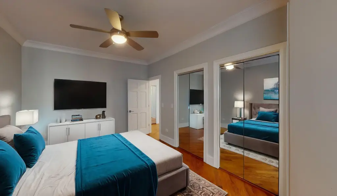
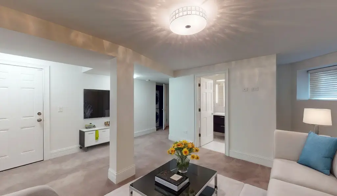
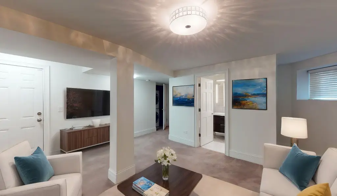
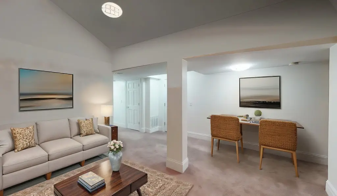
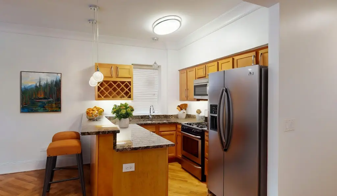
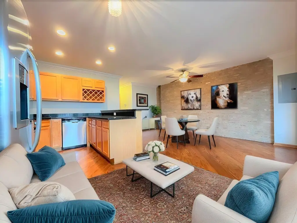
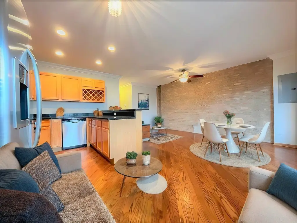
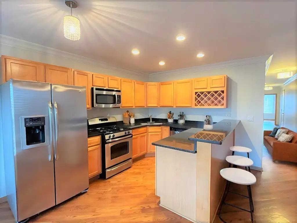
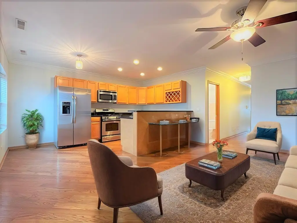
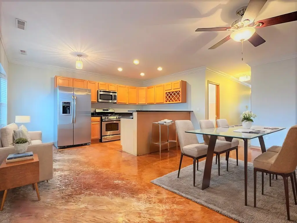
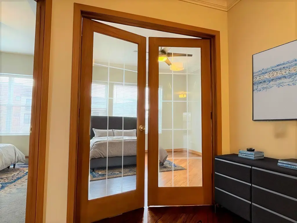
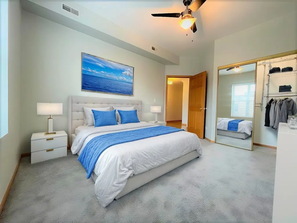
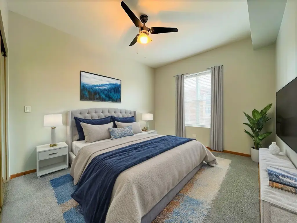
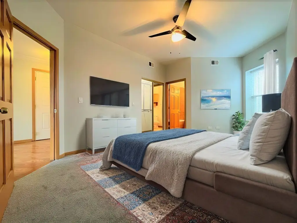
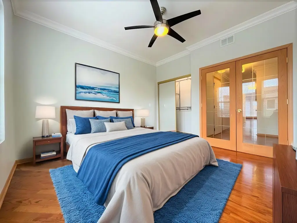
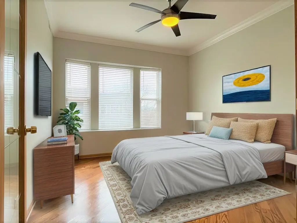
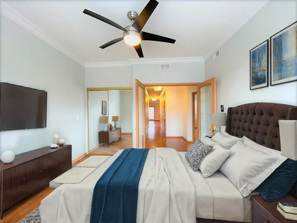
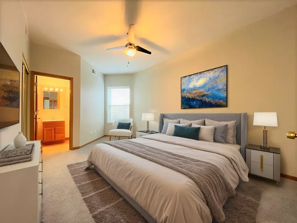
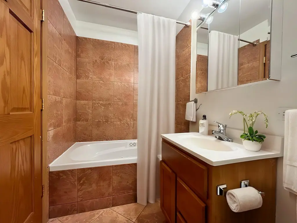
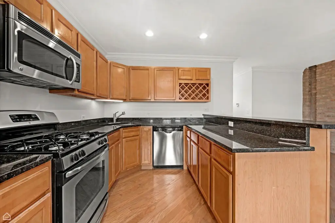
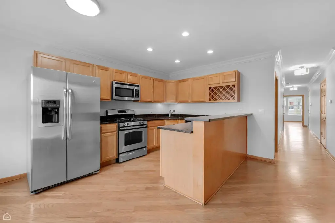
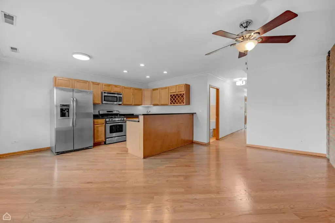
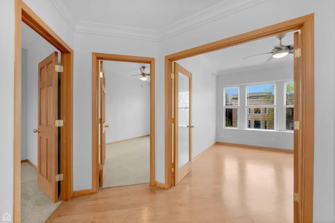
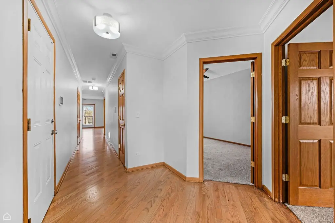
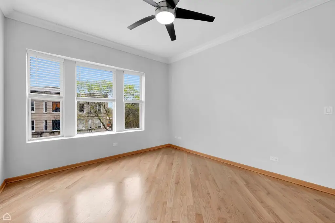
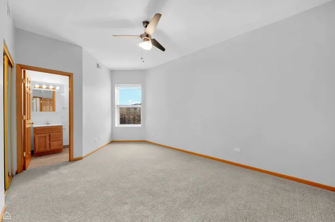
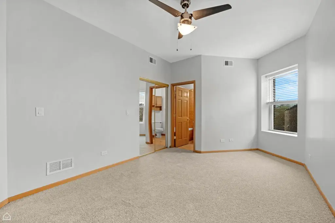
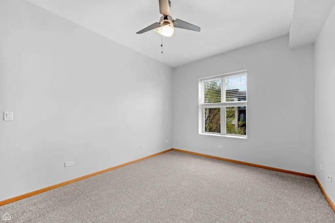
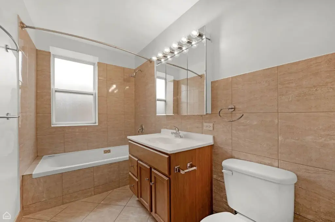
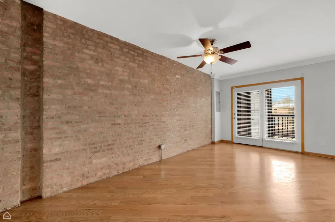
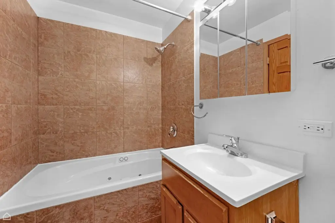
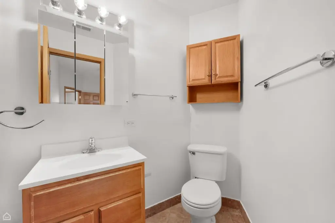
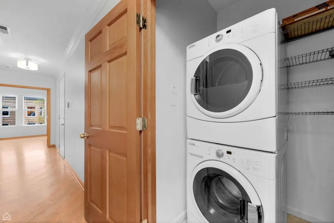
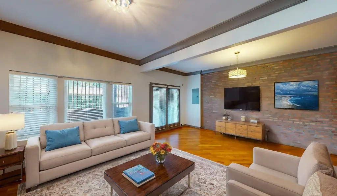
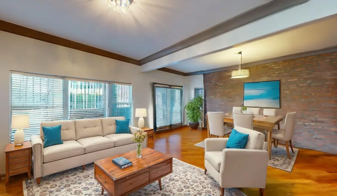
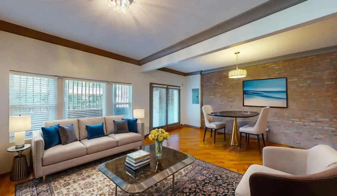
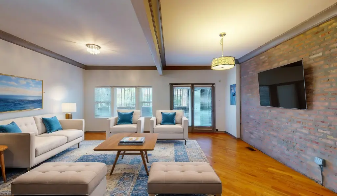
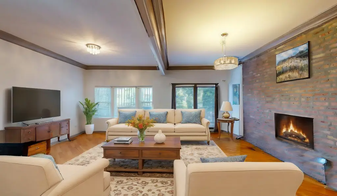
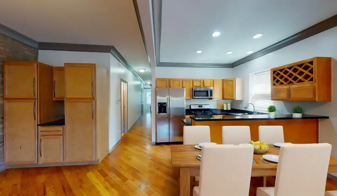
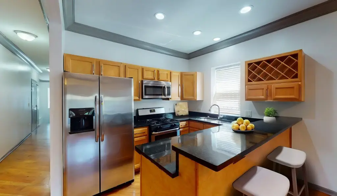
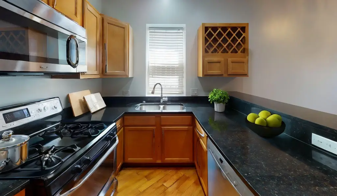
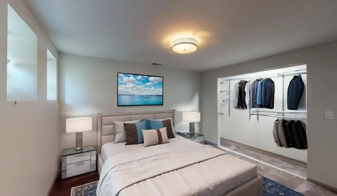
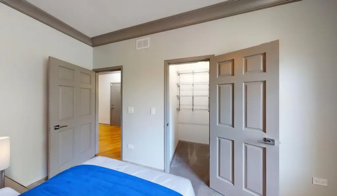
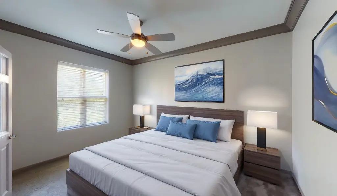
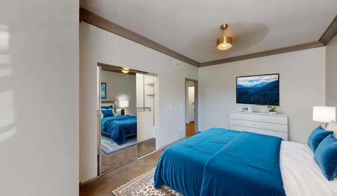
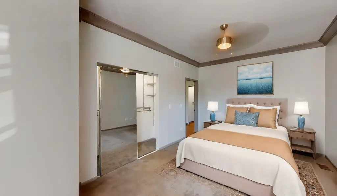
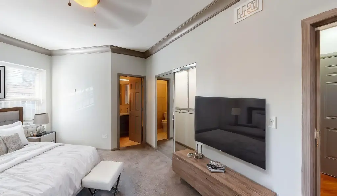
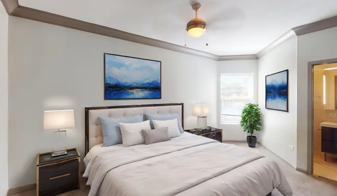
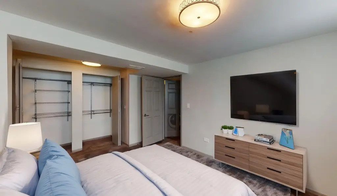
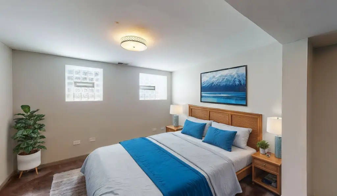
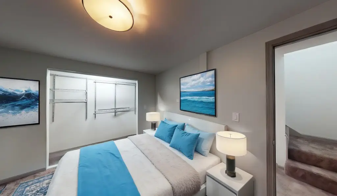
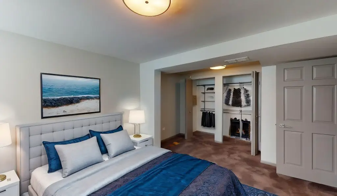
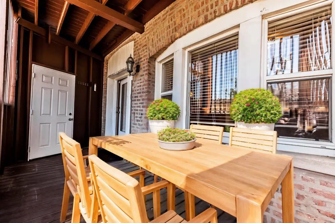
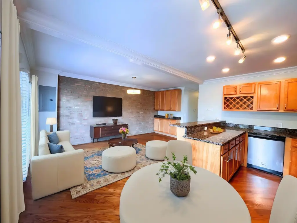
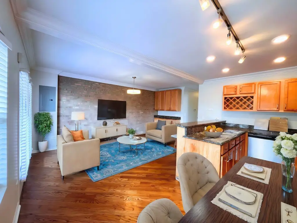
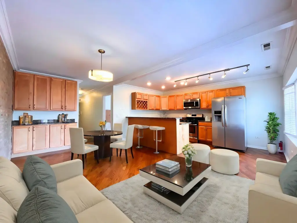
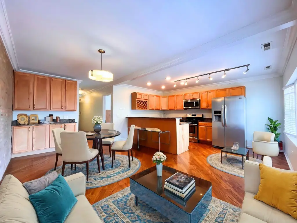
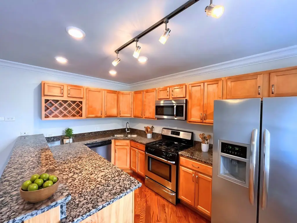
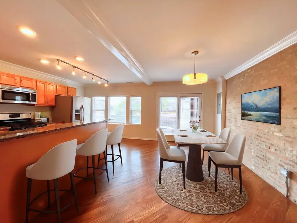
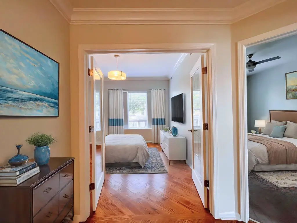
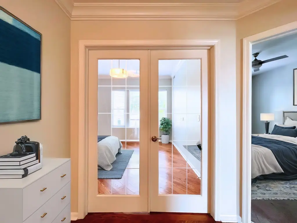
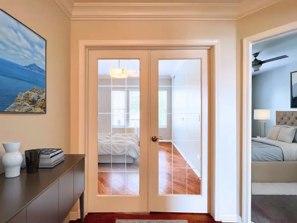
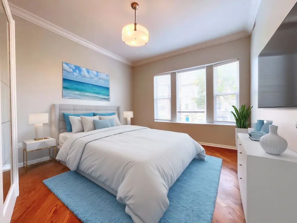
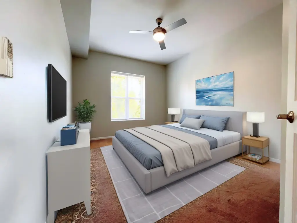
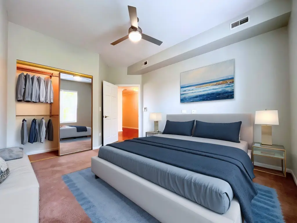
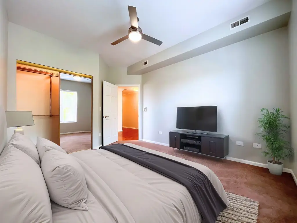
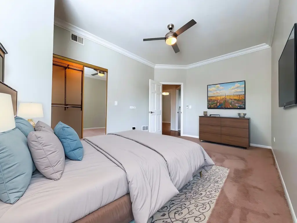
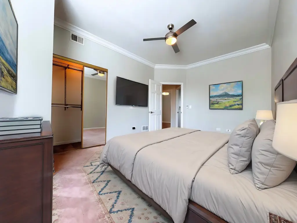
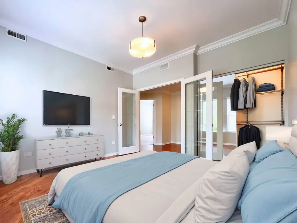
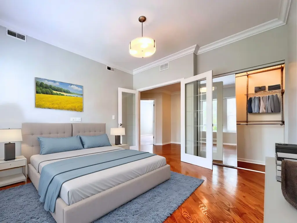
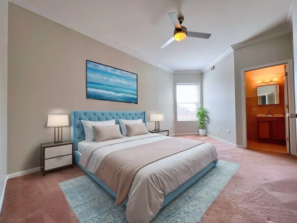
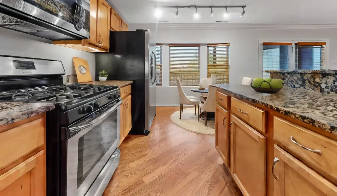
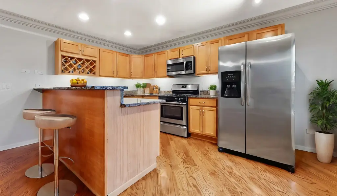
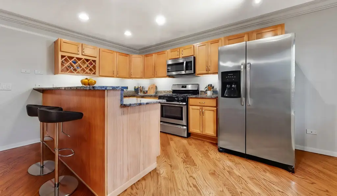
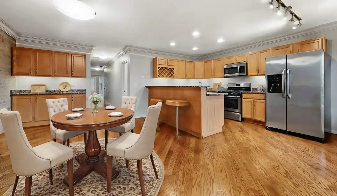
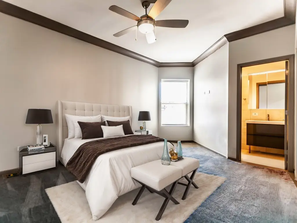
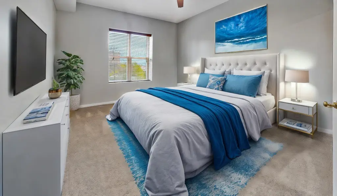
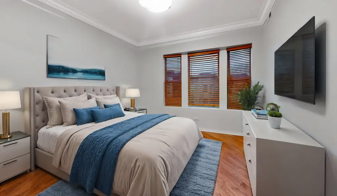
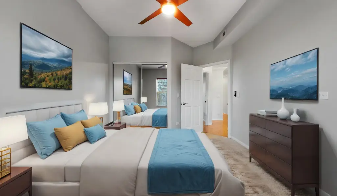
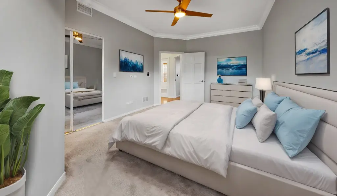
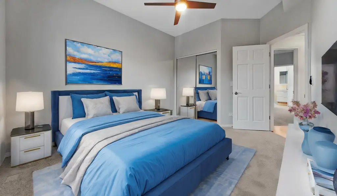
Located at 4240 S Calumet Avenue, this 1900 apartment building contains six residential units arranged as two four-bedroom, three-bath duplexes and four three-bedroom, two-bath residences. The property includes individual HVAC systems, in-unit washers and dryers, custom closets, window treatments, designer lighting, heated floors, exposed brick, crown molding, and composite rear decking. Brick and stone construction, central air, and documented capital improvements follow an extensive renovation. Eight gated parking spaces serve the building, which offers 50 feet of frontage on a 0.1491-acre site.
The property is one-quarter block from the Green Line and two blocks from Pendalton Park. Zoned MULTI, the grounds include iron fencing, irrigation controlled through a phone app, granite pavers, Cor-ten steel edging, and labeled plantings. A 7.5 CAP and reported NOI are provided in the property information, although no income figure is included here.
The property is one-quarter block from the Green Line and two blocks from Pendalton Park. Zoned MULTI, the grounds include iron fencing, irrigation controlled through a phone app, granite pavers, Cor-ten steel edging, and labeled plantings. A 7.5 CAP and reported NOI are provided in the property information, although no income figure is included here.
Key Highlights
- Six residential units: two 4‑bedroom, 3‑bath duplexes and four 3‑bedroom, 2‑bath residences
- Eight gated parking spaces and 50 feet of frontage
- 0.1491‑acre site zoned MULTI
Property Analytics
Unlock full access to Insights
Subscribe to Realmo Intelligence
Open Analytics
Current Use
Lease Details
6
Residential units
Location Intelligence
Trade Area within ½ mile
972
Businesses Nearby
Explore this area
Business Placement
Demographics for 60653, IL
33,146
Population
18,279
Households
1.8
Avg Household Size
37
Median Age
38%
College-Educated
90%
High-School Grad
2.4 sq mi
ZIP Area
13,811
Density / Sq Mi
$39,565
Median Household Income
$49,335
Median Earnings
$856
Median Rent
$347,800
Median Home Value
Check the figures for this property
Cap Rate, Value Estimation, Potential NOI and more
View Realmo Analytics
Market
Vacancy Rate% for Multifamily in Midwest region

Questions? Ask Rey
Realmo’s AI knows this listing — price, zoning, demand, history. Ask anything.


Frequently Asked Questions
What type of property is this?
Apartment building - Six residential units with duplex layouts, individual HVAC, in-unit laundry, gated parking, and landscaped common grounds.
Where is this apartment building located?
The property is located at 4240 S Calumet Avenue Chicago, IL.
What is the asking price?
The asking price for this property is $1,705,000.
What are key features of this property?
This property features: Six residential units: two 4‑bedroom, 3‑bath duplexes and four 3‑bedroom, 2‑bath residences; Eight gated parking spaces and 50 feet of frontage; 0.1491‑acre site zoned MULTI



