Side-by-Side Townhouse
For Sale
Contact for pricing
Pending
424 Rockwell Avenue, Stratford, CT 06615
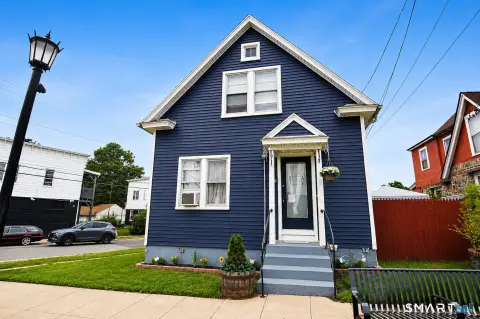
Two side-by-side residential units with private basements, laundry hookups, and a detached two-car garage.
Property Size1,632 SF
Days on Market148
Property Features for 424 Rockwell Avenue
General Information
Standard status
Pending
Size
1,632 SF
Property subtype
Residential Rental / Multi-Family Rental
Zoning
RM-1
Taxes and HOA fees
Annual Taxes
$6,630
Amenities
Living Room, Main, 1
Dining Room, Main, 2
Primary Bedroom, Upper, 3
Bedroom, Upper, 4
Kitchen, Main, 557024F806E748EDE063E201100A8993, 5
No
Hot Water
5
Split System
Basement Hook-Up(s)
Gas Range, Refrigerator
Basement
Not Applicable
Building Details
Year Built
1951
Listing Agency:
Larracuente & Johnson Realty, LLC
Listed By:
Lucy Larracuente-Johnson · License #REB.0756556
(203) 913-2844
Source:
Compass
Added: Apr 13
Changed: Aug 8
Last Checked: Jul 24 at 1:15PM
Displayed information is deemed reliable but is not guaranteed and should be independently verified. All listing content including descriptions, pricing, images are the copyrighted material of Larracuente & Johnson Realty, LLC
Investment Insights
Based on property information with market context.
Well-maintained side-by-side townhouse-style duplex featuring newer roof and vinyl siding. Each unit offers hardwood flooring, ceramic tile in kitchens and baths, and a private full basement with washer and dryer hookups. The left unit includes a living room and dining area with sliding doors to a private deck, plus a half bath on the main level; upstairs are a primary bedroom with custom closet features, a second bedroom, a full bath, and a linen closet. The right unit is laid out similarly, with a larger dining area in place of the half bath.
A long paved driveway leads to an extra-large insulated two-car detached garage with a side-door entrance and an additional rear storage room. The left unit is also elevated by two split-system A/C units, along with a private deck. The property is described as being near the train station and major highways.
Both units provide enclosed interior space with dedicated basements for in-home laundry hookups, while outdoor space includes decks for the left unit and a backyard with established landscaping described as beautifully maintained.
A long paved driveway leads to an extra-large insulated two-car detached garage with a side-door entrance and an additional rear storage room. The left unit is also elevated by two split-system A/C units, along with a private deck. The property is described as being near the train station and major highways.
Both units provide enclosed interior space with dedicated basements for in-home laundry hookups, while outdoor space includes decks for the left unit and a backyard with established landscaping described as beautifully maintained.
Key Highlights
- Two side‑by‑side townhouse‑style units in a duplex, each with a private full basement and washer/dryer hookups
- Detached 2‑car garage with side‑door entrance plus an additional rear storage room
- Updated exterior features include newer roof and vinyl siding
Property Analytics
Property Profile
Current Use
Location Intelligence
Trade Area within ½ mile
1,091
Businesses Nearby
Explore this area
Business Placement
Demographics for 06615, CT
18,606
Population
7,448
Households
2.5
Avg Household Size
41
Median Age
34%
College-Educated
90%
High-School Grad
6.4 sq mi
ZIP Area
2,907
Density / Sq Mi
$80,707
Median Household Income
$45,397
Median Earnings
$1,515
Median Rent
$348,800
Median Home Value
Market
Vacancy Rate% for Multifamily in Northeast region

Questions? Ask Rey
Realmo’s AI knows this listing — price, zoning, demand, history. Ask anything.




Frequently Asked Questions
What type of property is this?
Duplex - Two side-by-side residential units with private basements, laundry hookups, and a detached two-car garage.
Where is this duplex located?
The property is located at 424 Rockwell Avenue Stratford, CT.
What are key features of this property?
This property features: Two side‑by‑side townhouse‑style units in a duplex, each with a private full basement and washer/dryer hookups; Detached 2‑car garage with side‑door entrance plus an additional rear storage room; Updated exterior features include newer roof and vinyl siding


