Automotive Repair Building with
For Sale
$379,900
424 North Main #10-16, Greenville, KY 42345
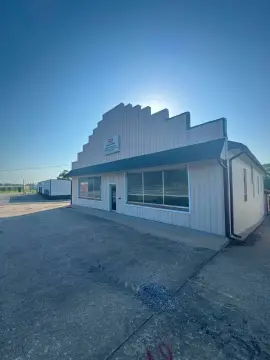
Well-maintained commercial building with multiple roll-up doors, vehicle lift, and fenced secured outside storage.
Property Size4,750 SF
Days on Market102
Property Features for 424 North Main #10-16
General Information
Standard status
Active
Size
4,750 SF
Property subtype
Other
Building Details
Building Size
4,750 SF
Year Renovated
2022
Listing Agency:
Wright Choice of Kentucky Realty & Auction
Listed By:
Kevin Wright
(270) 820-2060
Source:
Commercialcafe
Added: Jul 11
Changed: Oct 16
Last Checked: Oct 19 at 4:23AM
Displayed information is deemed reliable but is not guaranteed and should be independently verified. All listing content including descriptions, pricing, images are the copyrighted material of Wright Choice of Kentucky Realty & Auction

Ask AI about this property
Review the available facts, identify missing information and prepare questions for the agent.
Investment Insights
Based on property information with market context.
This commercial building offers just under 5,000 square feet under roof and has been described as recently remodeled and well maintained. The front entrance includes a man-door opening to a renovated reception area with a greeting desk and work area, plus a large private office, restroom, and kitchenette. The layout also includes multiple roll-up doors providing access to the main work/bay area and additional bay areas, including a rear bay accessible via roll-up door.
The main work bay is equipped with a fully functioning vehicle/car lift and piped-in compressed air with outlets in both the front and rear of the main bay. The rear of the building features three separate roll-up doors for access to individual work bays.
Outside, the lot and rear of the building are protected by chain link fencing with gated entrances on each side, along with concrete barriers creating a secured area for outside storage. An open covered storage carport measuring 40 by 20 is also included for added protection from the elements.
The main work bay is equipped with a fully functioning vehicle/car lift and piped-in compressed air with outlets in both the front and rear of the main bay. The rear of the building features three separate roll-up doors for access to individual work bays.
Outside, the lot and rear of the building are protected by chain link fencing with gated entrances on each side, along with concrete barriers creating a secured area for outside storage. An open covered storage carport measuring 40 by 20 is also included for added protection from the elements.
Key Highlights
- Commercial building with just under 5,000 sq ft of space under roof
- Recently remodeled interior includes a reception area, large private office, restroom, and kitchenette
- Multiple roll‑up doors provide access to main work area, additional bay area, and rear work bays
Property Analytics
Unlock full access to Insights
Subscribe to Realmo Intelligence
Open Analytics
Current Use
Location Intelligence
Trade Area within ½ mile
169
Businesses Nearby
Well-served
Demand for This Use
Explore this area
Business Placement
Demographics for 42345, KY
11,307
Population
4,917
Households
2.3
Avg Household Size
43
Median Age
22%
College-Educated
89%
High-School Grad
154.1 sq mi
ZIP Area
73
Density / Sq Mi
$68,040
Median Household Income
$44,240
Median Earnings
$649
Median Rent
$132,000
Median Home Value
Check the figures for this property
Cap Rate, Value Estimation, Potential NOI and more
View Realmo Analytics
Market
Vacancy Rate% for Retail in South region

Similar Off Market Nearby
- Ziegler Tire — 212 W Depot St, Greenville, KY 42345
- Napa Auto Care Center — greenville, ky 42345
- Red's Auto Electric — 441 College St, Greenville, KY 42345
- Clark's Appliance and Tire Greenville — 520 N Main St, Greenville, KY 42345
- Scott's Shop, LLC — 615 Greene Dr, Greenville, KY 42345
Frequently Asked Questions
What type of property is this?
Auto shop - Well-maintained commercial building with multiple roll-up doors, vehicle lift, and fenced secured outside storage.
Where is this auto shop located?
The property is located at 424 North Main #10-16 Greenville, KY.
What is the asking price?
The asking price for this property is $379,900.
What are key features of this property?
This property features: Commercial building with just under 5,000 sq ft of space under roof; Recently remodeled interior includes a reception area, large private office, restroom, and kitchenette; Multiple roll‑up doors provide access to main work area, additional bay area, and rear work bays


