Two-Building Medical and Warehouse
For Sale
$940,000
424 E Gibson Avenue, Connellsville, PA 15425
SINGLE_FAMILY - Connellsville, PA
Property SizeContact for details
Lot Size0.72 Acres
Days on Market284
Property Features for 424 E Gibson Avenue
General Information
Property type
Residential
Property subtype
Office
Zoning
Comm
Zoning description
Comm
Subdivision
Connellsville
Standard status
Active
Lot size
0.72 Acres
Taxes and HOA fees
Tax Annual Amount
12090
Building Details
Year built
2007
Listing Agency:
COLDWELL BANKER LAUREL RIDGE REALTY · Coldwell Banker Real Estate
(724) 437-7100
Listed By:
Paul Bortz · License #RM423147
(724) 437-7100
Added: Nov 5, 2025
Changed: Jun 30
Last Checked: Aug 16 at 10:06PM
MLS# 1729545
Copyright © 2026 West Penn Multi List, Inc. All rights reserved. All information provided by the listing agent/broker is deemed reliable but is not guaranteed and should be independently verified.
Investment Insights
Based on property information with market context.
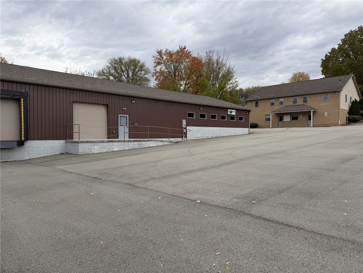
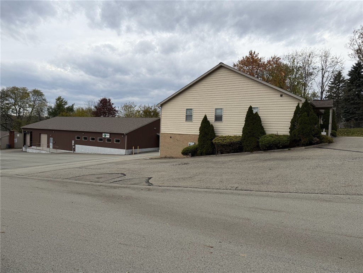
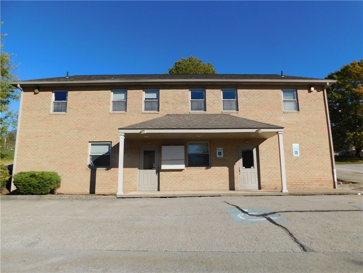
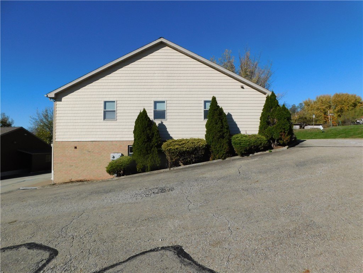
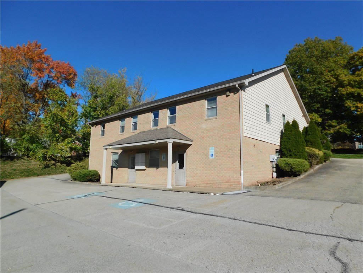
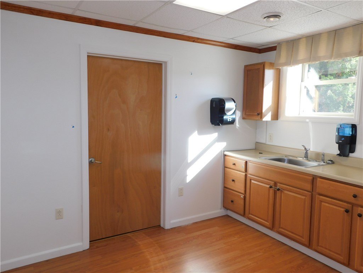
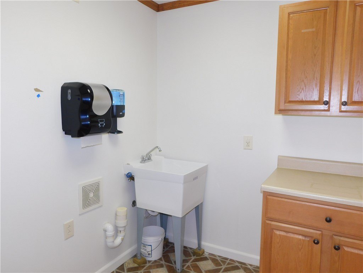
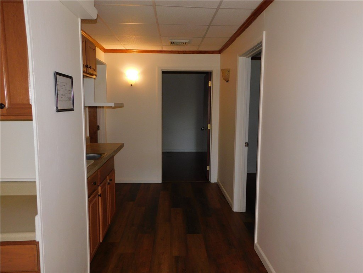
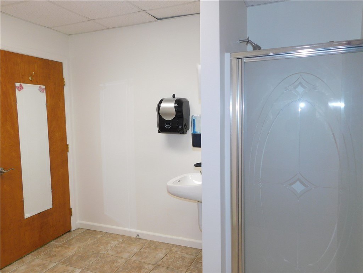
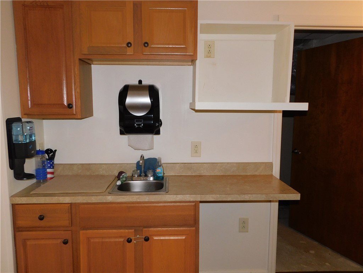
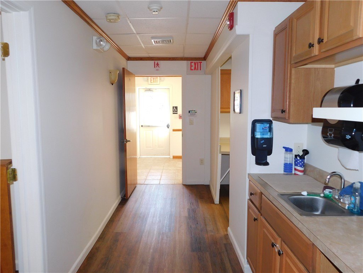
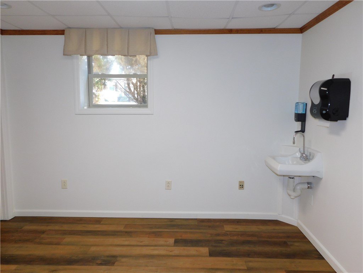
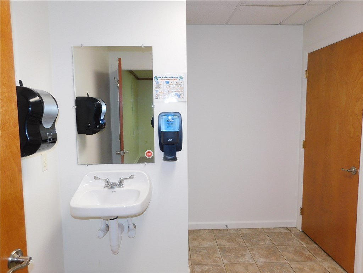
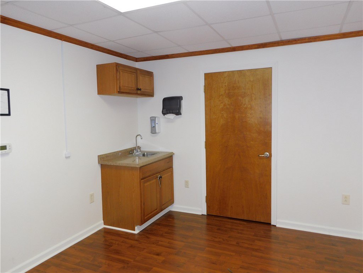
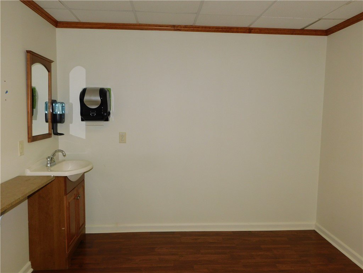
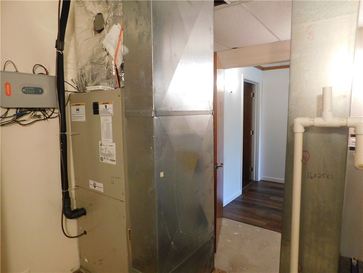
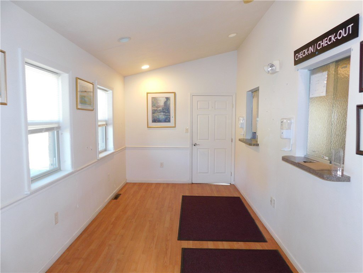
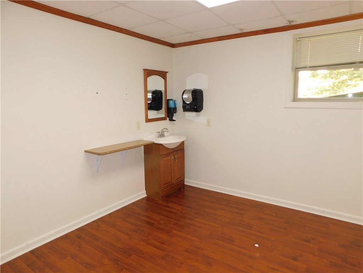
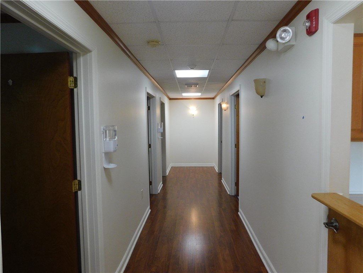
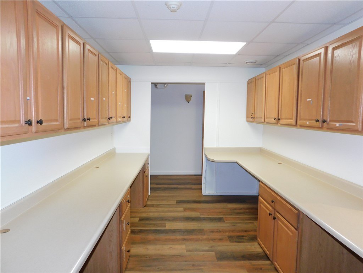
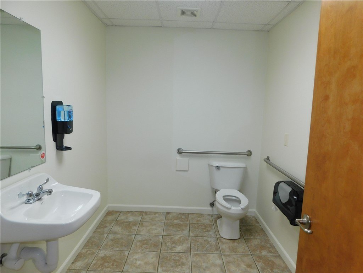
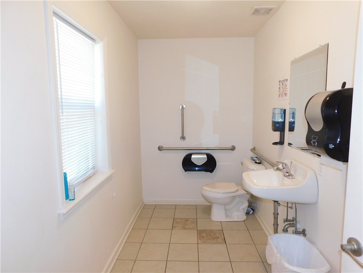
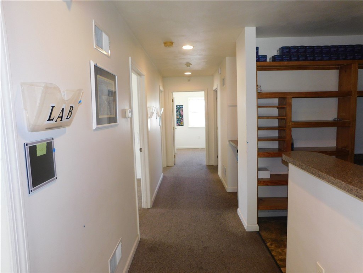
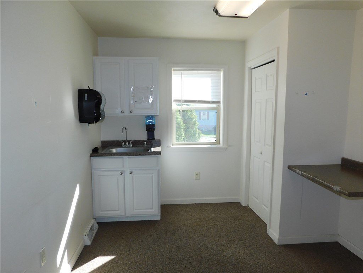
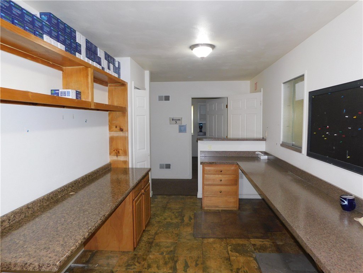
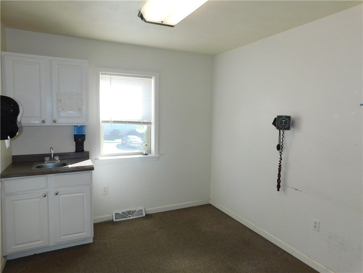
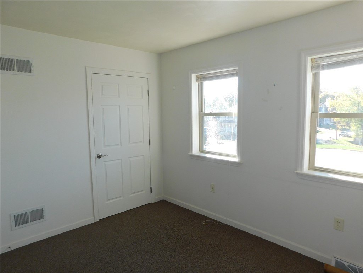
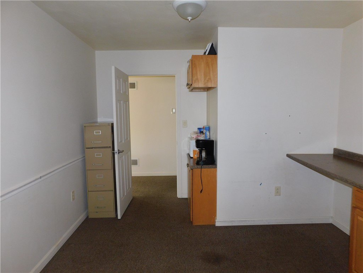
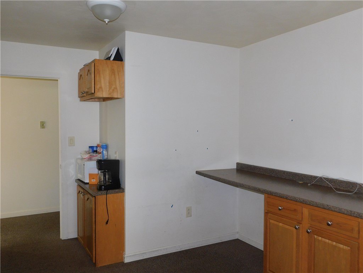
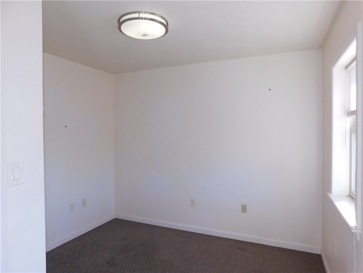
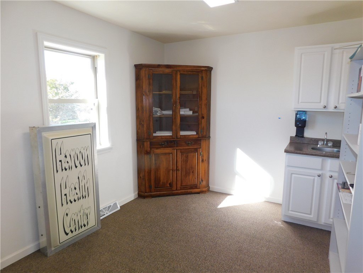
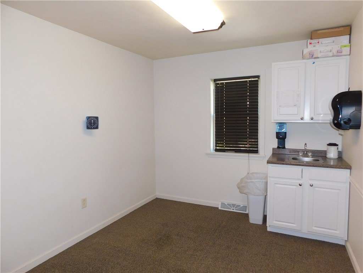
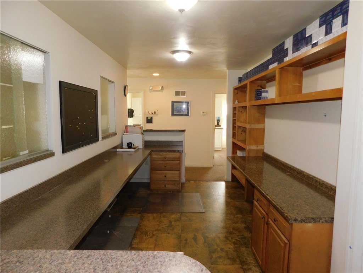
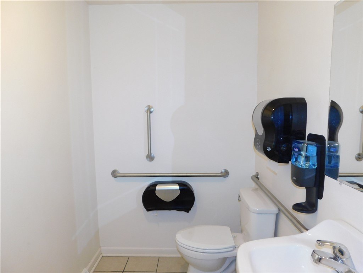
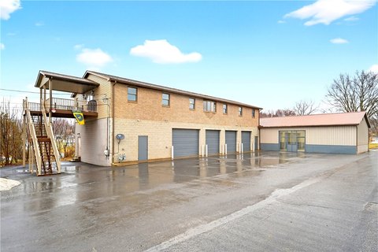
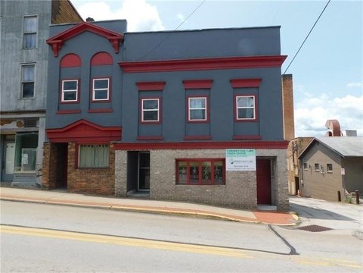
The property at 424 E Gibson Avenue includes two modern buildings on one site. Building 1 is a two-story brick office structure built in 2007, previously used as a medical office and maintained for immediate occupancy. It offers a versatile layout across two floors with multiple private offices, exam rooms, and lab areas, along with two handicap restrooms and 17 onsite parking spaces.
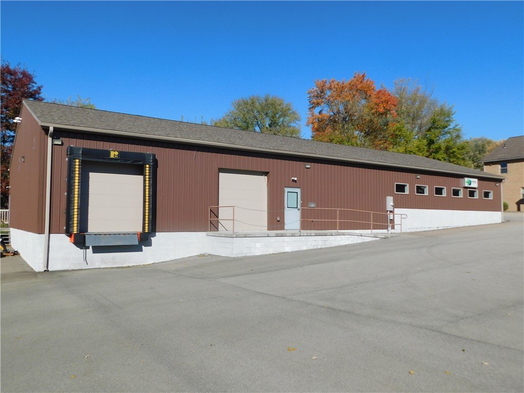
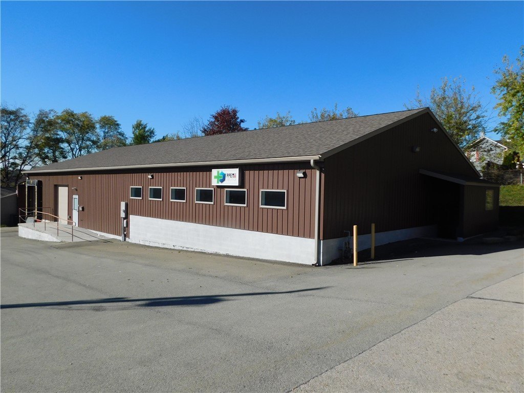
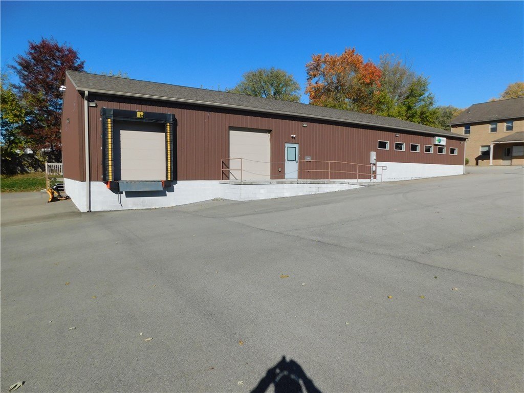
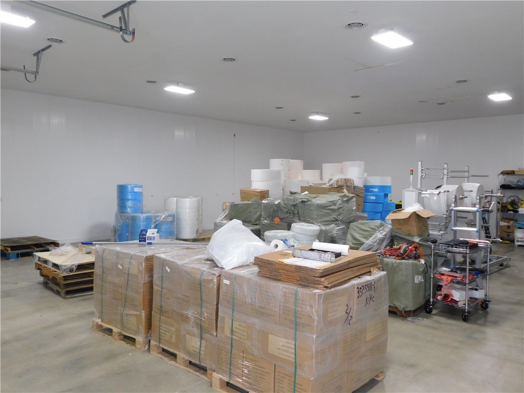
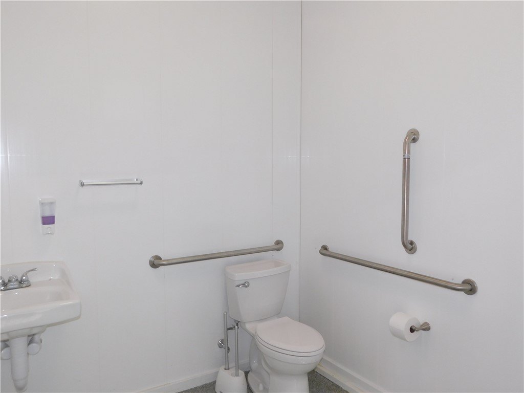
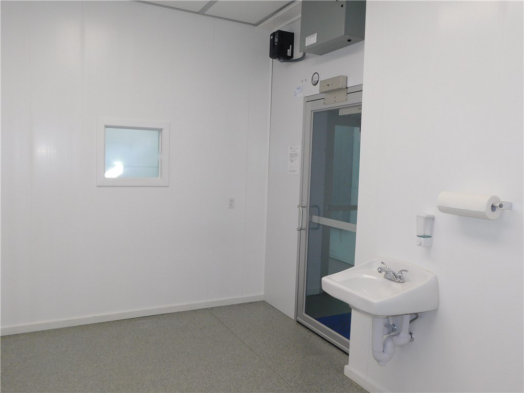
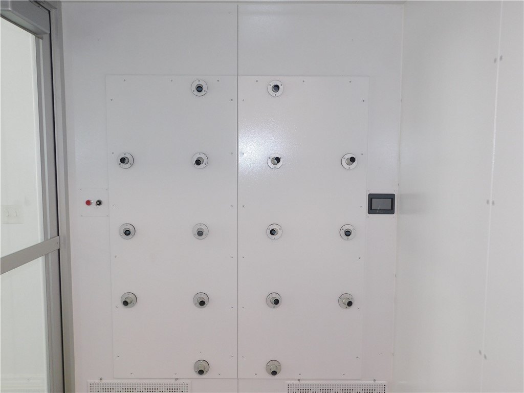
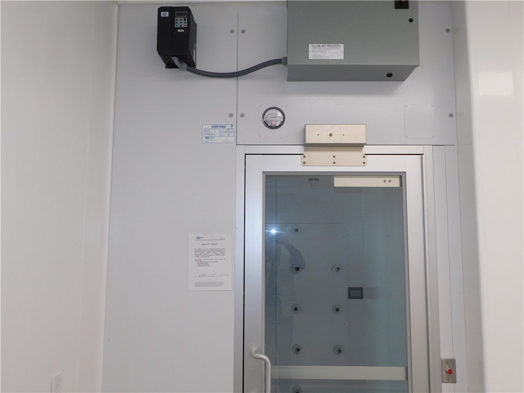
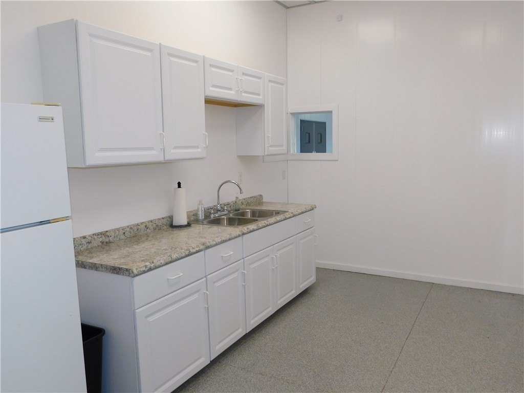
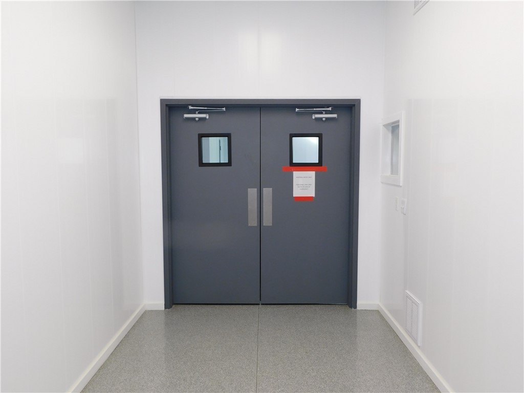
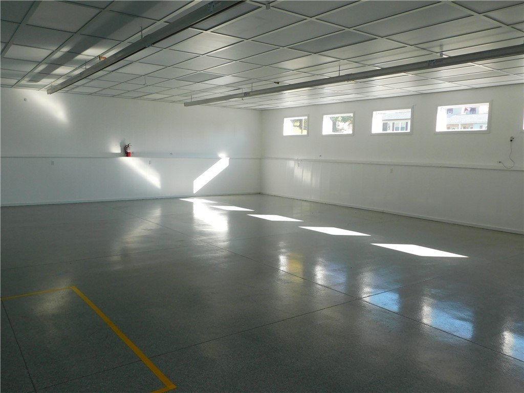
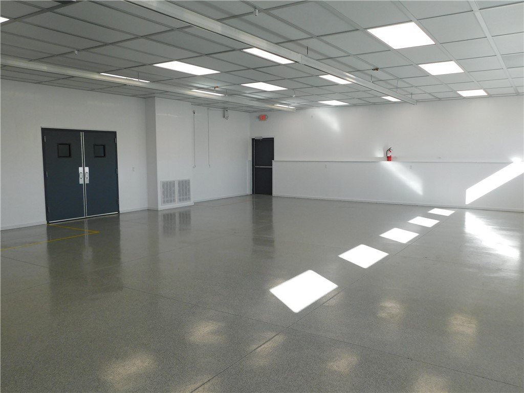
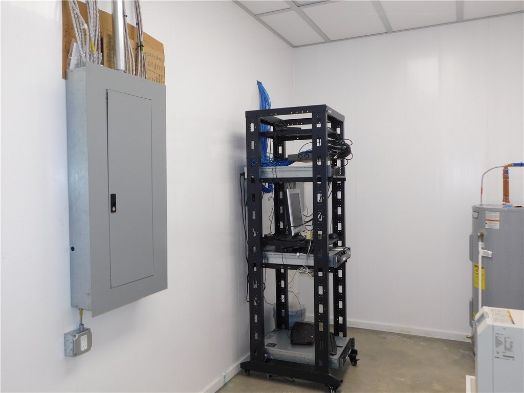
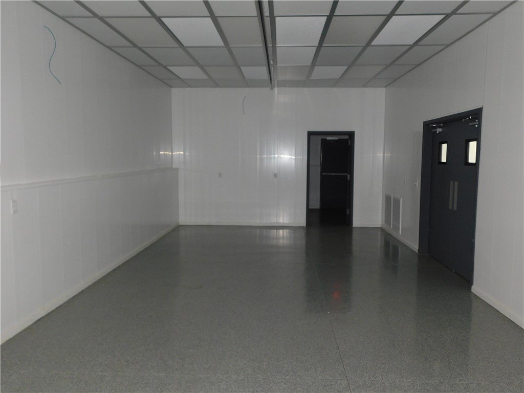
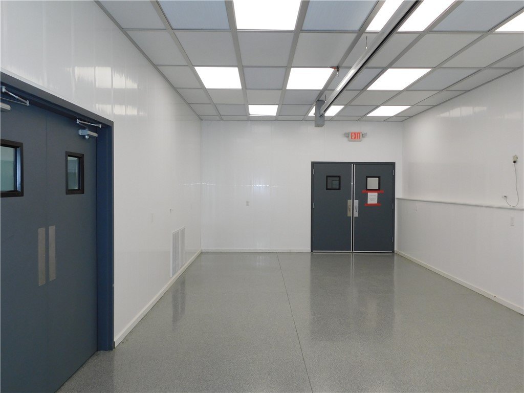
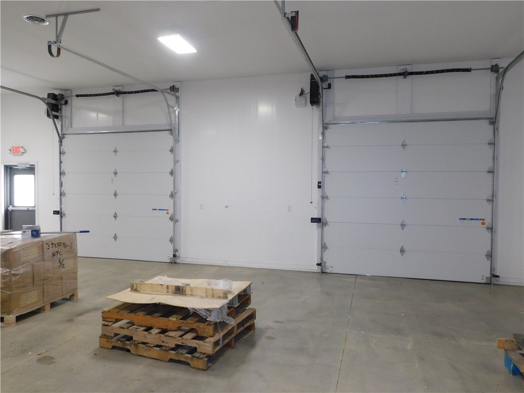
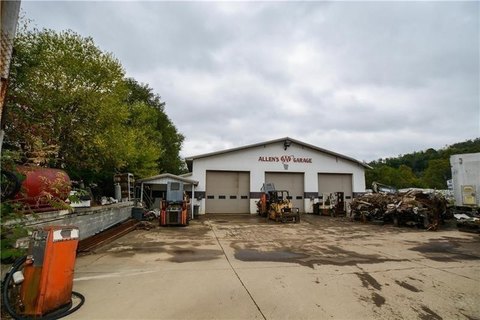
Building 2 is a warehouse/light manufacturing facility constructed in 2021. It is designed with a functional layout for manufacturing, storage, or distribution, featuring concrete block and metal construction, a loading dock with a garage door and ramp, and an air shower room. The building also includes a break room, storage room, office spaces, and a handicap restroom, with full building air conditioning and storage above; off-street parking is available.
With office and lab-ready improvements in Building 1 and loading-supported warehouse and production space in Building 2, the site is positioned to accommodate medical, office, or industrial uses. The property’s easy access to Route 119 and its proximity to Highlands Hospital provide a practical operating environment for organizations seeking on-site support spaces alongside light manufacturing or distribution capabilities.
Building 2 is a warehouse/light manufacturing facility constructed in 2021. It is designed with a functional layout for manufacturing, storage, or distribution, featuring concrete block and metal construction, a loading dock with a garage door and ramp, and an air shower room. The building also includes a break room, storage room, office spaces, and a handicap restroom, with full building air conditioning and storage above; off-street parking is available.
With office and lab-ready improvements in Building 1 and loading-supported warehouse and production space in Building 2, the site is positioned to accommodate medical, office, or industrial uses. The property’s easy access to Route 119 and its proximity to Highlands Hospital provide a practical operating environment for organizations seeking on-site support spaces alongside light manufacturing or distribution capabilities.
Key Highlights
- Two‑building commercial property: Building 1 (2007) brick 2‑story office; Building 2 (2021) warehouse/light manufacturing facility.
- Building 1: former medical office with 2 floors, multiple private offices, exam rooms and lab areas.
- Building 1 includes 2 handicap restrooms and 17 onsite parking spaces, and is ready for immediate occupancy.
Property Analytics
Property Profile
Current Use
Lease Details
1
Dock-high doors
Yes
Highway access
Yes
Paved road access
Location Intelligence
Trade Area within ½ mile
552
Businesses Nearby
Under-served
Demand for This Use
Explore this area
Business Placement
Demographics for 15425, PA
17,975
Population
8,603
Households
2.1
Avg Household Size
46
Median Age
19%
College-Educated
91%
High-School Grad
57.7 sq mi
ZIP Area
312
Density / Sq Mi
$53,859
Median Household Income
$40,927
Median Earnings
$697
Median Rent
$129,000
Median Home Value
Market
Vacancy Rate% for Office in Northeast region

Questions? Ask Rey
Realmo’s AI knows this listing — price, zoning, demand, history. Ask anything.






Frequently Asked Questions
What type of property is this?
Medical Office Space - Move-in ready two-building campus near Highlands Hospital with office exam/lab space and a loading-dock warehouse.
Where is this medical office space located?
The property is located at 424 E Gibson Avenue Connellsville, PA.
What is the asking price?
The asking price for this property is $940,000.
What are key features of this property?
This property features: Two‑building commercial property: Building 1 (2007) brick 2‑story office; Building 2 (2021) warehouse/light manufacturing facility.; Building 1: former medical office with 2 floors, multiple private offices, exam rooms and lab areas.; Building 1 includes 2 handicap restrooms and 17 onsite parking spaces, and is ready for immediate occupancy.



