Split-Level Triplex with Heat
For Sale
$299,900
Pending
4233 E 38th Street, Indianapolis, IN 46218
MULTI_FAMILY - Split Level - Indianapolis, IN
Property SizeContact for details
Lot Size0.28 Acres
Days on Market9
Property Features for 4233 E 38th Street
General Information
Property type
Residential Multi Family
Property subtype
Triplex
Rooms
Basement
Exterior features
Lighting
Basement
Unfinished, Partial
Subdivision
Forest Manor
Elementary school
Arlington Woods School 99
High school
Arsenal Technical High School
Elementary school district
Indianapolis Public Schools
Middle school district
Indianapolis Public Schools
High school district
Indianapolis Public Schools
Directions
GPS Friendly
Standard status
Pending
APN
490721136072000101
Lot size
0.28 Acres
Taxes and HOA fees
Tax Year
2025
Tax Description
Forest Manor Extension L379 & W1/2 L380
Legal Description
Forest Manor Extension L379 & W1/2 L380
Utilities
Heating system
Heat Pump (Heating)
Cooling system
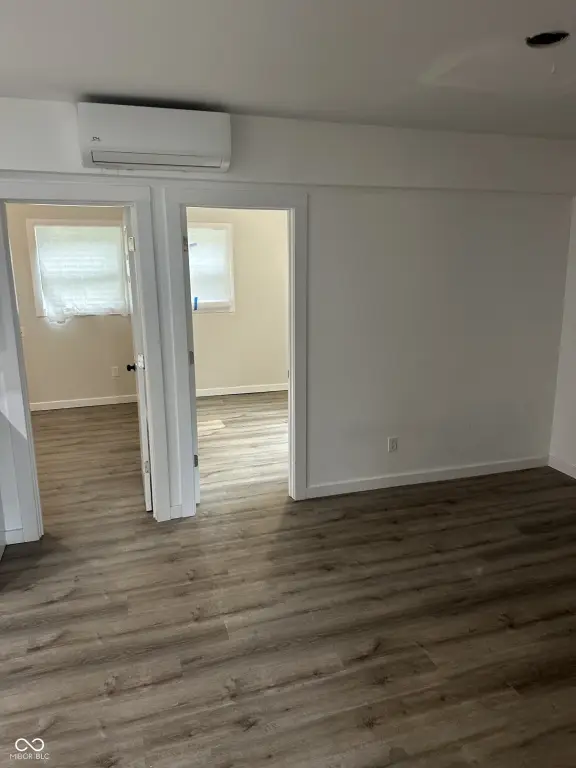
Ductless, Heat Pump, Central Air
Building Details
Year built
1958
Floors in Building
2
Number of units
3
Building materials
Brick
Roof type
Asphalt
Architectural style
Split Level
Listing Agency:
United Real Estate Indpls
(317) 216-8800
Listed By:
Cathy O'Banion · License #RB14044353
(317) 255-7285
Added: Jul 28
Changed: Aug 4
Last Checked: Aug 5 at 1:06AM
MLS# 22116906
Copyright © 2026 MIBOR Service Corporation. All rights reserved. All information provided by the listing agent/broker is deemed reliable but is not guaranteed and should be independently verified.
Investment Insights
Based on property information with market context.
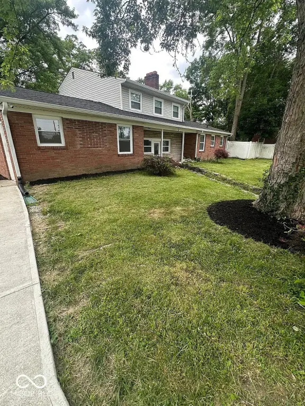
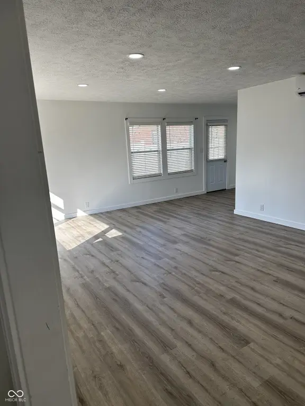
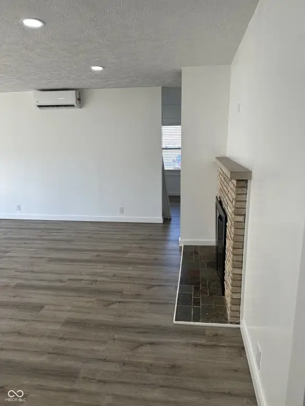
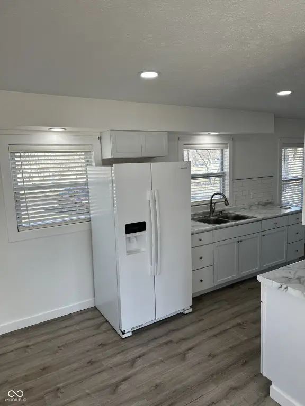
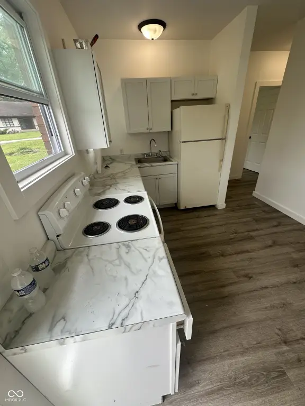
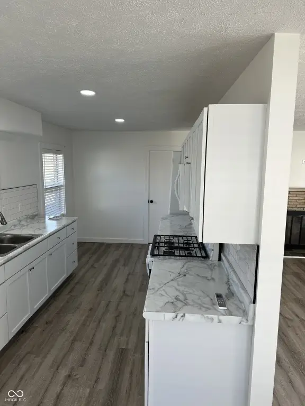
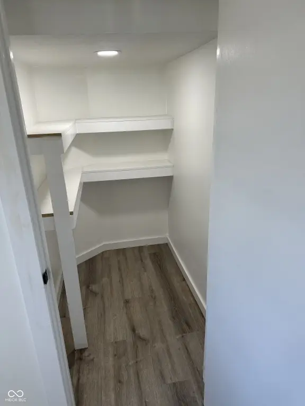
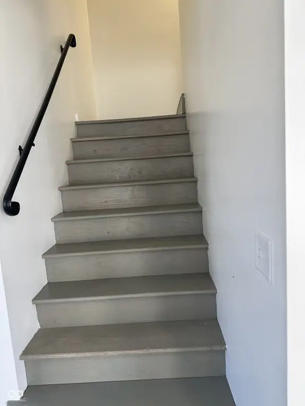
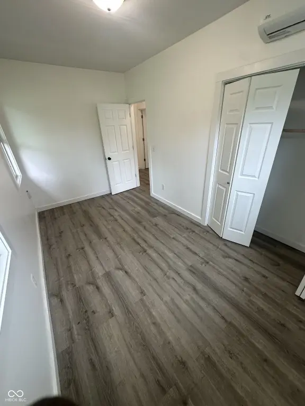
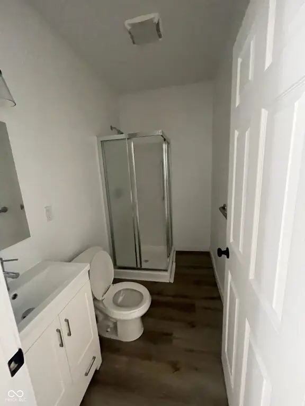
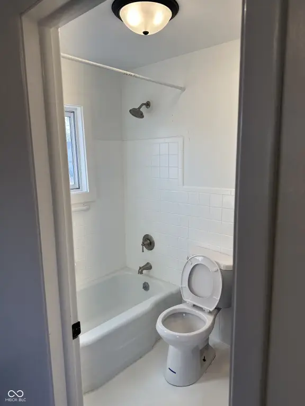
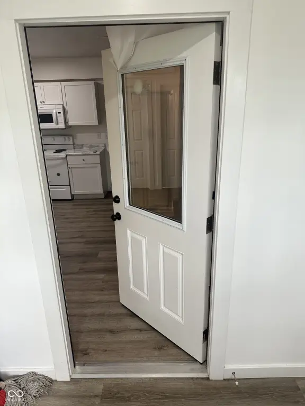
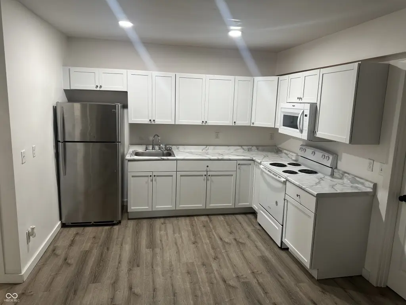
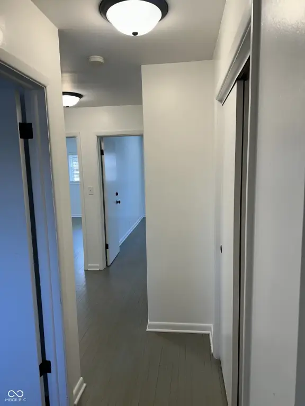
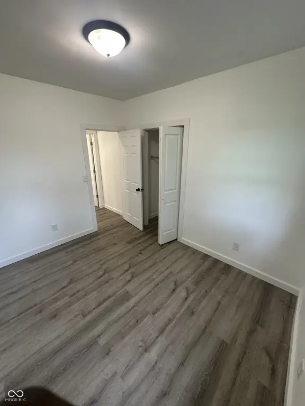
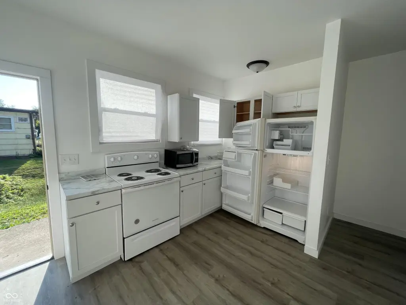
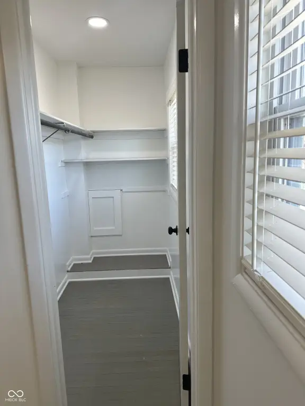
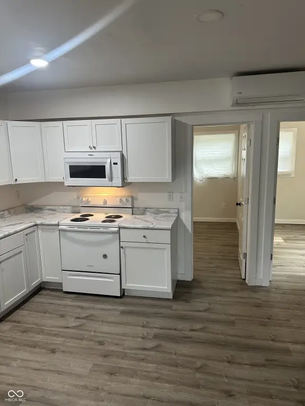
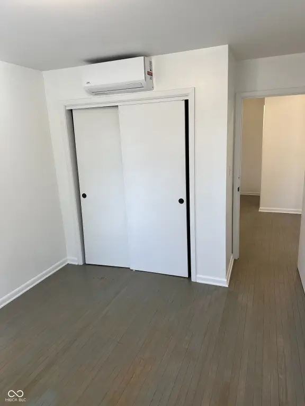
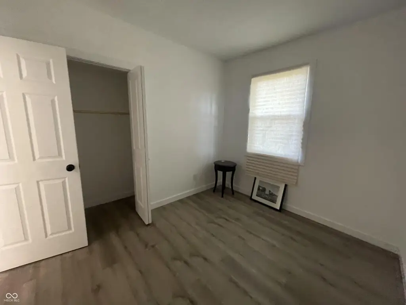
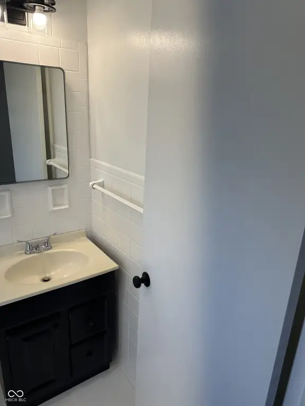
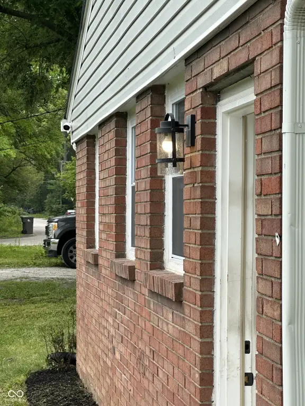
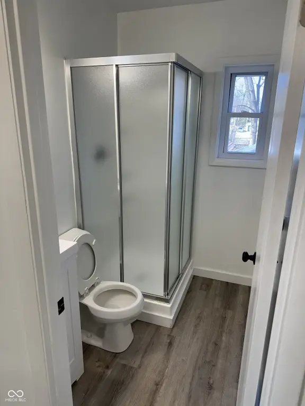
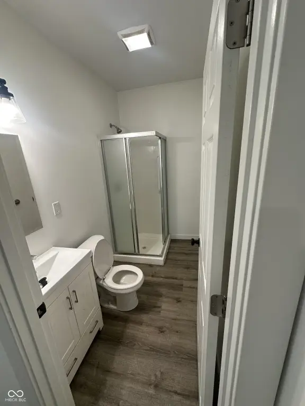
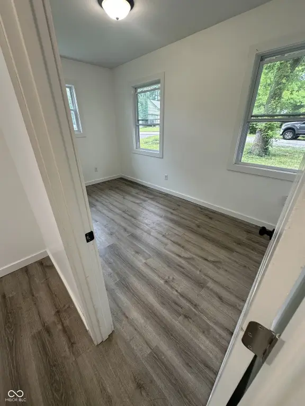
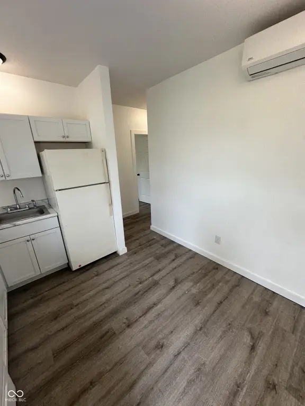
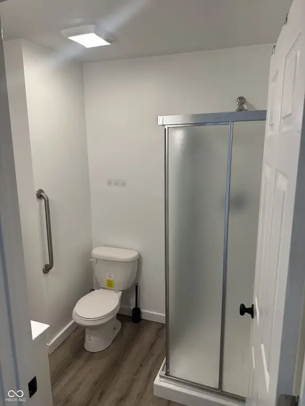
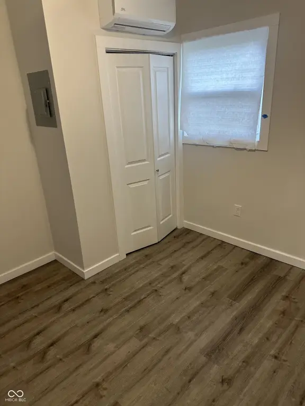
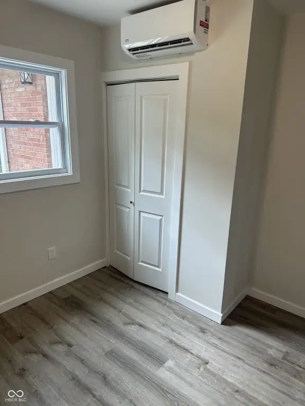
This split-level triplex on a 0.28-acre lot was completely remodeled and updated in 2024. The property is built with brick exterior materials and features heat pumps with mini-splits, along with ductless systems and central air cooling. Updates include new insulation, windows, roofing, and new plumbing. Each unit has new kitchens and baths.
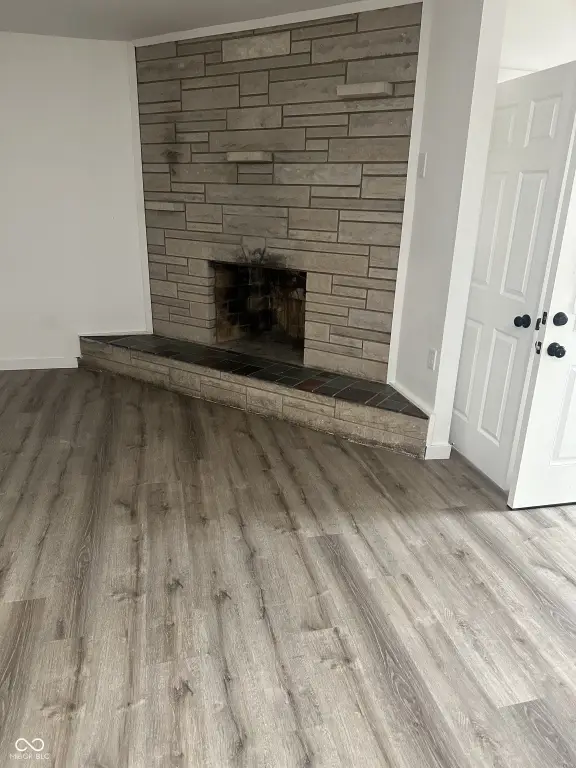
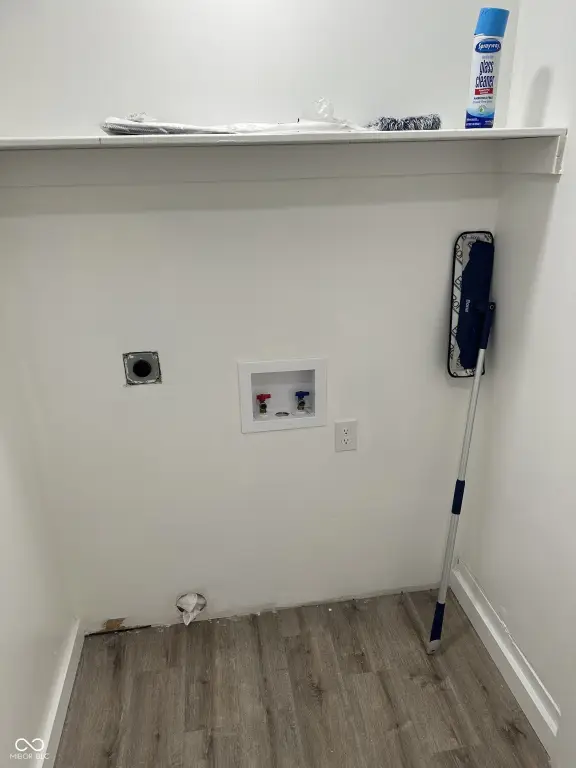
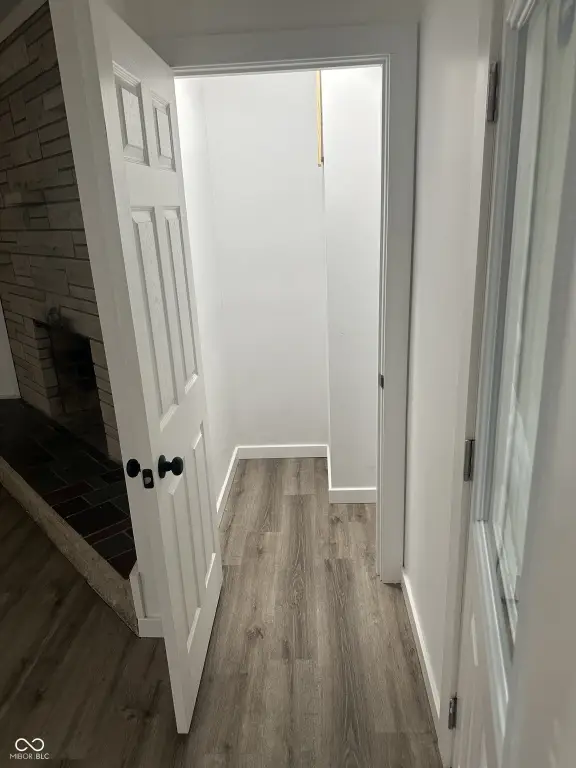
Unit A is a two-bedroom, with a small kitchen/living room and one bath. Unit B is a two-bedroom with a decorative fireplace and a large eat-in kitchen. Unit C is a two-story three-bedroom with two full baths and includes its own washer and dryer plus a decorative fireplace. The basement houses three new water heaters and coin-op laundry (washer and dryer) for Units A and B. The owner provides water and sewer.
Built in 1958, the home includes asphalt roofing and exterior lighting.
Unit A is a two-bedroom, with a small kitchen/living room and one bath. Unit B is a two-bedroom with a decorative fireplace and a large eat-in kitchen. Unit C is a two-story three-bedroom with two full baths and includes its own washer and dryer plus a decorative fireplace. The basement houses three new water heaters and coin-op laundry (washer and dryer) for Units A and B. The owner provides water and sewer.
Built in 1958, the home includes asphalt roofing and exterior lighting.
Key Highlights
- Completely remodeled and updated in 2024 with new heat pumps and mini‑splits
- Brick split‑level triplex on a 0.28‑acre lot
- Each unit features new kitchens and baths
Property Analytics
Property Profile
Current Use
Lease Details
3
Residential units
Location Intelligence
Trade Area within ½ mile
322
Businesses Nearby
Explore this area
Business Placement
Demographics for 46218, IN
30,400
Population
15,343
Households
2
Avg Household Size
36
Median Age
11%
College-Educated
80%
High-School Grad
9.5 sq mi
ZIP Area
3,200
Density / Sq Mi
$34,635
Median Household Income
$29,745
Median Earnings
$1,056
Median Rent
$90,200
Median Home Value
Market
Vacancy Rate% for Multifamily in Midwest region

Questions? Ask Rey
Realmo’s AI knows this listing — price, zoning, demand, history. Ask anything.


Frequently Asked Questions
What type of property is this?
Triplex - Remodeled split-level triplex with three units and 2024 upgrades including mini-split heat pumps, new kitchens and baths.
Where is this triplex located?
The property is located at 4233 E 38th Street Indianapolis, IN.
What is the asking price?
The asking price for this property is $299,900.
What are key features of this property?
This property features: Completely remodeled and updated in 2024 with new heat pumps and mini‑splits; Brick split‑level triplex on a 0.28‑acre lot; Each unit features new kitchens and baths


