Flex Property with Multiple
For Sale
$1,400,000
423 State Highway 75 S, Fairfield, TX 75840
CommercialSale, Fairfield, TX
Property SizeContact for details
Lot Size39.81 Acres
Days on Market129
Property Features for 423 State Highway 75 S
General Information
Property type
Commercial Sale
Property subtype
Other
Zoning description
Not Zoned
Parking features
Garage
Lot features
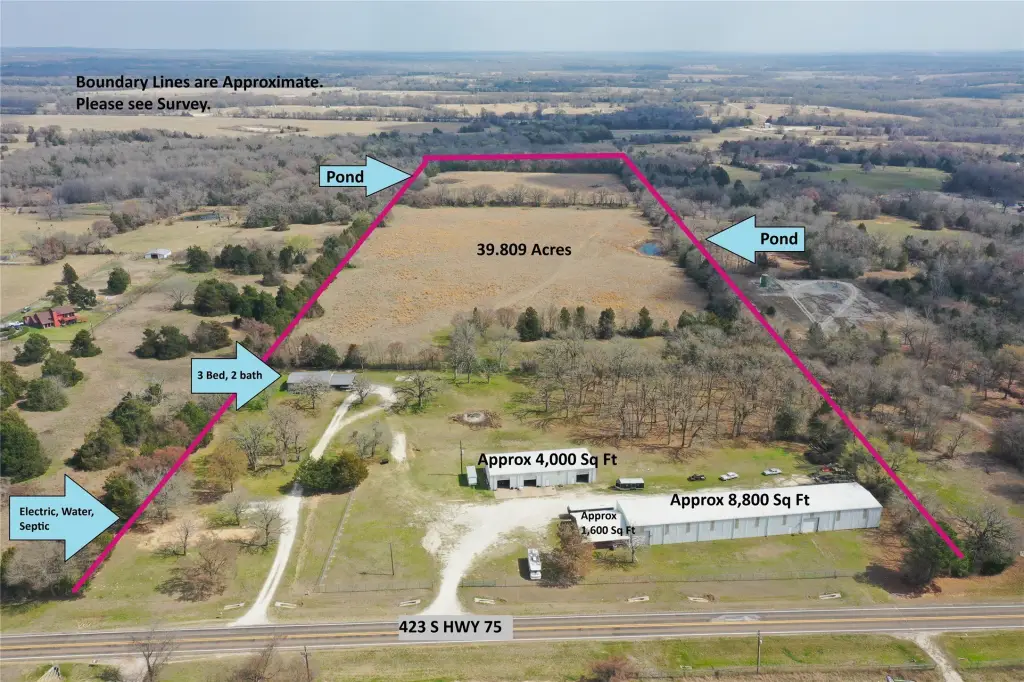
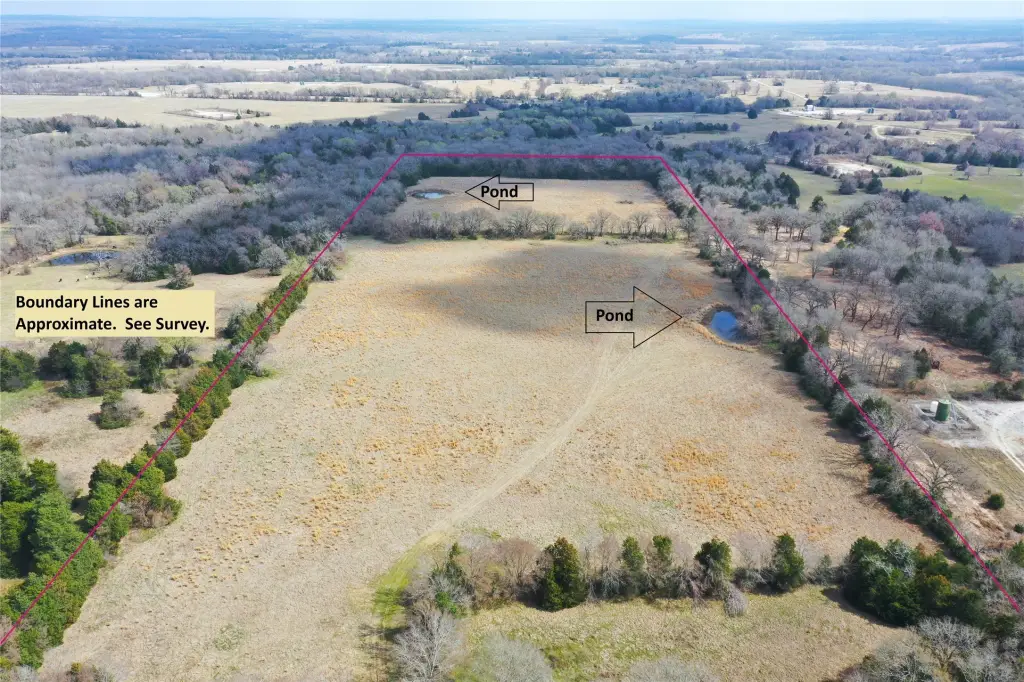
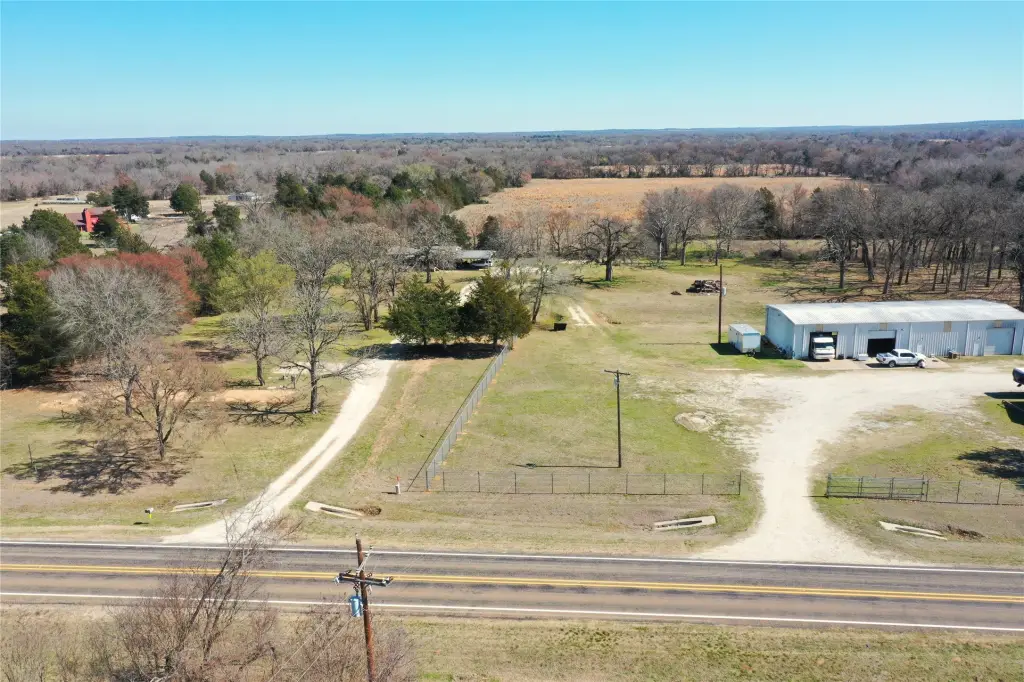
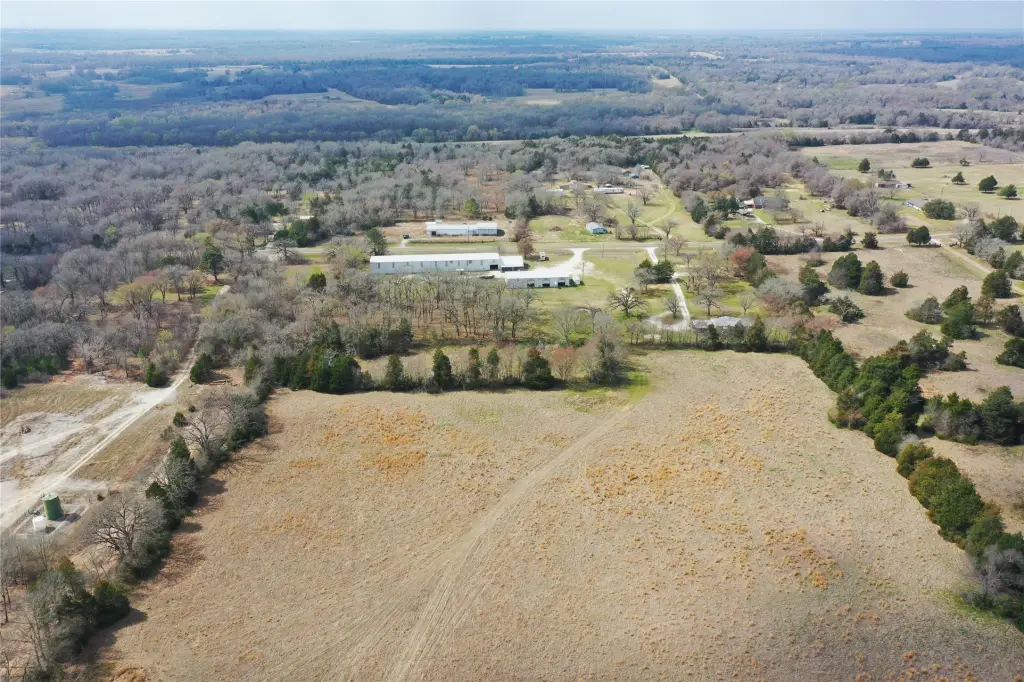
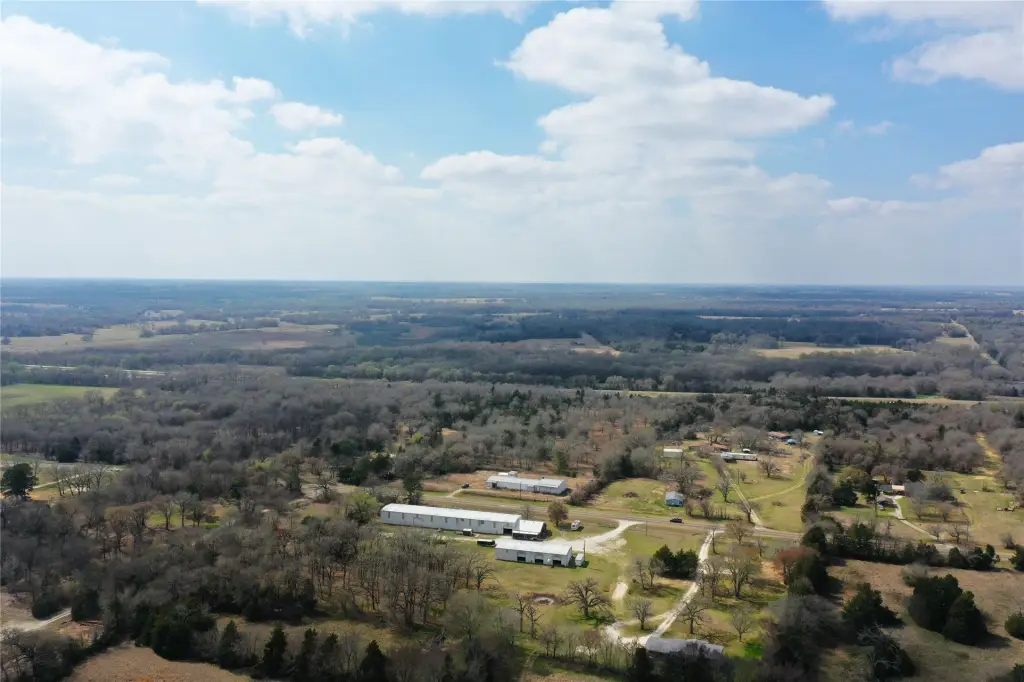
Acreage, Cleared, Pond On Lot, Many Trees
Directions
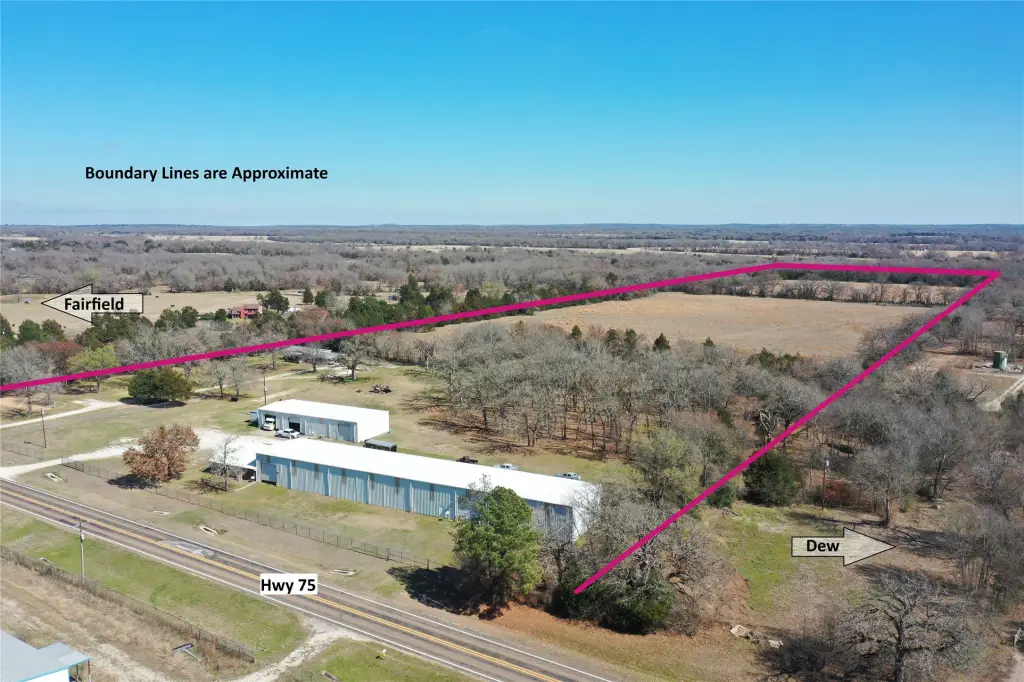
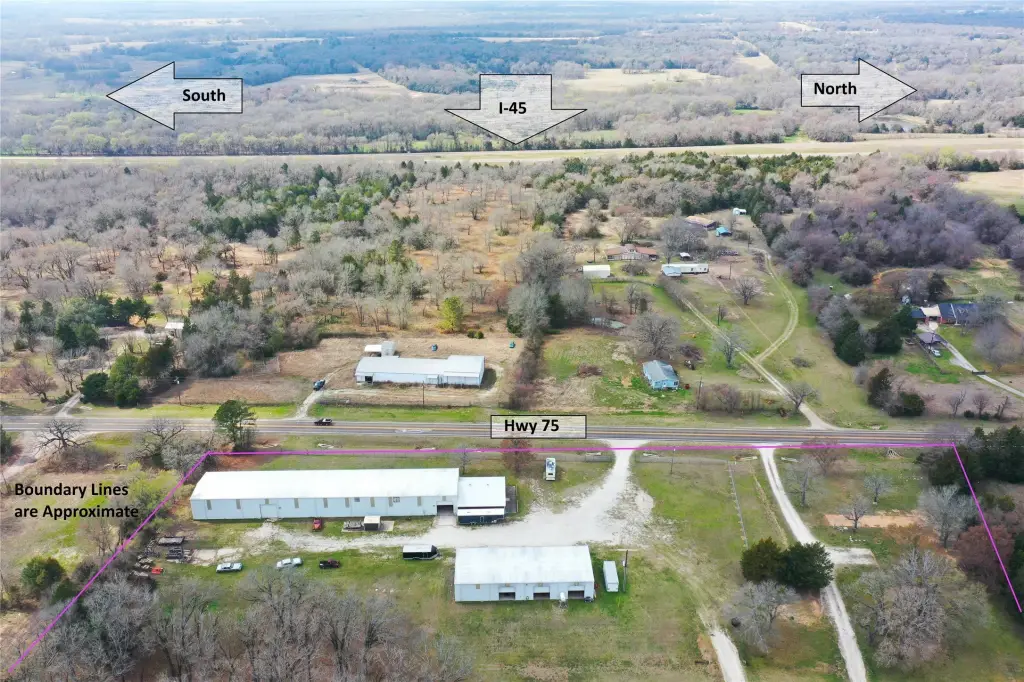
From Fairfield, travel south on Hwy 75, property will be on your left.
Standard status
Active
APN
9519
Lot size
39.81 Acres
Taxes and HOA fees
Tax Description
I CARRODINE A-116
Tax Annual Amount
4254
Legal Description
I CARRODINE A-116
Utilities
Sewer type
Aerobic Septic
Building Details
Year built
1980
Floors in Building
1
Number of units
1
Flooring type
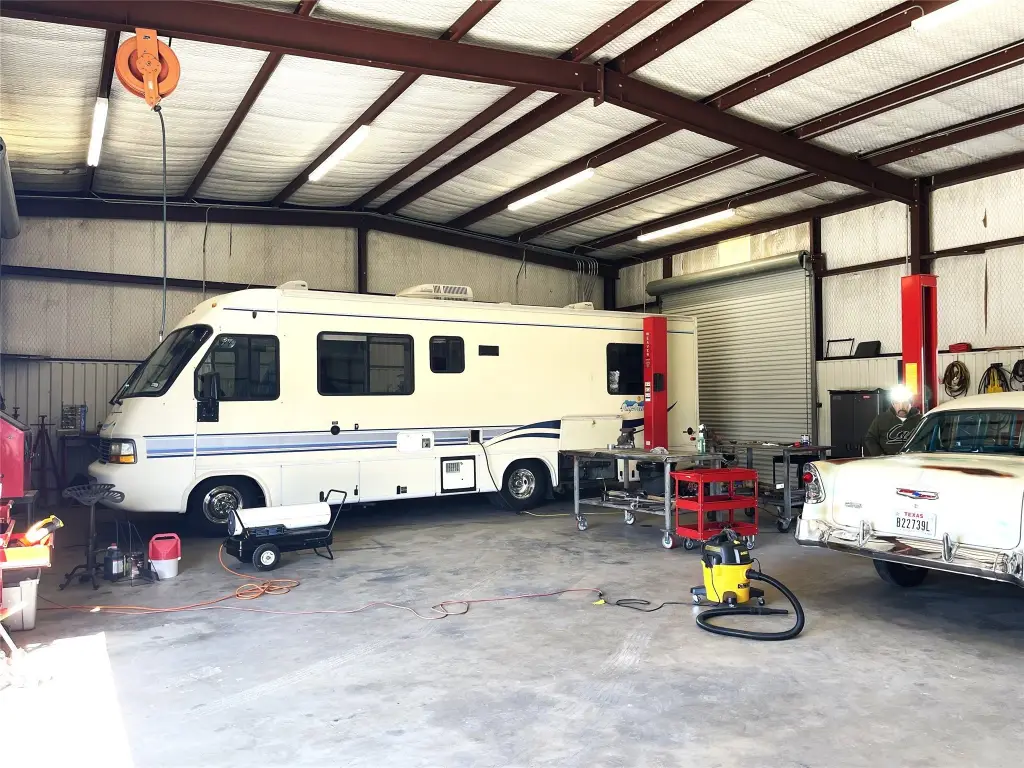
Concrete
Building materials
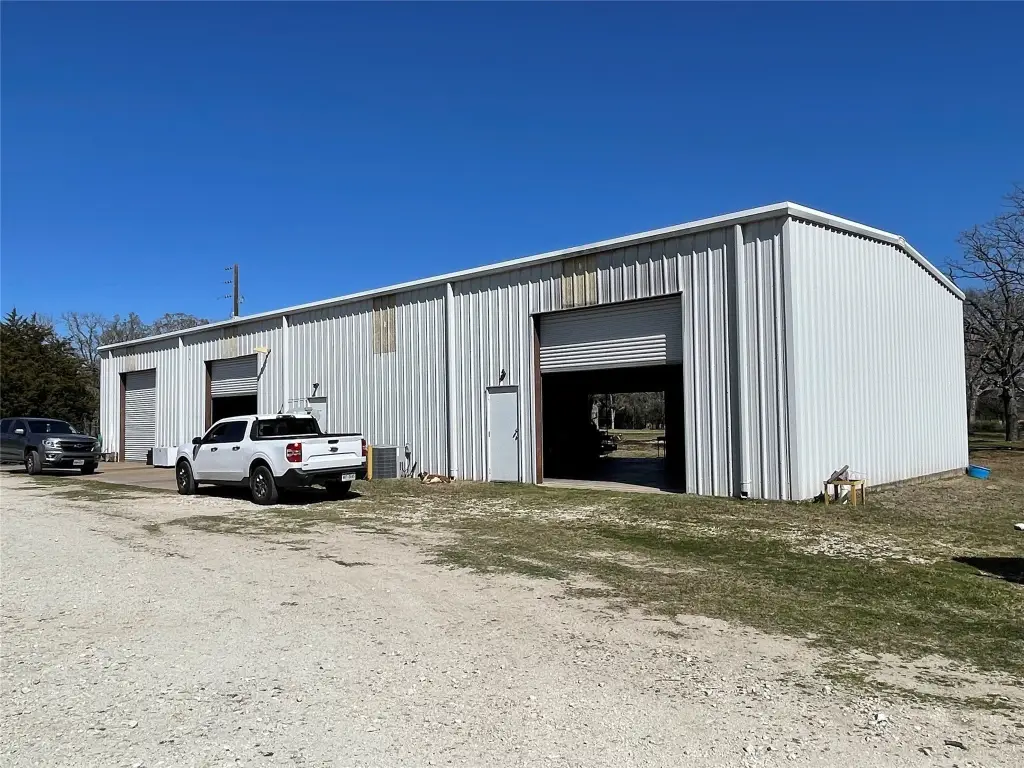
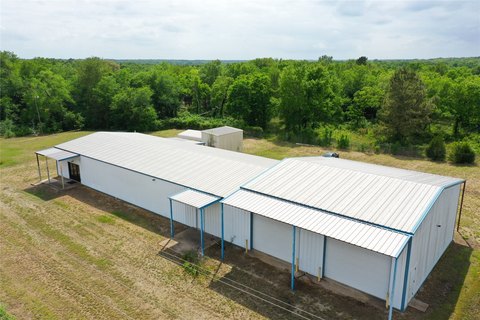
MetalSiding
Roof type
Metal
Listing Agency:
Rachel Anderson Real Estate
(903) 388-4312
Listed By:
Rachel Anderson · License #0461326
(254) 739-2942
Added: Jun 8
Changed: Sep 4
Last Checked: Oct 14 at 8:06AM
MLS# 21195860
Copyright © 2026 North Texas Real Estate Information Systems, Inc. All rights reserved. All information provided by the listing agent/broker is deemed reliable but is not guaranteed and should be independently verified.
Investment Insights
Based on property information with market context.
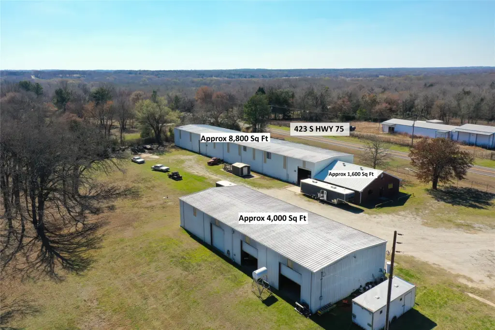
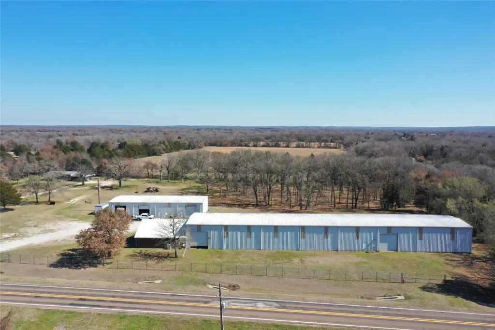
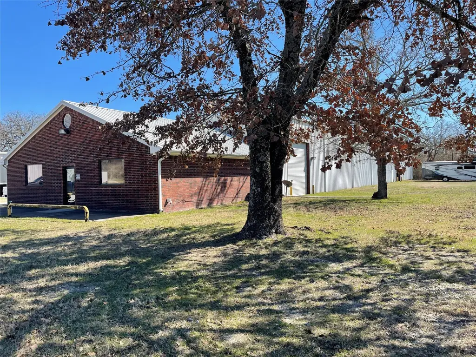
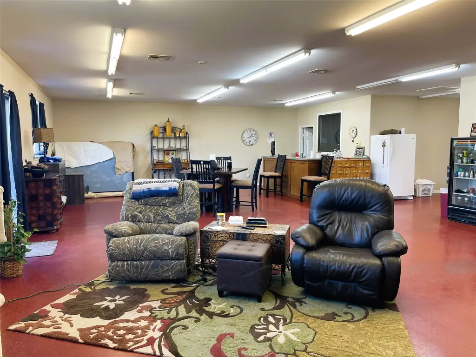
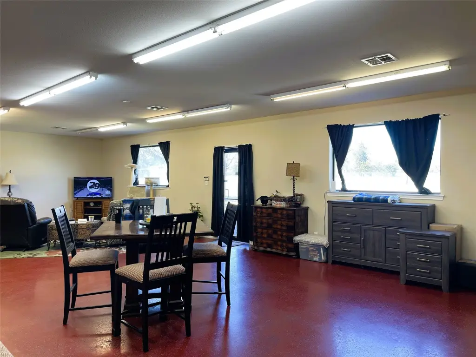
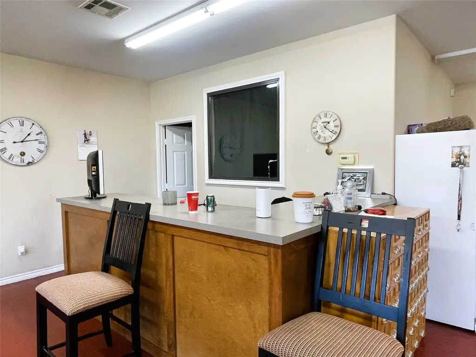
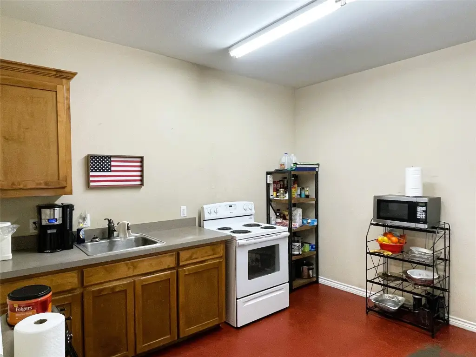
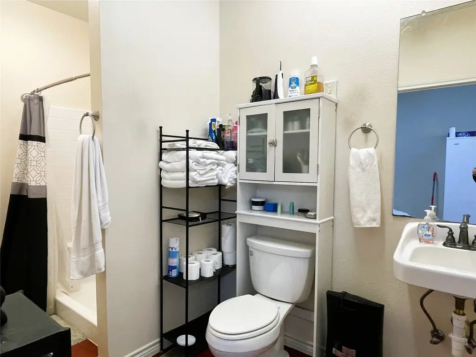
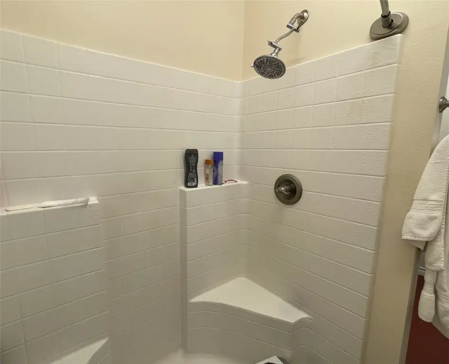
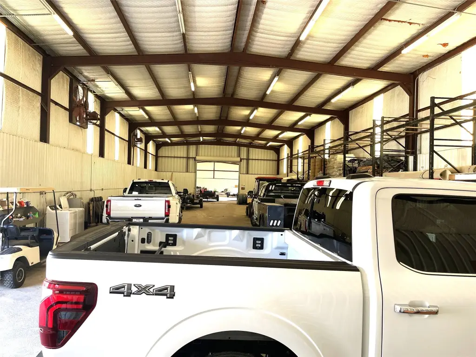
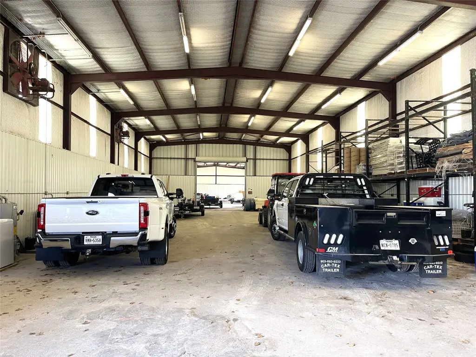
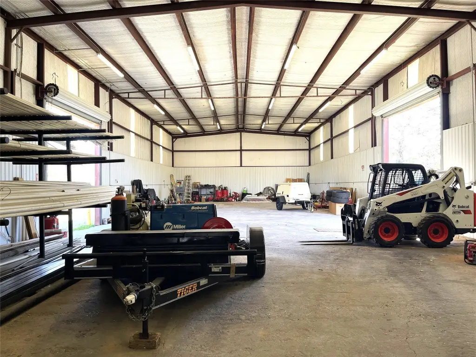
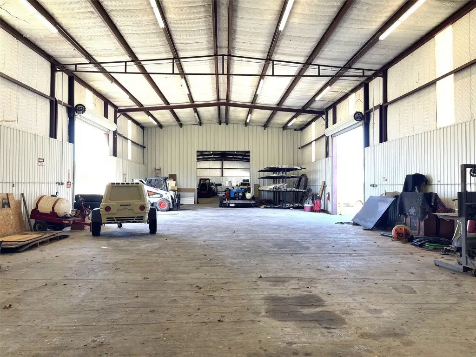
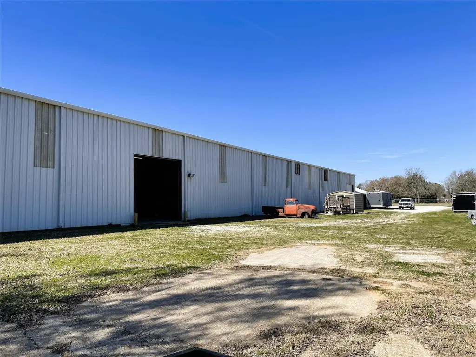
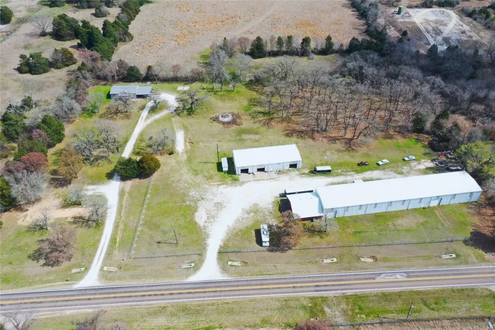
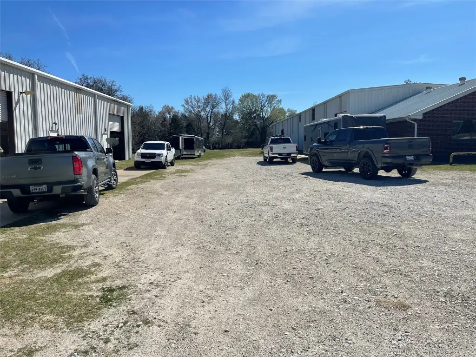
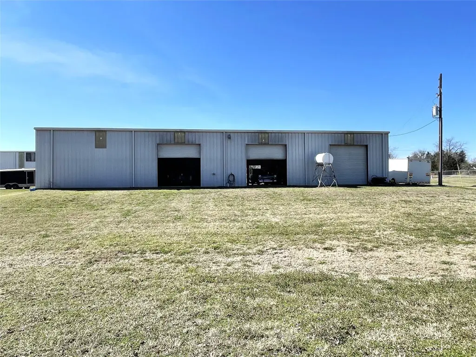
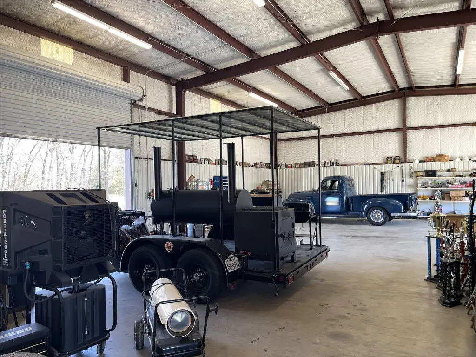
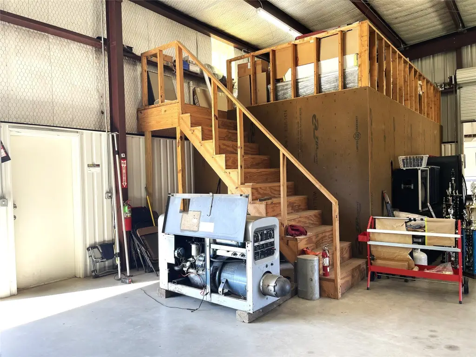
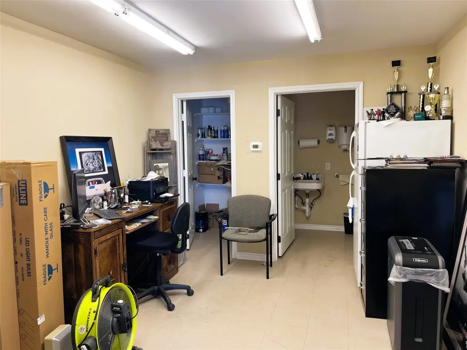
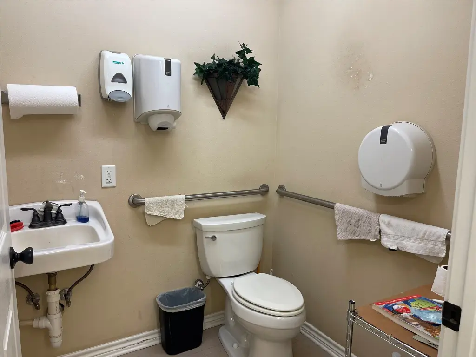
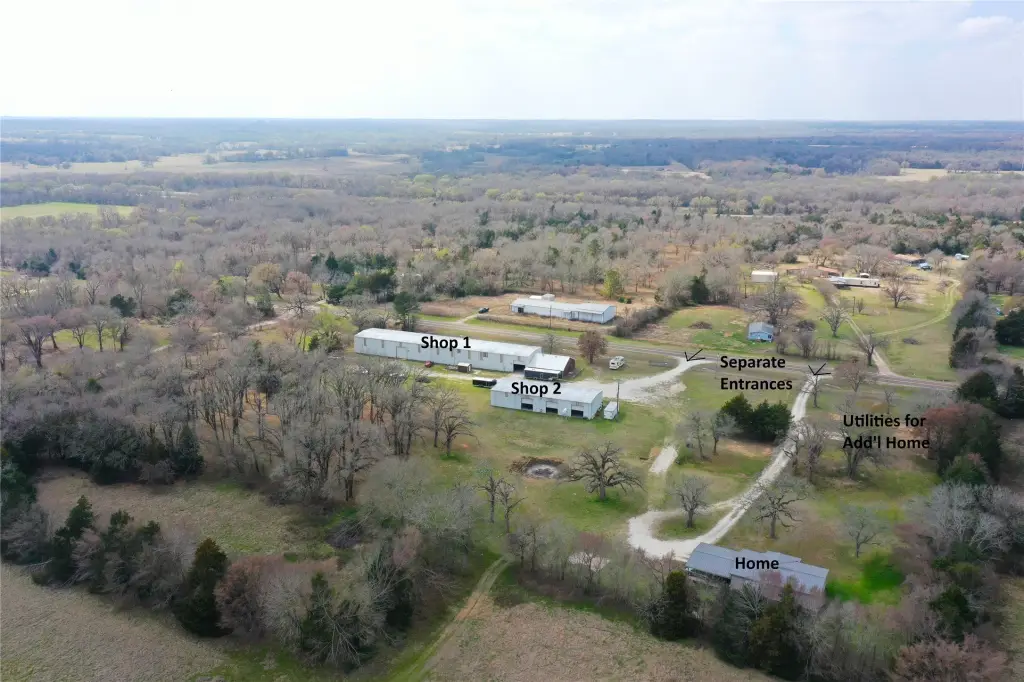
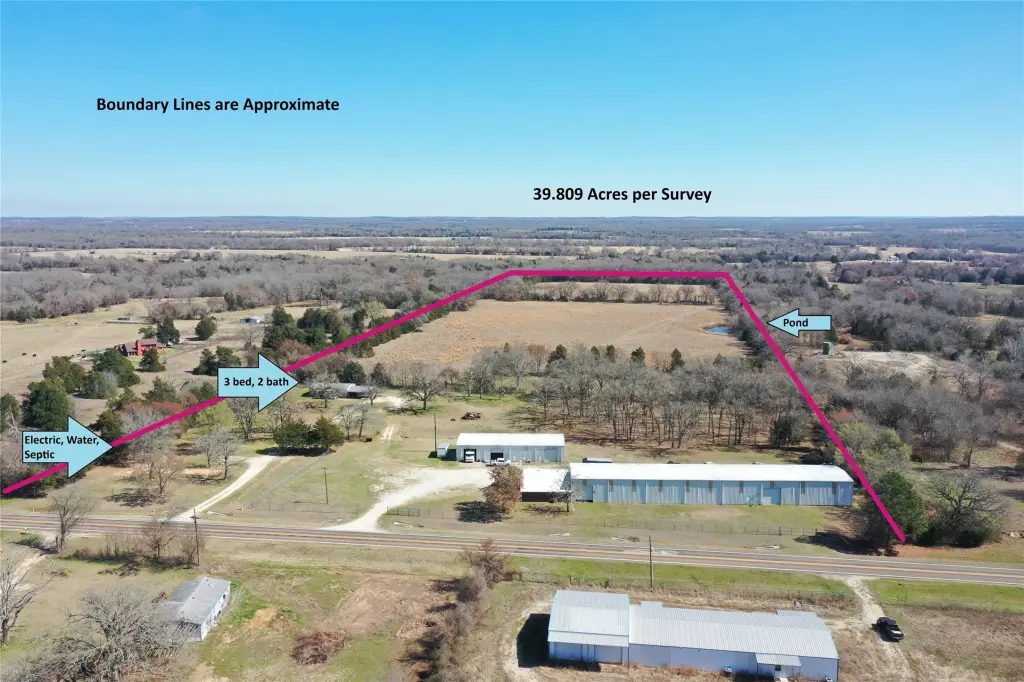
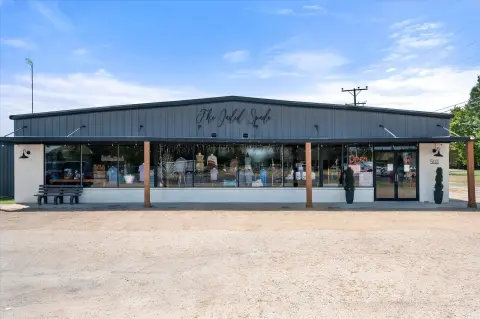
This flex property combines two metal commercial buildings with an established residential component on 39.809 acres. The main improvement provides 10,400 square feet under roof, including an 8,800-square-foot shop and a climate-controlled 1,600-square-foot office suite with a breakroom and full bathroom with shower. A separate 4,000-square-foot workshop adds a private office, half-bath, and loft storage. Concrete flooring and metal roofs serve both shop buildings.
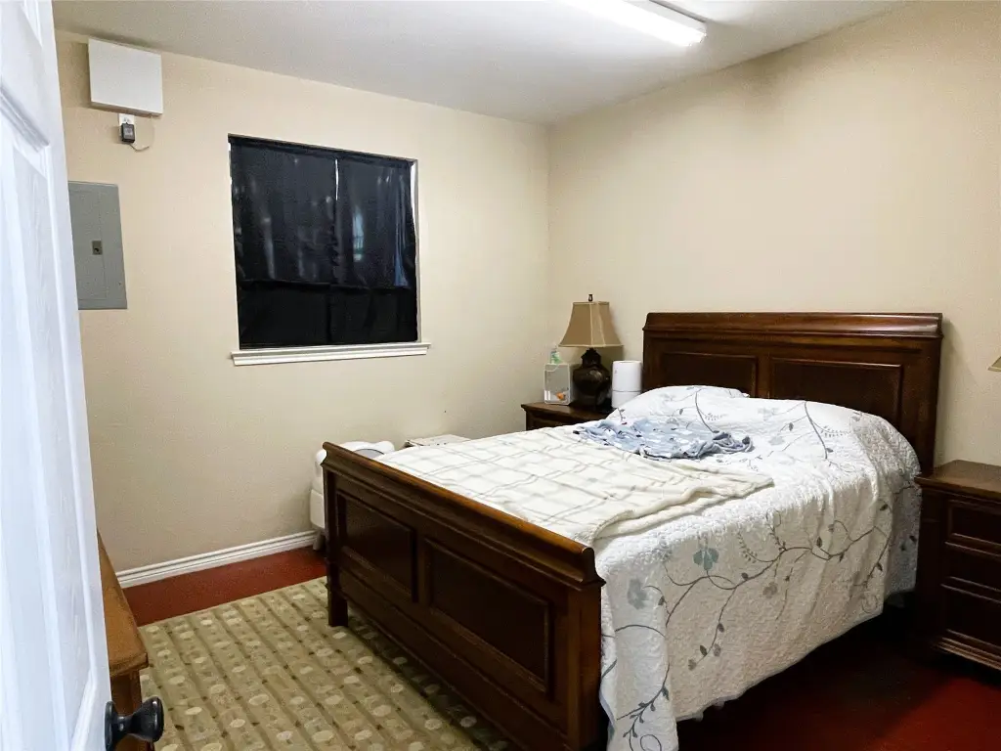
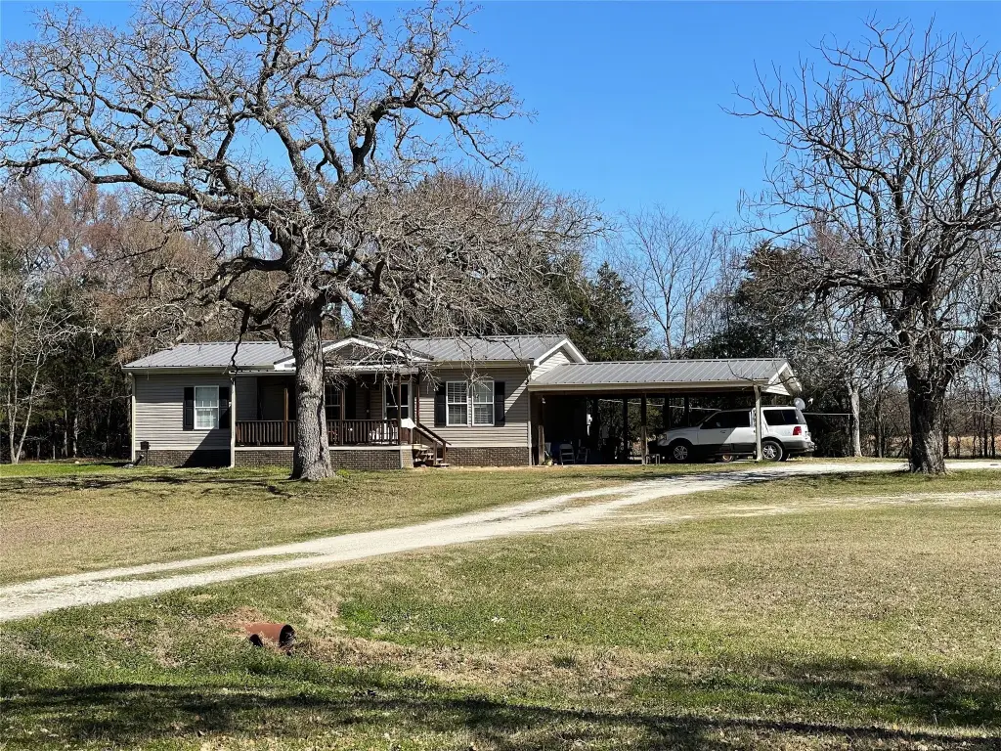
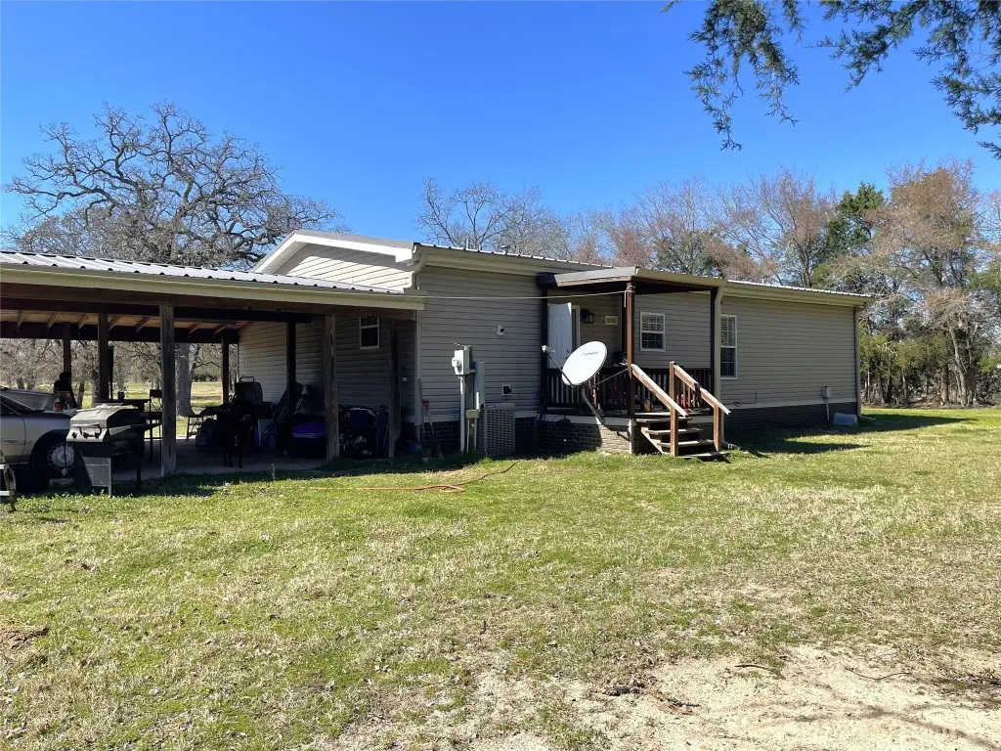
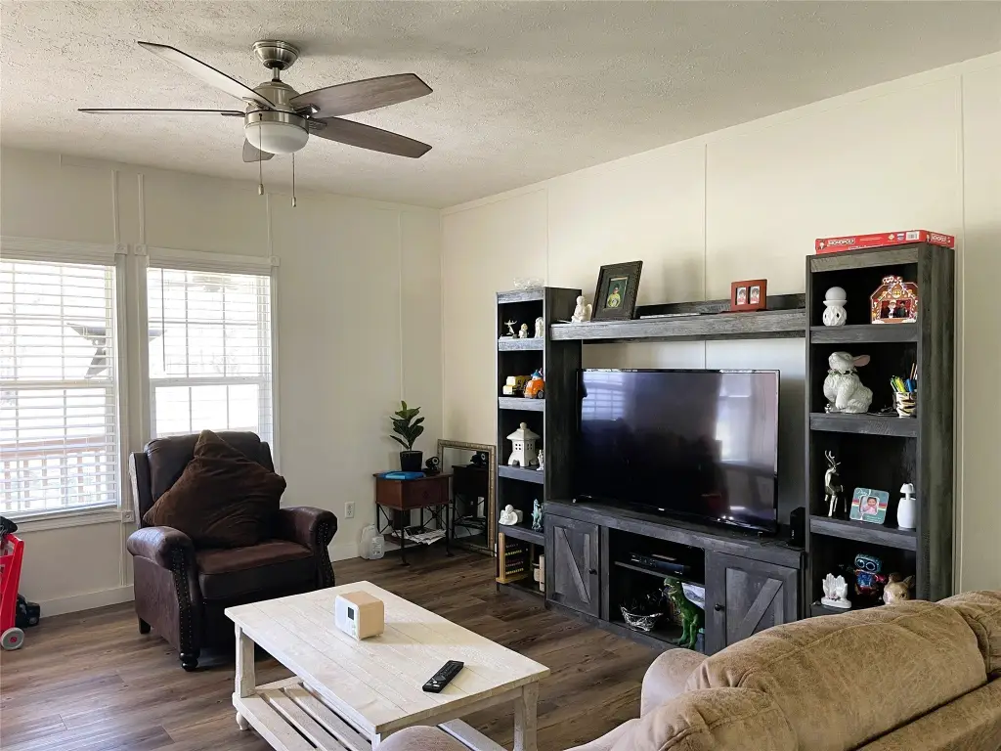
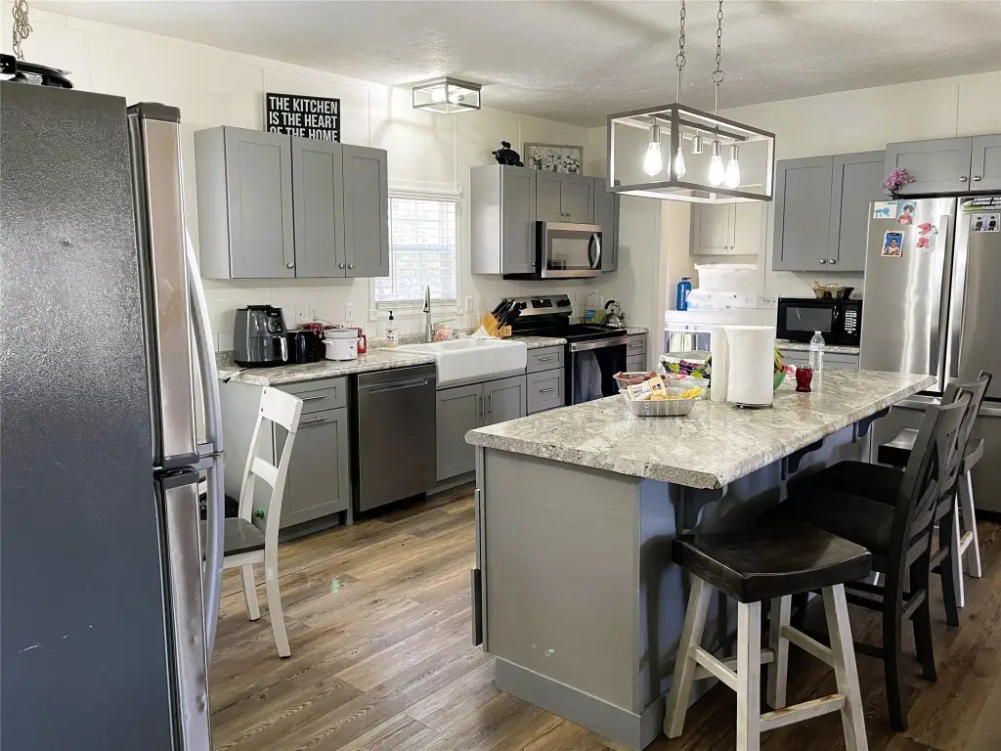
A dedicated commercial entrance separates equipment circulation from the residential drive. The property also includes a 3-bed, 2-bath mobile home with a covered front porch and attached carport. A second homesite or office site has water, electric, and septic already installed. The property fronts State Highway 75 S and is approximately midway between Dallas and Houston, with access to I-45. Built in 1980, the improvements offer a combination of workshop, office, storage, and residential facilities.
A dedicated commercial entrance separates equipment circulation from the residential drive. The property also includes a 3-bed, 2-bath mobile home with a covered front porch and attached carport. A second homesite or office site has water, electric, and septic already installed. The property fronts State Highway 75 S and is approximately midway between Dallas and Houston, with access to I-45. Built in 1980, the improvements offer a combination of workshop, office, storage, and residential facilities.
Key Highlights
- 39.809 acres with commercial and residential improvements
- 10,400 total sq. ft. under roof in the primary building
- 8,800 sq. ft. shop with an integrated 1,600 sq. ft. office suite
Property Analytics
Unlock full access to Insights
Subscribe to Realmo Intelligence
Open Analytics
Current Use
Lease Details
Yes
Highway access
Yes
Paved road access
Location Intelligence
Trade Area within ½ mile
4
Businesses Nearby
Well-served
Demand for This Use
Explore this area
Business Placement
Demographics for 75840, TX
7,029
Population
3,243
Households
2.2
Avg Household Size
43
Median Age
17%
College-Educated
88%
High-School Grad
267.5 sq mi
ZIP Area
26
Density / Sq Mi
$56,670
Median Household Income
$37,379
Median Earnings
$878
Median Rent
$192,500
Median Home Value
Check the figures for this property
Cap Rate, Value Estimation, Potential NOI and more
View Realmo Analytics
Market
Vacancy Rate% for Industrial in South region

Questions? Ask Rey
Realmo’s AI knows this listing — price, zoning, demand, history. Ask anything.





Frequently Asked Questions
What type of property is this?
Flex space - Versatile commercial compound with separate shop access, office accommodations, and an existing residential component.
Where is this flex space located?
The property is located at 423 State Highway 75 S Fairfield, TX.
What is the asking price?
The asking price for this property is $1,400,000.
What are key features of this property?
This property features: 39.809 acres with commercial and residential improvements; 10,400 total sq. ft. under roof in the primary building; 8,800 sq. ft. shop with an integrated 1,600 sq. ft. office suite