Spacious Three-Unit Investment
For Sale
$199,900
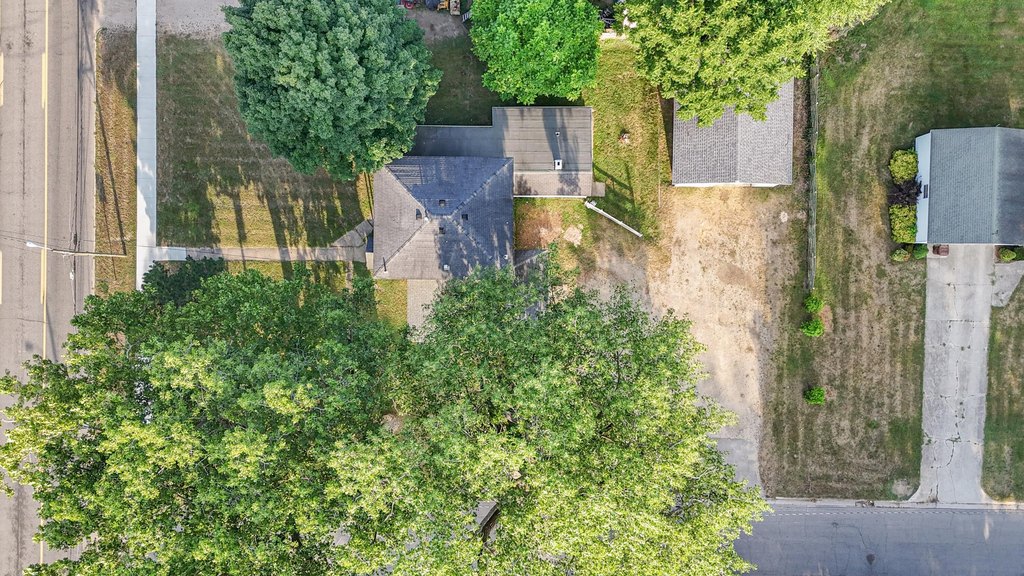
423 E Division Street, Dowagiac, MI 49047
MULTI_FAMILY - Dowagiac, MI
Property Size3,288 SF
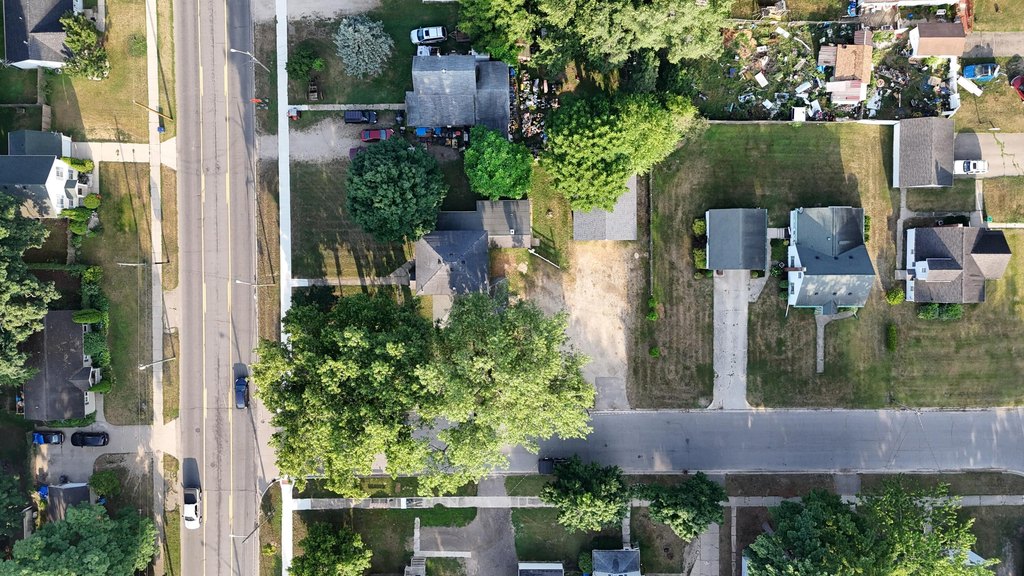
Lot Size0.38 Acres
Price / SF$60.80
Days on Market396
Property Features for 423 E Division Street
General Information
Property type
Residential Multi Family
Property subtype
Other
Bedrooms
4
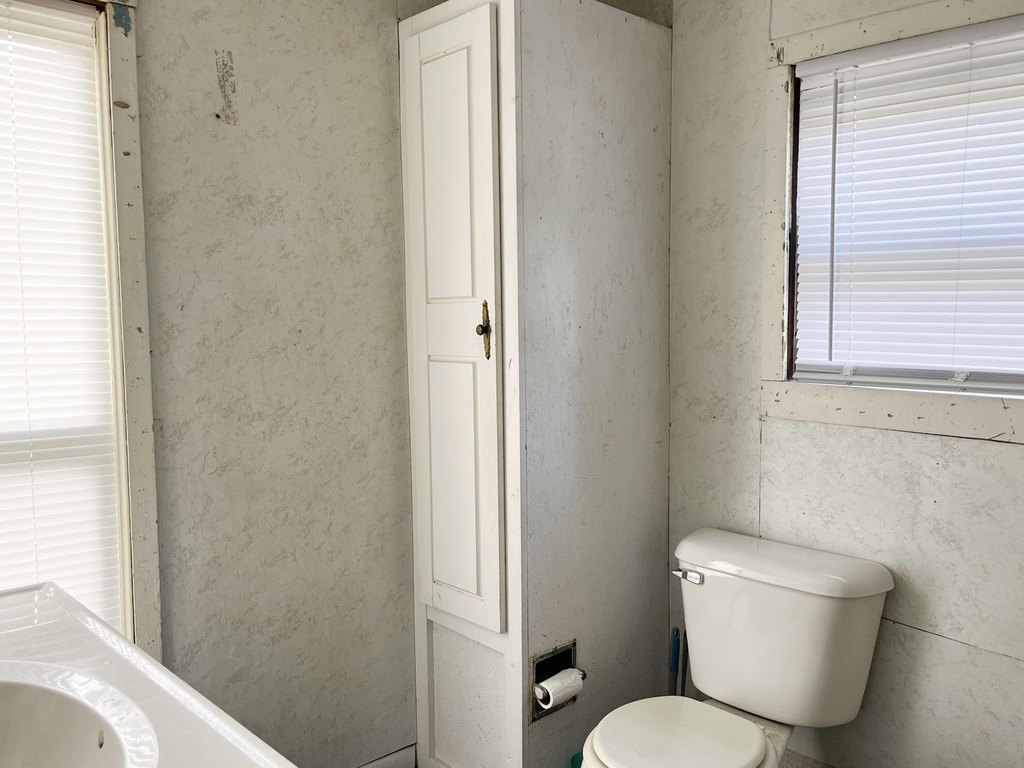
Full bathrooms
3
Rooms
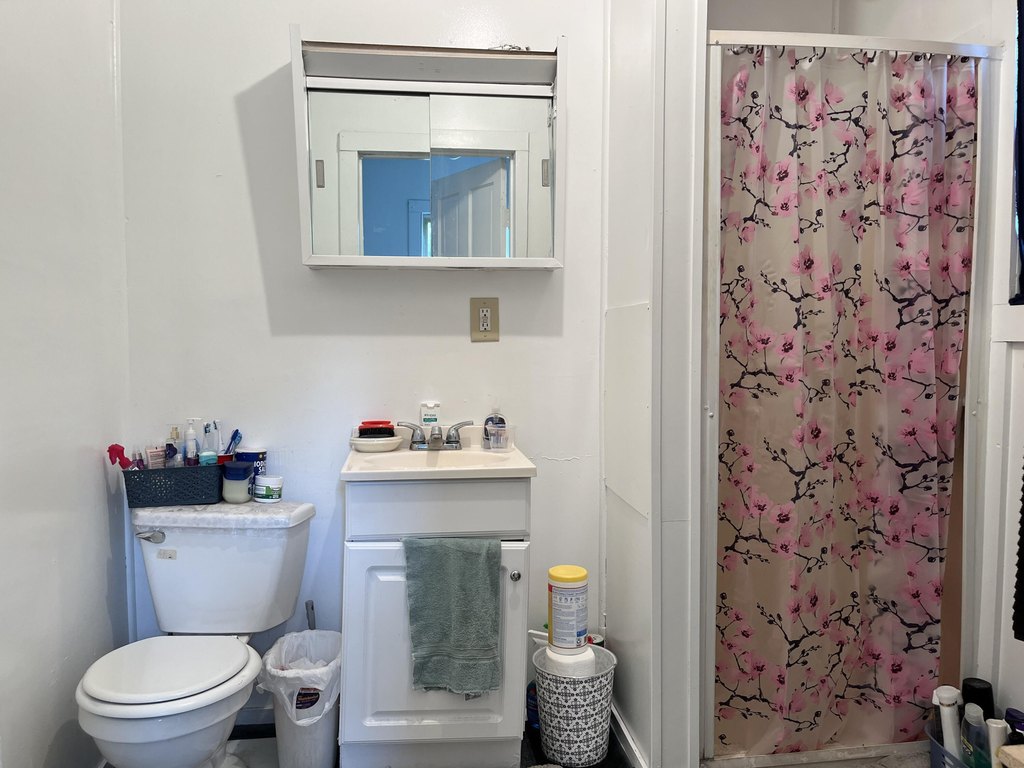
Bathroom 3, Bedroom 3, Basement, Bedroom 2, Bedroom 1, Bathroom 1, Bedroom 4, Bathroom 2
Parking
8
Parking features
Driveway
Basement
Crawl Space, Partial
Lot features
Level, Sidewalk, Corner Lot
Elementary school district
Dowagiac
Middle school district
Dowagiac
High school district
Dowagiac
Subdivision
Southwestern Michigan - S
Standard status
Active
APN
14-160-300-830-00
Lot size
0.38 Acres
Taxes and HOA fees
Tax Year
2024
Tax Description
DW 2154 COM AT SE COR LOT 5, TH E 2 RDS, N 10 RDS, W 6 RDS, S 10 RDS, E 4 RDS TO PL OF BEG. JOEL H. SMITH'S ADD CITY OF DOWAGIAC.
Tax Annual Amount
2473
Legal Description
DW 2154 COM AT SE COR LOT 5, TH E 2 RDS, N 10 RDS, W 6 RDS, S 10 RDS, E 4 RDS TO PL OF BEG. JOEL H. SMITH'S ADD CITY OF DOWAGIAC.
Utilities
Heating system
Forced Air
Cooling system
Window Unit(s)
Building Details
Year built
1880
Number of units
3
Building materials
Vinyl Siding
Roof type
Composition
Listing Agency:
@properties Christie's International R.E.
(269) 462-9380
Listed By:
Martha Hassle · License #6501285895
(269) 876-7764
Added: Jul 22, 2025
Changed: Jul 25
Last Checked: Aug 21 at 5:06PM
MLS# 25036304
Copyright © 2026 Michigan Regional Information Center, LLC. All rights reserved. All information provided by the listing agent/broker is deemed reliable but is not guaranteed and should be independently verified.
Investment Insights
Based on property information with market context.
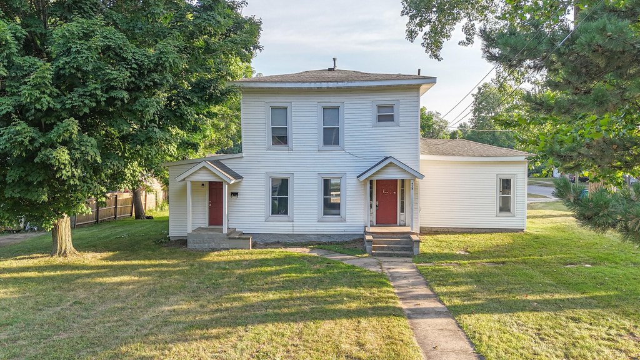
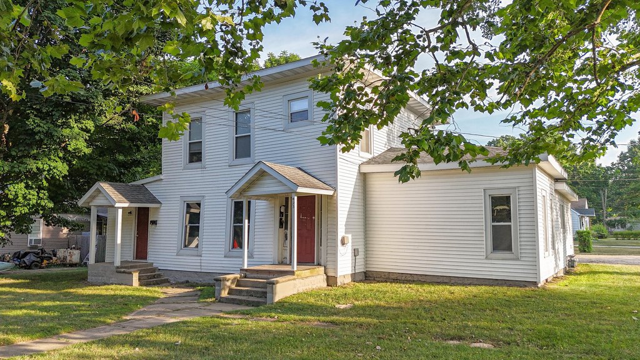
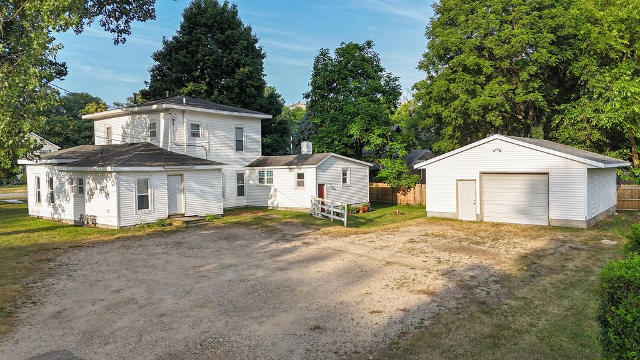
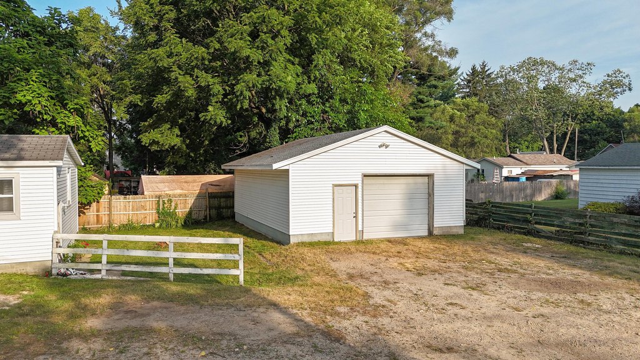
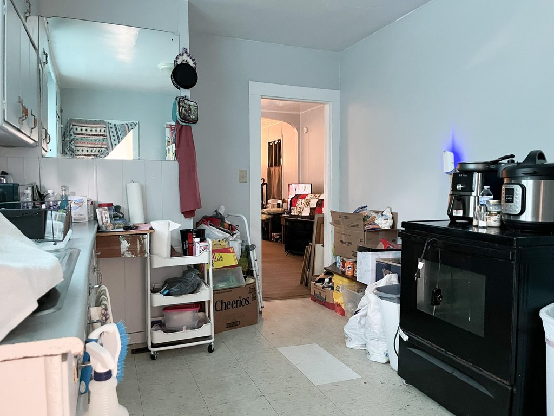
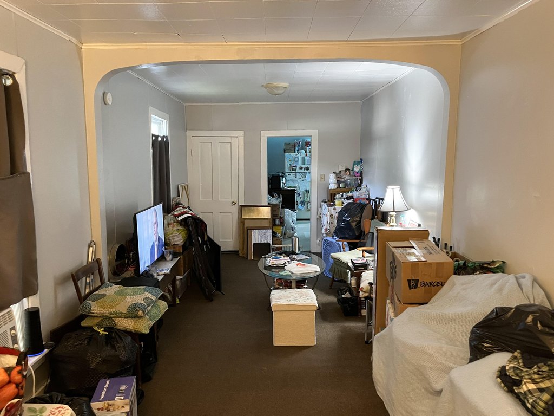
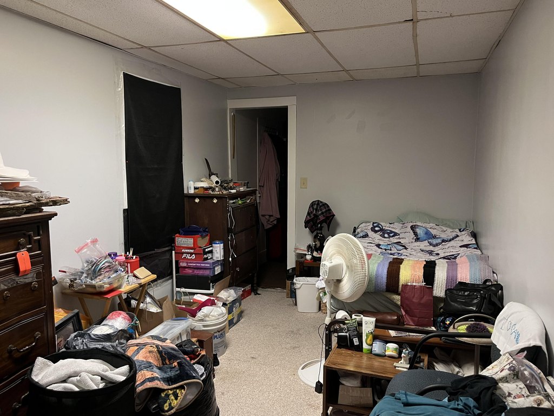
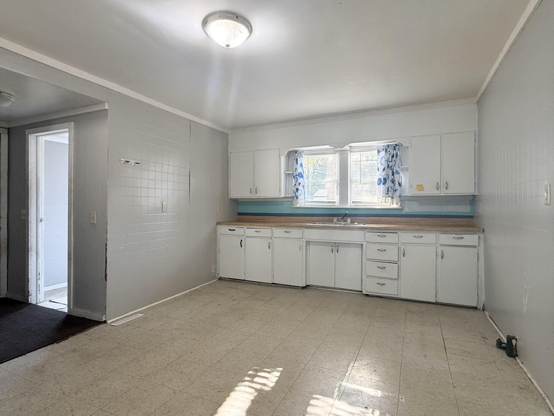
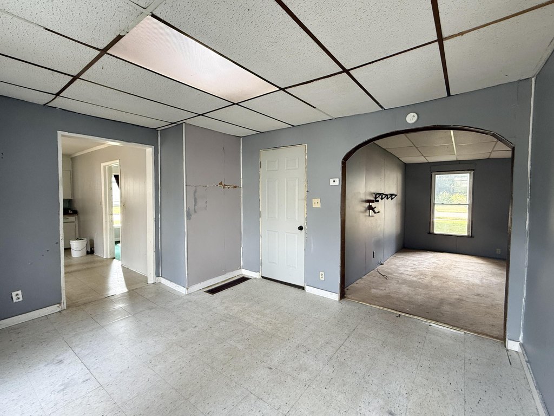
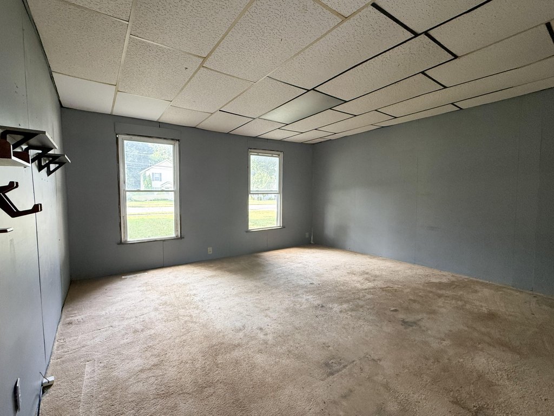
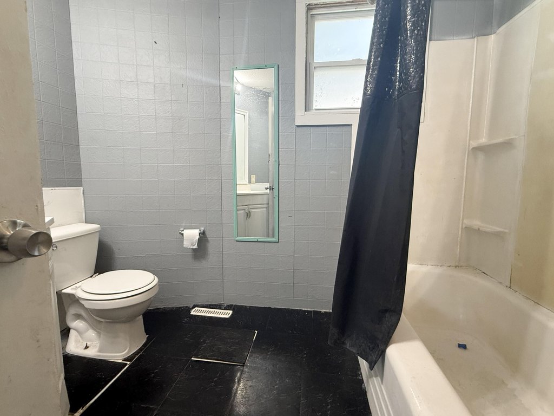
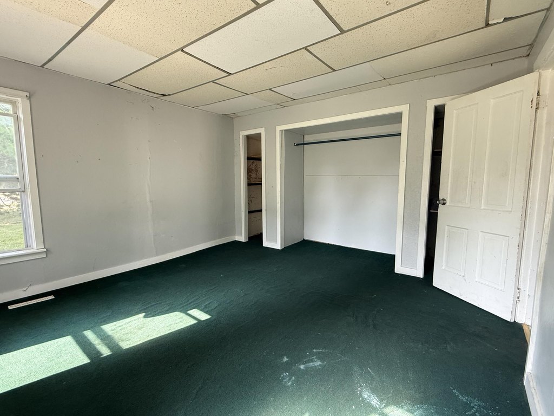

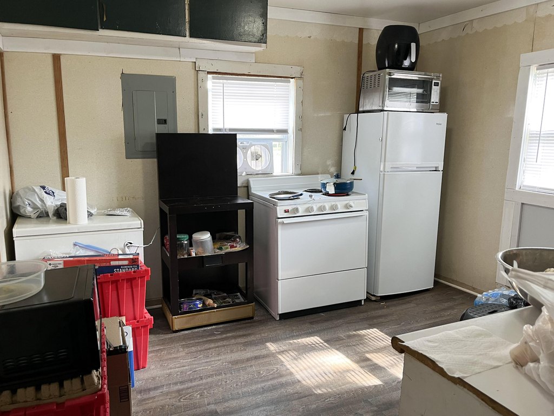
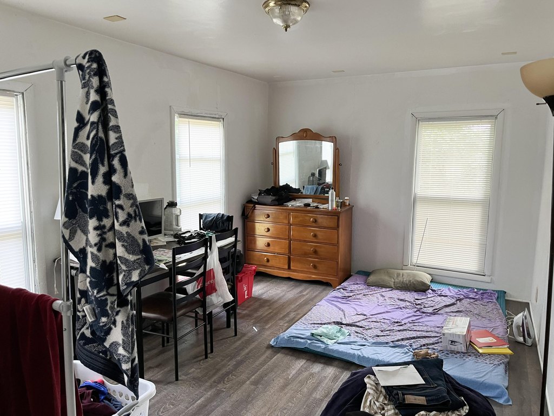
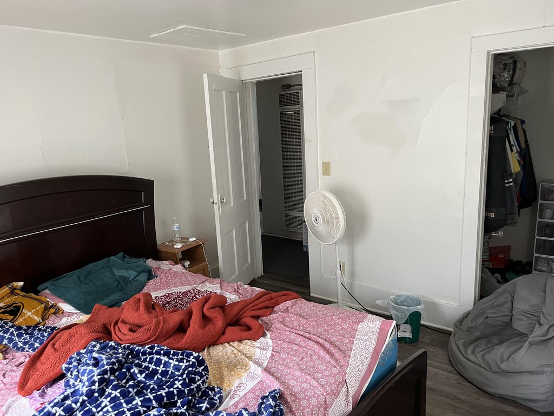
This property in Dowagiac, MI, is a three-unit investment opportunity featuring a detached garage and a large yard. Unit #1 is a 1-bedroom apartment on the main floor with a large living room and approximately 1235 sq ft. Unit #B, also on the main floor, is a spacious 2-bedroom unit that includes a generous living room, a separate dining room, and a large kitchen with approximately 1409 sq. ft. Unit #3, located on the 2nd floor, is a cozy 1-bedroom unit offering privacy with approximately 644 sq ft. The property is situated on a 0.38-acre lot. The detached garage offers potential for additional rental income. The owner is responsible for trash and water services.
Key Highlights
- 3‑unit investment property with separate units on the main floor and 2nd floor
- Unit #1: 1‑bedroom on the main floor with approx. 1,235 sq ft living space
- Unit #2: 2‑bedroom on the main floor with separate dining room and approx. 1,409 sq ft
Property Analytics
Property Profile
Current Use
Lease Details
3
Residential units
Multi-tenant
Tenancy
Location Intelligence
Trade Area within ½ mile
346
Businesses Nearby
Explore this area
Business Placement
Demographics for 49047, MI
14,541
Population
8,205
Households
1.8
Avg Household Size
41
Median Age
21%
College-Educated
89%
High-School Grad
119.3 sq mi
ZIP Area
122
Density / Sq Mi
$55,469
Median Household Income
$38,033
Median Earnings
$750
Median Rent
$182,000
Median Home Value
Market
Vacancy Rate% for Multifamily in Midwest region

Questions? Ask Rey
Realmo’s AI knows this listing — price, zoning, demand, history. Ask anything.










Frequently Asked Questions
What type of property is this?
Triplex - Three-unit property with garage and large yard in Dowagiac, MI.
Where is this triplex located?
The property is located at 423 E Division Street Dowagiac, MI.
What is the asking price?
The asking price for this property is $199,900.
What are key features of this property?
This property features: 3‑unit investment property with separate units on the main floor and 2nd floor; Unit #1: 1‑bedroom on the main floor with approx. 1,235 sq ft living space; Unit #2: 2‑bedroom on the main floor with separate dining room and approx. 1,409 sq ft



