Stone Single-Family Home with Sun
423 CARPENTER LANE Philadelphia, PA 19119
For Sale
$749,000
SINGLE_FAMILY - PHILADELPHIA, PA
Property Size2,610 SF
Price / SF$286.97
Days on Market9
Property Features for 423 CARPENTER LANE
General Information
- Property type
- Residential
- Property subtype
- Duplex
- Bedrooms
- 4
- Bathrooms
- 4
- Rooms
- Bedroom 2, Bedroom 3, Bedroom 1, Bedroom 4
- Standard status
- Active
- Size
- 2,610 SF
Building Details
- Year built
- 1925
Listing Agency:
BHHS Fox & Roach Chestnut Hill
(215) 247-3750
Listed By:
Paula L. Seitchik
(215) 740-2921
Added: Jul 15
Changed: Jul 23
Last Checked: Jul 23 at 12:06PM
MLS# PAPH2647556
Copyright © 2026 Berkshire Hathaway HomeServices Fox & Roach, Realtors. All rights reserved. All information provided by the listing agent/broker is deemed reliable but is not guaranteed and should be independently verified.
Investment Insights
Based on property information with market context.
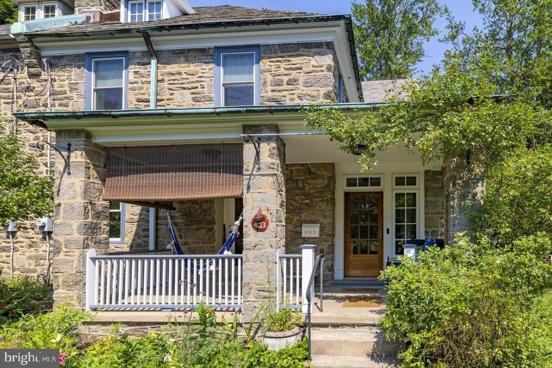
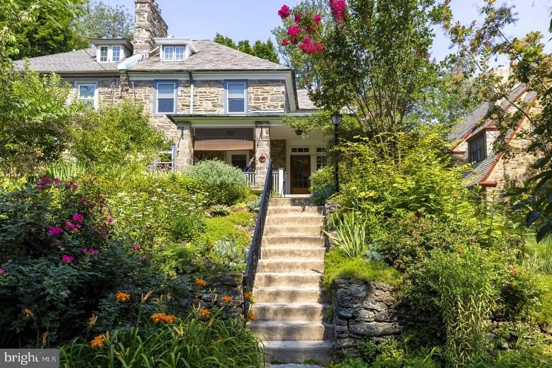
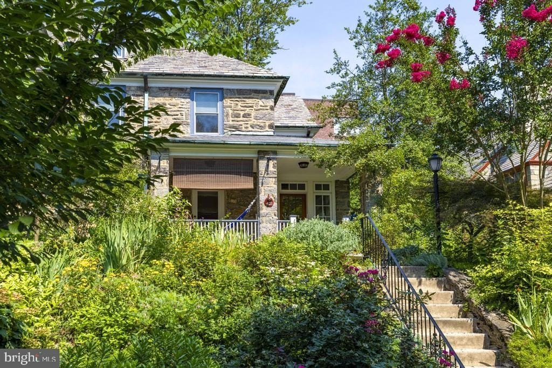
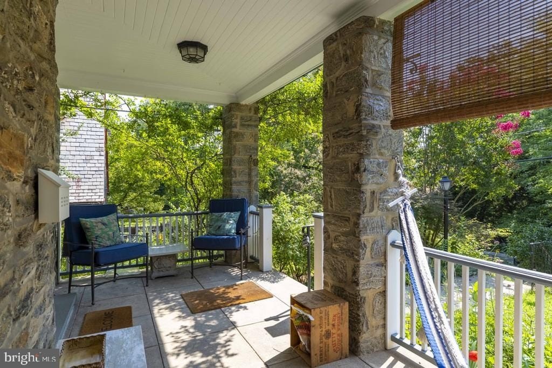
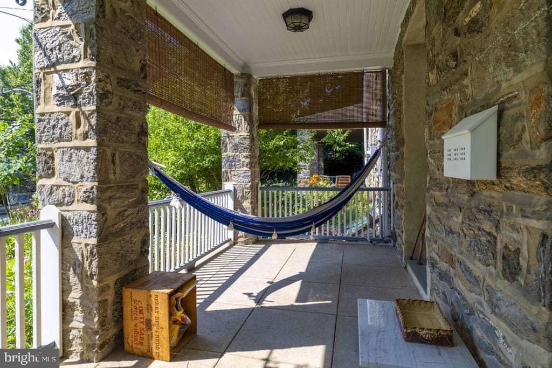
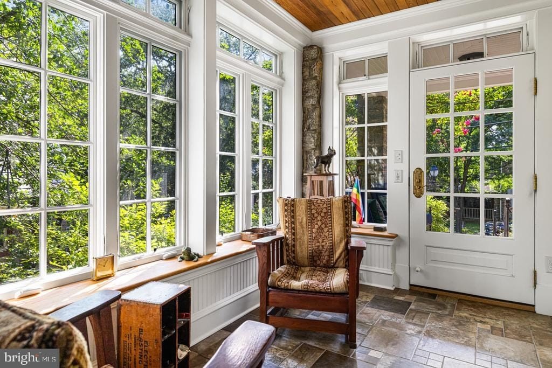
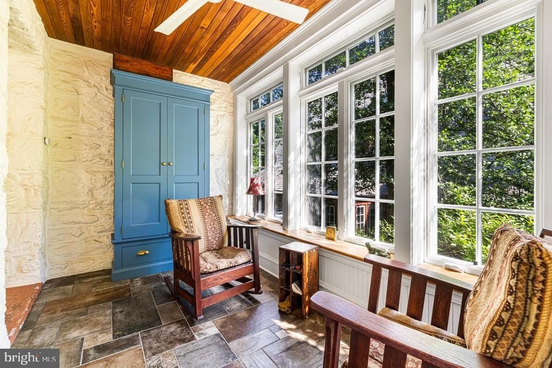
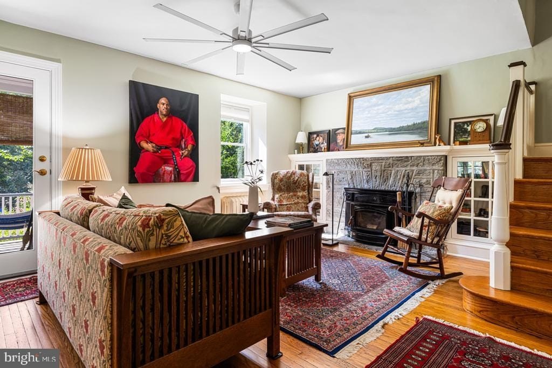
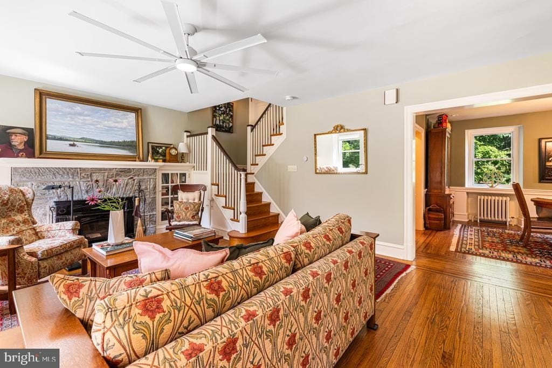
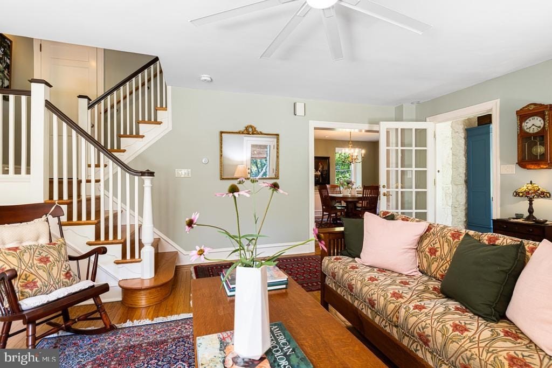
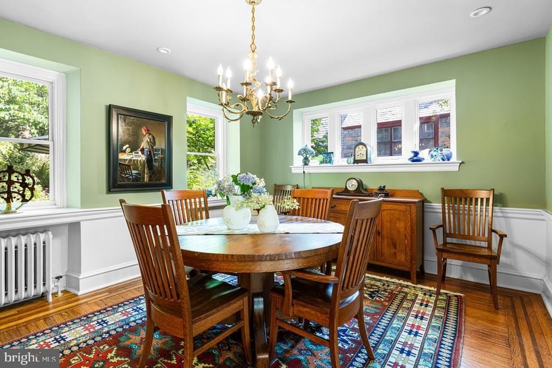
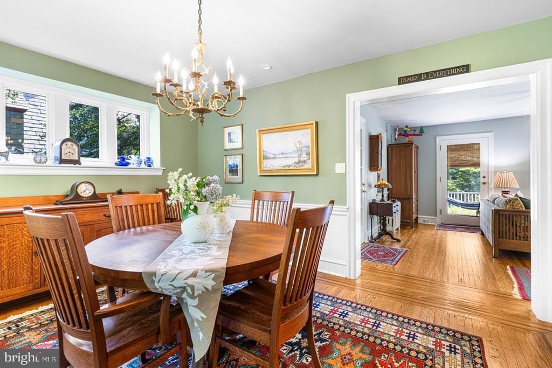
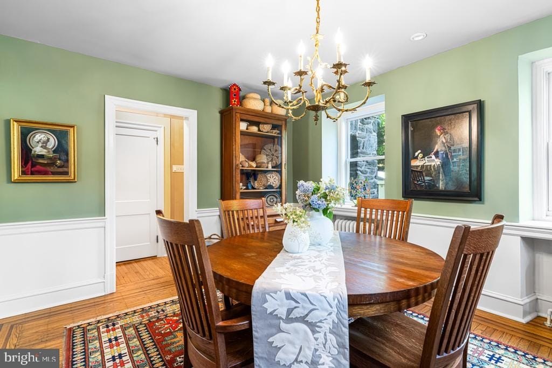
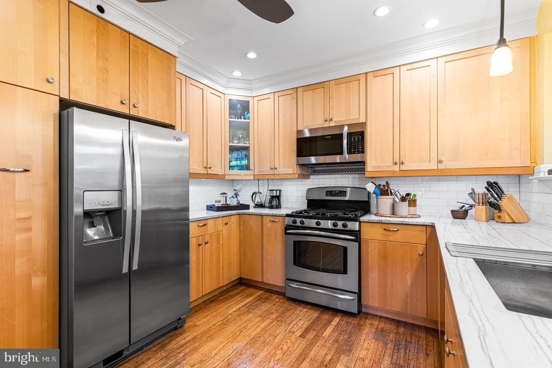
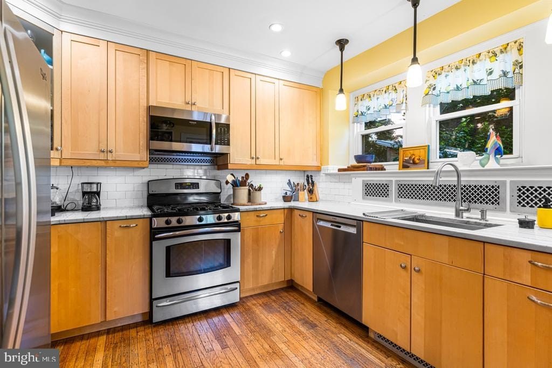
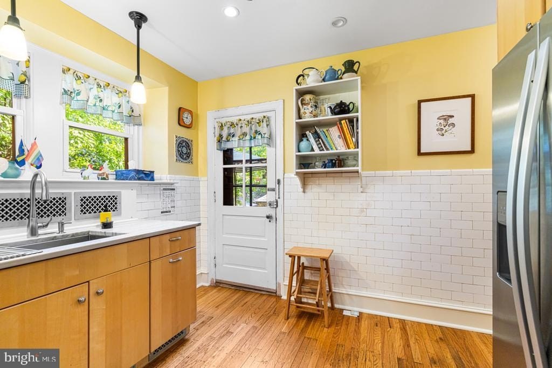
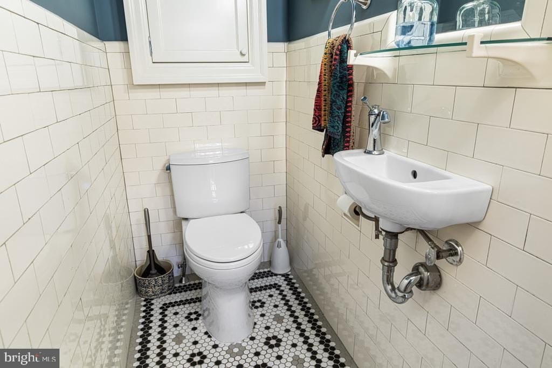
A stone single-family home with a covered front porch and an enclosed four-season sun room/entry. Inside, the living room features a fireplace with a high-efficiency insert, built-in shelving, and a ceiling fan, flowing into a spacious dining room. The kitchen includes maple cabinets, quartzite counters, and stainless steel appliances, with a half bath located to the side.
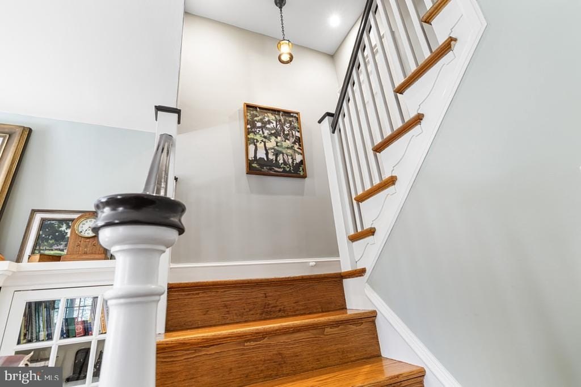
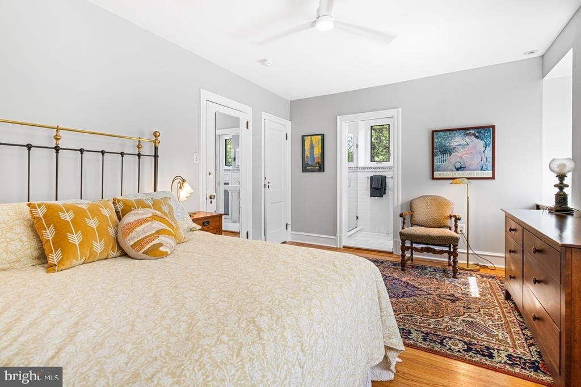
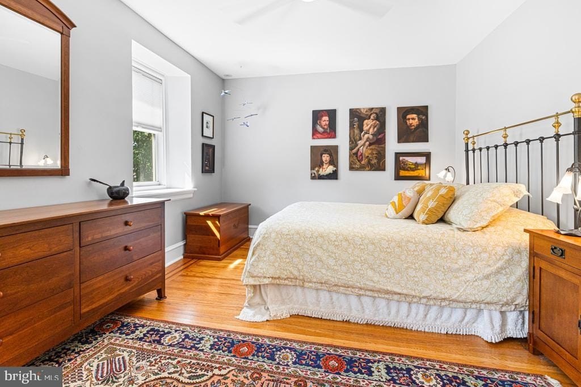
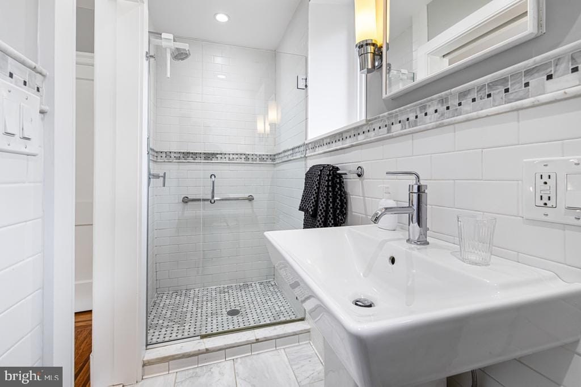
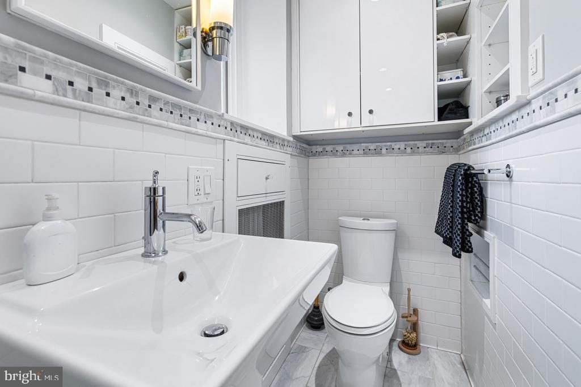
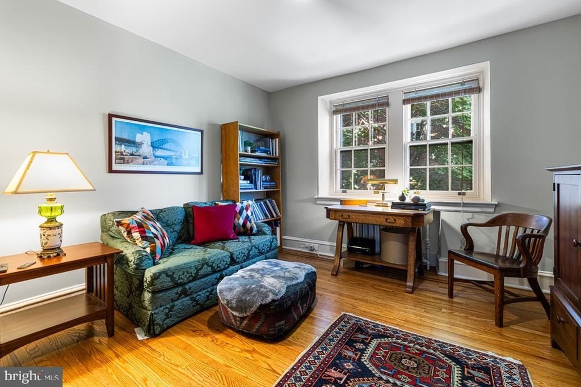
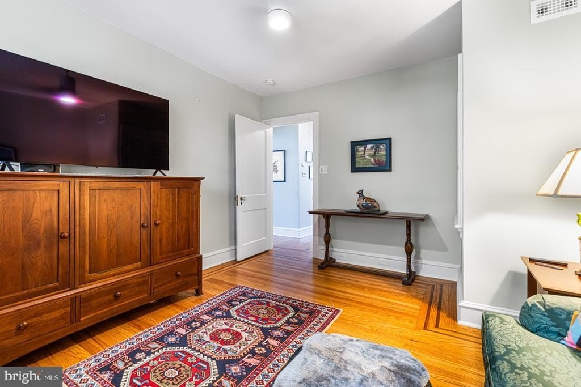
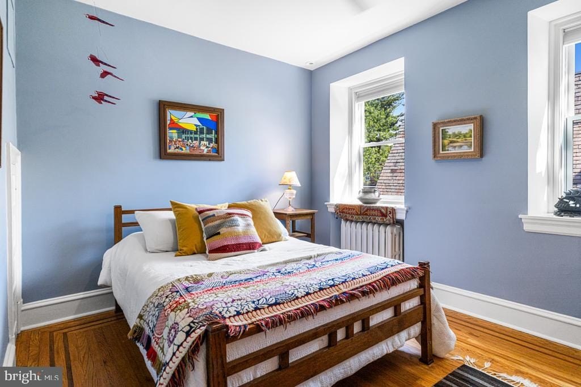
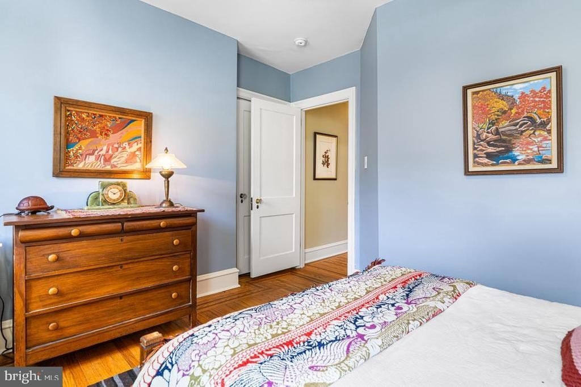
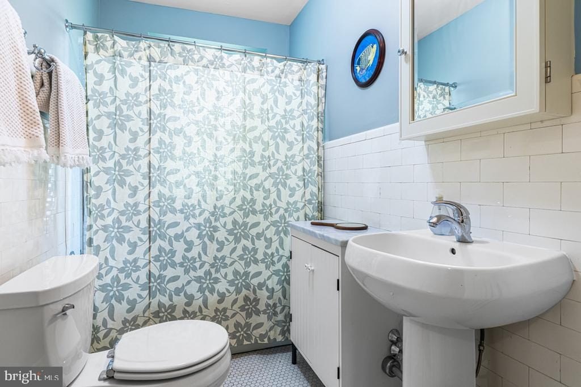
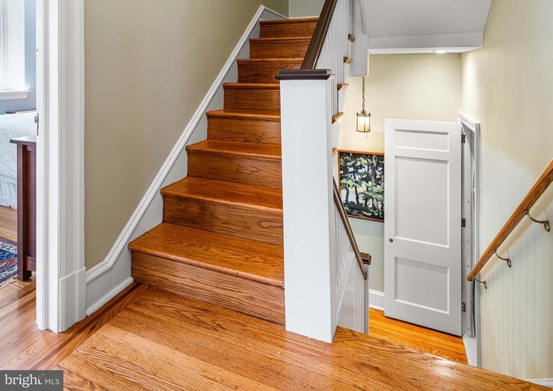
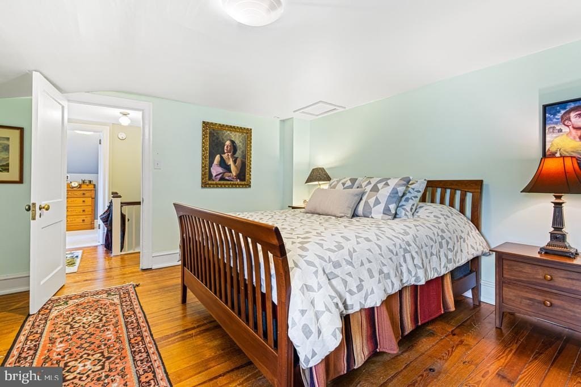
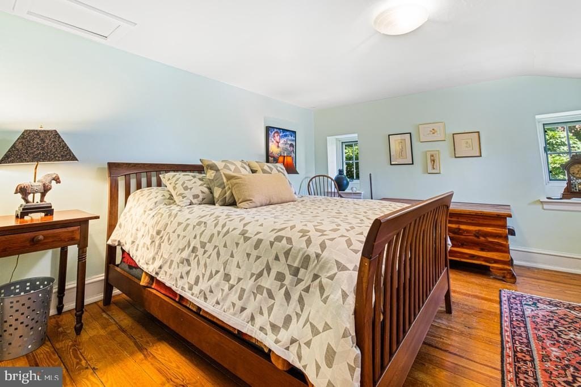
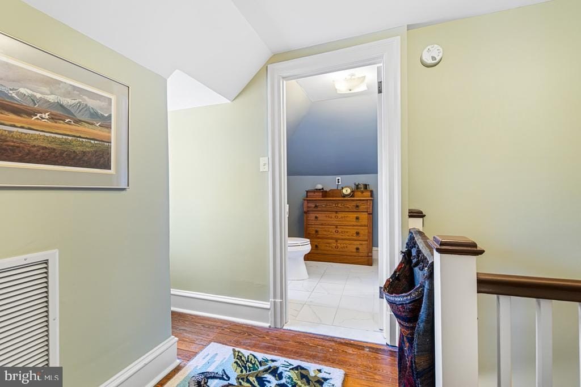
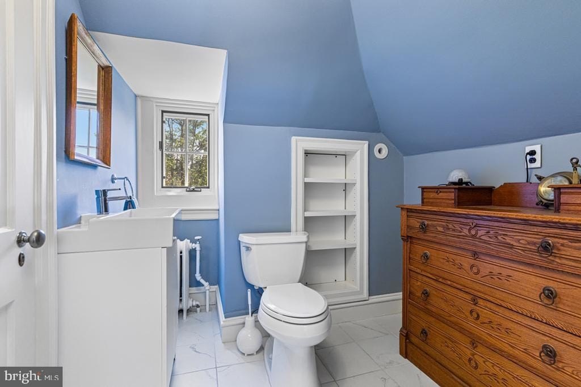
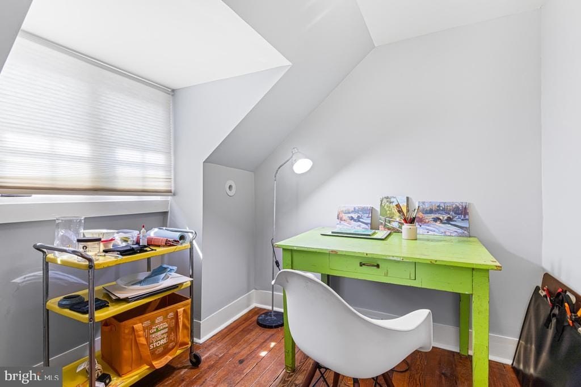
On the second floor, there is a large main bedroom with an en-suite marble bath, along with two additional bedrooms and a hall bath. A convenient laundry area sits between the first and second floors, and there is a large attic closet. The third floor adds a large bedroom with a half bath and a bonus room currently used as a studio, creating a flexible suite layout.
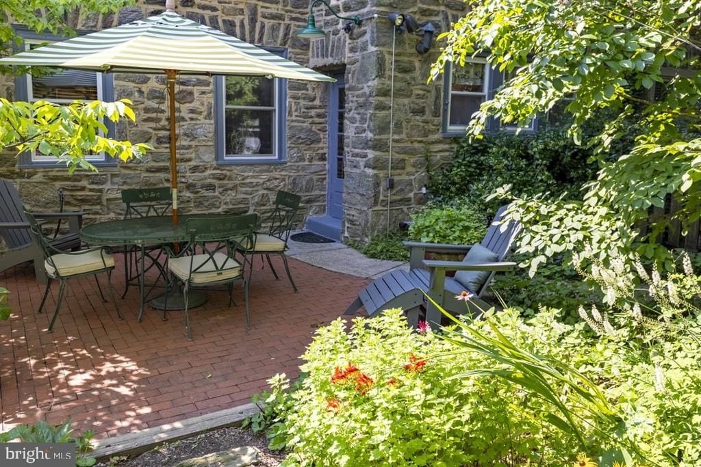
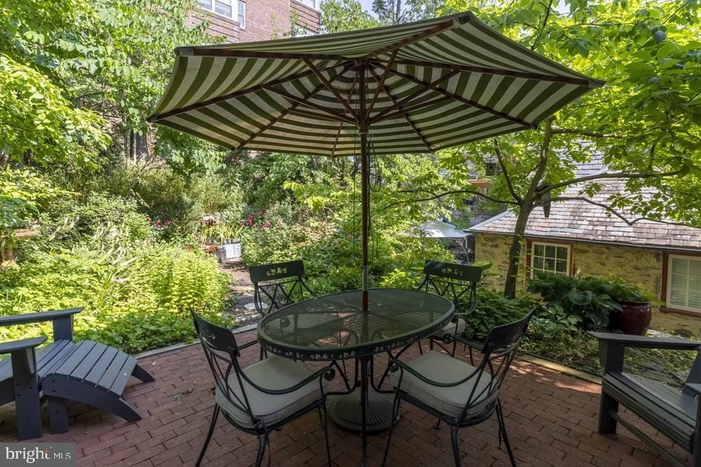
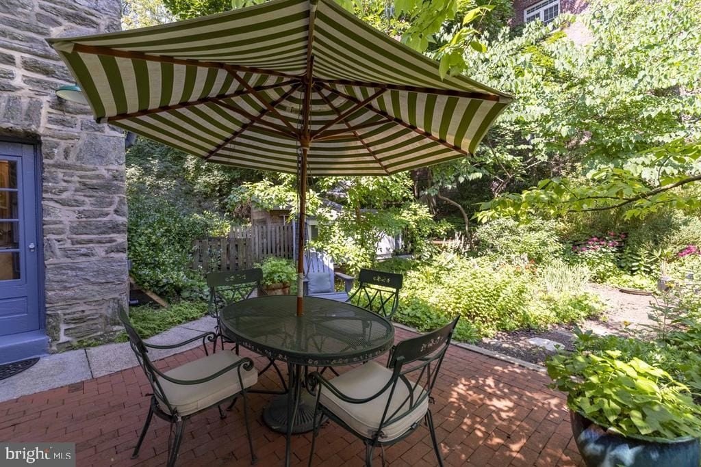
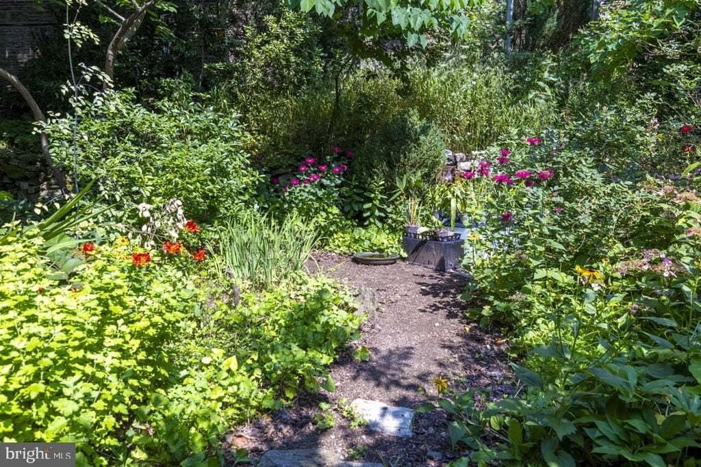
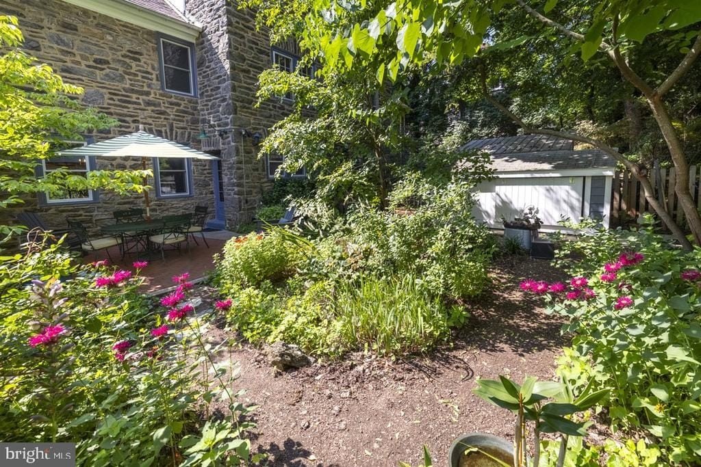
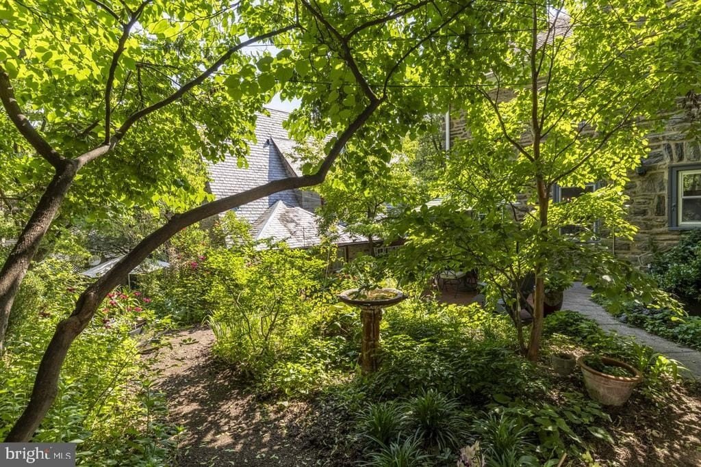
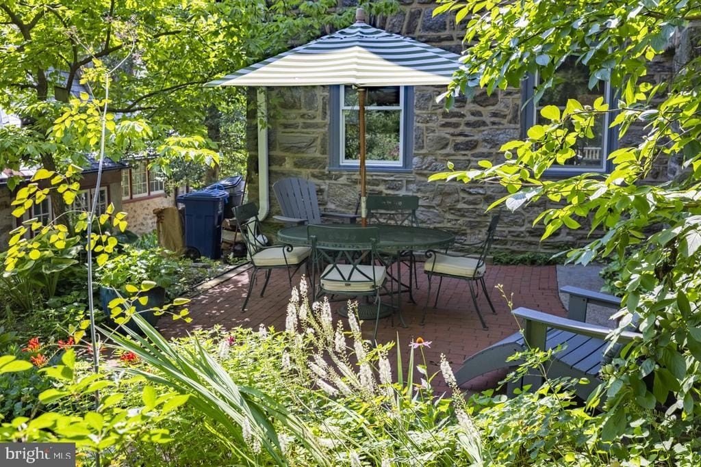
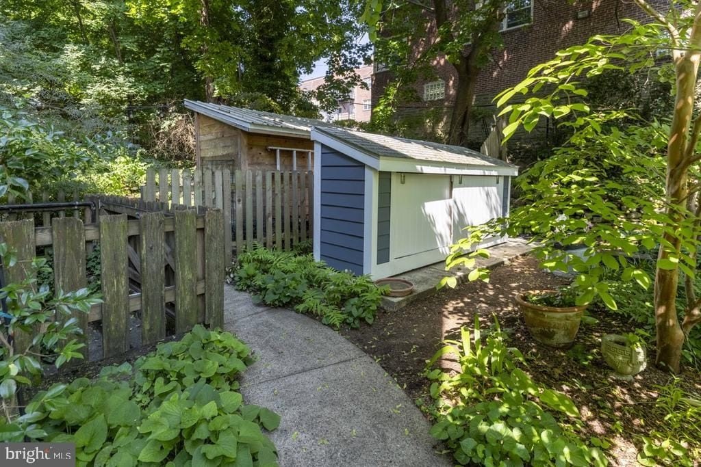
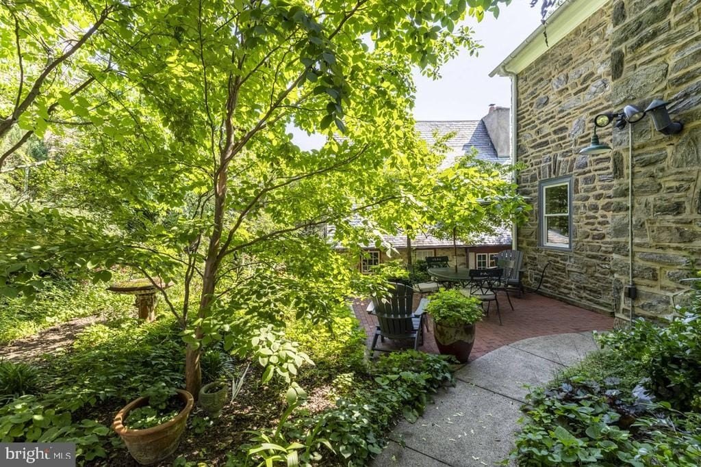
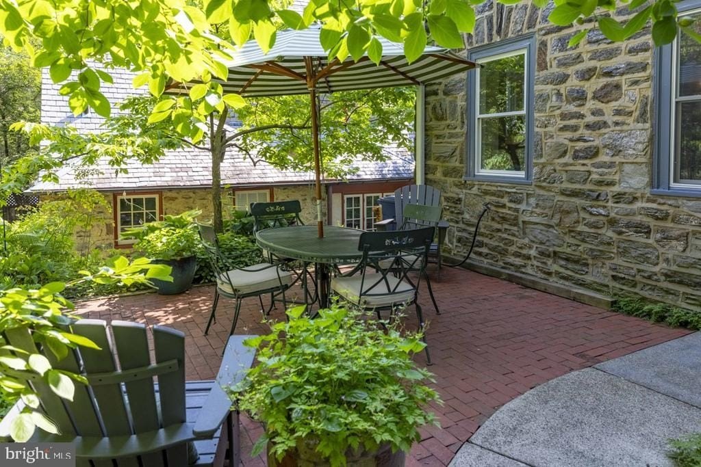
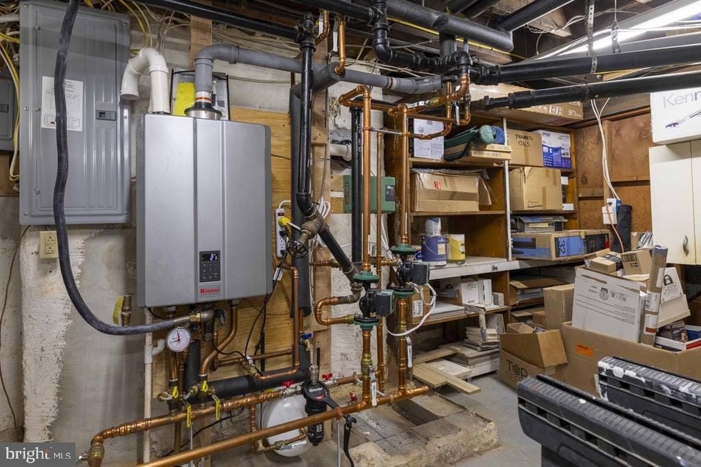
The basement offers updated, high-efficiency heat and hot water, with ample space for projects and storage. Outside, the back patio and yard are landscaped for seasonal interest, and the property is located just over a block from Weavers Way Co-op and High Point Coffee, with Wissahickon trails and train access to Center City a few blocks away.
On the second floor, there is a large main bedroom with an en-suite marble bath, along with two additional bedrooms and a hall bath. A convenient laundry area sits between the first and second floors, and there is a large attic closet. The third floor adds a large bedroom with a half bath and a bonus room currently used as a studio, creating a flexible suite layout.
The basement offers updated, high-efficiency heat and hot water, with ample space for projects and storage. Outside, the back patio and yard are landscaped for seasonal interest, and the property is located just over a block from Weavers Way Co-op and High Point Coffee, with Wissahickon trails and train access to Center City a few blocks away.
Key Highlights
- Stone home built in 1925 with a covered front porch and an enclosed four‑season sun room/entry.
- Living room features a fireplace with a high‑efficiency insert and built‑in shelving, plus a ceiling fan.
- Kitchen has Maple cabinets, quartzite counters, and stainless steel appliances, with a half bath nearby.
Financial Insights For Apartment 5plus
Simulate Cap Rate and NOI
NOI Build-Up
- Vacancy
- income lost from leasable area expected to sit empty during the year — subtracted from gross rent.
- EGI (Effective Gross Income)
- gross rent minus vacancy losses — the realistic income before paying operating costs.
- OpEx (Operating Expenses)
- recurring costs to operate the property (property tax, insurance, utilities, maintenance, management) — excludes financing and capital improvements.
- NOI (Net Operating Income)
- income a property generates after operating costs but before financing and taxes.
| Component | $ | $/SF |
|---|---|---|
| Gross rent | $79.2k | $30.36 |
| − Vacancy | −$4.6k | −$1.76 |
| EGI | $74.6k | $28.60 |
| − OpEx | −$33.6k | −$12.87 |
| NOI | $41.1k | $15.73 |
2,610 SF · lease $30.36/SF/yr · vacancy 5.80% · expense 45.00%
Alternative Uses
Best Use
Apartment 5plus
$586.5K
$513.2K – $684.2K
NOI $41,054 @ 7.0% cap · market cap 5.48%
Second Best
—
—
no second resolved use
Theoretical Best
Multifamily LT 5
$636.3K
$556.7K – $742.3K
NOI $44,539 @ 7.0% cap · market cap 5.95%
Zoning and permitted uses should be independently verified with local authorities.
Property Analytics
Property Profile
Location Intelligence
Current Use by Public Records
Single family properties





FAQs
What type of property is this?
Single family property - Stone home with a covered front porch and enclosed four-season sun room, fireplace living room, and updated mechanicals in the basement.
Where is this single family property located?
The property is located at 423 CARPENTER LANE Philadelphia, PA.
What is the asking price?
The asking price for this property is $749,000.
What are key features of this property?
This property features: Stone home built in 1925 with a covered front porch and an enclosed four‑season sun room/entry.; Living room features a fireplace with a high‑efficiency insert and built‑in shelving, plus a ceiling fan.; Kitchen has Maple cabinets, quartzite counters, and stainless steel appliances, with a half bath nearby.


