Mixed-Use Building with
For Sale
$194,900
423-425 MAIN Street, Pecatonica, IL 61063
COMMERCIAL/INDUSTRIAL, PECATONICA, IL
Property Size7,056 SF
Lot Size0.15 Acres
Price / SF$27.62
Days on Market333
Property Features for 423-425 MAIN Street
General Information
Property type
Commercial Sale
Property subtype
Other
Elementary school district
Pecatonica 321
Middle school district
Pecatonica 321
High school district
Pecatonica 321
Standard status
Active
APN
0929279018
Size
7,056 SF
Lot size
0.15 Acres
Taxes and HOA fees
Tax Year
2025
Tax Annual Amount
7656
Utilities
Heating system
Forced Air, Natural Gas
Cooling system
Central Air
Amenities
backup generator
Building Details
Year built
1930
Flooring type
Tile, Carpet, Vinyl, Wood, Concrete
Roof type
Rubber
Listing Agency:
KELLER WILLIAMS REALTY SIGNATURE
(815) 315-1111
Listed By:
TY WINGERT · License #475143496
(815) 291-6689
Added: Nov 14, 2025
Changed: Oct 10
Last Checked: Oct 13 at 5:06AM
MLS# 202507109
Copyright © 2026 NorthWest Illinois Alliance of REALTORS. All rights reserved. All information provided by the listing agent/broker is deemed reliable but is not guaranteed and should be independently verified.
Investment Insights
Based on property information with market context.
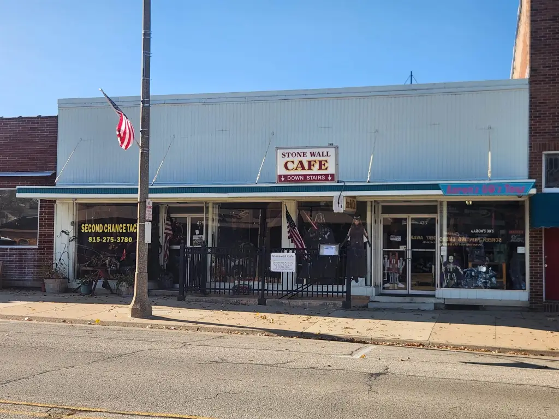
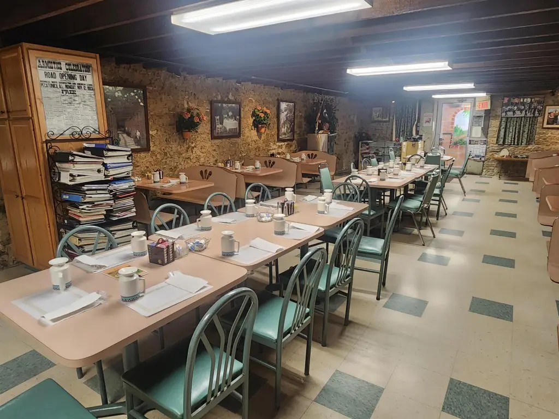
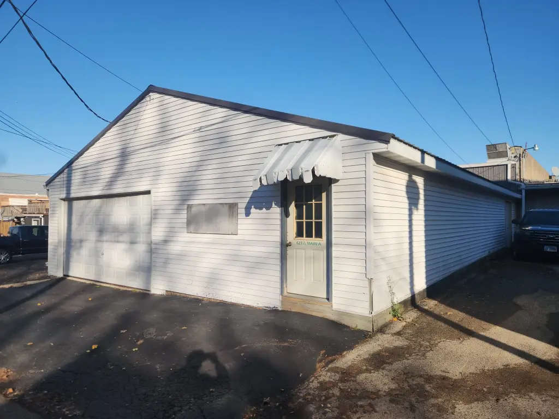
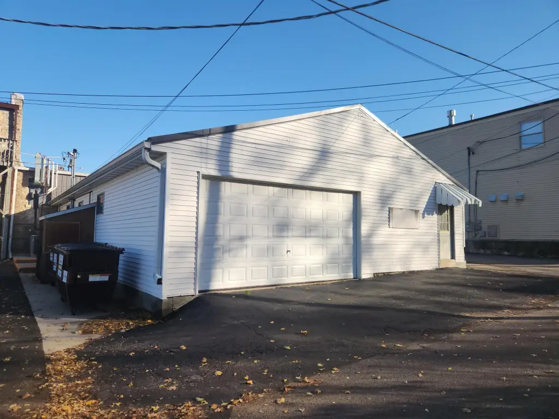
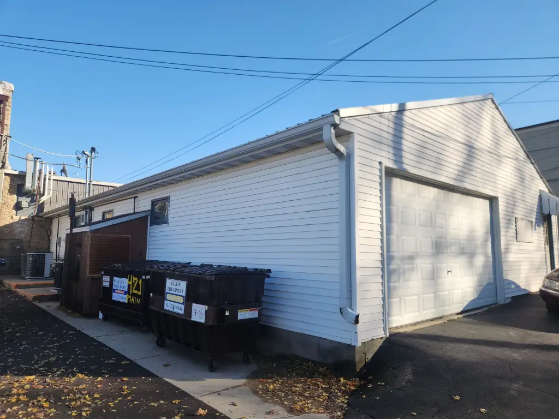
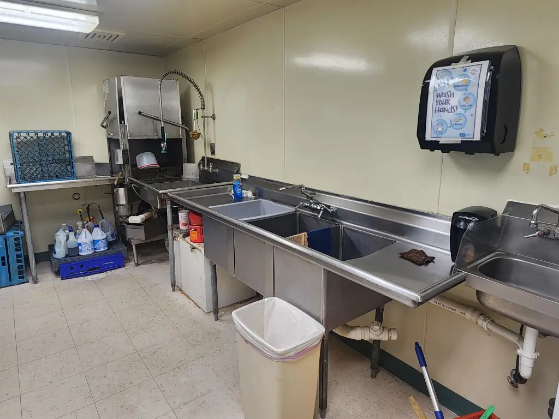
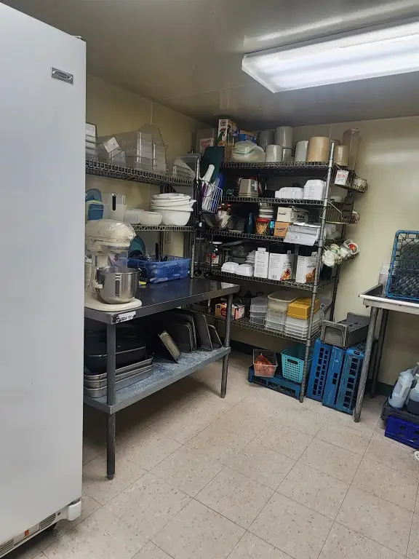
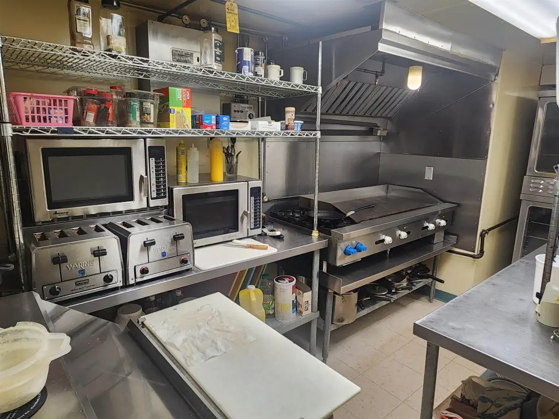
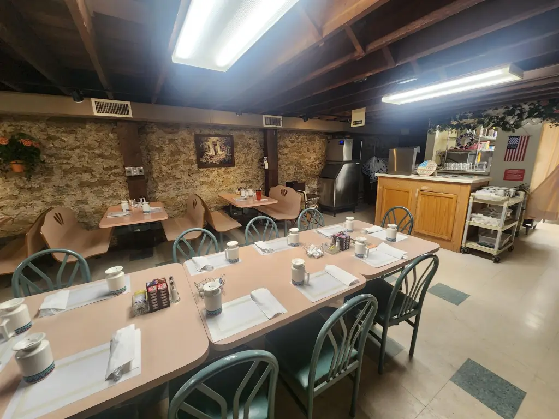
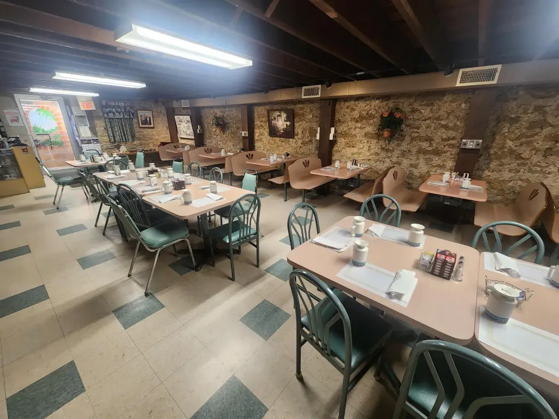
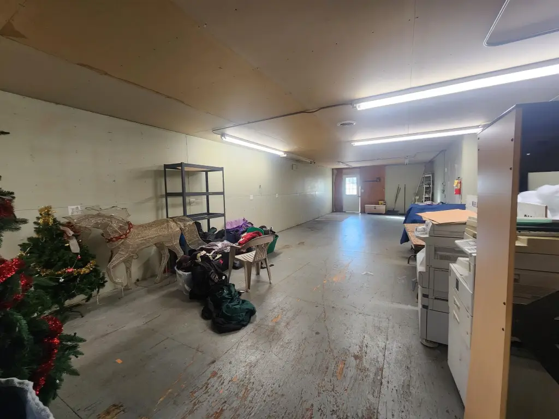
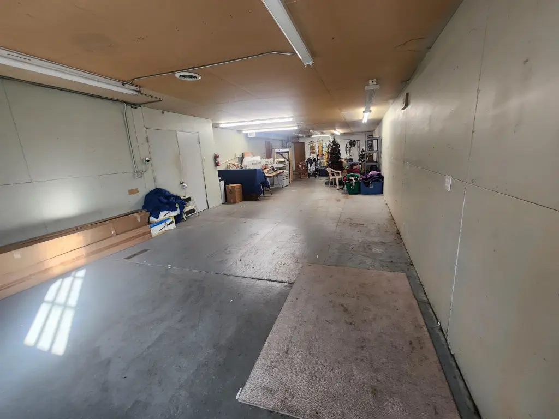
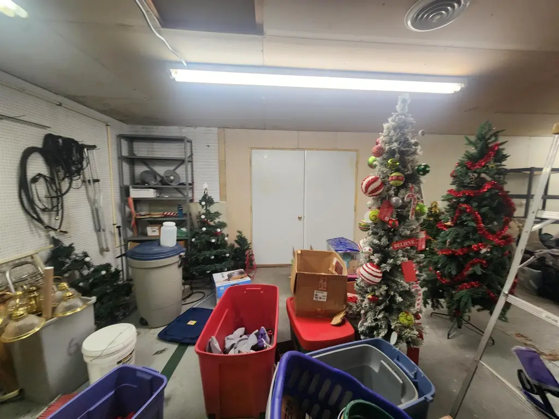
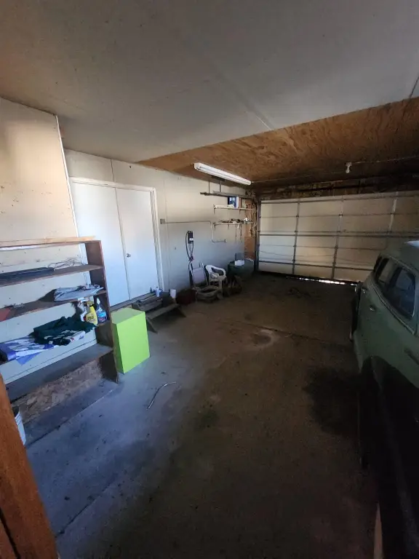
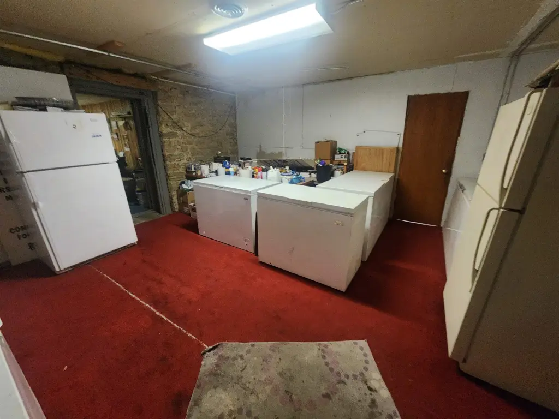
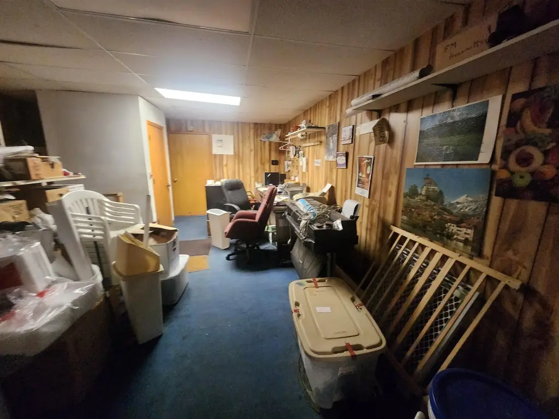
Built in 1930, this 7,056-square-foot mixed-use property occupies a 0.15-acre site in Pecatonica’s downtown business district. The building includes two storefronts, a cafe operation, warehousing space, and a garage positioned behind the property along the alley. The cafe business and trade fixtures are included in the sale, providing an established commercial component within the building.
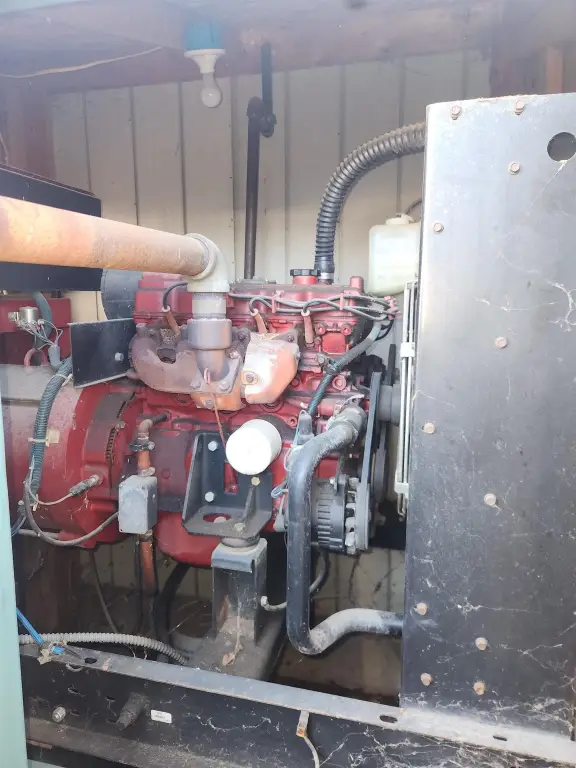
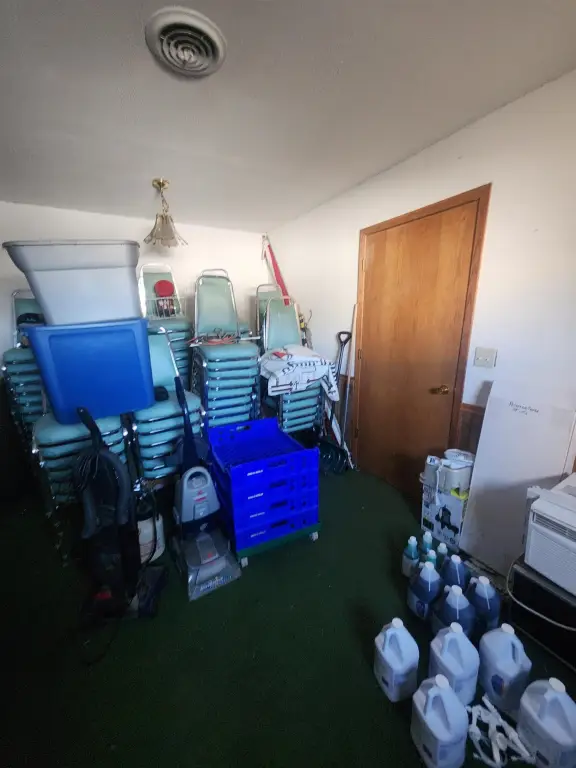
The property is currently occupied by two month-to-month tenants in addition to the cafe business. Building systems include forced-air natural-gas heat, central air conditioning, a backup generator, and a rubber roof. Interior finishes include concrete, wood, carpet, vinyl, and tile flooring. The property has been well maintained and offers a combination of storefront, service, storage, and garage areas within one commercial asset.
The property is currently occupied by two month-to-month tenants in addition to the cafe business. Building systems include forced-air natural-gas heat, central air conditioning, a backup generator, and a rubber roof. Interior finishes include concrete, wood, carpet, vinyl, and tile flooring. The property has been well maintained and offers a combination of storefront, service, storage, and garage areas within one commercial asset.
Key Highlights
- 7,056‑square‑foot mixed‑use building on a 0.15‑acre site
- Two storefronts plus cafe business and trade fixtures included
- Warehousing space and rear garage with alley access
Property Analytics
Unlock full access to Insights
Subscribe to Realmo Intelligence
Open Analytics
Current Use
Lease Details
Multi-tenant
Tenancy
Turnkey business
Opportunity
Location Intelligence
Trade Area within ½ mile
170
Businesses Nearby
7k
Monthly Visits Nearby
Explore this area
Business Placement
Foot Traffic Nearby
Shops & Services 100%
Mobil
Shops & Services
6,608 visits/mo
0.3 miles
Demographics for 61063, IL
3,901
Population
1,811
Households
2.2
Avg Household Size
42
Median Age
26%
College-Educated
96%
High-School Grad
74.5 sq mi
ZIP Area
52
Density / Sq Mi
$88,063
Median Household Income
$46,214
Median Earnings
$1,079
Median Rent
$155,200
Median Home Value
Check the figures for this property
Cap Rate, Value Estimation, Potential NOI and more
View Realmo Analytics
Market
Vacancy Rate% for Retail in Midwest region

Questions? Ask Rey
Realmo’s AI knows this listing — price, zoning, demand, history. Ask anything.
Frequently Asked Questions
What type of property is this?
Mixed-use property - Two storefronts, warehouse space, and an alley-access garage support multiple commercial functions.
Where is this mixed-use property located?
The property is located at 423-425 MAIN Street Pecatonica, IL.
What is the asking price?
The asking price for this property is $194,900.
What are key features of this property?
This property features: 7,056‑square‑foot mixed‑use building on a 0.15‑acre site; Two storefronts plus cafe business and trade fixtures included; Warehousing space and rear garage with alley access


