Industrial Warehouse and Laydown
For Lease
$7.75 SF/Yr
4227-4263 Underwood Industrial Drive, Birmingham, AL 35210
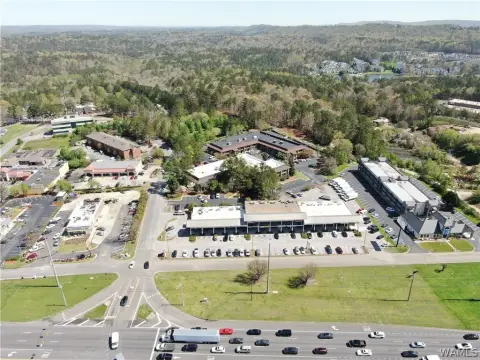
Two connected, separately metered warehouse buildings include dock-high and grade-level loading, plus a large laydown yard.
Space Size12,250 SF - 25,450 SF
Days on Market51
Property Features for 4227-4263 Underwood Industrial Drive
General Information
Standard status
Active
Size
12,250 SF - 25,450 SF
Property subtype
Industrial - Manufacturing
Zoning
I-3
Site & Location
Highway Access
Yes
Outdoor Storage
Yes
Utilities to Site
Yes
Additional Details
Flexible Term
Yes
Drive-In Doors
1
Building Details
Building Size
25,450 SF
Year Renovated
2025
Spaces For Lease
at 4227-4263 Underwood Industrial Drive Contact us- Size
- 12,250-25,450 SF
- Type
- Industrial
- Lease Type
- NNN
- Availability
- Immediate
- Sublease
- No
- Renewal Option
- Yes
Underwood Industrial Warehouses $7.75/SF/Yr
Listing Agency:
Ironvest Partners
Listed By:
Bart Moore · License #0001434130
(205) 936-4041
Source:
Commercialcafe
Added: Jul 26
Changed: Sep 9
Last Checked: Sep 14 at 5:14AM
Displayed information is deemed reliable but is not guaranteed and should be independently verified. All listing content including descriptions, pricing, images are the copyrighted material of Ironvest Partners
Investment Insights
Based on property information with market context.
This offering includes two connected, separately metered warehouse buildings totaling 25,450 SF, supported by a 25,000 SF laydown yard for outdoor storage or staging. Both buildings feature dock-high and grade-level loading, and the property includes multiple access points to support day-to-day operations. The space is available for up to 25,450 SF of newly renovated warehouse, with short-term leases considered.
The property is situated within a well-established industrial corridor near I-459, providing access to Birmingham and broader Southeastern logistics markets. It is supported by I-3 zoning and includes a practical mix of loading types to accommodate varied warehouse requirements.
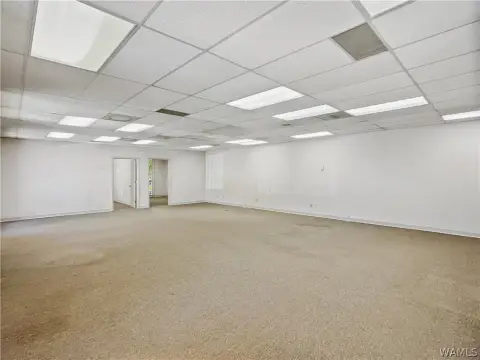


Recent capital improvements include a new roof with remaining warranty, separated utilities (power, water, and gas), updated HVAC systems, renovated office space, upgraded lighting, exterior paint, and the addition of a drive-in door. Overall, the buildings are positioned as move-in ready with functional, flexible industrial execution for a range of occupancy strategies.
The property is situated within a well-established industrial corridor near I-459, providing access to Birmingham and broader Southeastern logistics markets. It is supported by I-3 zoning and includes a practical mix of loading types to accommodate varied warehouse requirements.
Recent capital improvements include a new roof with remaining warranty, separated utilities (power, water, and gas), updated HVAC systems, renovated office space, upgraded lighting, exterior paint, and the addition of a drive-in door. Overall, the buildings are positioned as move-in ready with functional, flexible industrial execution for a range of occupancy strategies.
Key Highlights
- Two connected, separately metered warehouse buildings totaling 25,450 SF in an industrial corridor near I‑459
- 25,000 SF laydown yard plus multiple access points for loading and operational flexibility
- Dock‑high and grade‑level loading on both buildings, including a drive‑in door
Property Analytics
Unlock full access to Insights
Subscribe to Realmo Intelligence
Open Analytics
Current Use
Lease Details
1
Drive-in doors
Yes
Highway access
Yes
Utilities to site
NNN (Triple Net)
Lease Type
$1.16 /SF/Yr
CAM
Location Intelligence
Trade Area within ½ mile
41
Businesses Nearby
Well-served
Demand for This Use
Explore this area
Business Placement
Demographics for 35210, AL
14,344
Population
7,204
Households
2
Avg Household Size
43
Median Age
46%
College-Educated
95%
High-School Grad
24.9 sq mi
ZIP Area
576
Density / Sq Mi
$72,632
Median Household Income
$48,194
Median Earnings
$1,164
Median Rent
$247,600
Median Home Value
Check the figures for this property
Cap Rate, Value Estimation, Potential NOI and more
View Realmo Analytics
Market
Lease Benchmarks for Birmingham, AL
$8.59 /SF/Yr
Avg Asking Price
$5.5–$12 /SF/Yr
Price Range
15,722 SF
Avg Space Size
This space is priced 10% below the average of $8.59 /SF/Yr.
Vacancy Rate% for Industrial in Birmingham, AL

Questions? Ask Rey
Realmo’s AI knows this listing — price, zoning, demand, history. Ask anything.





Frequently Asked Questions
What type of property is this?
Flex space - Two connected, separately metered warehouse buildings include dock-high and grade-level loading, plus a large laydown yard.
Where is this flex space located?
The property is located at 4227-4263 Underwood Industrial Drive Birmingham, AL.
What is the lease rate?
The lease rate is $7.75 SF/Yr.
What are key features of this property?
This property features: Two connected, separately metered warehouse buildings totaling 25,450 SF in an industrial corridor near I‑459; 25,000 SF laydown yard plus multiple access points for loading and operational flexibility; Dock‑high and grade‑level loading on both buildings, including a drive‑in door