Office Condominiums Near FM
For Lease
Contact for pricing
4224 Cypress Creek Pkwy, Houston, TX 77068
Upscale office condominiums in Cypress/Spring area near FM 1960.
Space Size640 SF - 1,250 SF
Property Size5,062 SF
Lot Size3.00 Acres
Days on Market1145
Property Features for 4224 Cypress Creek Pkwy
General Information
Standard status
Active
Size
640 SF - 1,250 SF
Lot size
3.00 Acres
Property subtype
Office
Lease Type
Modified Gross
Building Details
Building Size
5,062 SF
Year Built
2023
Tenancy
Multiple
Spaces For Lease
at 4224 Cypress Creek Pkwy Contact us- Size
- 640 SF
- Type
- Office
- Lease Type
- Modified Gross
- Availability
- Active
STE - 305
- Size
- 1,250 SF
- Type
- Office
- Lease Type
- Modified Gross
- Availability
- Active
STE - 303
- Size
- 800 SF
- Type
- Office
- Lease Type
- Modified Gross
- Availability
- Active
STE - 102
- Size
- 1,250 SF
- Type
- Office
- Lease Type
- Modified Gross
- Availability
- Active
STE - 103
- Size
- 640 SF
- Type
- Office
- Lease Type
- Modified Gross
- Availability
- Active
STE - 105
Show more
Listing Agency:
PAT NAVARETTE
Listed By:
Mike Navarette - CCIM · License #TX #697577
Source:
Crexi
Added: Jul 6, 2023
Changed: Aug 23
Last Checked: Aug 22 at 8:42AM
Displayed information is deemed reliable but is not guaranteed and should be independently verified. All listing content including descriptions, pricing, images are the copyrighted material of PAT NAVARETTE
Investment Insights
Based on property information with market context.
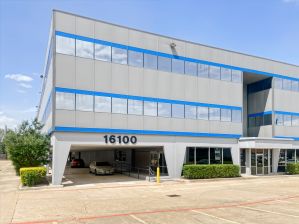
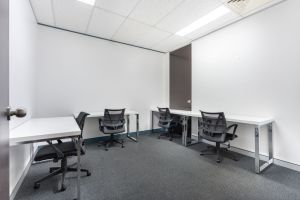
Infinity Business Park at Cypress is a new commercial development in the Cypress/Spring area. The developer plans to break ground in Fall 2022 on an office condominium complex near FM 1960 and Champions area. Once completed, the park will occupy 3 acres and consist of 11 buildings, totaling 43,775 sq. ft. of office space. Each stand-alone building will contain 4-8 office condominiums, ranging in size from 625 sq. ft. to the entire building. The construction is high-end. The project will offer various size office floor plans, for single-and multi-owner/tenant business owners. Office owners may choose from a variety of standard plans or custom design a space. Each condo-style office features a kitchenette, restroom, reception area, and several private offices. The interior has high-end, designer-selected finishes. The building exterior reflects a blend of traditional and modern vibes with sleek lines, smooth stucco, and stone finishes. The structures and parking are ADA compliant. The complex is located close to FM 1960 and the Champions area, surrounded by well-established neighborhoods, businesses, retail, and dining options. An onsite Community Conference Room is available, featuring a large meeting space with conference table and seating, a kitchenette and ADA Restroom, Wifi and a flatscreen. Front door parking offers ample parking. The front entrance is well-manicured. Signage is allowed, including an identity insert on the marquee, a cast-iron plaque next to the entrance door, and signage above the door. Property Management maintains common areas, landscaping, and building exteriors. Deed restrictions are strictly enforced. The complex will appeal to a variety of professional business services, including medical (satellite and outpatient services), financial, insurance, healthcare, Med Spa, real estate, title company, law firm, oil and gas, and IT/Tech Support.
Key Highlights
- Prime Location: Close to FM 1960 and Champions area with heavy traffic, surrounded by established amenities.
- Customizable Office Spaces: Build‑to‑suite office condominiums with standard or custom designs.
- High‑End Construction & Finishes: Luxury construction with designer‑selected interior finishes.
Property Analytics
Property Profile
Current Use
Lease Details
NNN (Triple Net)
Lease Type
$3.75 /SF/Yr
CAM
Location Intelligence
Trade Area within ½ mile
2,446
Businesses Nearby
Explore this area
Business Placement
Demographics for 77068, TX
11,764
Population
4,551
Households
2.6
Avg Household Size
38
Median Age
35%
College-Educated
89%
High-School Grad
3.8 sq mi
ZIP Area
3,096
Density / Sq Mi
$85,873
Median Household Income
$43,985
Median Earnings
$1,345
Median Rent
$312,400
Median Home Value
Market
Lease Benchmarks for Houston, TX
$21.03 /SF/Yr
Avg Asking Price
$10–$53 /SF/Yr
Price Range
15,598 SF
Avg Space Size
This space is priced 19% above the average of $21.03 /SF/Yr.
Vacancy Rate% for Office in Houston, TX

Questions? Ask Rey
Realmo’s AI knows this listing — price, zoning, demand, history. Ask anything.


Frequently Asked Questions
What type of property is this?
Office units - Upscale office condominiums in Cypress/Spring area near FM 1960.
Where is this office units located?
The property is located at 4224 Cypress Creek Pkwy Houston, TX.
What is the lease rate?
The lease rate is $25 SF/Yr.
What are key features of this property?
This property features: Prime Location: Close to FM 1960 and Champions area with heavy traffic, surrounded by established amenities.; Customizable Office Spaces: Build‑to‑suite office condominiums with standard or custom designs.; High‑End Construction & Finishes: Luxury construction with designer‑selected interior finishes.