Flexible Office
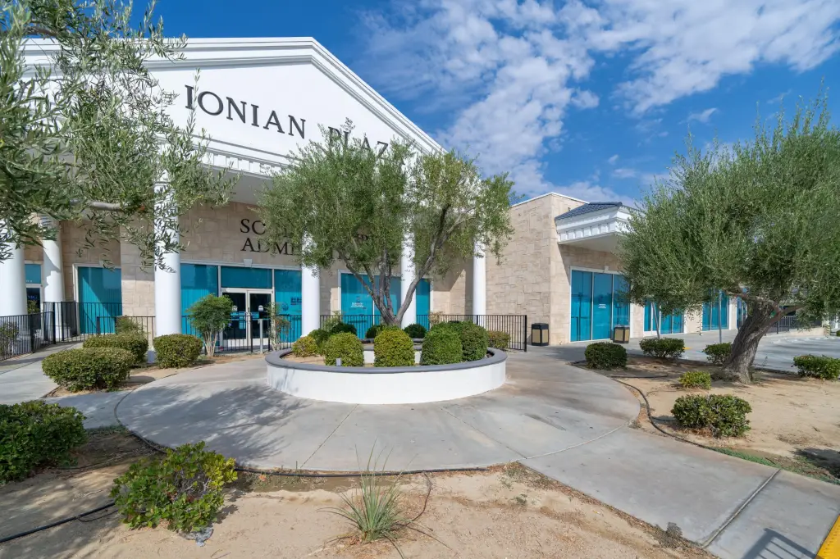
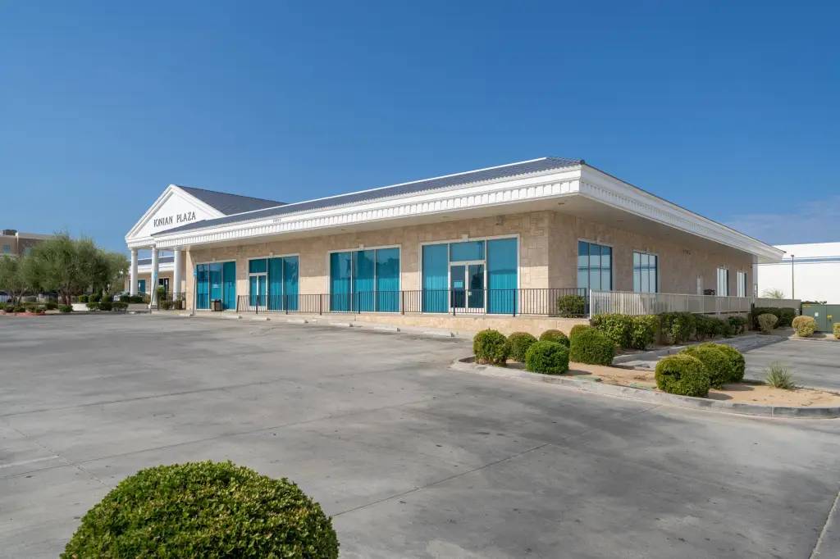
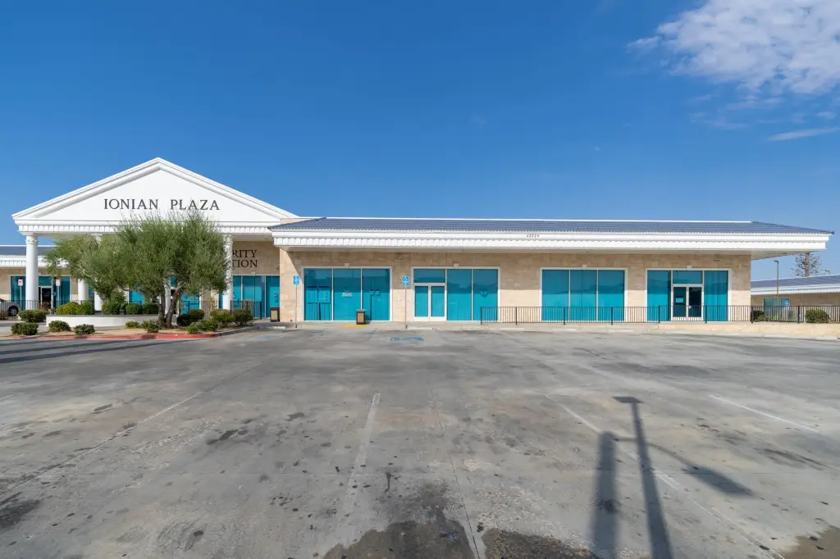
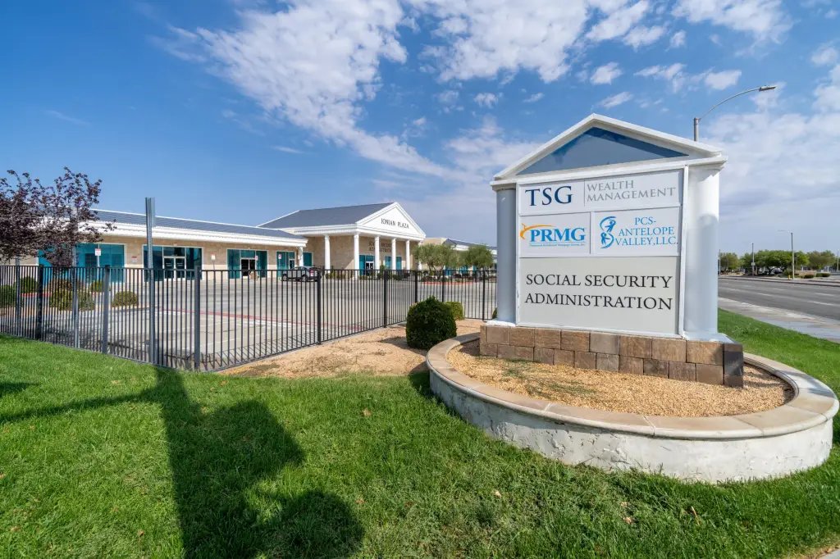
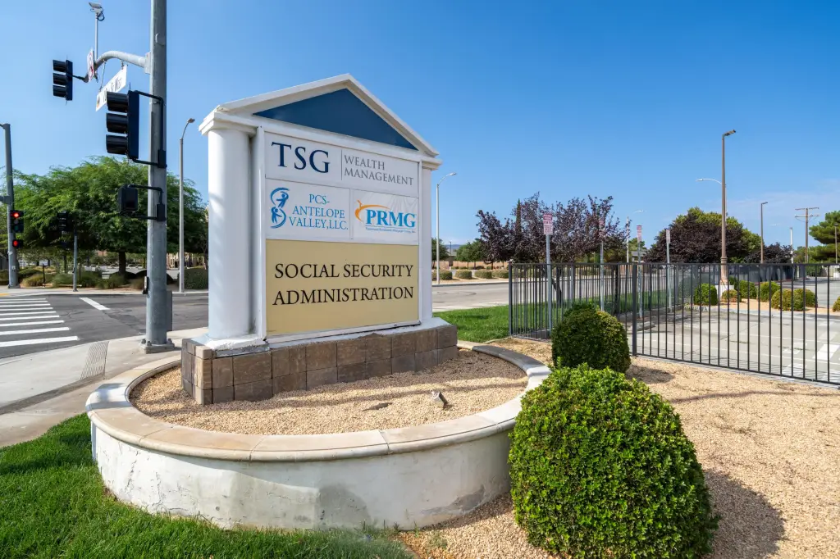
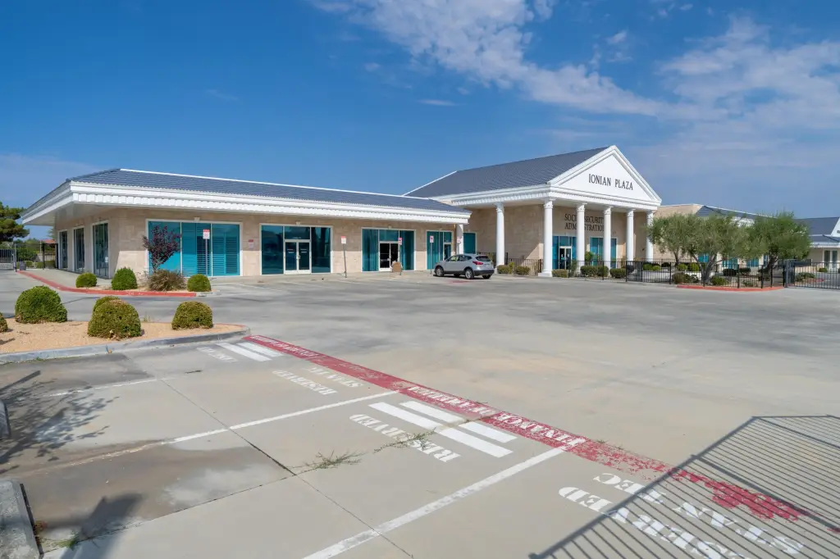
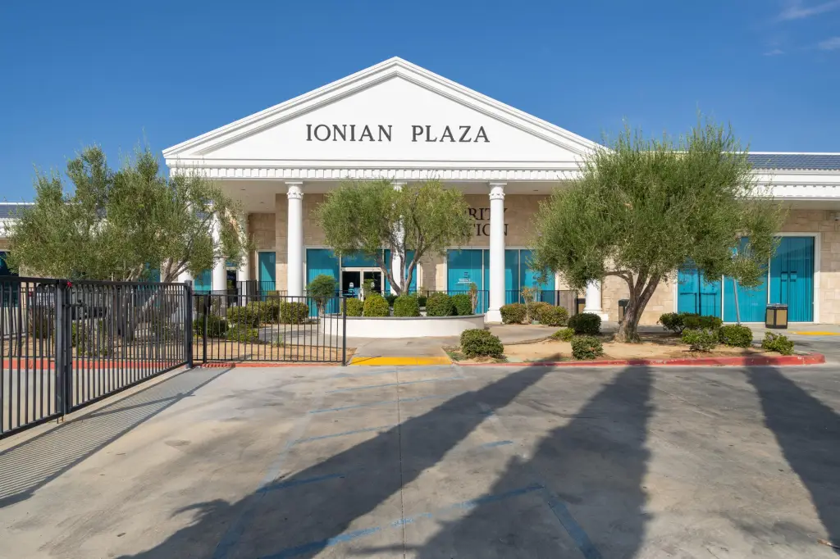
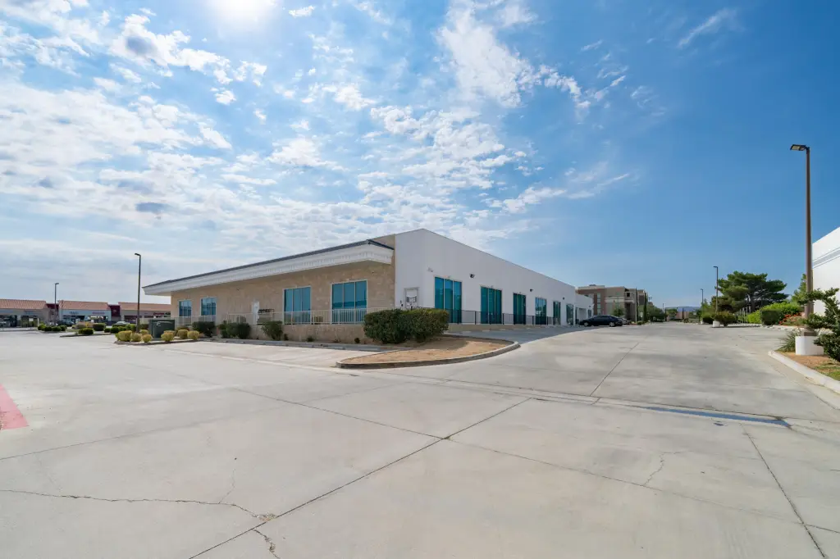
For Lease
Contact for pricing
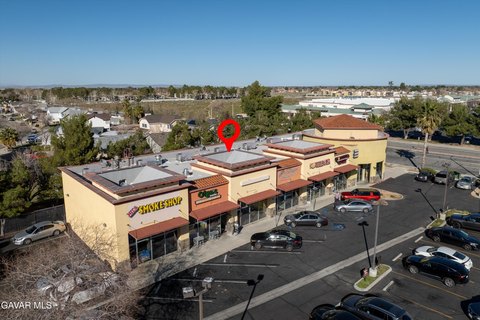
42225 W 10th Street, Lancaster, CA 93534
Commercial Lease, Lancaster, CA
Space Size1,646 SF - 3,375 SF
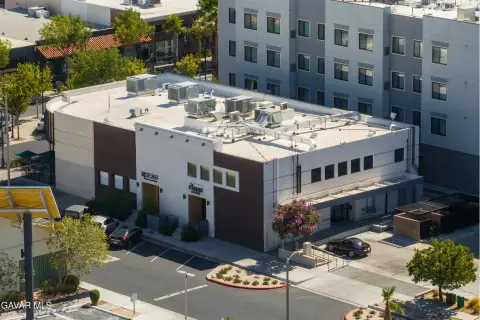
Lot Size1.95 Acres
Days on Market47
Property Features for 42225 W 10th Street
General Information
Property type
Commercial Lease
Property subtype
Office
Zoning
LI
Directions
10th St. W. and Ave. L-12
Subdivision
03 - Lancaster West
Standard status
Active
APN
3109-024-053
Size
1,729 SF
Lot size
1.95 Acres
Utilities
Heating system
Electric (Heating), Central
Cooling system
Central Air, Evaporative Cooling
Building Details
Year built
2003
Floors in Building
1
Building materials
Block
Listing Agency:
Seffi Toneman, Broker
Listed By:
Seffi Toneman · License #01878066
(661) 600-1269
Added: Jul 31
Changed: Sep 7
Last Checked: Sep 15 at 3:06AM
MLS# 26005941
Copyright © 2026 Greater Antelope Valley Association of Realtors. All rights reserved. All information provided by the listing agent/broker is deemed reliable but is not guaranteed and should be independently verified.
Investment Insights
Based on property information with market context.
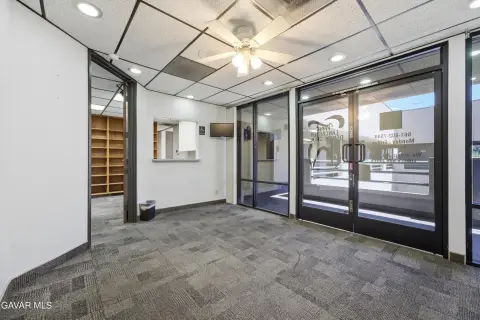
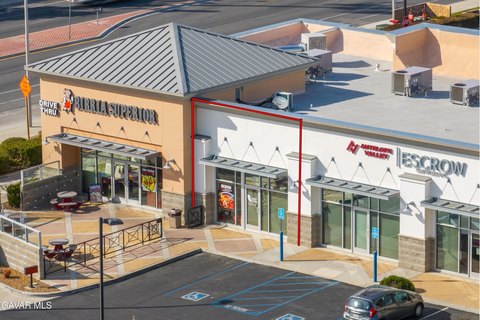
This office property includes two adjacent suites that can be leased individually or together. Suite D contains approximately 1,729 square feet, while Suite E provides approximately 1,646 square feet; combined, the spaces offer approximately 3,375 square feet. Existing improvements include private offices, open work areas, restrooms, break or kitchen areas, and multiple access points. The property was built in 2003 with block construction and includes central heating, electric heating, central air, and evaporative cooling.
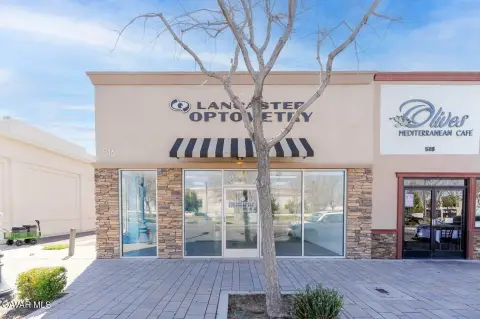
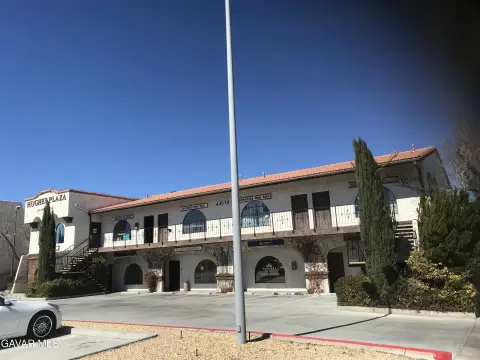
Located at 42225 W 10th Street in Lancaster, the property sits along the 10th Street West commercial corridor. The site encompasses 1.95 acres and is zoned LI, with surrounding access to businesses, restaurants, services, and major Antelope Valley thoroughfares.
Located at 42225 W 10th Street in Lancaster, the property sits along the 10th Street West commercial corridor. The site encompasses 1.95 acres and is zoned LI, with surrounding access to businesses, restaurants, services, and major Antelope Valley thoroughfares.
Key Highlights
- Two adjacent office suites: approximately 1,729 SF and 1,646 SF
- Combined configuration provides approximately 3,375 SF of contiguous office space
- Suite layouts include private offices, open work areas, restrooms, and break or kitchen areas
Property Analytics
Unlock full access to Insights
Subscribe to Realmo Intelligence
Open Analytics
Current Use
Lease Details
NNN (Triple Net)
Lease Type
Location Intelligence
Trade Area within ½ mile
761
Businesses Nearby
Explore this area
Business Placement
Demographics for 93534, CA
43,906
Population
16,343
Households
2.7
Avg Household Size
34
Median Age
18%
College-Educated
81%
High-School Grad
19.0 sq mi
ZIP Area
2,311
Density / Sq Mi
$58,891
Median Household Income
$44,566
Median Earnings
$1,513
Median Rent
$339,900
Median Home Value
Check the figures for this property
Cap Rate, Value Estimation, Potential NOI and more
View Realmo Analytics
Market
Lease Benchmarks for Lancaster, CA
$14.39 /SF/Yr
Avg Asking Price
$1.03–$27.22 /SF/Yr
Price Range
3,577 SF
Avg Space Size
Vacancy Rate% for Office in West region

Questions? Ask Rey
Realmo’s AI knows this listing — price, zoning, demand, history. Ask anything.





Frequently Asked Questions
What type of property is this?
Office units - Two adjacent suites offer private offices, open work areas, restrooms, and break areas with separate or combined occupancy options.
Where is this office units located?
The property is located at 42225 W 10th Street Lancaster, CA.
What are key features of this property?
This property features: Two adjacent office suites: approximately 1,729 SF and 1,646 SF; Combined configuration provides approximately 3,375 SF of contiguous office space; Suite layouts include private offices, open work areas, restrooms, and break or kitchen areas



