Storefront Retail
For Lease
$12 SF/Yr
4222 4237 29TH ST SE, Kentwood, MI 49512
Open-plan commercial space with prominent storefront and pylon signage along 29th Street SE.
Space Size2,505 SF
Days on Market333
Property Features for 4222 4237 29TH ST SE
General Information
Standard status
Active
Size
2,505 SF
Net Rentable
2,505 SF
Property subtype
Retail
Zoning
C2
Lease Type
NNN
Space & Availability
Available Space
2,505 SF
Contiguous Space
2,505 SF
Space Use
Retail/Showroom
Additional Details
Pylon Signage
Yes
Amenities
Water
Sewer
Spaces For Lease
at 4222 4237 29TH ST SE Contact usAvailable Space $12/Mo
Contact us
Listing Agency:
DAR Commercial Real Estate
(616) 881-2900
Listed By:
David Denton
(616) 881-2900
Source:
Carwm.resimplifi
Added: Oct 2, 2025
Changed: Aug 29
Last Checked: Aug 29 at 11:26PM
Displayed information is deemed reliable but is not guaranteed and should be independently verified. All listing content including descriptions, pricing, images are the copyrighted material of DAR Commercial Real Estate
Investment Insights
Based on property information with market context.
Storefront space is available in 1,215 SF and 2,505 SF configurations, with the larger suite described as well maintained and arranged around an open floor plan. Front-facing signage on 29th Street SE is supplemented by pylon signage, providing clear identification from the corridor. The layout supports retail, showroom, medical, home goods, and service-oriented operations as stated in the property information.
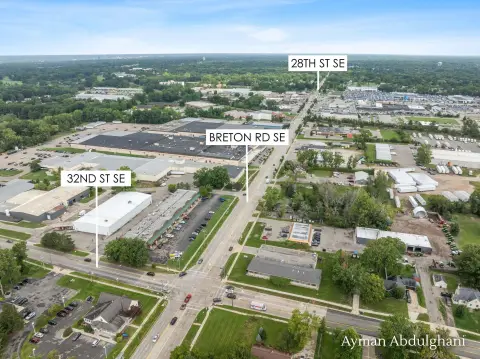
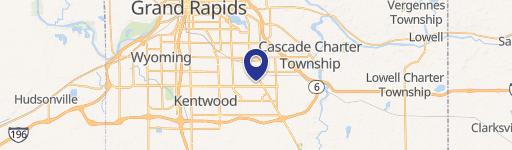
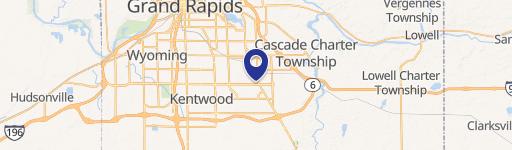
The property is positioned on 29th Street SE between E. Paris Avenue and 28th Street SE in Kentwood, near Sam’s Club. Front-door parking and convenient access serve the storefront, while the site’s placement within a commercial corridor connects it to nearby retail activity.
The property is positioned on 29th Street SE between E. Paris Avenue and 28th Street SE in Kentwood, near Sam’s Club. Front-door parking and convenient access serve the storefront, while the site’s placement within a commercial corridor connects it to nearby retail activity.
Key Highlights
- Available suite sizes of 1,215 SF and 2,505 SF
- Open floor plan suited to retail, showroom, medical, home goods, or service uses
- Storefront signage faces 29th Street SE
Property Analytics
Current Use
Lease Details
NNN (Triple Net)
Lease Type
$1.80 /SF/Yr
CAM
Location Intelligence
Trade Area within ½ mile
703
Businesses Nearby
460k
Monthly Visits Nearby
Balanced
Demand for This Use
Explore this area
Business Placement
Foot Traffic Nearby
Shops & Services 42%
Dining 23%
Superstores 22%
Home Improvements & Furnishings 4%
Sam's Club
Superstores
100,135 visits/mo
0.1 miles
Hobby Lobby
Shops & Services
41,208 visits/mo
0.1 miles
Sam's Club Gas Station
Shops & Services
35,749 visits/mo
0.1 miles
Dollar Tree
Shops & Services
26,811 visits/mo
0.1 miles
Speedway
Shops & Services
25,982 visits/mo
0.3 miles
Demographics for 49512, MI
18,558
Population
8,870
Households
2.1
Avg Household Size
33
Median Age
38%
College-Educated
91%
High-School Grad
23.0 sq mi
ZIP Area
807
Density / Sq Mi
$70,955
Median Household Income
$41,538
Median Earnings
$1,229
Median Rent
$279,900
Median Home Value
Market
Lease Benchmarks for Kentwood, MI
$16.8 /SF/Yr
Avg Asking Price
$12–$19.95 /SF/Yr
Price Range
14,147 SF
Avg Space Size
This space is priced 29% below the average of $16.8 /SF/Yr.
Vacancy Rate% for Retail in Midwest region

Questions? Ask Rey
Realmo’s AI knows this listing — price, zoning, demand, history. Ask anything.





Similar Off Market Nearby
- Sam's Club Floral — 4326 28th St SE, Kentwood, MI 49512
Frequently Asked Questions
What type of property is this?
Storefront property - Open-plan commercial space with prominent storefront and pylon signage along 29th Street SE.
Where is this storefront property located?
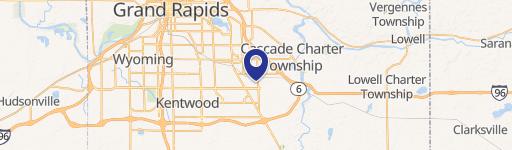
The property is located at 4222 4237 29TH ST SE Kentwood, MI.
What is the lease rate?
The lease rate is $12 SF/Yr.
What are key features of this property?
This property features: Available suite sizes of 1,215 SF and 2,505 SF; Open floor plan suited to retail, showroom, medical, home goods, or service uses; Storefront signage faces 29th Street SE



