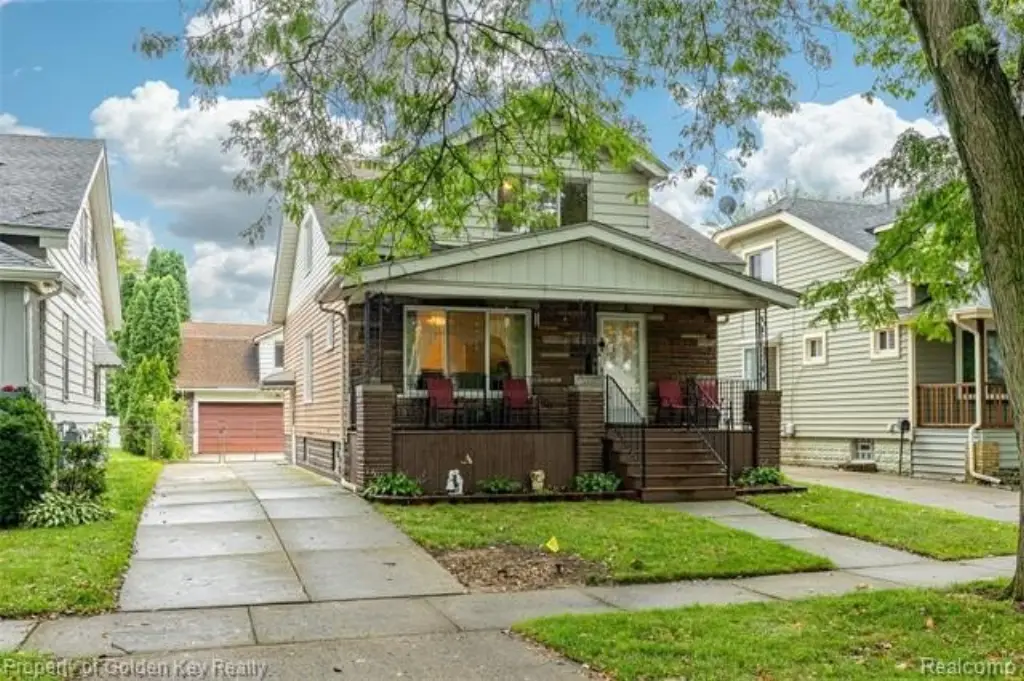
Duplex with Garage
New
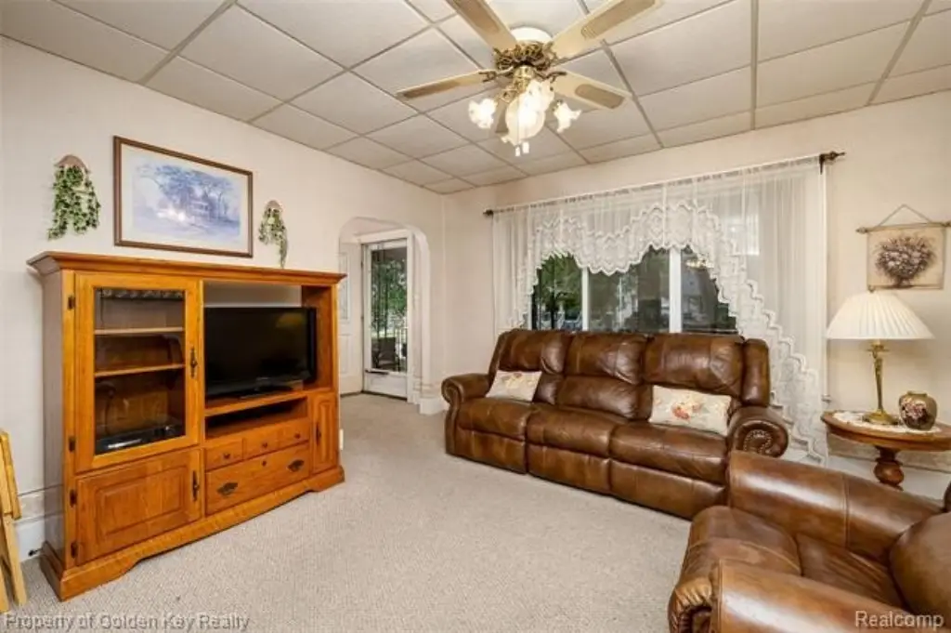
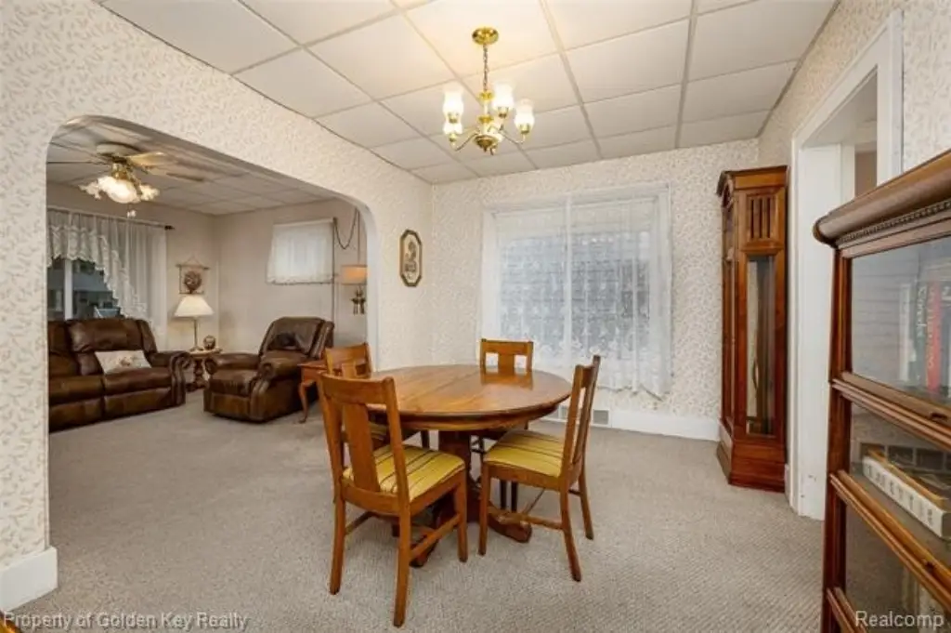
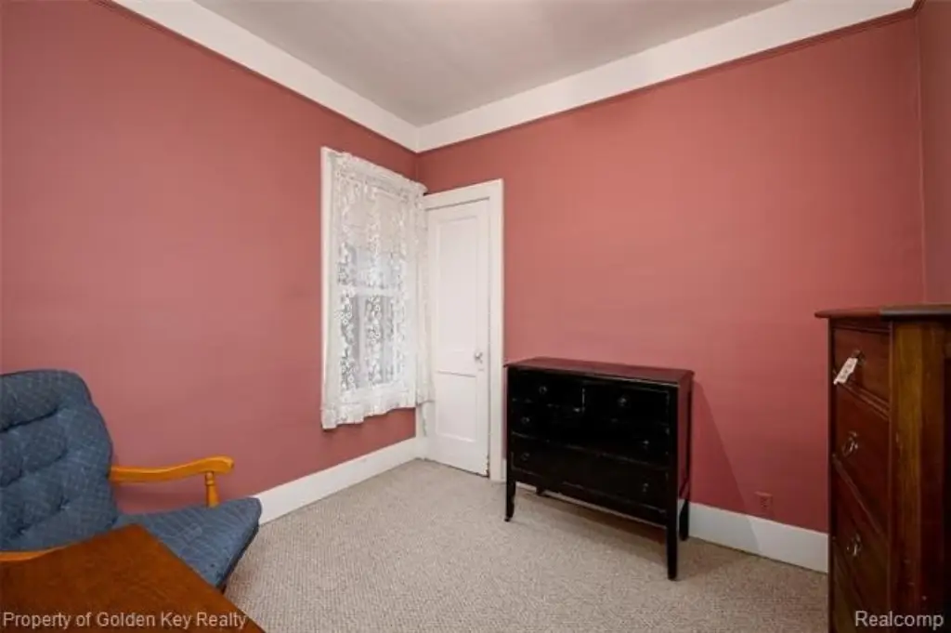
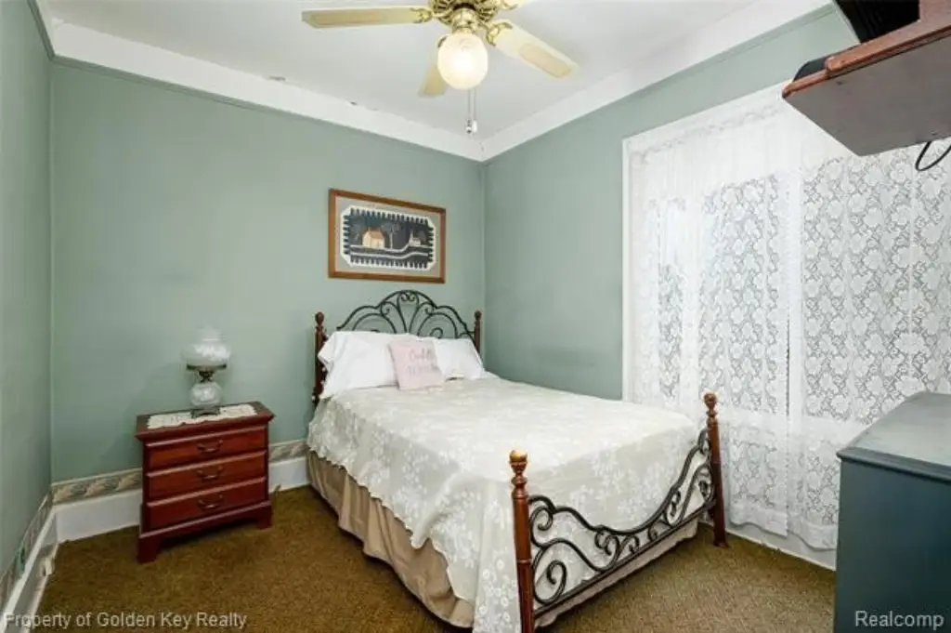
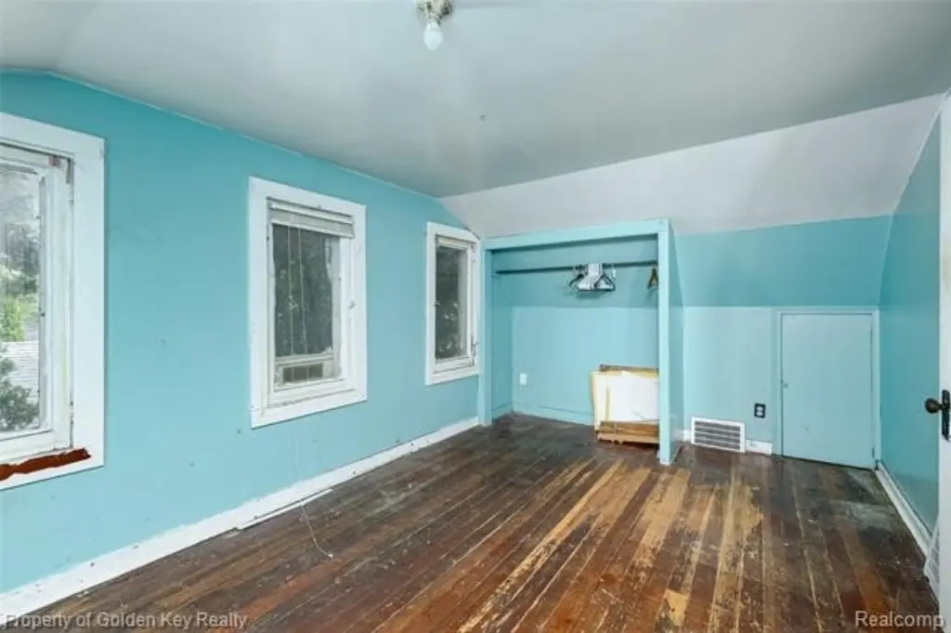
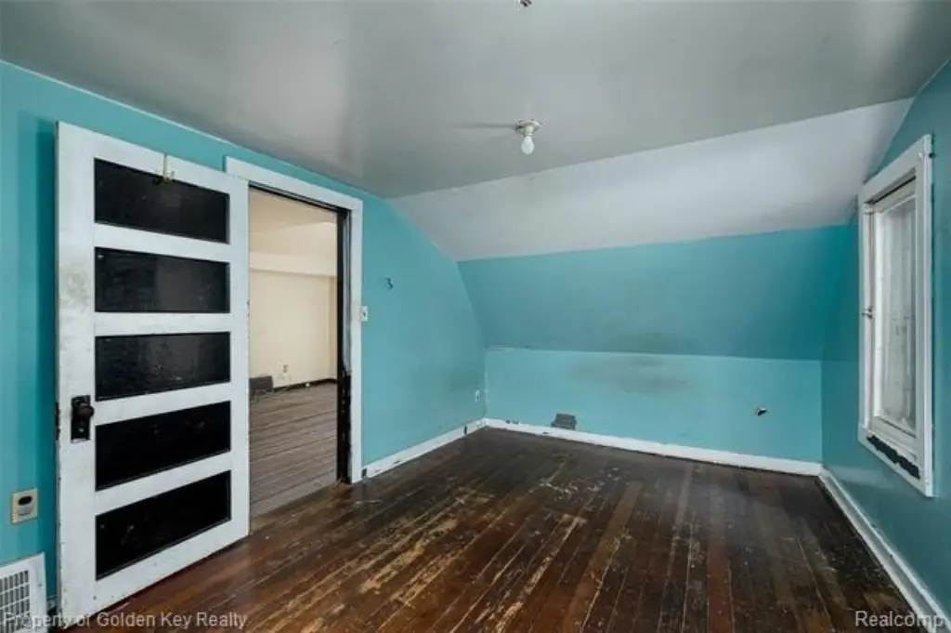
For Sale
$119,900
4221 Polk Street, Dearborn Heights, MI 48125
Multifamily, 1 1/2 Story, Dearborn Heights, MI
Property Size1,296 SF
Lot Size0.12 Acres
Price / SF$92.52
Days on Market4
Property Features for 4221 Polk Street
General Information
Property type
Residential Multi Family
Property subtype
Other
Zoning
Residential
Bedrooms
5
Bathrooms
2
Full bathrooms
2
Rooms
Bathroom 1, Bedroom 5, Bedroom 3, Bedroom 2, Bathroom 2, Basement, Bedroom 4, Bedroom 1
Pets allowed
Dogs OK, Cats OK
Interior features
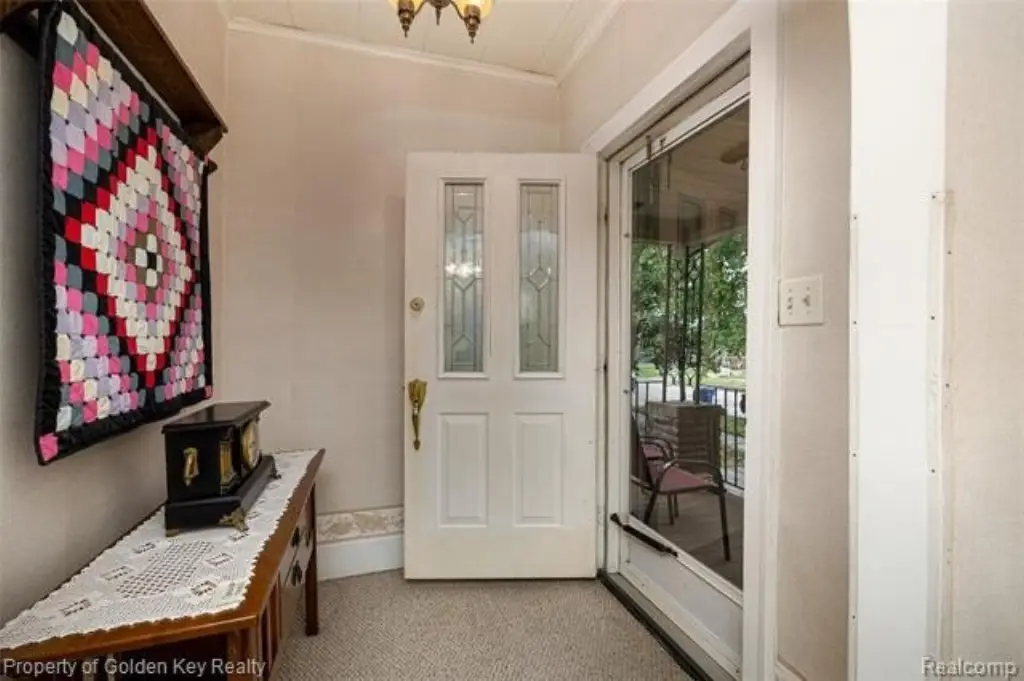
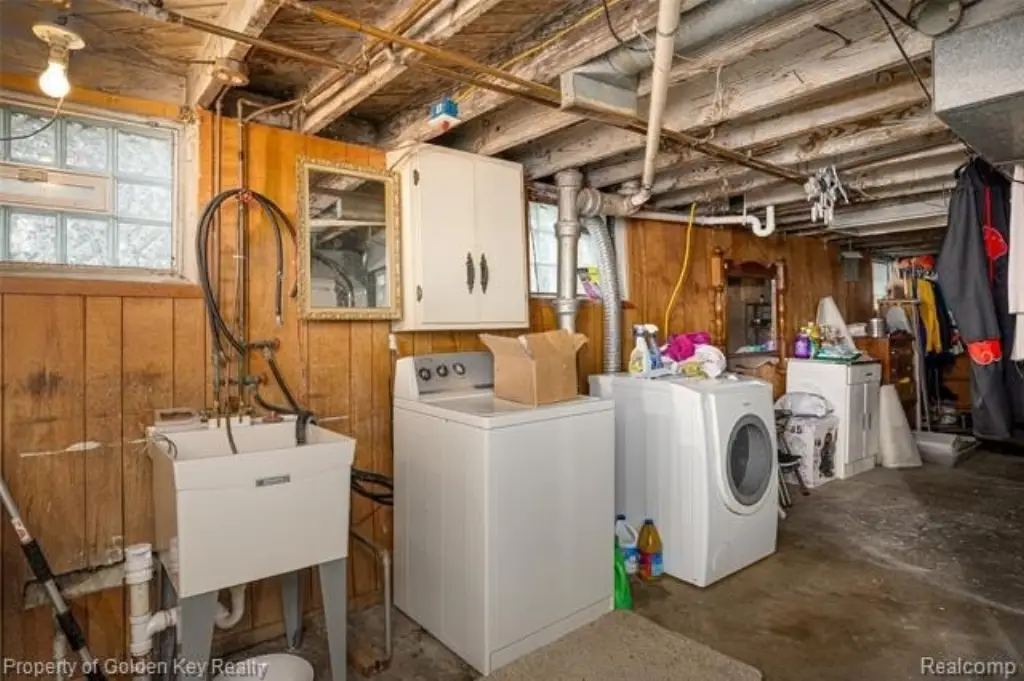
Laundry Facility, Entrance Foyer, High Spd Internet Avail, Programmable Thermostat
Exterior features
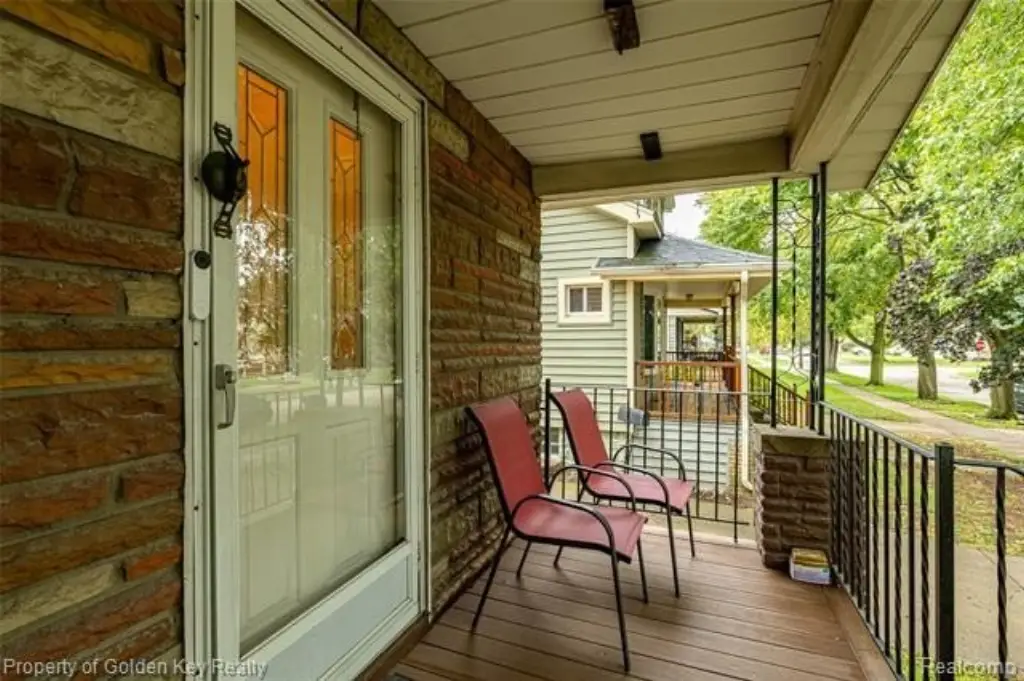
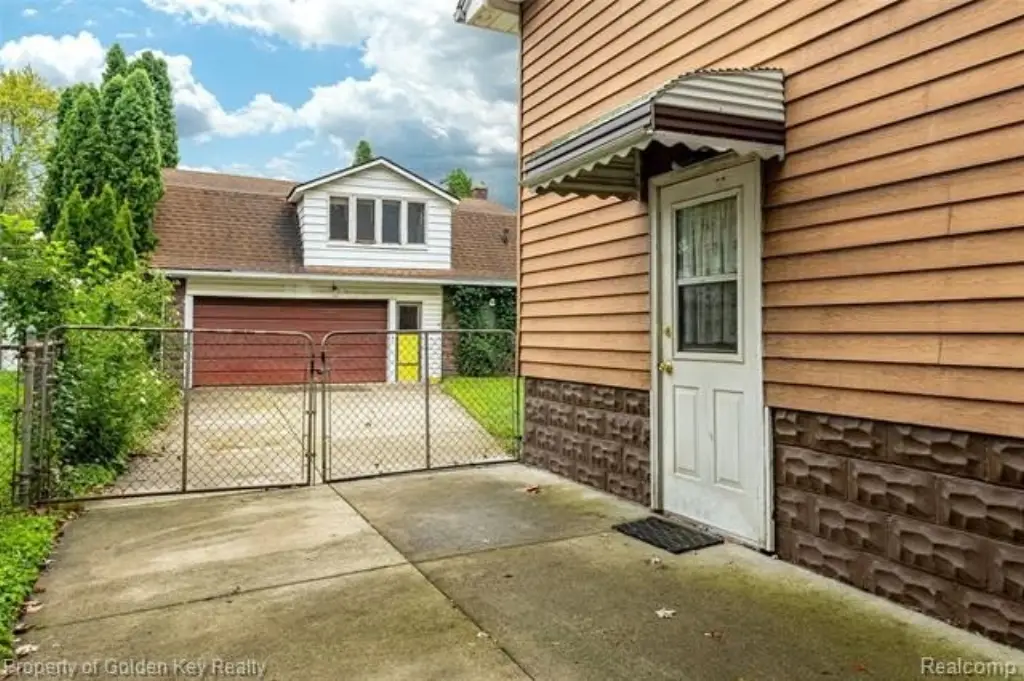
Lighting, Private Entry, Fenced
Fencing
Fenced
Subdivision
Watsonia Park Sub-Dbn Heights
Elementary school district
Dearborn Heights
Middle school district
Dearborn Heights
High school district
Dearborn Heights
Directions
From Monroe, head east on Colgate to Polk, head south to destination
Standard status
Active
APN
33050010581000
Size
1,296 SF
Lot size
0.12 Acres
Taxes and HOA fees
Tax Description
34C581 LOT 581 ALSO W 1/2 ADJ VAC ALLEY WATSONIA PARK SUB T2S R10E L49 P20, 21 WCR
Tax Annual Amount
2203
Legal Description
34C581 LOT 581 ALSO W 1/2 ADJ VAC ALLEY WATSONIA PARK SUB T2S R10E L49 P20, 21 WCR
Utilities
Heating system
Forced Air
Cooling system
Central Air
Water source
Public
Building Details
Year built
1925
Floors in Building
2
Number of units
2
Building materials
Aluminum
Architectural style
Bungalow
Listing Agency:
Golden Key Realty
(248) 596-1200
Listed By:
Carol Lee
(734) 718-1606
Added: Sep 17
Changed: Sep 18
Last Checked: Sep 20 at 12:06AM
MLS# 20261074741
Copyright © 2026 Realcomp Limited II. All rights reserved. All information provided by the listing agent/broker is deemed reliable but is not guaranteed and should be independently verified.
Investment Insights
Based on property information with market context.
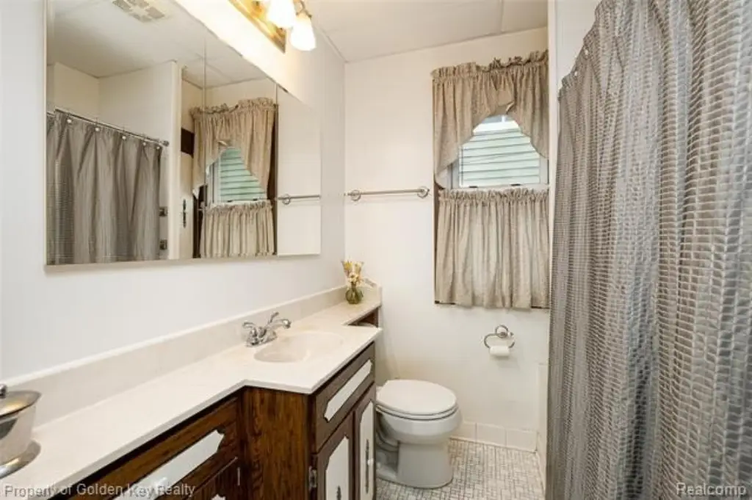
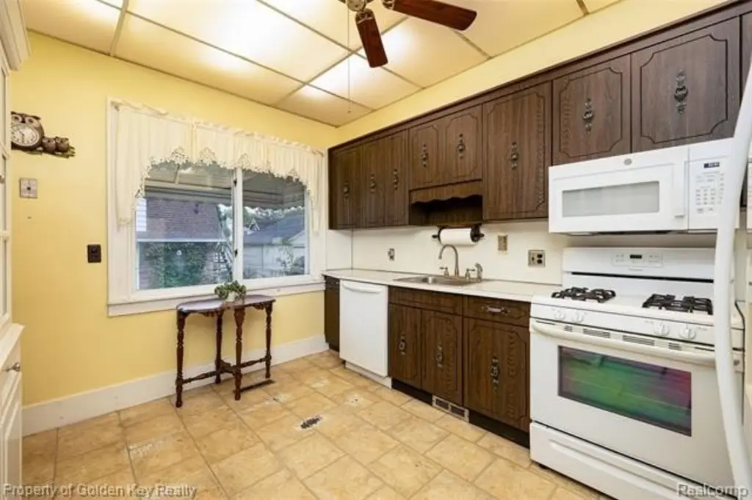
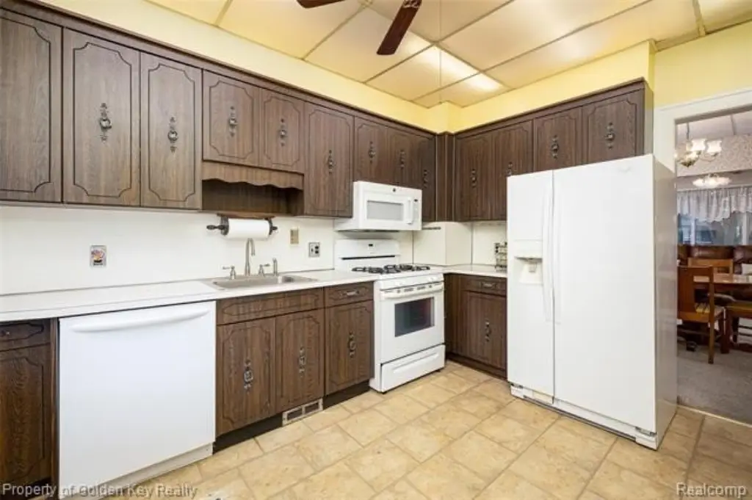
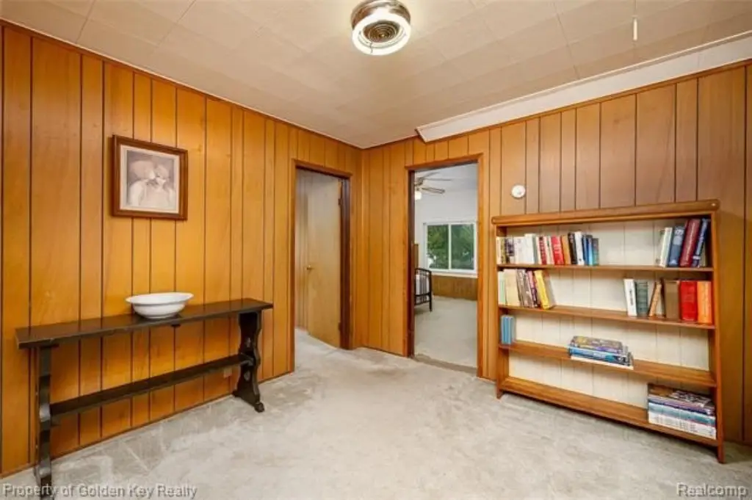
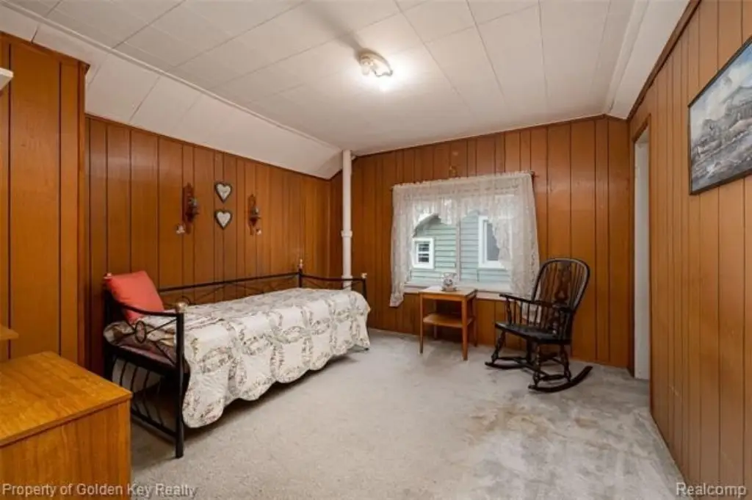
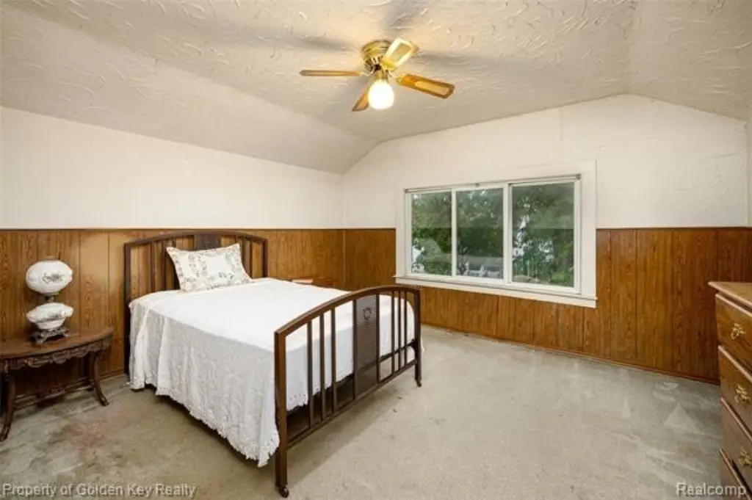
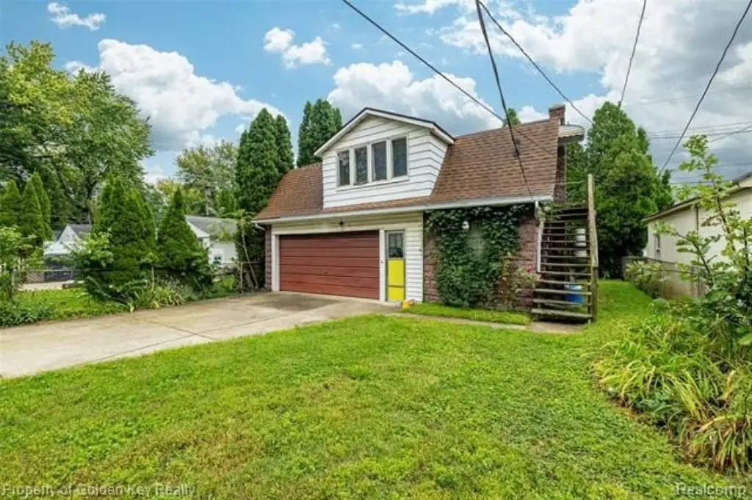
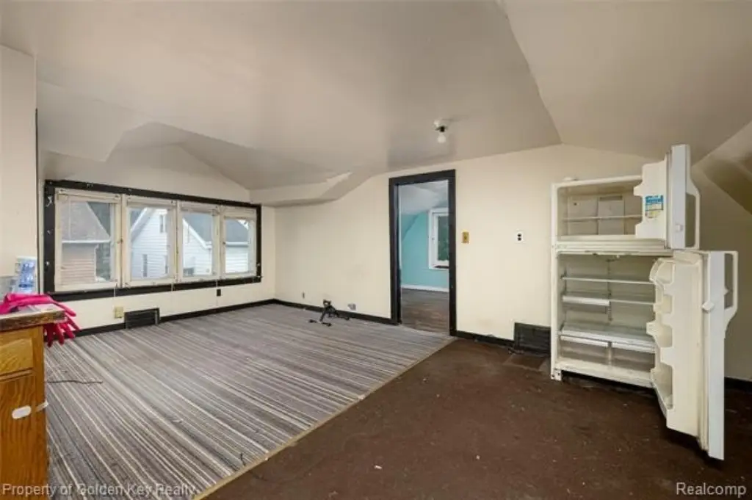
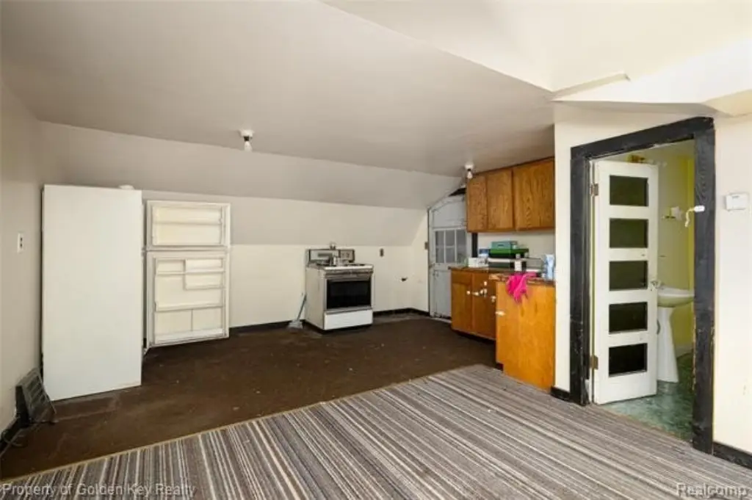
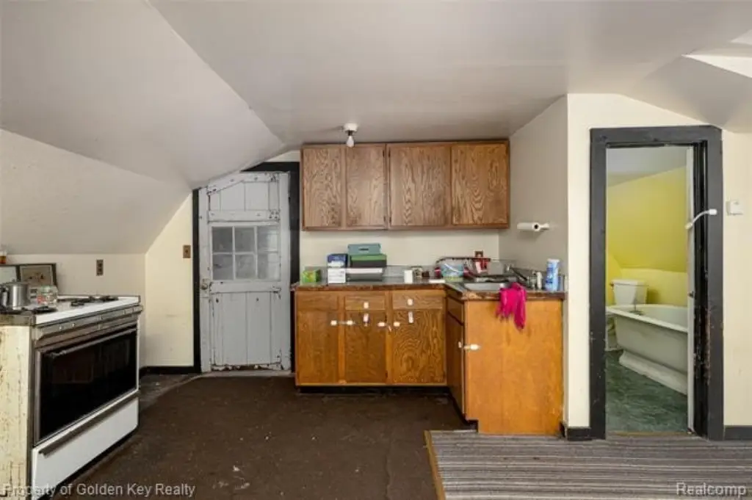
This residential duplex at 4221 Polk Street includes a 4-bedroom, 1-bath main residence with basement space and a separate 1-bedroom, 1-bath apartment above the detached 3-car garage. The property measures 1,296 square feet on a 0.12-acre lot and was built in 1925 with bungalow architecture and aluminum construction. Interior features include laundry facilities, an entrance foyer, high-speed internet availability, and a programmable thermostat. Forced-air heating, central air, public water, fencing, private entry, and exterior lighting are also present.
The property is in Dearborn Heights, within walking distance of St. Sebastian Church and School. Residential zoning applies, and the city inspection has been completed. The seller is offering the property as-is. An existing rear staircase in the main residence may support exploration of an additional living arrangement, subject to applicable approvals.
The property is in Dearborn Heights, within walking distance of St. Sebastian Church and School. Residential zoning applies, and the city inspection has been completed. The seller is offering the property as-is. An existing rear staircase in the main residence may support exploration of an additional living arrangement, subject to applicable approvals.
Key Highlights
- Separate 1‑bedroom/1‑bath apartment above the 3‑car garage
- Main residence includes 4 bedrooms, 1 bath, and a basement
- 1,296 square feet on a 0.12‑acre lot
Property Analytics
Unlock full access to Insights
Subscribe to Realmo Intelligence
Open Analytics
Current Use
Lease Details
2
Residential units
Location Intelligence
Trade Area within ½ mile
281
Businesses Nearby
Explore this area
Business Placement
Demographics for 48125, MI
22,070
Population
8,791
Households
2.5
Avg Household Size
38
Median Age
16%
College-Educated
87%
High-School Grad
4.0 sq mi
ZIP Area
5,518
Density / Sq Mi
$59,534
Median Household Income
$38,241
Median Earnings
$1,298
Median Rent
$119,300
Median Home Value
Check the figures for this property
Cap Rate, Value Estimation, Potential NOI and more
View Realmo Analytics
Market
Vacancy Rate% for Multifamily in Midwest region

Questions? Ask Rey
Realmo’s AI knows this listing — price, zoning, demand, history. Ask anything.


Frequently Asked Questions
What type of property is this?
Duplex - Residential duplex offering a four-bedroom main residence, a separate apartment, basement space, and a detached three-car garage.
Where is this duplex located?
The property is located at 4221 Polk Street Dearborn Heights, MI.
What is the asking price?
The asking price for this property is $119,900.
What are key features of this property?
This property features: Separate 1‑bedroom/1‑bath apartment above the 3‑car garage; Main residence includes 4 bedrooms, 1 bath, and a basement; 1,296 square feet on a 0.12‑acre lot