Open-Span Industrial



For Sale
$425,000
Pending
422 W Hovey Avenue, Muskegon, MI 49444
COMMERCIAL - Muskegon, MI
Property Size16,000 SF
Lot Size1.04 Acres
Days on Market800
Property Features for 422 W Hovey Avenue
General Information
Property type
Commercial Sale
Property subtype
Other
Zoning description
D1-IND / I-1
Bathrooms
1
Full bathrooms
1
Rooms
Bathroom 1
Interior features
Broadband
Elementary school district
Muskegon Hts
Middle school district
Muskegon Hts
High school district
Muskegon Hts
Directions
Seaway Drive to W. Hackley Avenue, South on Park Street, East on Hovey to Property
Subdivision
Muskegon County - M
Standard status
Pending
APN
26-185-086-0013-00
Size
16,120 SF
Lot size
1.04 Acres
Taxes and HOA fees
Tax Year
2023
Tax Description
HT0884 BLK 86 THAT PART OF LOTS 13-19 INC LYING W OF RR R/WAY.ALSO THAT PART OF THE EAST 1/2 OF VACATED WAALKES STREET.
Tax Annual Amount
3472
Legal Description
HT0884 BLK 86 THAT PART OF LOTS 13-19 INC LYING W OF RR R/WAY.ALSO THAT PART OF THE EAST 1/2 OF VACATED WAALKES STREET.
Utilities
Utilities
Cable Available
Heating system
Space Heater
Building Details
Year built
1972
Number of units
1
Building materials
Block, Metal Siding
Roof type
Rubber, Metal
Listing Agency:
Medendorp Real Estate Group
(231) 777-7355
Listed By:
David Medendorp · License #6505367065
(231) 206-3367
Added: Jun 14, 2024
Changed: Aug 4
Last Checked: Aug 22 at 2:06PM
MLS# 24030448
Copyright © 2026 Michigan Regional Information Center, LLC. All rights reserved. All information provided by the listing agent/broker is deemed reliable but is not guaranteed and should be independently verified.
Investment Insights
Based on property information with market context.

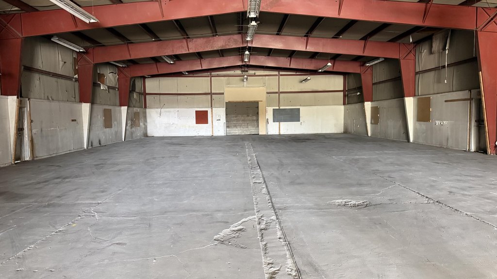
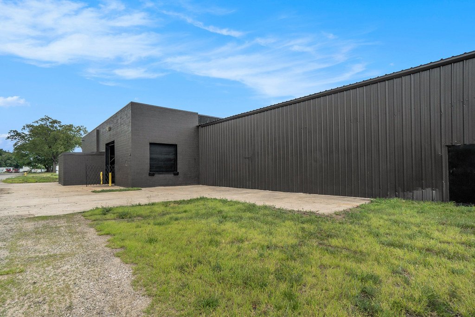

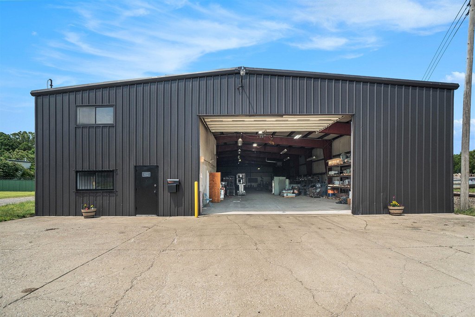
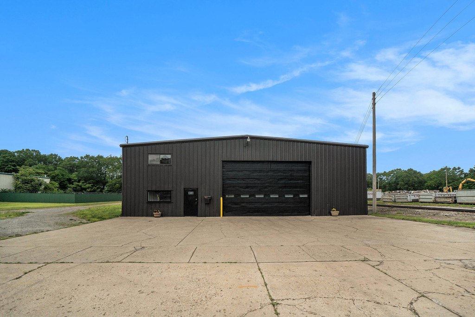
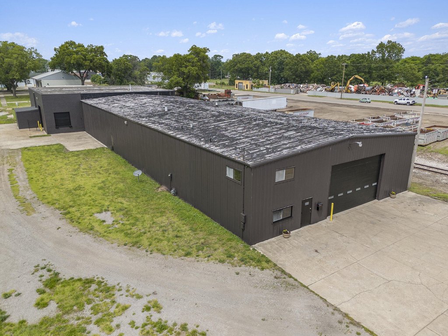
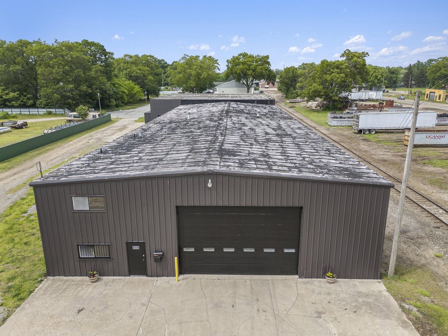
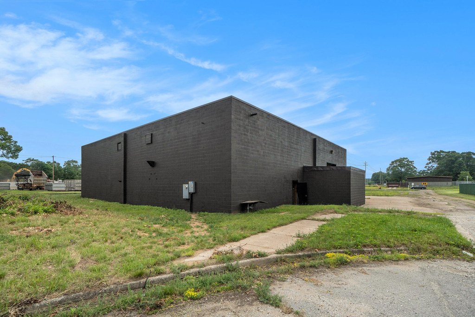
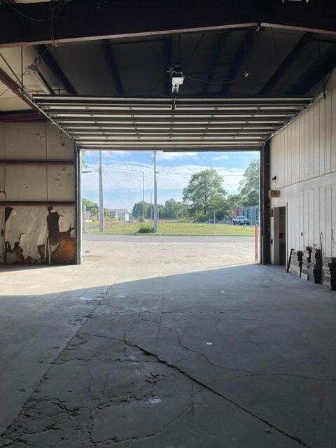
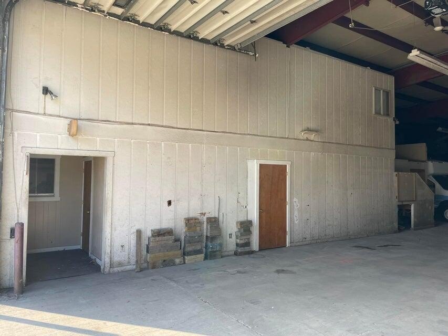
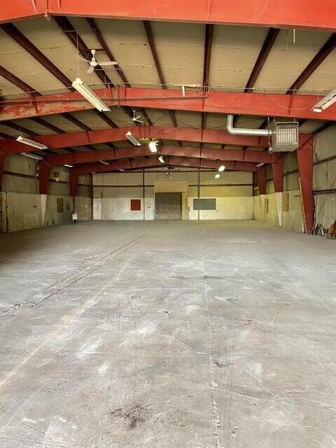
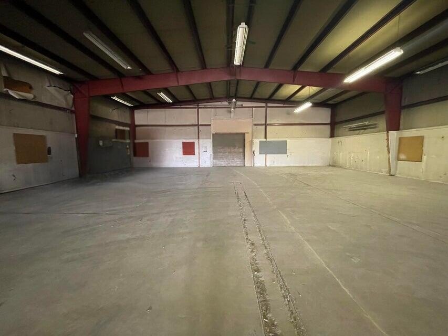
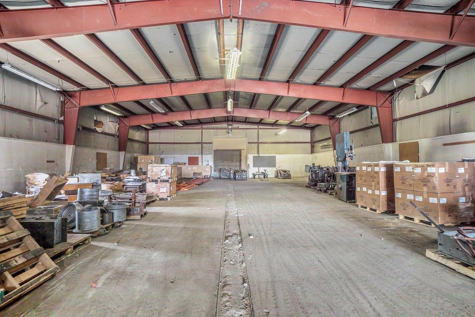
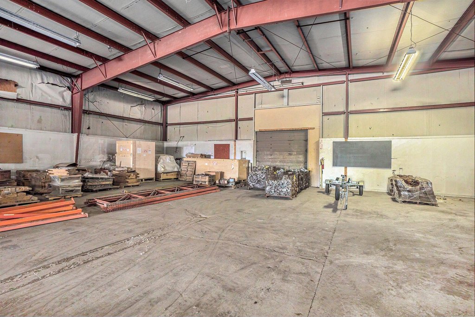
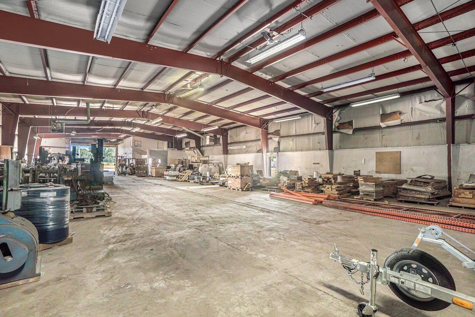
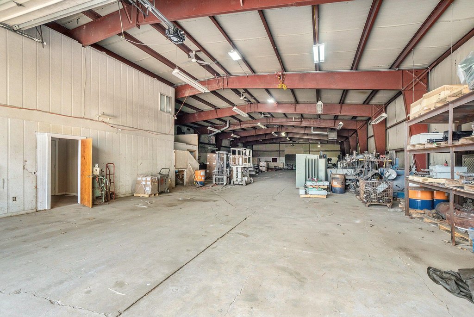
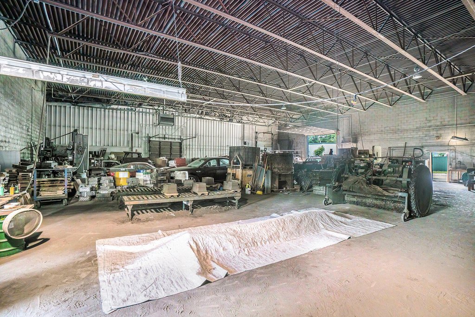
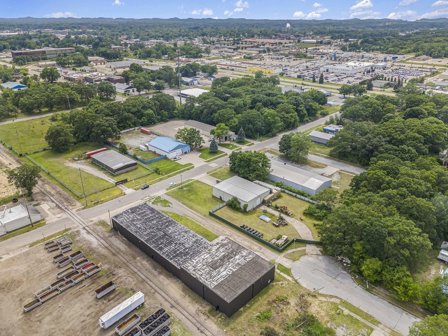
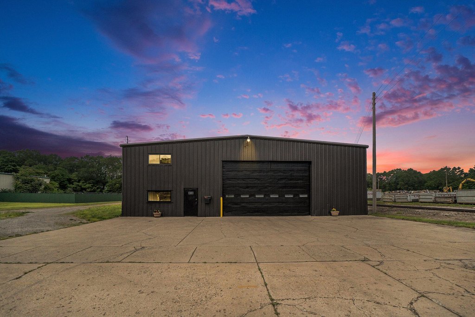
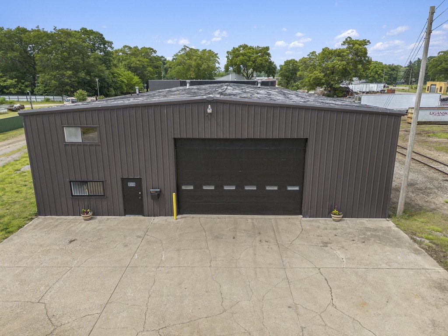
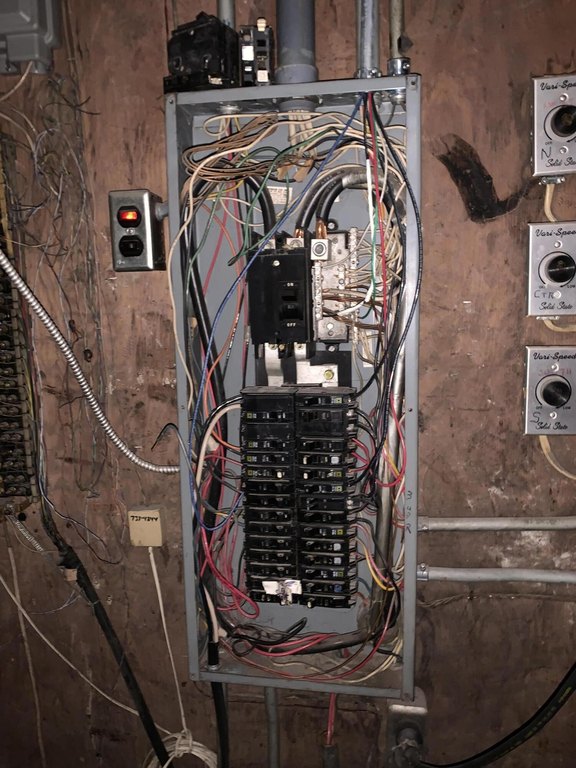
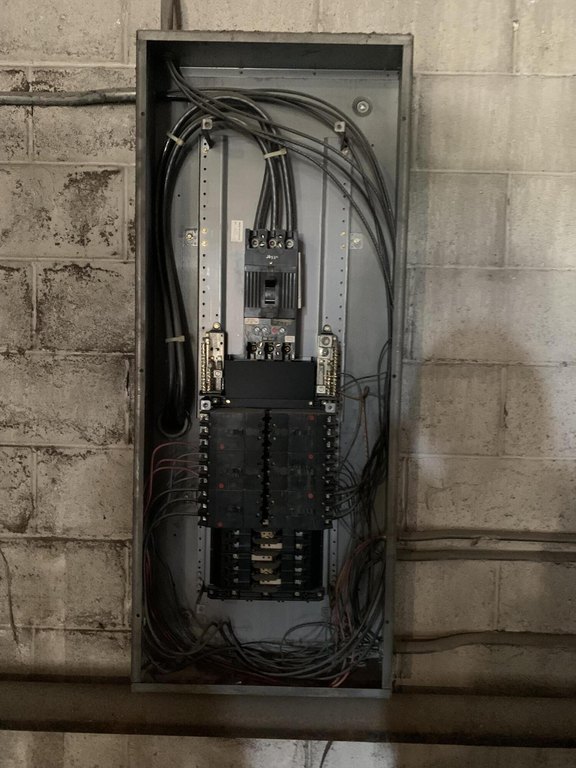

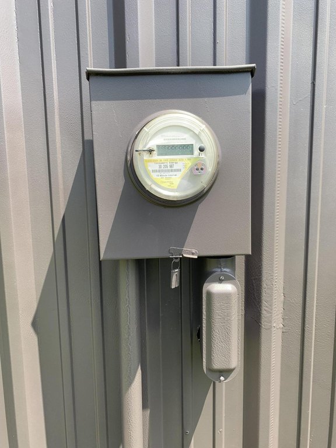
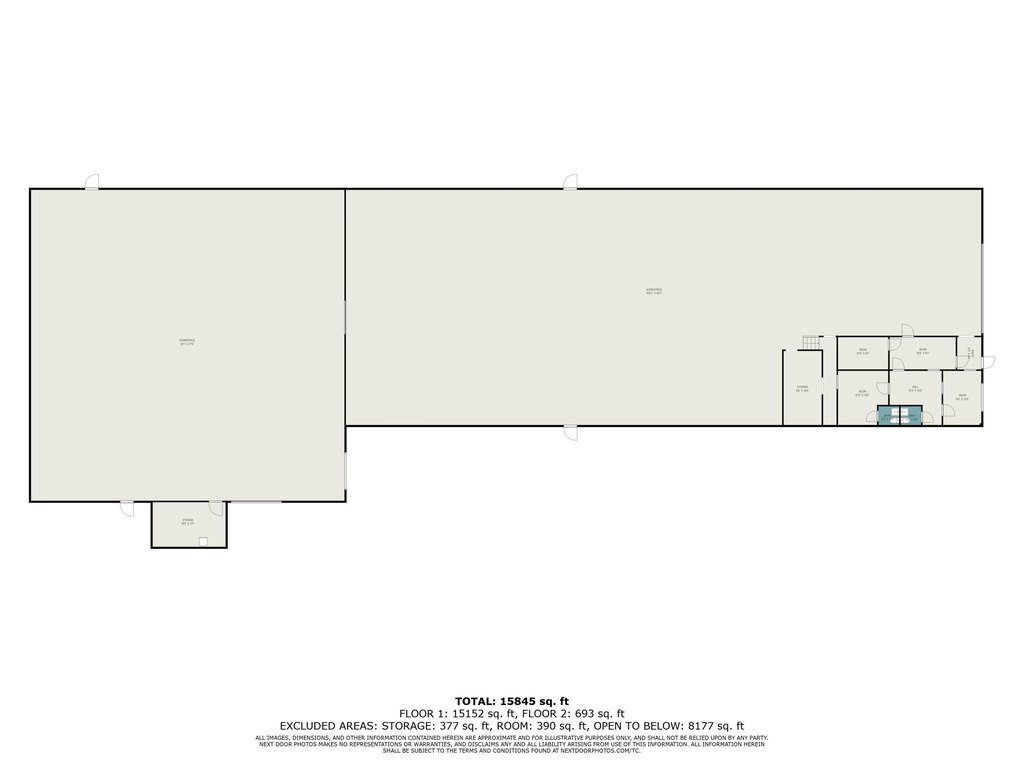
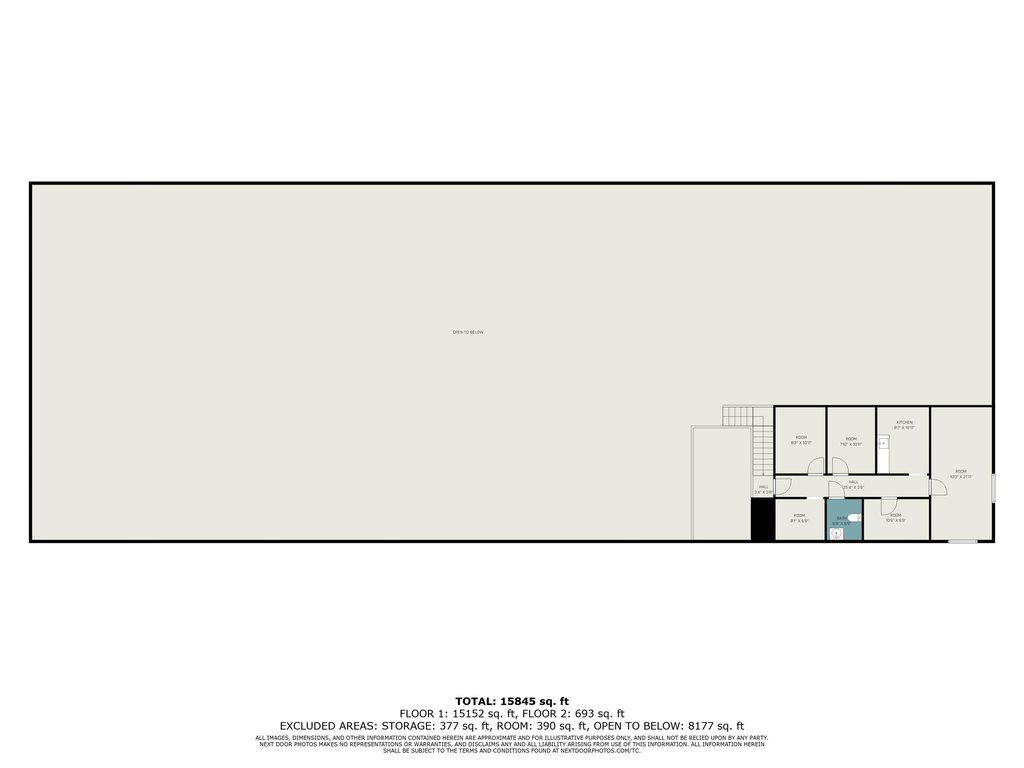
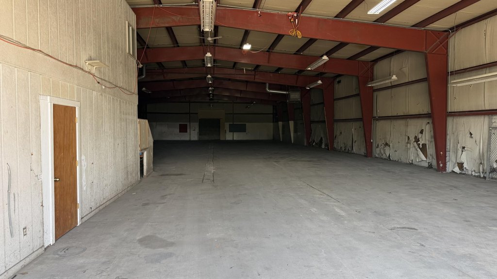
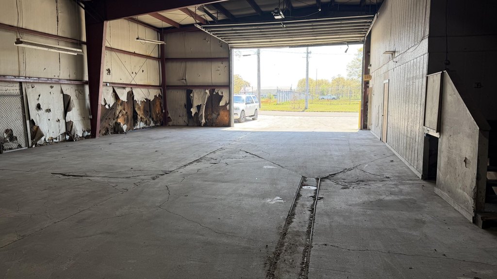
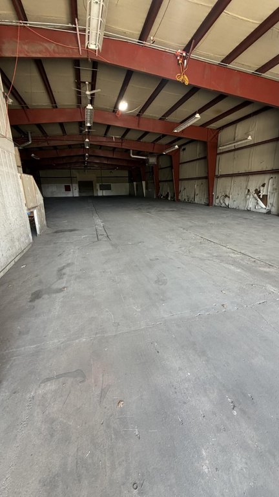
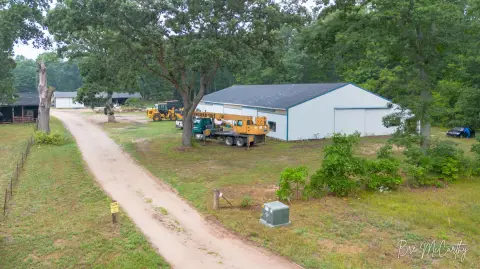
This property offers an open-span steel warehouse with ceiling heights ranging from 18 to 24 feet. The building is supported by two electrical meters and includes a loading dock. Office space at the front of the building contains three office rooms and three half baths. The warehouse is arranged with a 10,000-square-foot front section and a 6,000-square-foot back section, connected and divided by an overhead door, providing flexibility in how space is used.
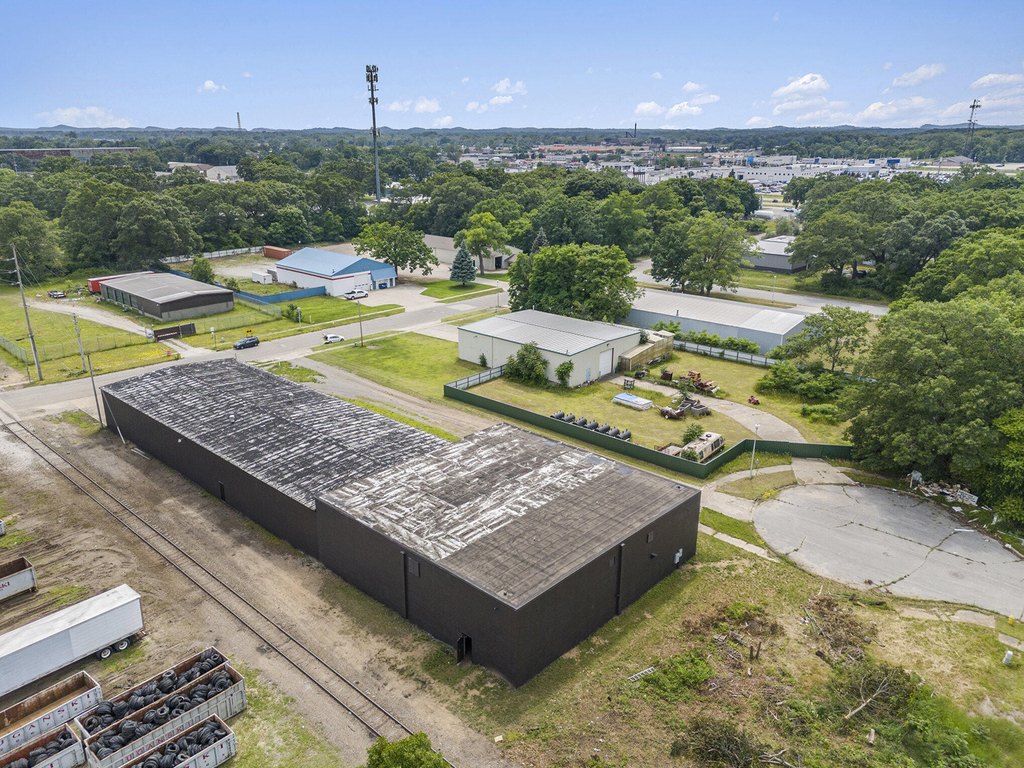

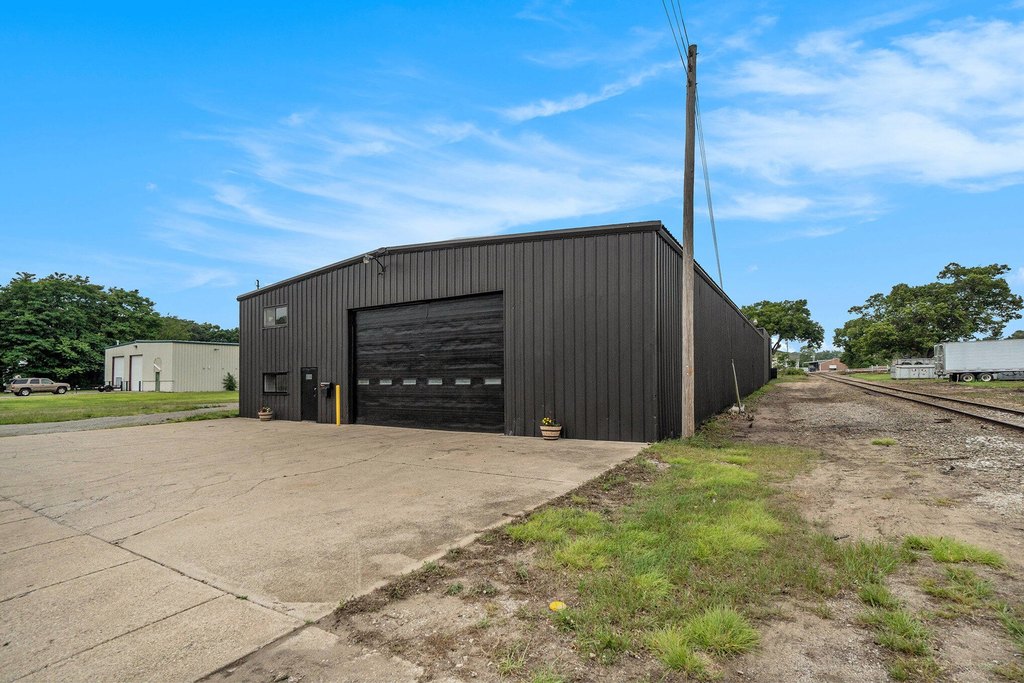
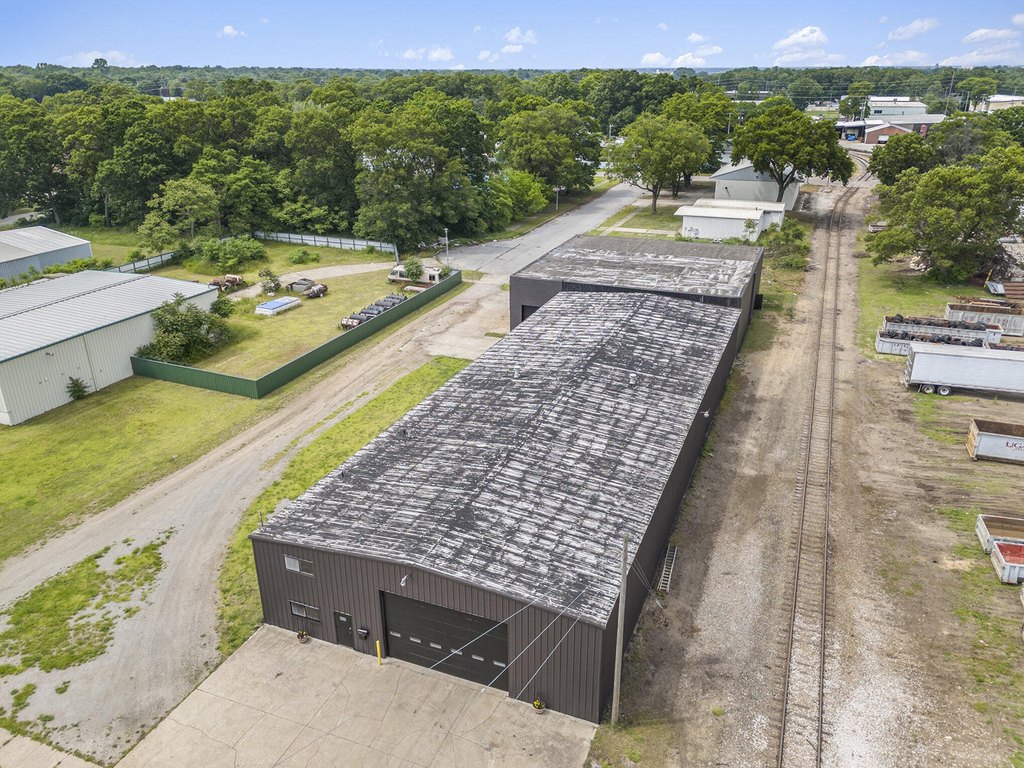
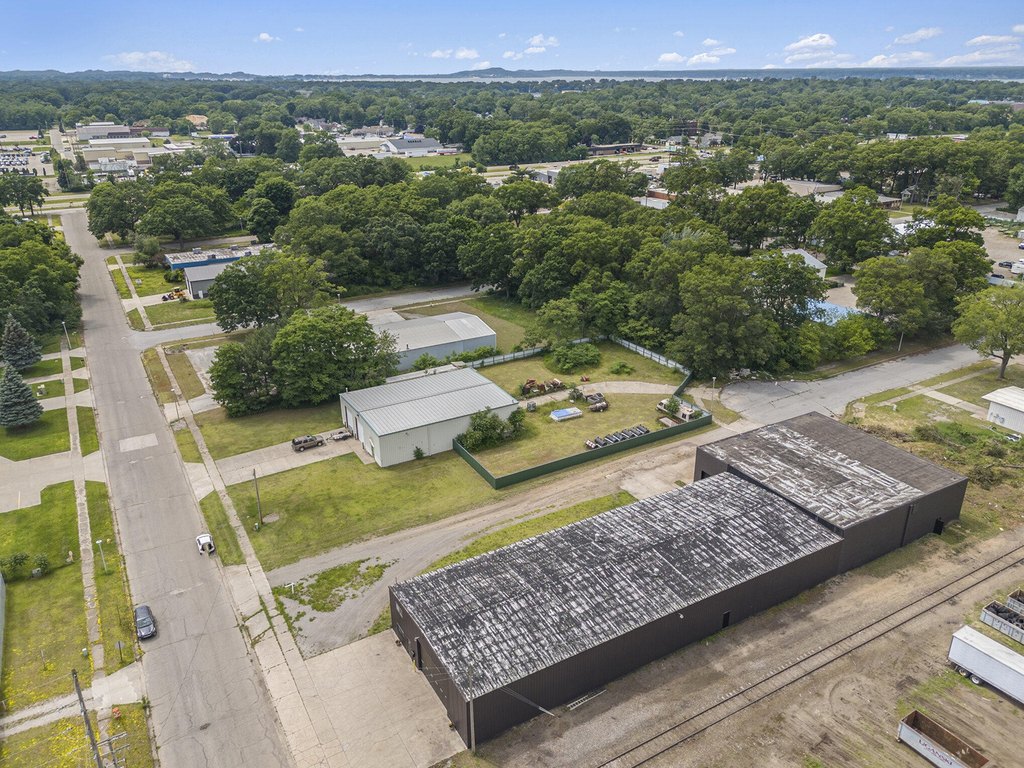

The site is situated along the railroad tracks, which may be beneficial for businesses seeking rail access. The roof is constructed with metal and rubber materials. Additional land behind the building is available for storage expansion or additional parking.
The property is zoned D1 industrial and includes a total of 7 lots, with the overall land area identified at 1.04 acres.
The site is situated along the railroad tracks, which may be beneficial for businesses seeking rail access. The roof is constructed with metal and rubber materials. Additional land behind the building is available for storage expansion or additional parking.
The property is zoned D1 industrial and includes a total of 7 lots, with the overall land area identified at 1.04 acres.
Key Highlights
- 16,000 SF open‑span steel building with 18 to 24 ft ceiling heights
- 10,000 SF front section and 6,000 SF back section connected and divided by an overhead door
- Includes a loading dock and front office area with three office rooms and three half baths
Property Analytics
Property Profile
Current Use
Lease Details
24 ft
Clear height
Location Intelligence
Trade Area within ½ mile
607
Businesses Nearby
Under-served
Demand for This Use
Explore this area
Business Placement
Demographics for 49444, MI
26,281
Population
11,635
Households
2.3
Avg Household Size
38
Median Age
18%
College-Educated
91%
High-School Grad
24.7 sq mi
ZIP Area
1,064
Density / Sq Mi
$52,143
Median Household Income
$34,423
Median Earnings
$941
Median Rent
$159,200
Median Home Value
Market
Vacancy Rate% for Industrial in Midwest region

Questions? Ask Rey
Realmo’s AI knows this listing — price, zoning, demand, history. Ask anything.





Frequently Asked Questions
What type of property is this?
Flex space - Open-span steel warehouse with 18-to-24-foot ceilings, loading dock, and divided office space.
Where is this flex space located?
The property is located at 422 W Hovey Avenue Muskegon, MI.
What is the asking price?
The asking price for this property is $425,000.
What are key features of this property?
This property features: 16,000 SF open‑span steel building with 18 to 24 ft ceiling heights; 10,000 SF front section and 6,000 SF back section connected and divided by an overhead door; Includes a loading dock and front office area with three office rooms and three half baths



