Flexible Duplex
For Sale
$159,900
422 E Washington St, Sullivan, IN 47882
MULTI-FAMILY, Sullivan, IN
Property SizeContact for details
Days on Market87
Property Features for 422 E Washington St
General Information
Property type
Residential Multi Family
Property subtype
Other
Bedrooms
2
Bathrooms
2
Full bathrooms
2
Rooms
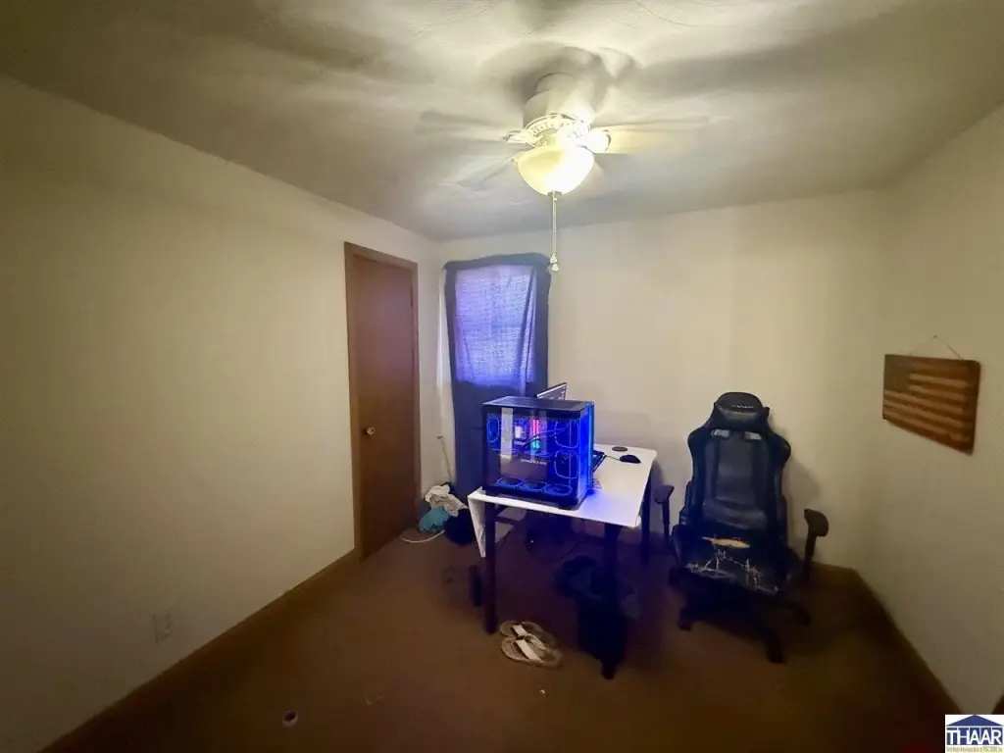
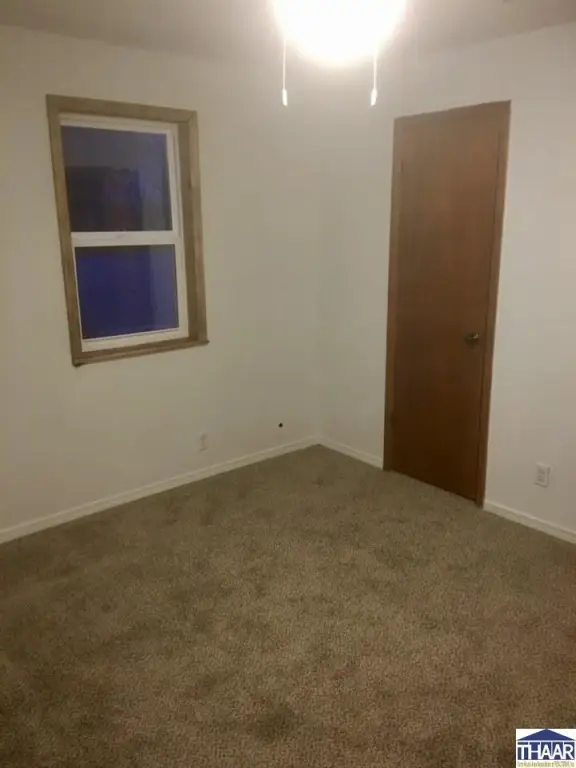
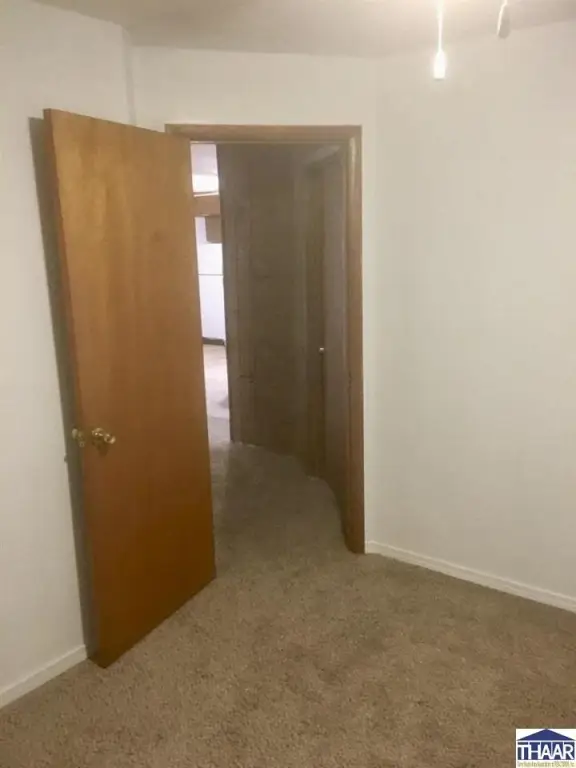
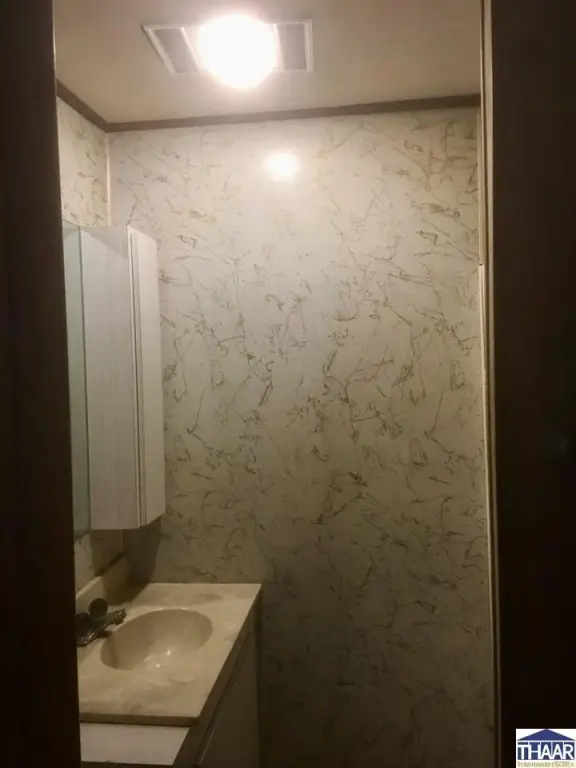
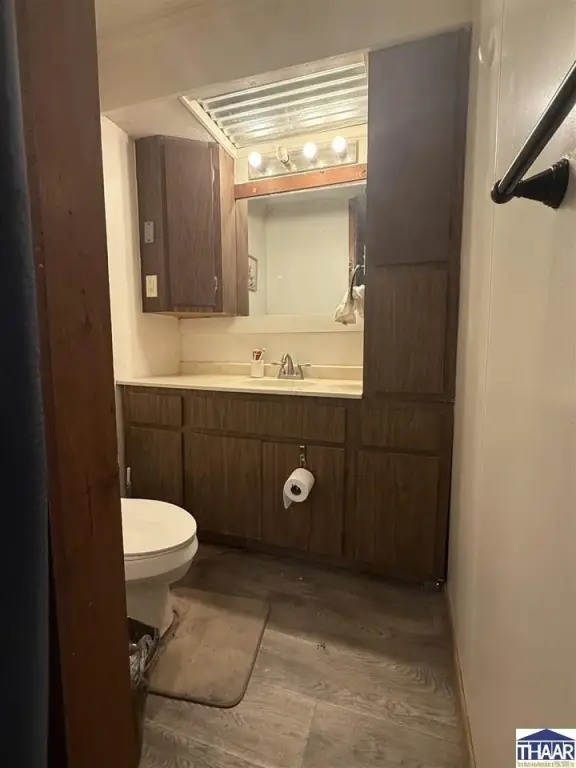
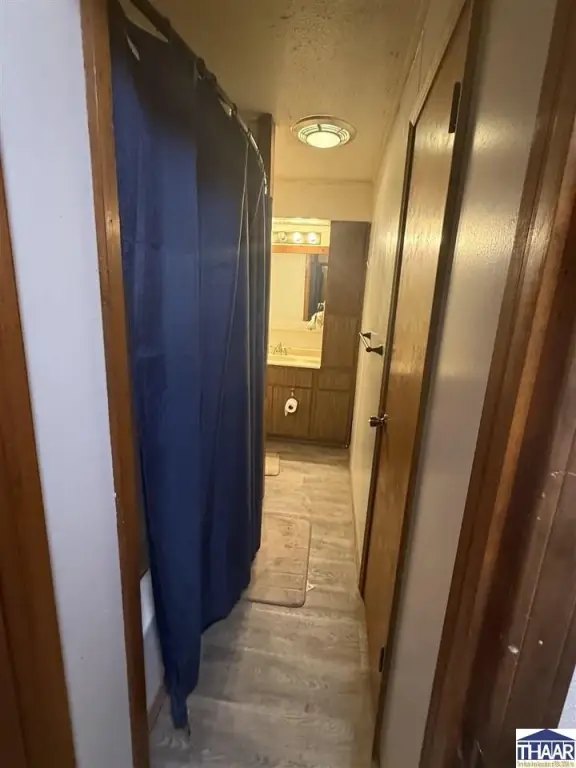
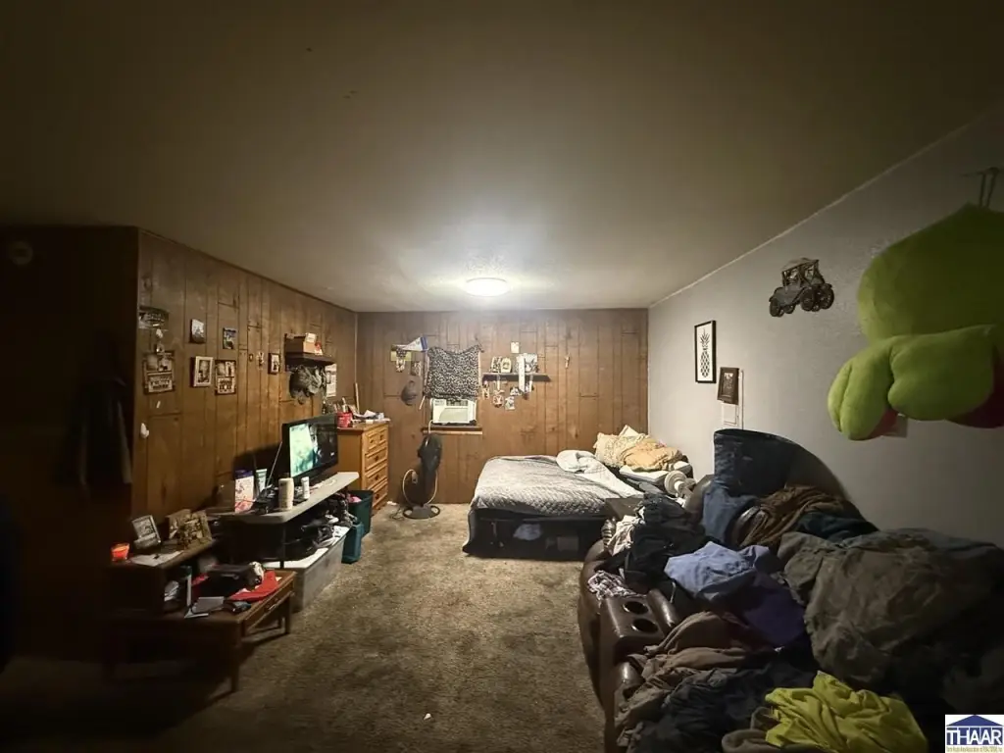
Bedroom 2, Bathroom 1, Bathroom 2, Bedroom 1
Patio and Porch features
Patio
Interior features
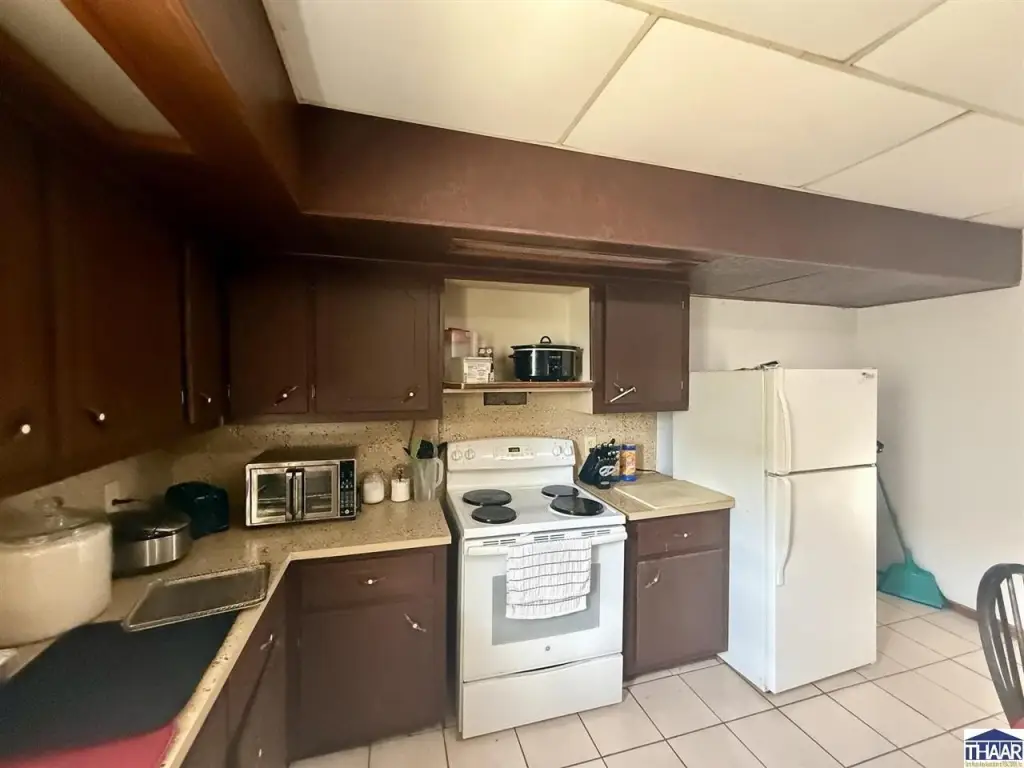
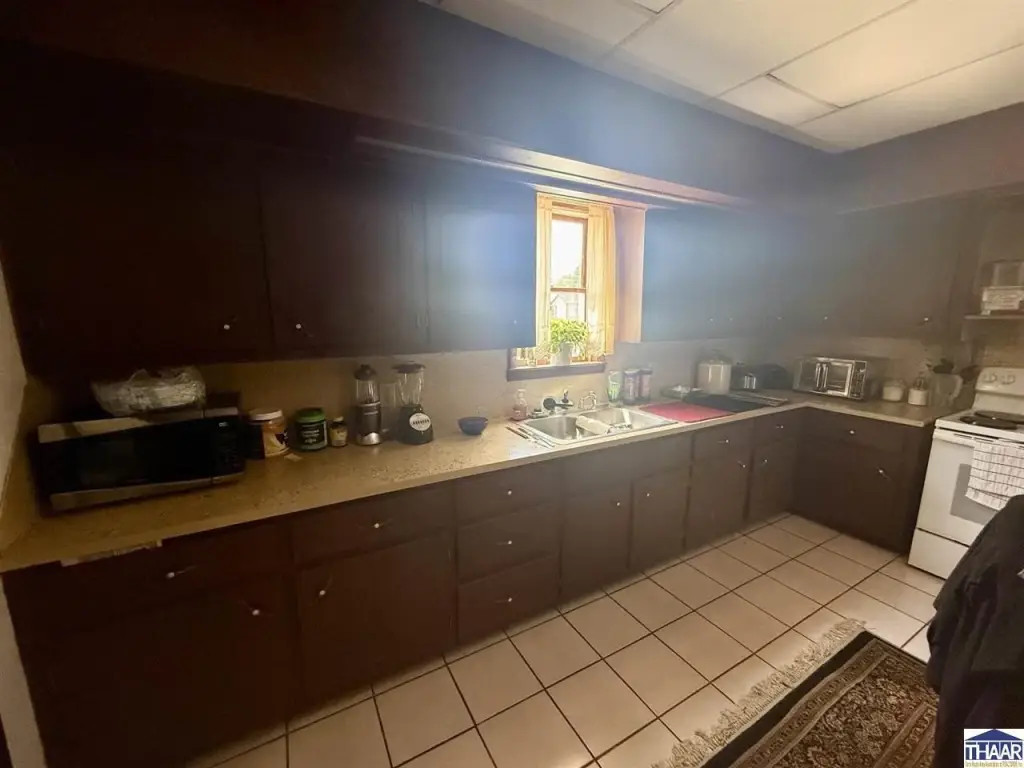
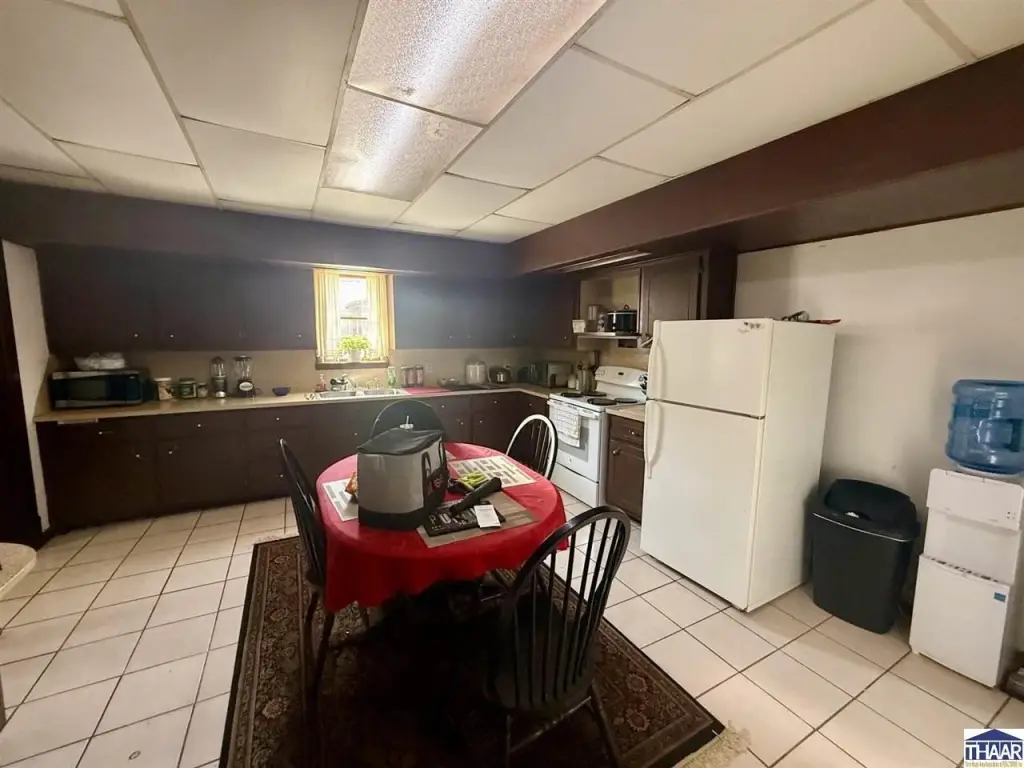
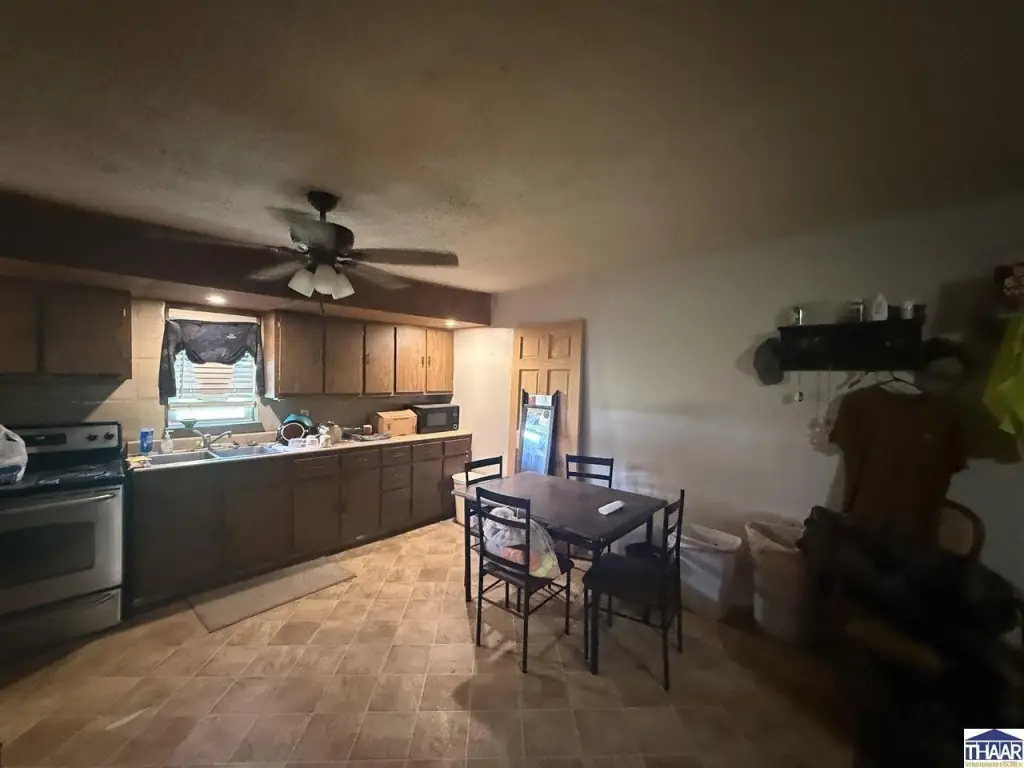
Vinyl Floors, Carpet, Ceiling Fan(s), Countertops Laminate
Exterior features
Rock Driveway
Appliances
Refrigerator, Elec. Surface Unit
Elementary school
Sullivan Elem
Middle school
Sullivan MS
High school
Sullivan
Subdivision
Sullivan County
Standard status
Active
APN
77-07-34-221-008.000-012
Utilities
Heating system
Natural Gas, Forced Air
Cooling system
Window Unit(s), Wall/Window Unit(s), Central Air
Building Details
Year built
1930
Listing Agency:
Berkshire Hathaway HomeServices Newlin-Miller REALTORS(R) · Prudential Real Estate
(812) 478-1900
Listed By:
Danielle Mckinney · License #RB14049999
(812) 478-1957
Added: Jul 2
Changed: Sep 24
Last Checked: Sep 26 at 10:06AM
MLS# 109827
Copyright © 2026 Terre Haute Area Association of Realtors. All rights reserved. All information provided by the listing agent/broker is deemed reliable but is not guaranteed and should be independently verified.
Investment Insights
Based on property information with market context.
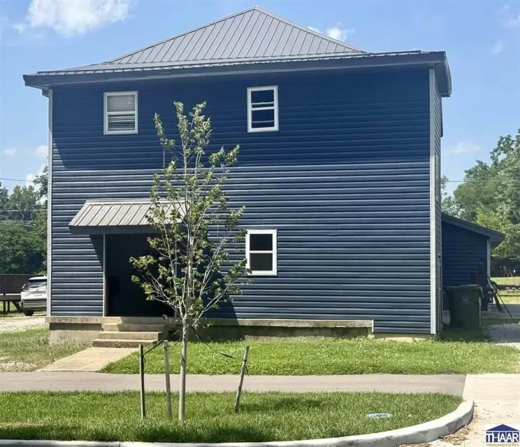
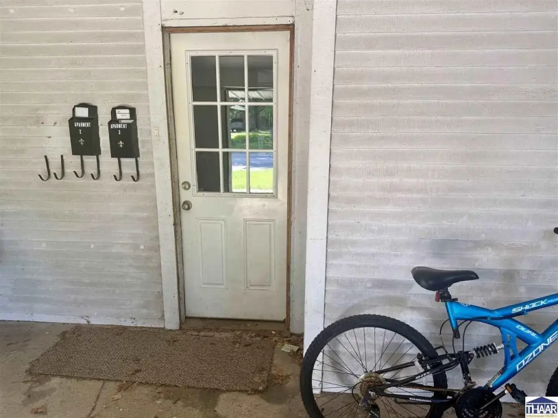
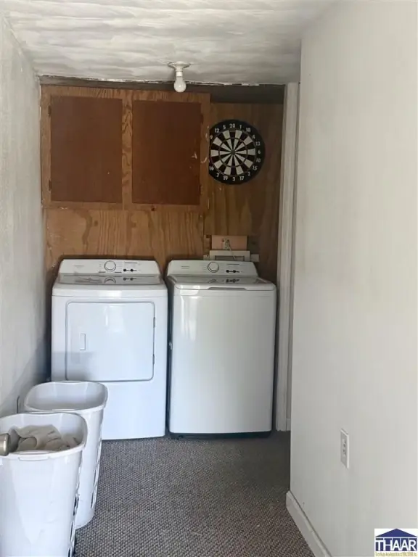
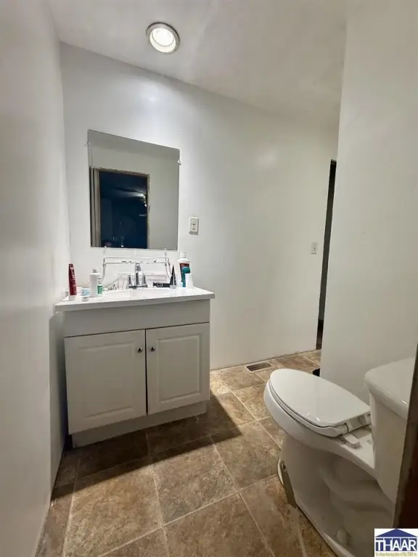
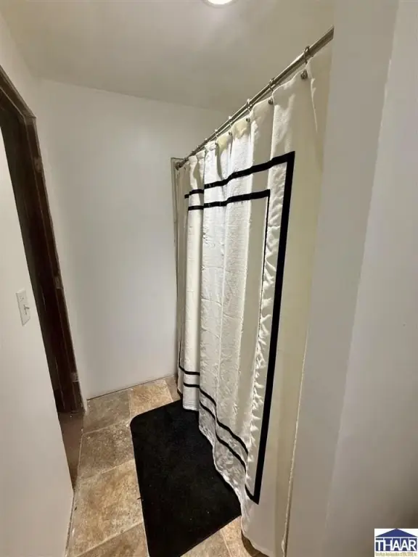
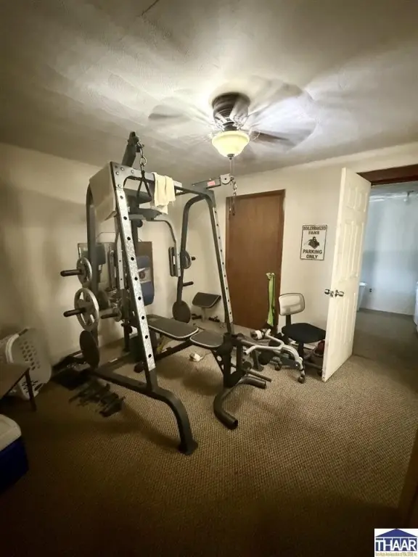
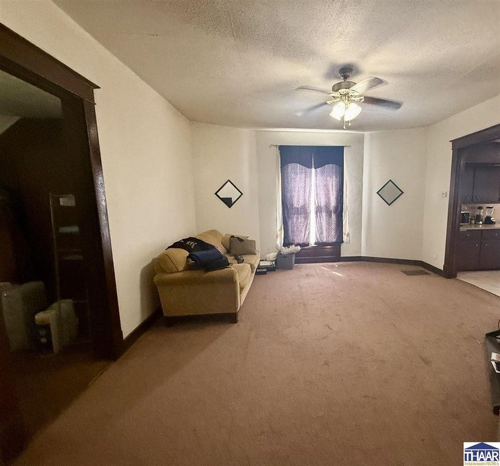
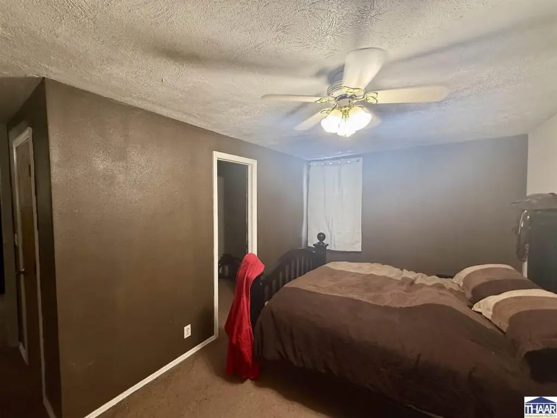
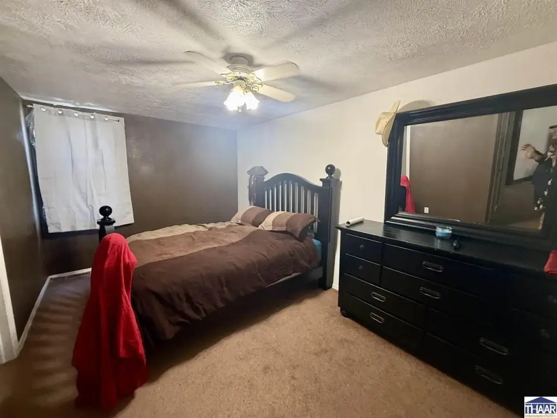
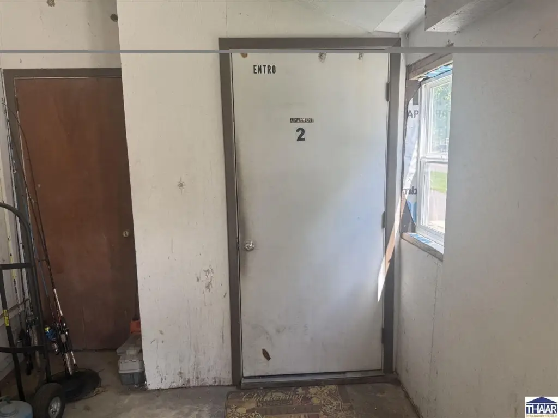
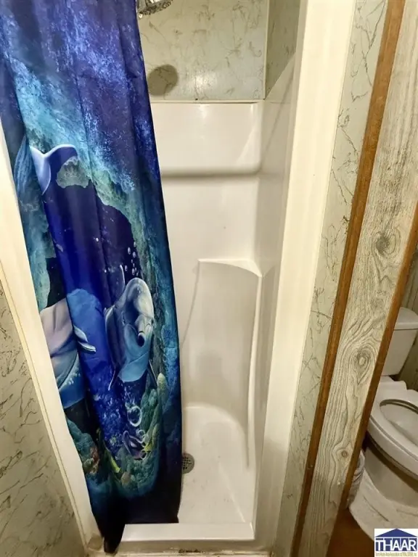
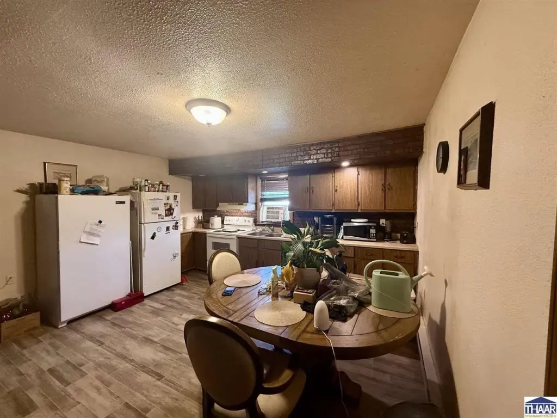
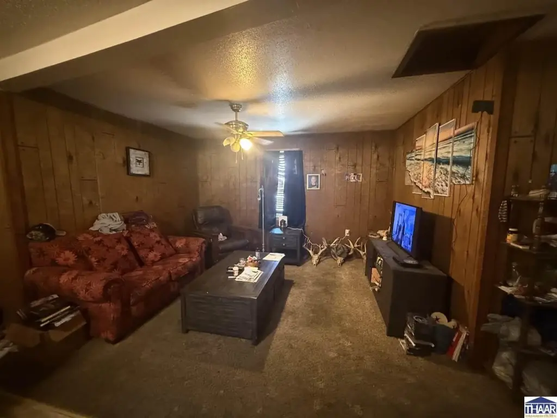
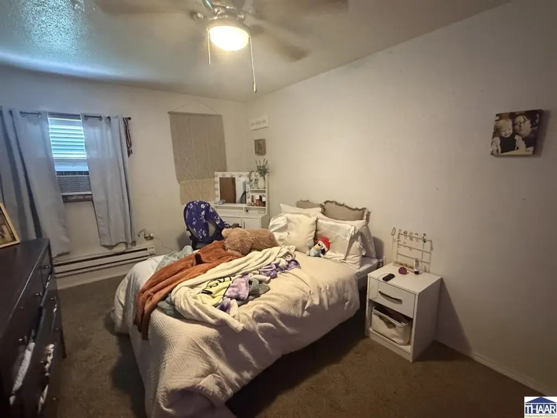
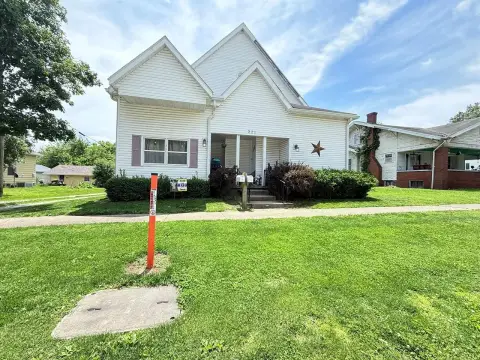
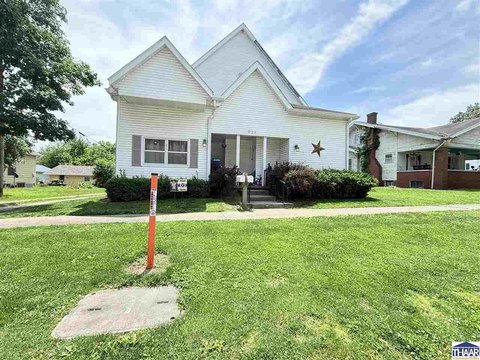
This 1930-built duplex is arranged for flexible residential use and is currently operating as two units. The main-floor residence includes three bedrooms and one bathroom, with plumbing in place for an additional bathroom near the primary bedroom. Upstairs, the layout provides two bedrooms, two bathrooms, two kitchens, and a living room; the space is presently used as one residence but can be separated into two apartments.
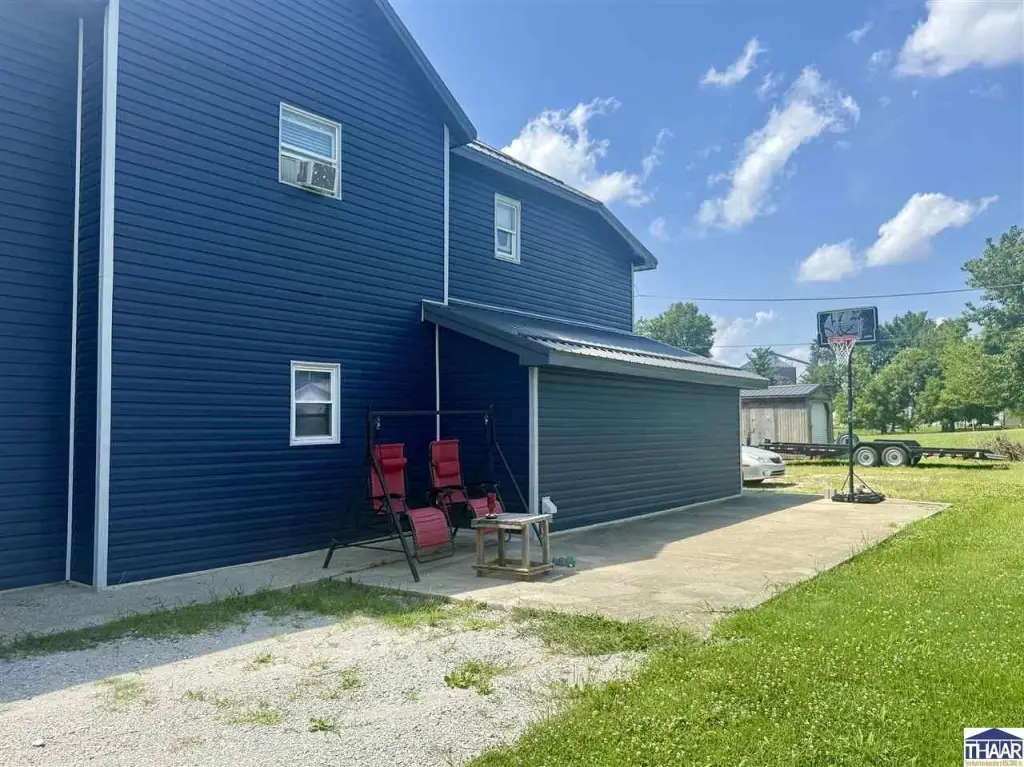
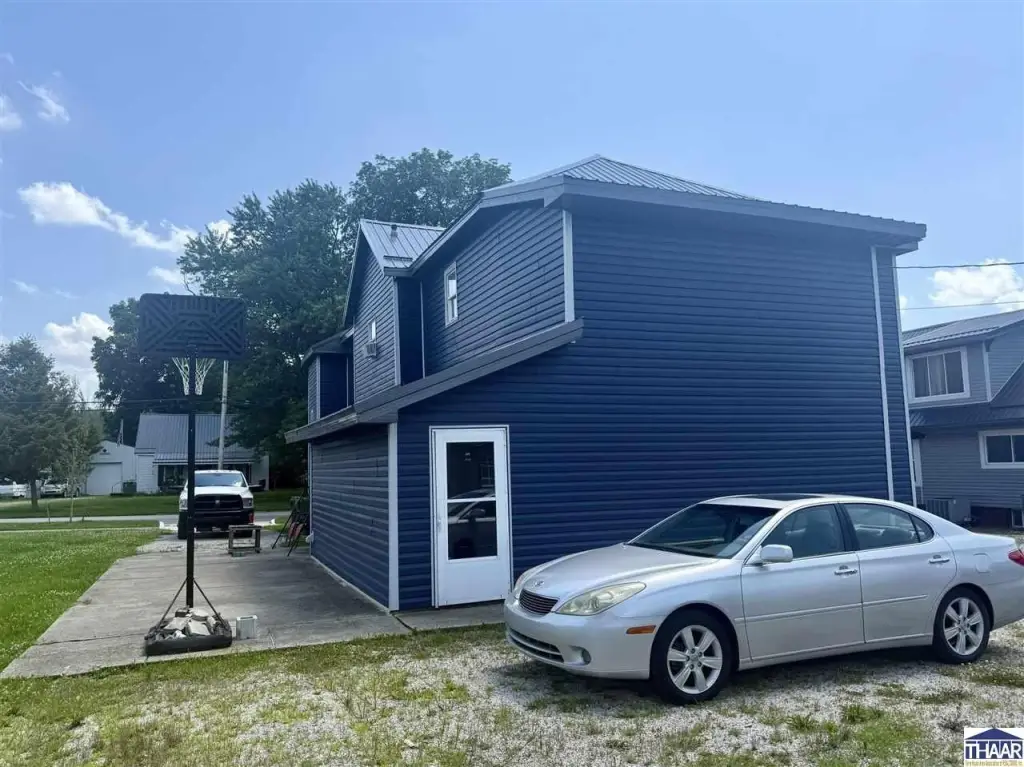
Recent improvements include new siding, a new roof, and a new water heater. Interior features include vinyl and carpet flooring, laminate countertops, ceiling fans, and a mix of central air and window or wall units. Natural-gas forced-air heat serves the property. A patio and rock driveway add practical exterior amenities.
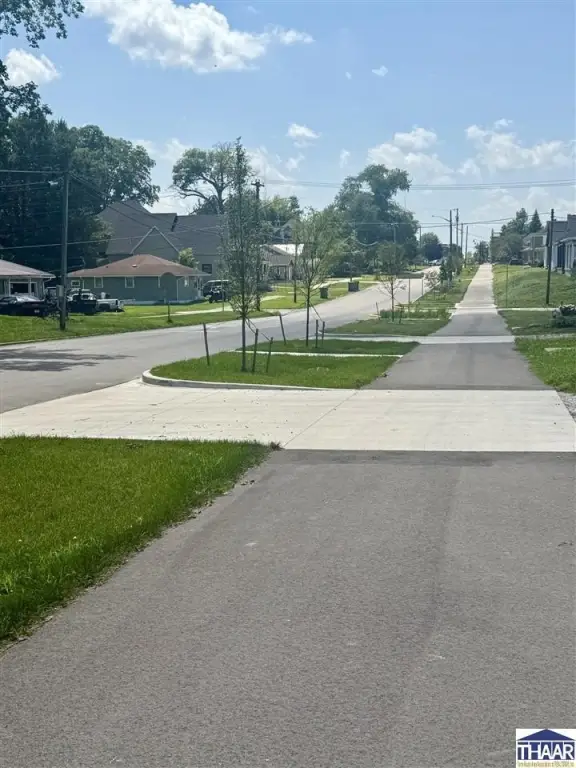
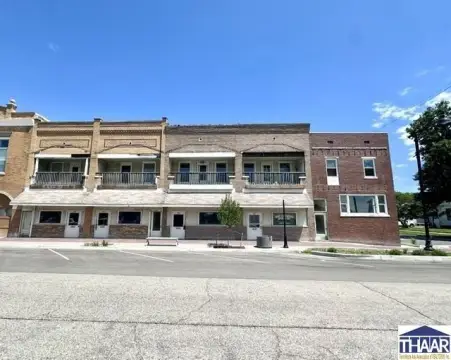
The property is located at 422 E Washington St in Sullivan and sits directly along the community walking path, with parks, shopping, dining, and other local amenities in the surrounding town center.
Recent improvements include new siding, a new roof, and a new water heater. Interior features include vinyl and carpet flooring, laminate countertops, ceiling fans, and a mix of central air and window or wall units. Natural-gas forced-air heat serves the property. A patio and rock driveway add practical exterior amenities.
The property is located at 422 E Washington St in Sullivan and sits directly along the community walking path, with parks, shopping, dining, and other local amenities in the surrounding town center.
Key Highlights
- Currently configured as 2 units with potential to restore a 3‑unit layout
- Main level offers 3 bedrooms, 1 bathroom, and plumbing for a second bathroom
- Upper level includes 2 bedrooms, 2 bathrooms, 2 kitchens, and a living room
Property Analytics
Unlock full access to Insights
Subscribe to Realmo Intelligence
Open Analytics
Current Use
Lease Details
2
Residential units
Location Intelligence
Trade Area within ½ mile
337
Businesses Nearby
Explore this area
Business Placement
Demographics for 47882, IN
8,487
Population
4,017
Households
2.1
Avg Household Size
42
Median Age
18%
College-Educated
95%
High-School Grad
141.8 sq mi
ZIP Area
60
Density / Sq Mi
$53,522
Median Household Income
$34,916
Median Earnings
$846
Median Rent
$142,900
Median Home Value
Check the figures for this property
Cap Rate, Value Estimation, Potential NOI and more
View Realmo Analytics
Market
Vacancy Rate% for Multifamily in Midwest region

Questions? Ask Rey
Realmo’s AI knows this listing — price, zoning, demand, history. Ask anything.

Frequently Asked Questions
What type of property is this?
Duplex - Multi-unit residence with reconfiguration options, updated exterior components, and direct access to Sullivan’s walking path.
Where is this duplex located?
The property is located at 422 E Washington St Sullivan, IN.
What is the asking price?
The asking price for this property is $159,900.
What are key features of this property?
This property features: Currently configured as 2 units with potential to restore a 3‑unit layout; Main level offers 3 bedrooms, 1 bathroom, and plumbing for a second bathroom; Upper level includes 2 bedrooms, 2 bathrooms, 2 kitchens, and a living room


