3-Unit Masonry Apartment
New
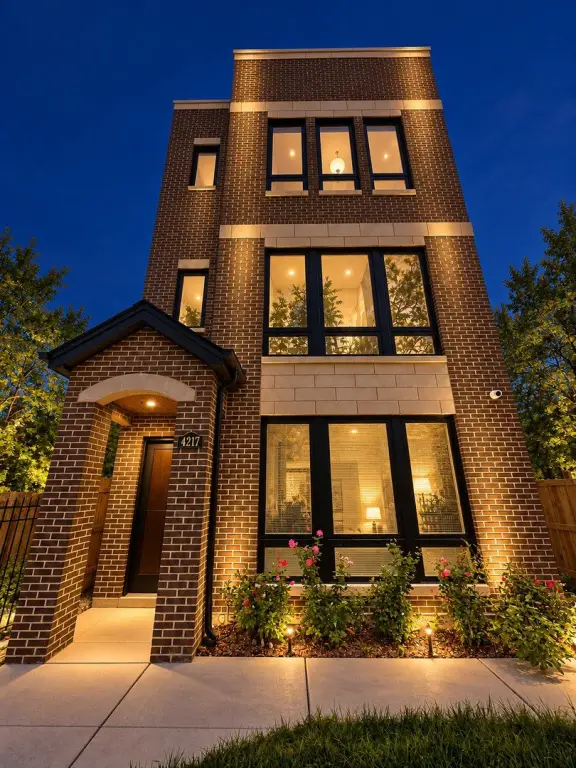
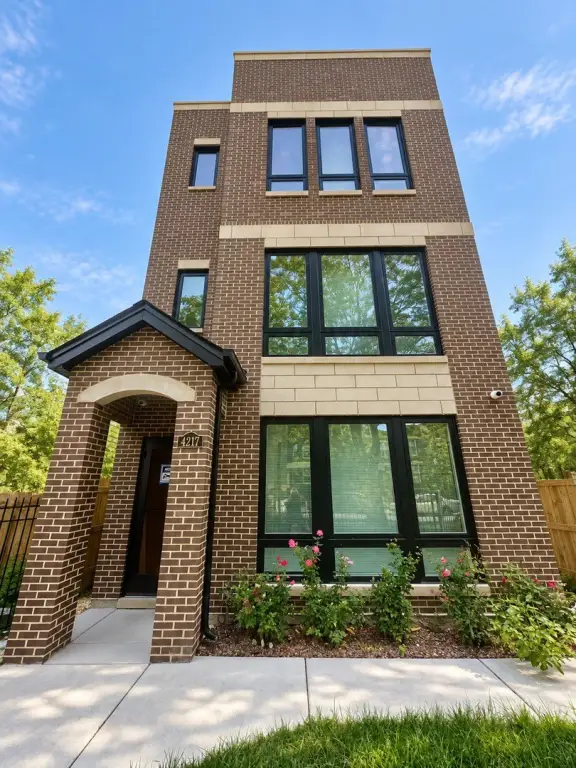




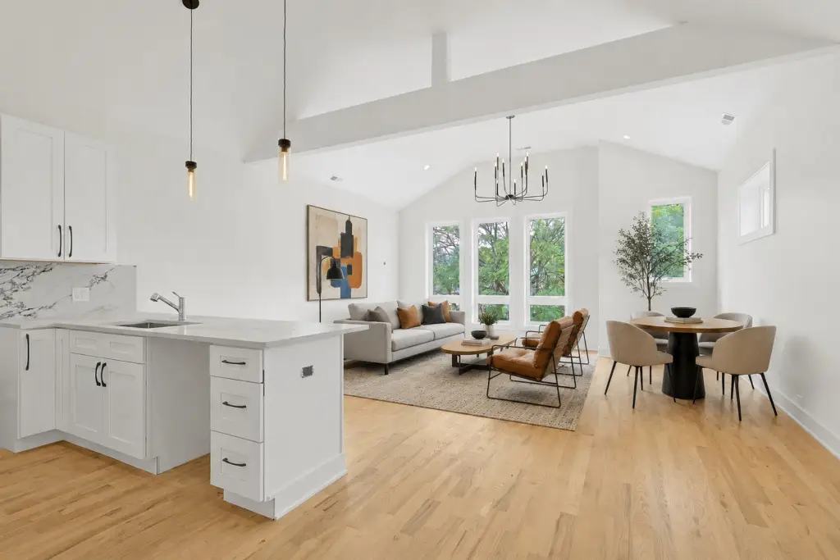
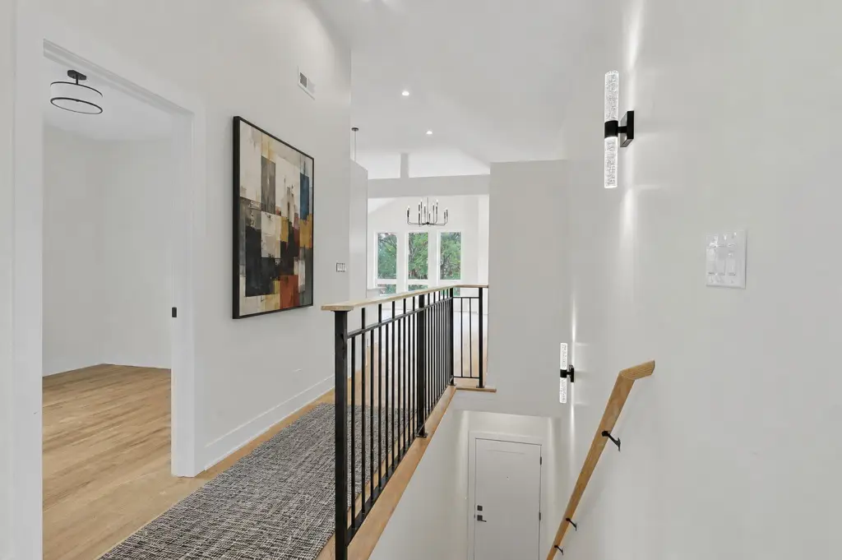






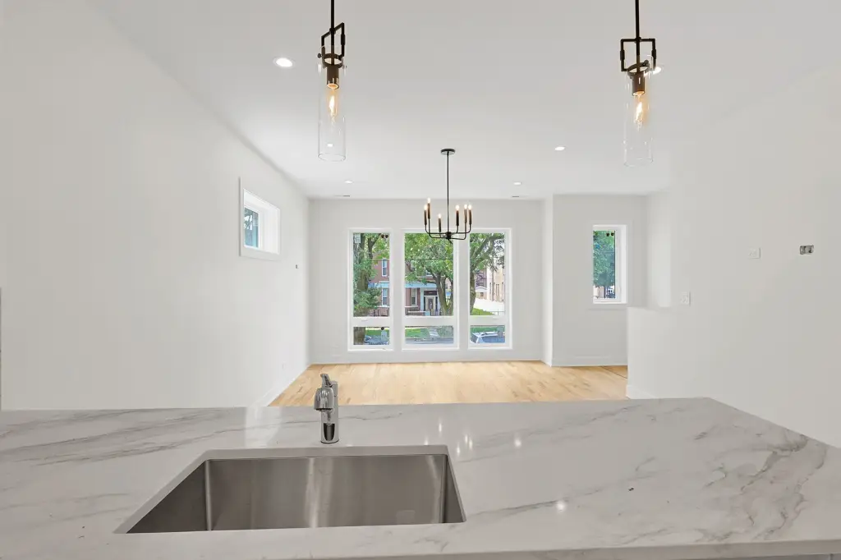
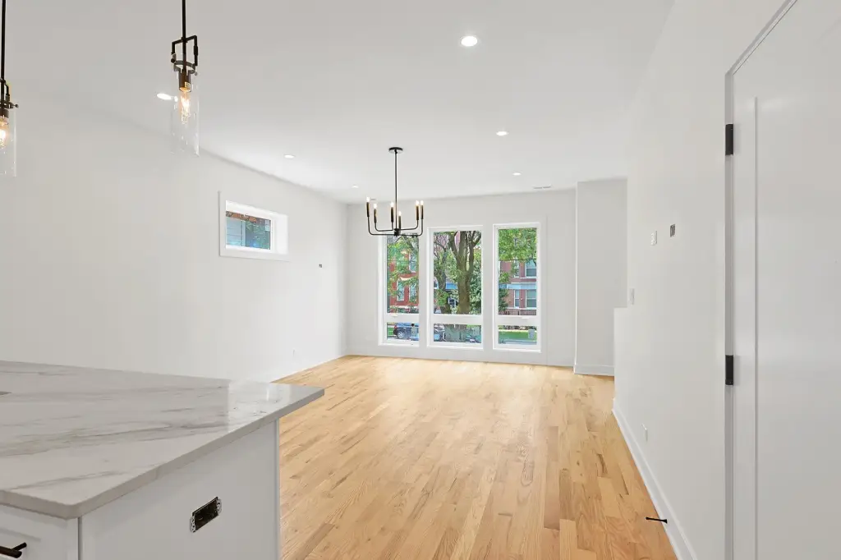
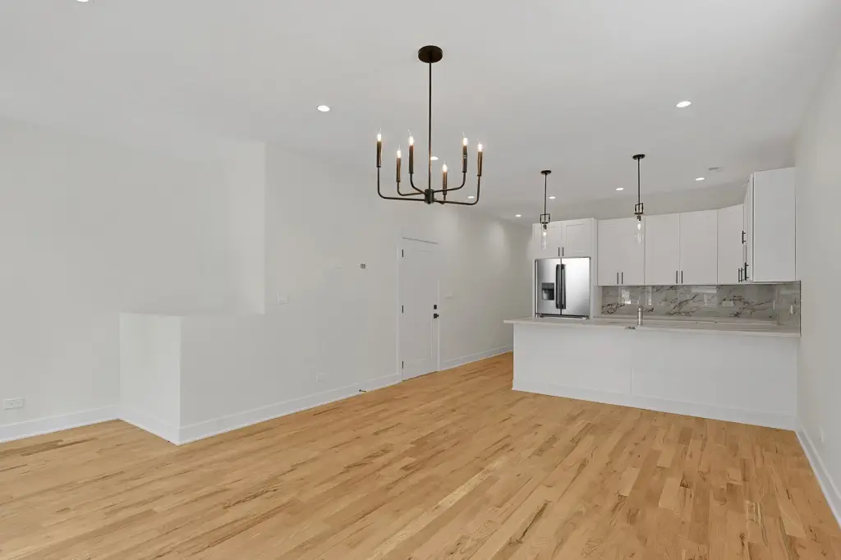
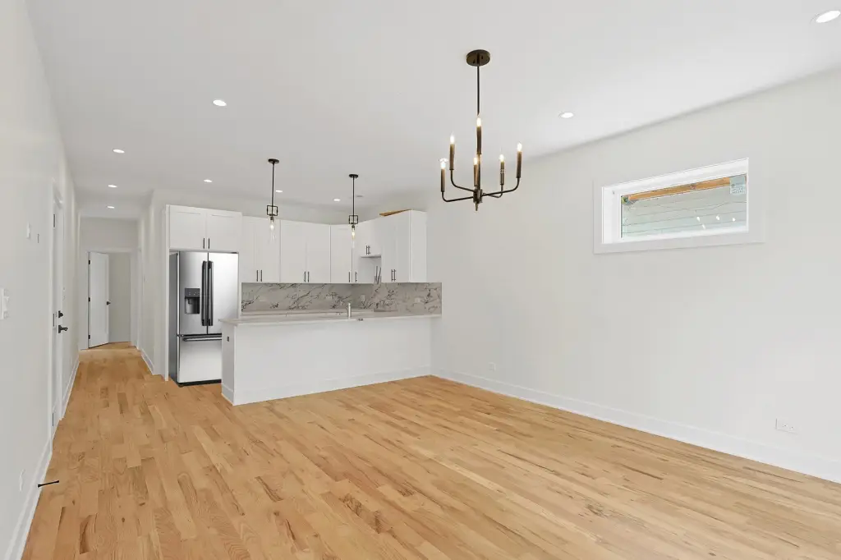
For Sale
$1,199,999
4217 S Indiana Avenue, Chicago, IL 60653
Residential Income, Chicago, IL
Property SizeContact for details
Days on Market5
Property Features for 4217 S Indiana Avenue
General Information
Property type
Residential Multi Family
Property subtype
Other
Property condition
Under Construction
Zoning
MULTI
Bedrooms
9
Bathrooms
6
Full bathrooms
6
Rooms
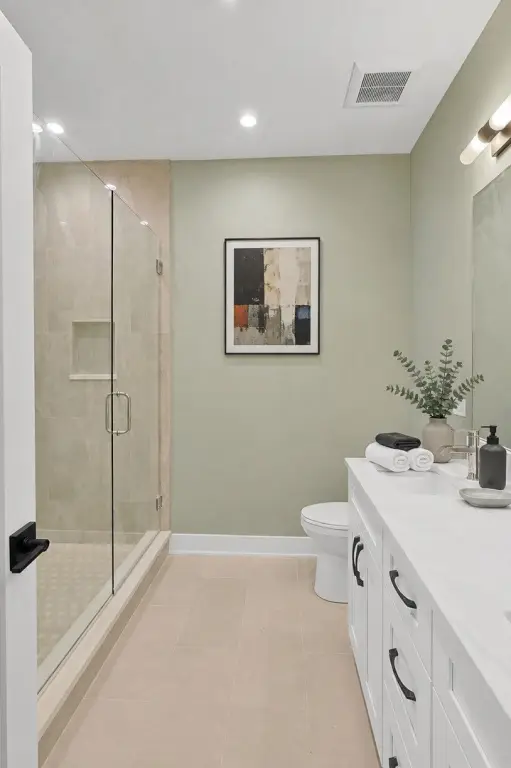
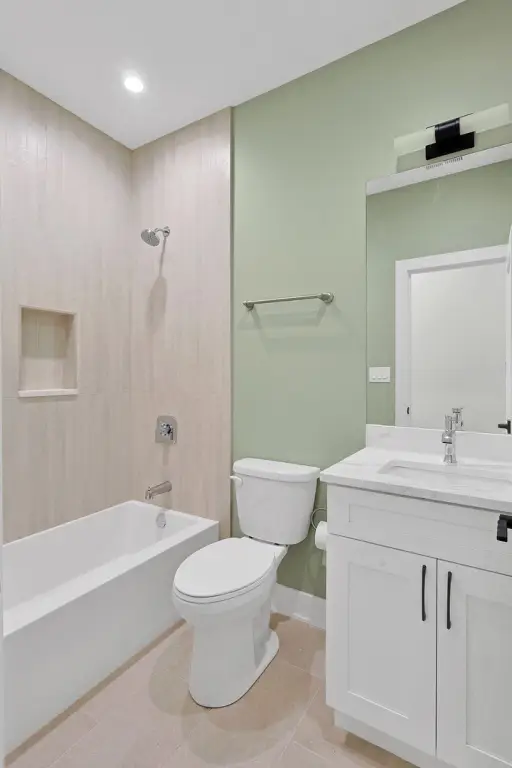
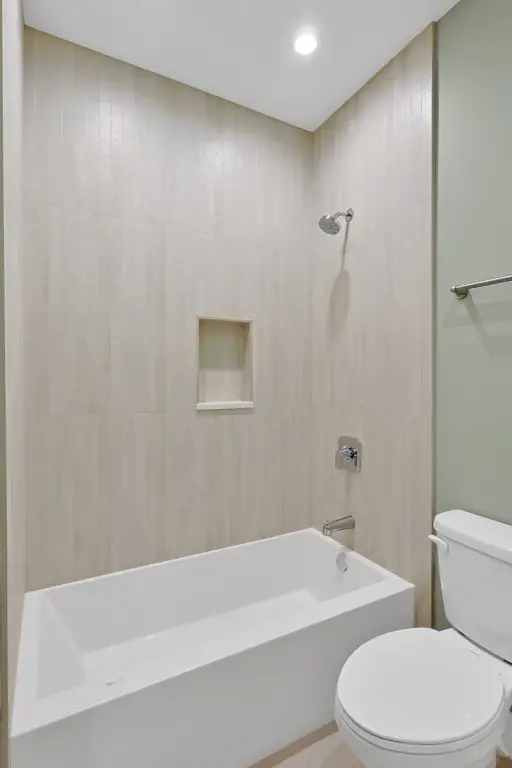
Bedroom 3, Bedroom 9, Bedroom 7, Bedroom 1, Bathroom 1, Bathroom 2, Bathroom 4, Bathroom 6, Bedroom 4, Bedroom 8, Bedroom 5, Laundry Room, Bathroom 3, Bedroom 2, Bedroom 6, Bathroom 5, Utility Room
Parking
3
Parking features
Open, Garage
Patio and Porch features
Porch, Patio, Deck
Fencing
Fenced
Elementary school district
299
Middle school district
299
High school district
299
Directions
42nd to Indiana Ave. and then South to property
Subdivision
CHI - Grand Boulevard
Standard status
Active
APN
20031210070000
Taxes and HOA fees
Tax Year
2024
Utilities
Heating system
Forced Air, Natural Gas
Amenities
balcony
Building Details
Year built
2026
Building materials
Brick, Block
Roof type
Asphalt
Architectural style
Contemporary, Victorian
Buildings
1
Listing Agency:
North Clybourn Group, Inc.
Listed By:
Wilfredo Aguilar Jr
(773) 252-0600
Added: Oct 21
Changed: Oct 23
Last Checked: Oct 25 at 2:06PM
MLS# 12790800
Copyright © 2026 Midwest Real Estate Data, LLC. All rights reserved. All information provided by the listing agent/broker is deemed reliable but is not guaranteed and should be independently verified.

Ask AI about this property
Review the available facts, identify missing information and prepare questions for the agent.
Investment Insights
Based on property information with market context.
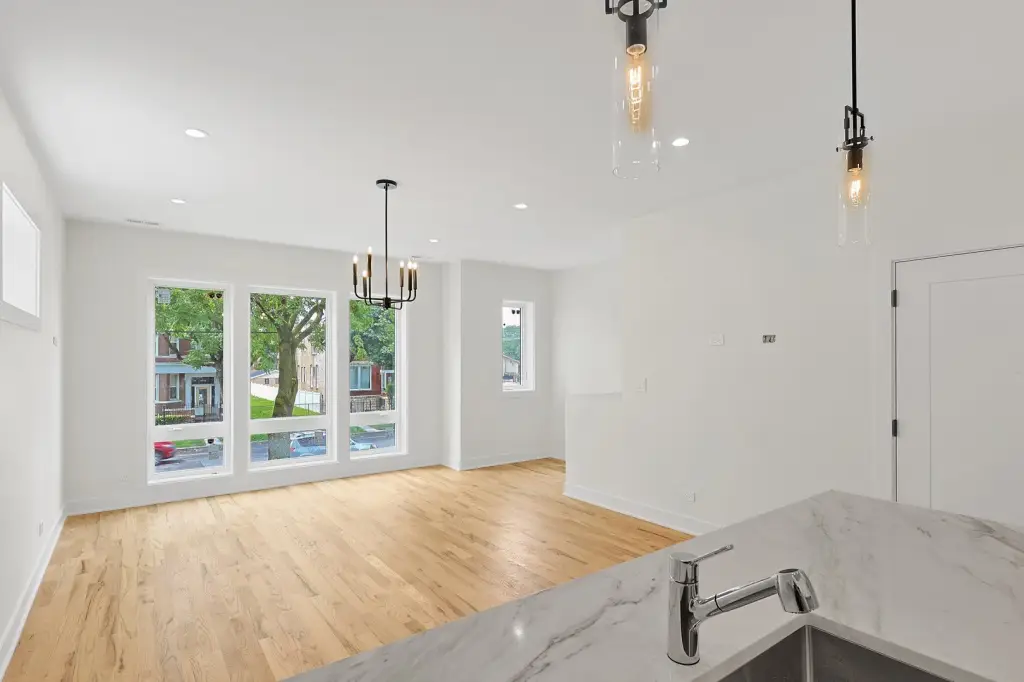
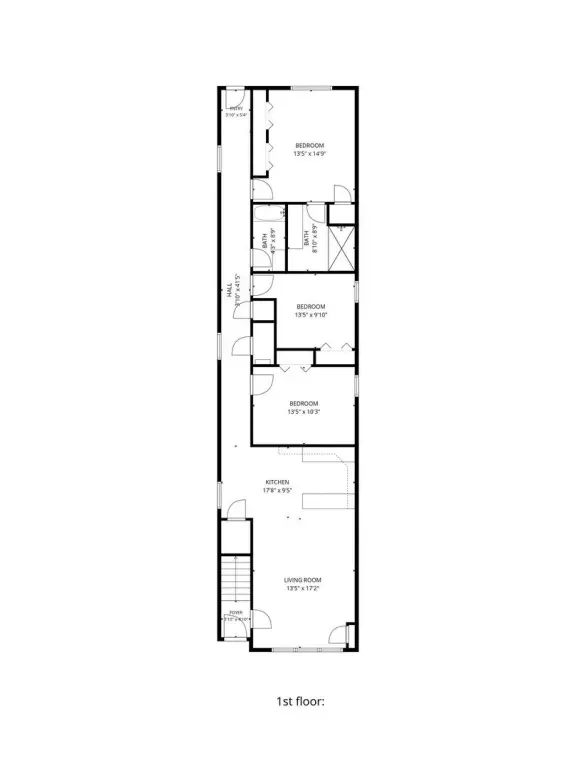
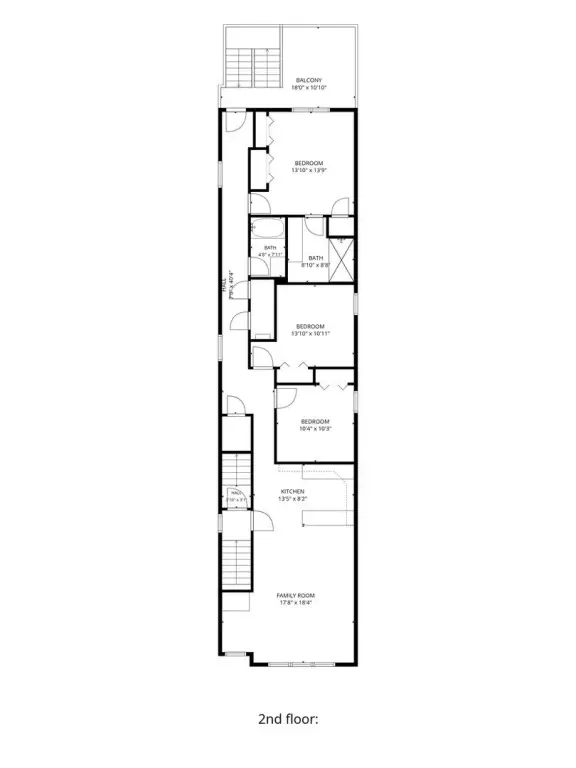
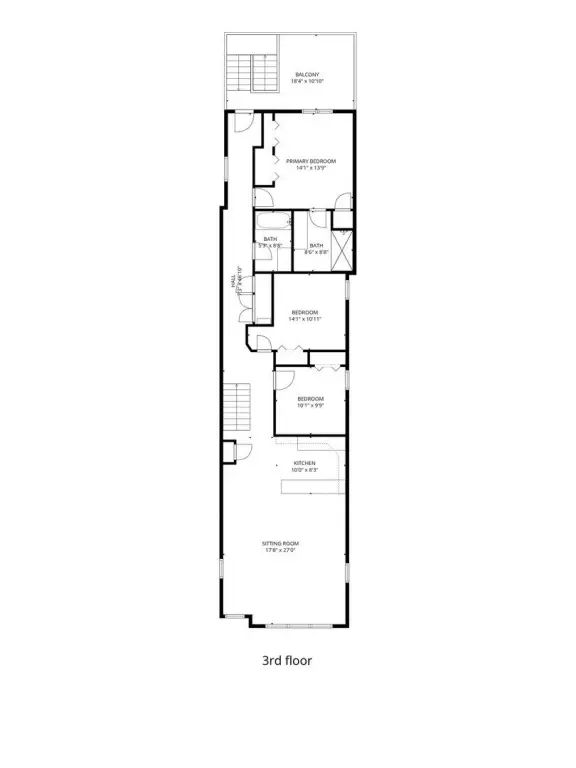
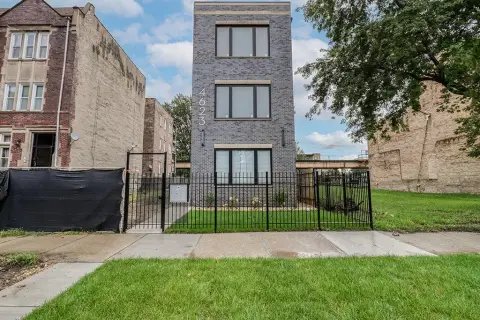
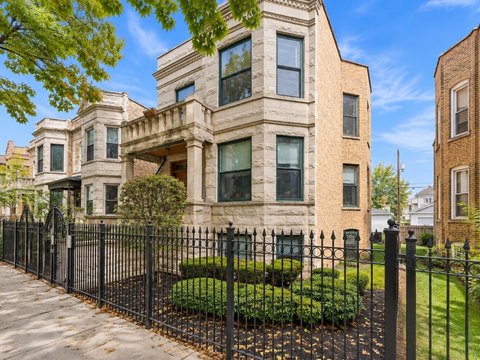
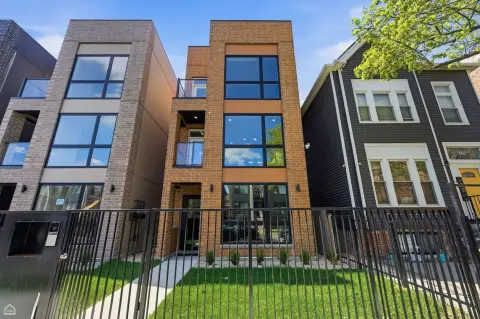
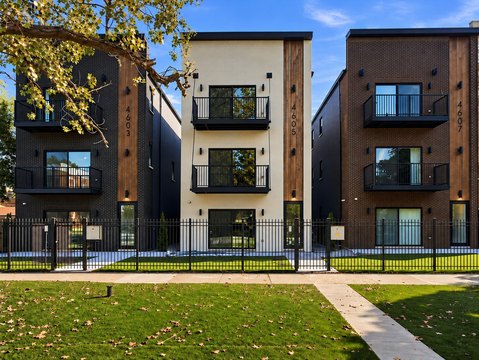
This three-story triplex is built with brick and block construction and is listed with a 2026 year built. Each of the three units offers 1,400 square feet of living space and a private balcony measuring approximately 14 by 10 feet. A masonry garage provides three parking spaces, alongside open parking. The property also includes porches, decks, patios, and fencing.
The building is two blocks from an elevated train line. Heating is provided by forced air and natural gas. The zoning designation is MULTI.
The building is two blocks from an elevated train line. Heating is provided by forced air and natural gas. The zoning designation is MULTI.
Key Highlights
- Three residential units, each with 1,400 square feet
- Private balcony for each unit, approximately 14 x 10 feet
- Three‑story brick and block construction; year built 2026
Property Analytics
Unlock full access to Insights
Subscribe to Realmo Intelligence
Open Analytics
Lease Details
3
Residential units
Location Intelligence
Trade Area within ½ mile
972
Businesses Nearby
Explore this area
Business Placement
Demographics for 60653, IL
33,146
Population
18,279
Households
1.8
Avg Household Size
37
Median Age
38%
College-Educated
90%
High-School Grad
2.4 sq mi
ZIP Area
13,811
Density / Sq Mi
$39,565
Median Household Income
$49,335
Median Earnings
$856
Median Rent
$347,800
Median Home Value
Check the figures for this property
Cap Rate, Value Estimation, Potential NOI and more
View Realmo Analytics
Market
Vacancy Rate% for Multifamily in Midwest region







Frequently Asked Questions
What type of property is this?
Triplex - Three floors of residential space include private balconies and a masonry garage for three vehicles.
Where is this triplex located?
The property is located at 4217 S Indiana Avenue Chicago, IL.
What is the asking price?
The asking price for this property is $1,199,999.
What are key features of this property?
This property features: Three residential units, each with 1,400 square feet; Private balcony for each unit, approximately 14 x 10 feet; Three‑story brick and block construction; year built 2026


