Basement Office
For Lease
$26,000
4215 166 Street, Flushing, NY 11358
Commercial Lease, Flushing, NY
Space Size9,500 SF
Days on Market51
Property Features for 4215 166 Street
General Information
Property type
Commercial Lease
Property subtype
Other
Rooms
Basement
Basement
Finished, Full
Accessibility
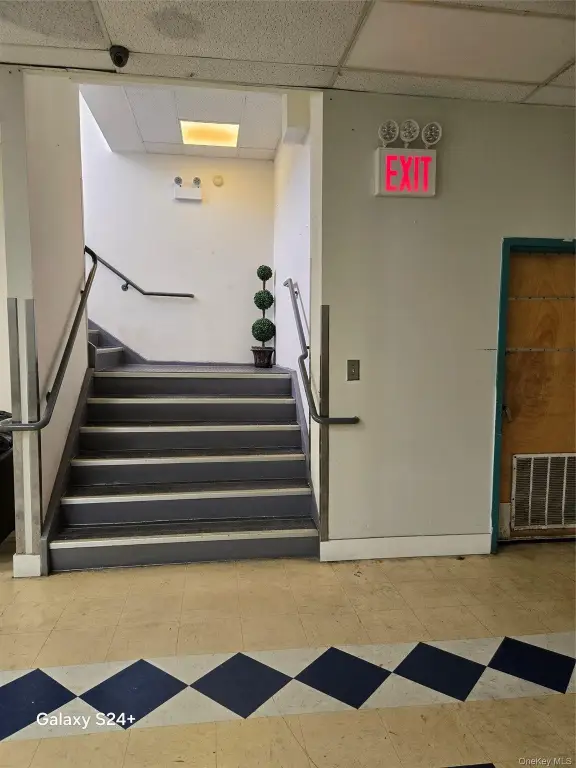
Accessible Elevator Installed
Appliances
Gas Range, Refrigerator
Elementary school
Ps 107 Thomas A Dooley
Middle school
Is 25 Adrien Block
High school
Flushing High School
Elementary school district
Queens 25
Middle school district
Queens 25
High school district
Queens 25
Directions
Northern Blvd. west to 166 St., then left turn
Standard status
Active
APN
05397-0006
Taxes and HOA fees
Tax Year
2025
Utilities
Utilities
Phone Available
Sewer type
Public Sewer
Heating system
Natural Gas
Cooling system
Central Air
Water source
Public
Amenities
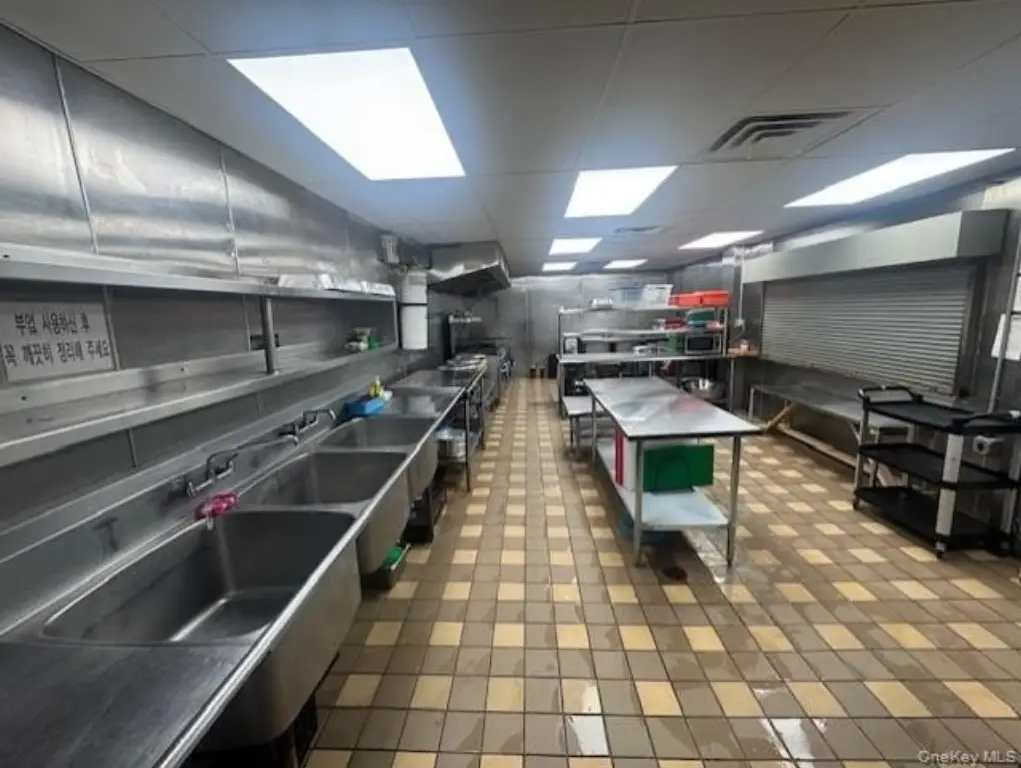
kitchen
newly renovated bathrooms
wheelchair accessible
Building Details
Year built
1991
Floors in Building
1
Building materials
Brick
Listing Agency:
LAFFEY REAL ESTATE
(718) 347-3202
Listed By:
Elizabeth H. Kim CBR
(917) 299-2969
Added: Aug 11
Changed: Sep 28
Last Checked: Sep 30 at 11:06AM
MLS# 1038056
Copyright © 2026 OneKey MLS. All rights reserved. All information provided by the listing agent/broker is deemed reliable but is not guaranteed and should be independently verified.
Investment Insights
Based on property information with market context.
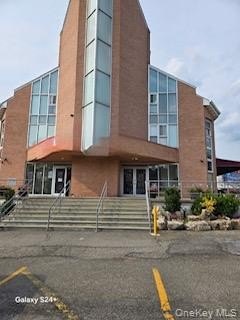
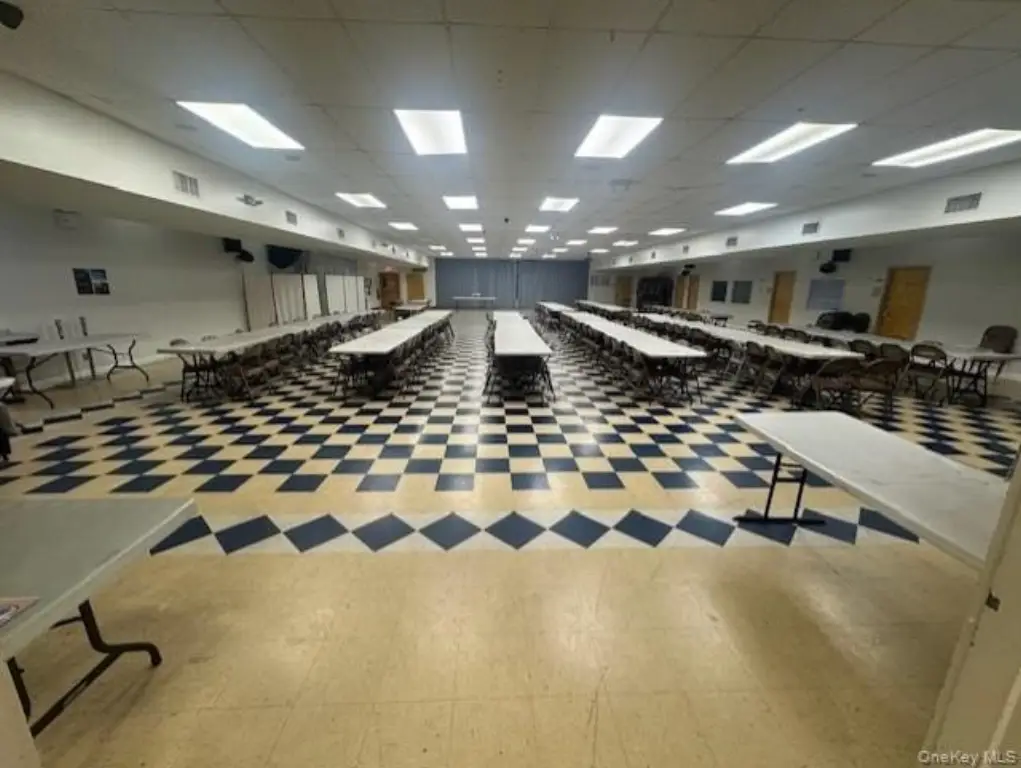
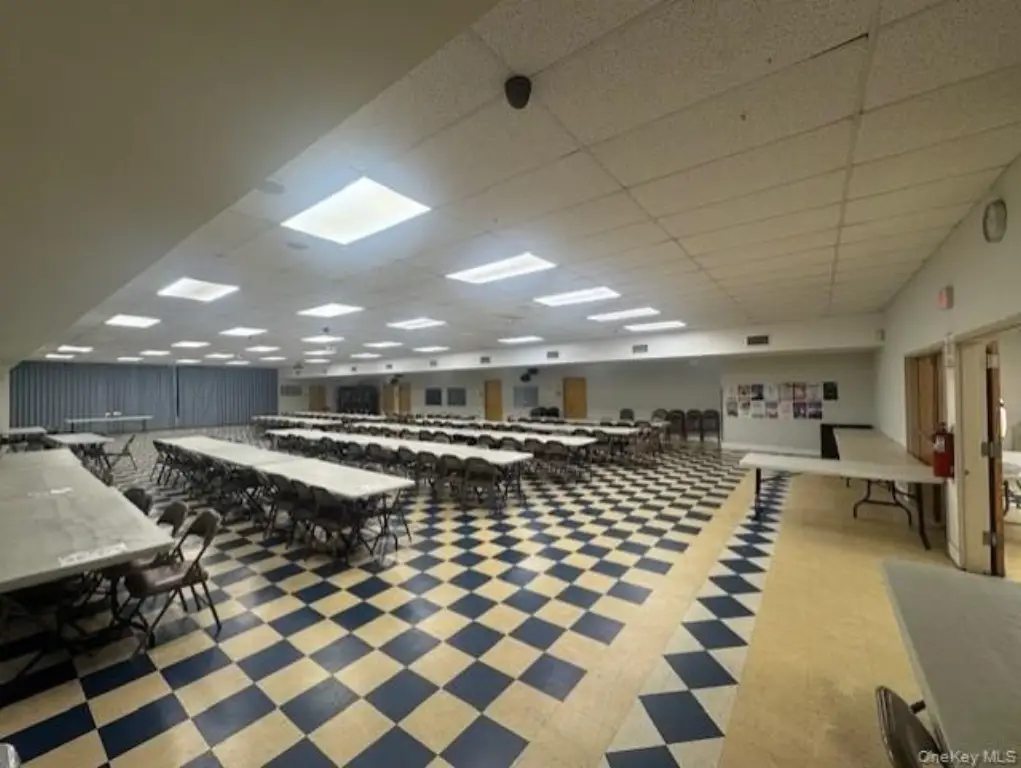
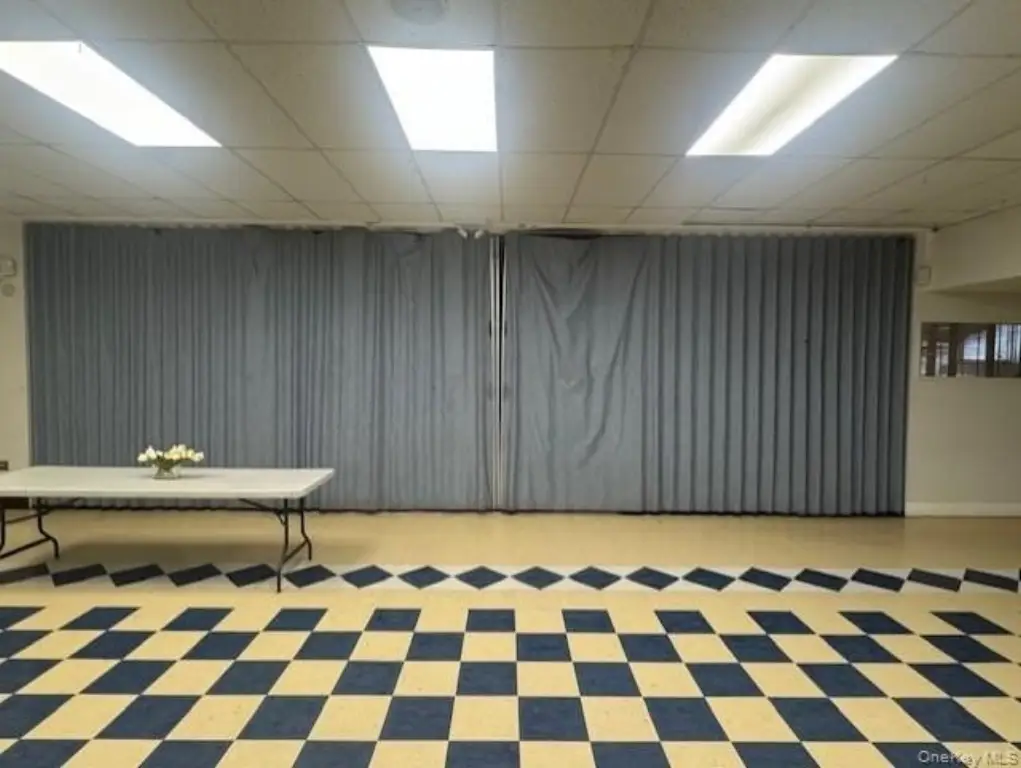
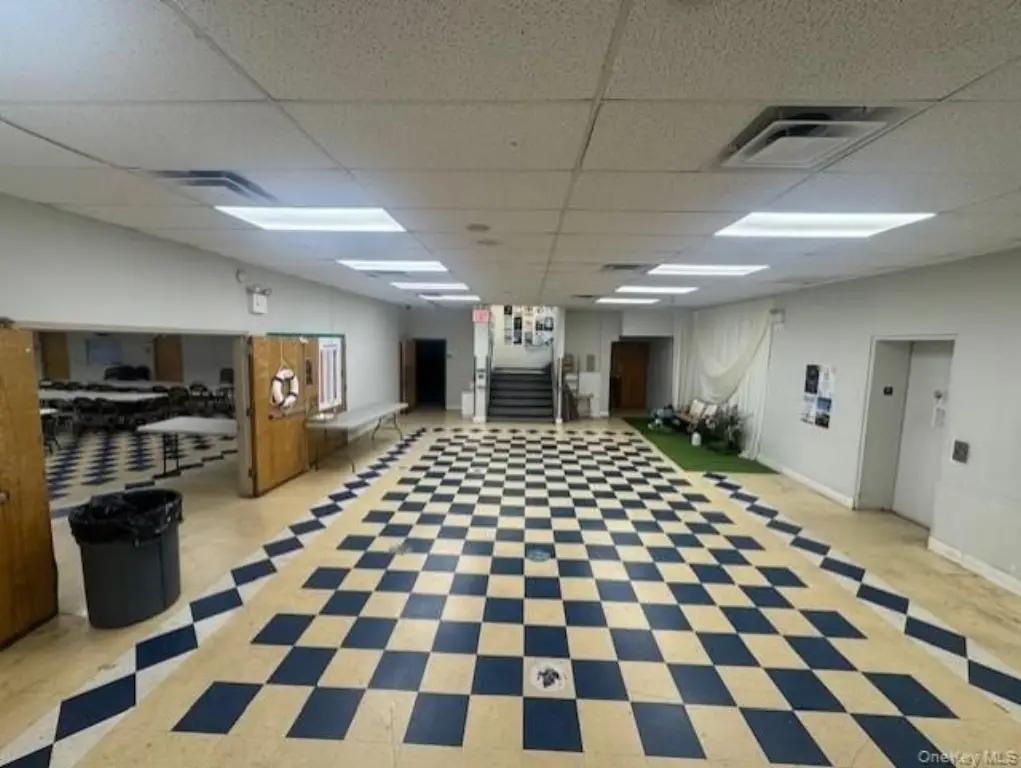
Approximately 9,500 square feet of basement office space is available for lease at 4215 166 Street in Flushing. The layout combines a large open area with four private offices, a kitchen, and newly renovated bathrooms. Elevator service and wheelchair accessibility support practical daily use.
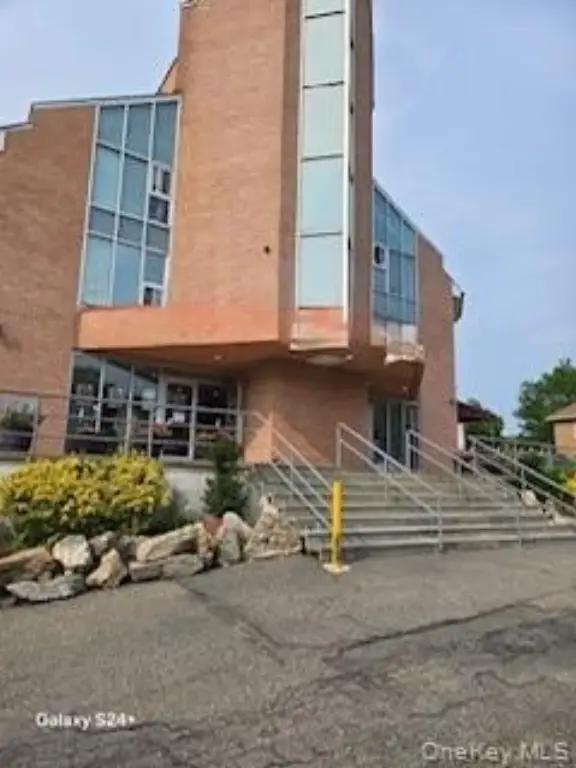
The property is a brick building constructed in 1991 with central air and natural-gas heating. Public water and sewer serve the property, while phone service is available. Gas-range and refrigerator appliances are included. The site is near public transportation and major highways, with access through an installed accessible elevator.
The property is a brick building constructed in 1991 with central air and natural-gas heating. Public water and sewer serve the property, while phone service is available. Gas-range and refrigerator appliances are included. The site is near public transportation and major highways, with access through an installed accessible elevator.
Key Highlights
- Approximately 9500 sq ft of basement office space
- Large open area configured with 4 private offices
- Kitchen with gas range and refrigerator
Property Analytics
Unlock full access to Insights
Subscribe to Realmo Intelligence
Open Analytics
Current Use
Lease Details
Yes
Highway access
NNN (Triple Net)
Lease Type
Location Intelligence
Trade Area within ½ mile
2,391
Businesses Nearby
Explore this area
Business Placement
Demographics for 11358, NY
40,435
Population
13,806
Households
2.9
Avg Household Size
43
Median Age
37%
College-Educated
84%
High-School Grad
2.0 sq mi
ZIP Area
20,218
Density / Sq Mi
$88,729
Median Household Income
$46,875
Median Earnings
$2,086
Median Rent
$967,200
Median Home Value
Check the figures for this property
Cap Rate, Value Estimation, Potential NOI and more
View Realmo Analytics
Market
Lease Benchmarks for Flushing, NY
$54.2 /SF/Yr
Avg Asking Price
$7.61–$327 /SF/Yr
Price Range
2,666 SF
Avg Space Size
Vacancy Rate% for Office in Northeast region

Questions? Ask Rey
Realmo’s AI knows this listing — price, zoning, demand, history. Ask anything.





Frequently Asked Questions
What type of property is this?
Office units - Basement commercial space includes private offices, a kitchen, renovated bathrooms, and elevator access.
Where is this office units located?
The property is located at 4215 166 Street Flushing, NY.
What is the lease rate?
The lease rate is $26,000.
What are key features of this property?
This property features: Approximately 9500 sq ft of basement office space; Large open area configured with 4 private offices; Kitchen with gas range and refrigerator


