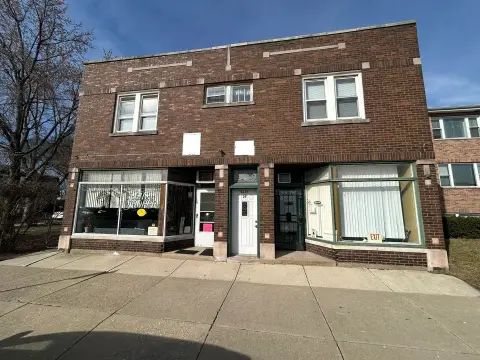
Live-Work Home with Dental
For Sale
Contact for pricing
4212 Joliet Avenue, Lyons, IL 60534
Residential main level with 3 bedrooms plus a fully built-out second-floor dental office.
Property Size3,235 SF
Price / SF$160.74
Days on Market108
Property Features for 4212 Joliet Avenue
General Information
Standard status
Active
Size
3,235 SF
Class
A
Property subtype
Mixed Use
Building Details
Year Built
1940
Stories
2
Units
2
Listing Agency:
SPACE FINDER INC
Listed By:
Carlos Alers · License #IL 471020318
(312) 678-4000
Source:
Crexi
Added: Jul 7
Changed: Oct 13
Last Checked: Oct 20 at 6:51PM
Displayed information is deemed reliable but is not guaranteed and should be independently verified. All listing content including descriptions, pricing, images are the copyrighted material of SPACE FINDER INC

Ask AI about this property
Review the available facts, identify missing information and prepare questions for the agent.
Investment Insights
Based on property information with market context.
This live-work property combines comfortable residential living with a fully built-out second-floor dental office. The main level includes 3 bedrooms, an oversized living room, a generous dining area, a kitchen, a detached garage, and expansive private patio space. A clean, spacious basement with laundry offers additional flexibility for storage, recreation, or workspace.
Upstairs, the current dental practice layout is designed for professional office use, with multiple exam rooms, offices, reception, and sitting areas. The listing notes that all measurements are estimated and that buyers should verify zoning, permitted use, dimensions, and all property information.
Located at 4212 Joliet Avenue in Lyons, IL, this configuration supports a range of live-work and business uses based on the existing residential and office improvements.
Upstairs, the current dental practice layout is designed for professional office use, with multiple exam rooms, offices, reception, and sitting areas. The listing notes that all measurements are estimated and that buyers should verify zoning, permitted use, dimensions, and all property information.
Located at 4212 Joliet Avenue in Lyons, IL, this configuration supports a range of live-work and business uses based on the existing residential and office improvements.
Key Highlights
- Home built in 1940 with 3 bedrooms on the main level
- Second‑floor is fully built out as a dental office with multiple exam rooms, offices, reception, and sitting areas
- Detached garage plus expansive private patio space on the main level
Financial Insights
Estimated NOI and Cap Rate
NOI / Yr
$44,605
Cap Rate
8.58%
Suggested Prices Based on Cap Rates
Cap Rate 5%
$892,100
$892.1K
Cap Rate 7%
$637,214
$637.2K
Cap Rate 9%
$495,611
$495.6K
Market Conditions
NOI Build-Up for 3,235 SF
Gross rent
$79.2K $24.48/SF
− Vacancy
−$19.7K −$6.10/SF
EGI
$59.5K $18.38/SF
− OpEx
−$14.9K −$4.60/SF
NOI
$44.6K $13.79/SF
Area
Cook County, IL
Vacancy
24.90%
Lease Rate
$24.48 /SF/Yr
Expense Ratio
25.00%
Simulate Cap Rate and NOI
Suggested Prices Based on Cap Rates
Cap Rate 5%
$892,100
Cap Rate 7%
$637,214
Cap Rate 9%
$495,611
Alternative Uses
Best Use
Mixed Use
$779.9K
$682.4K – $909.9K
NOI $54,591 @ 7.0% cap · market cap 10.50%
Second Best
Office B
$637.2K
$557.6K – $743.4K
NOI $44,605 @ 7.0% cap · market cap 8.58%
Theoretical Best
Office A
$1.12M
$977.3K – $1.30M
NOI $78,183 @ 7.0% cap · market cap 15.04%
Zoning and permitted uses should be independently verified with authorities.
How Realmo checks its estimates
Property Analytics
Unlock full access to Insights
Subscribe to Realmo Intelligence
Open Analytics
Current Use
Location Intelligence
Trade Area within ½ mile
466
Businesses Nearby
Explore this area
Business Placement
Demographics for 60534, IL
10,749
Population
4,461
Households
2.4
Avg Household Size
39
Median Age
16%
College-Educated
83%
High-School Grad
1.9 sq mi
ZIP Area
5,657
Density / Sq Mi
$63,827
Median Household Income
$41,328
Median Earnings
$1,149
Median Rent
$243,500
Median Home Value
Check the figures for this property
Cap Rate, Value Estimation, Potential NOI and more
View Realmo Analytics
Market
Vacancy Rate% for Office in Midwest region



Frequently Asked Questions
What type of property is this?
Live-work space - Residential main level with 3 bedrooms plus a fully built-out second-floor dental office.
Where is this live-work space located?
The property is located at 4212 Joliet Avenue Lyons, IL.
What is the asking price?
The asking price for this property is $520,000.
What are key features of this property?
This property features: Home built in 1940 with 3 bedrooms on the main level; Second‑floor is fully built out as a dental office with multiple exam rooms, offices, reception, and sitting areas; Detached garage plus expansive private patio space on the main level


