Insulated Flex Building with
For Lease
$2,000/Mo
4210 Rhea Rd., Granbury, TX 76049
CommercialLease, Granbury, TX
Space Size2,400 SF
Days on Market51
Property Features for 4210 Rhea Rd.
General Information
Property type
Commercial Lease
Property subtype
Other
Zoning description
out of city limits
Parking features
Paved or Surfaced
Subdivision
De Cordova Hills
Directions
GPS friendly. Also just West of Tommy's at Carla ct. and Rhea Rd.
Standard status
Active
APN
R000103840
Utilities
Heating system
Central
Cooling system
Ceiling Fan(s), Central Air
Amenities
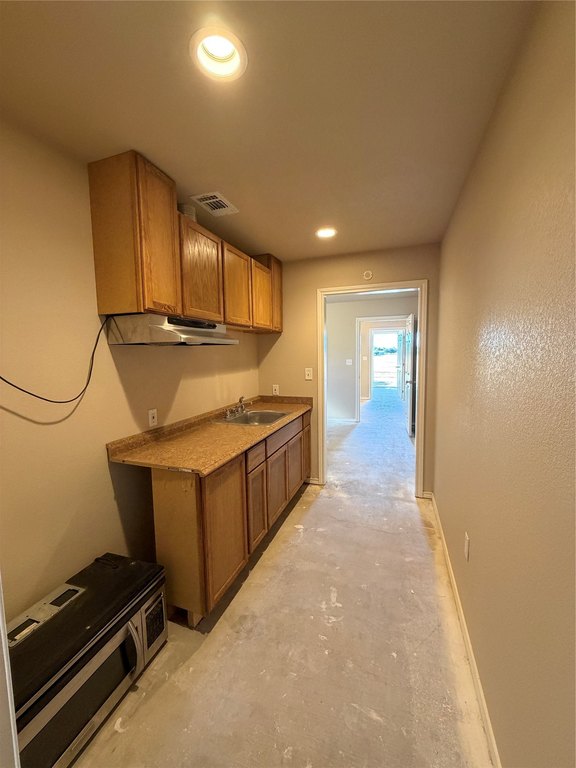
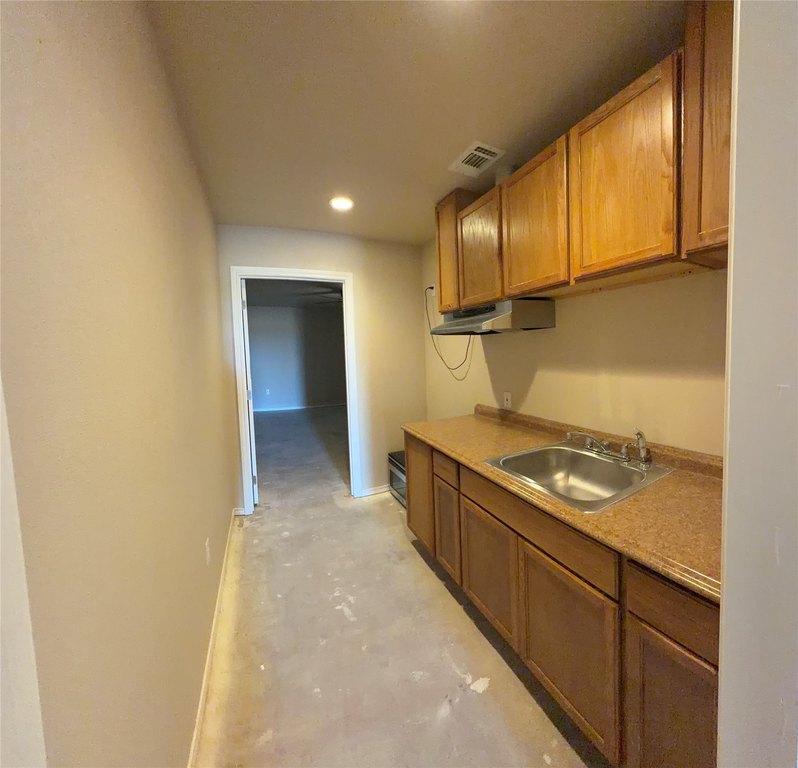
kitchenette
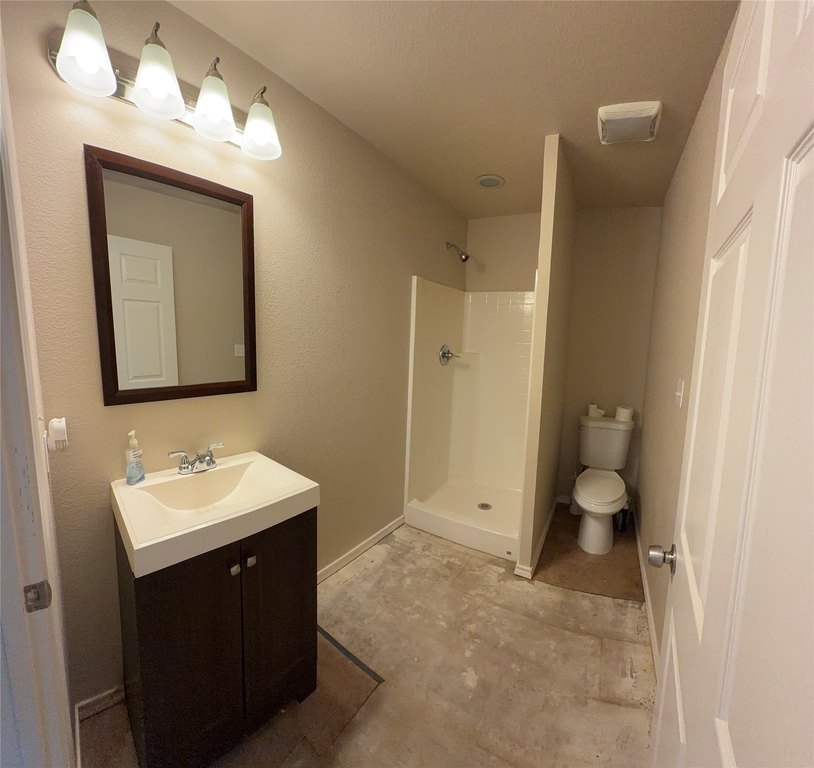
full bathroom
Building Details
Year built
2014
Floors in Building
1
Number of units
1
Flooring type
Vinyl
Building materials
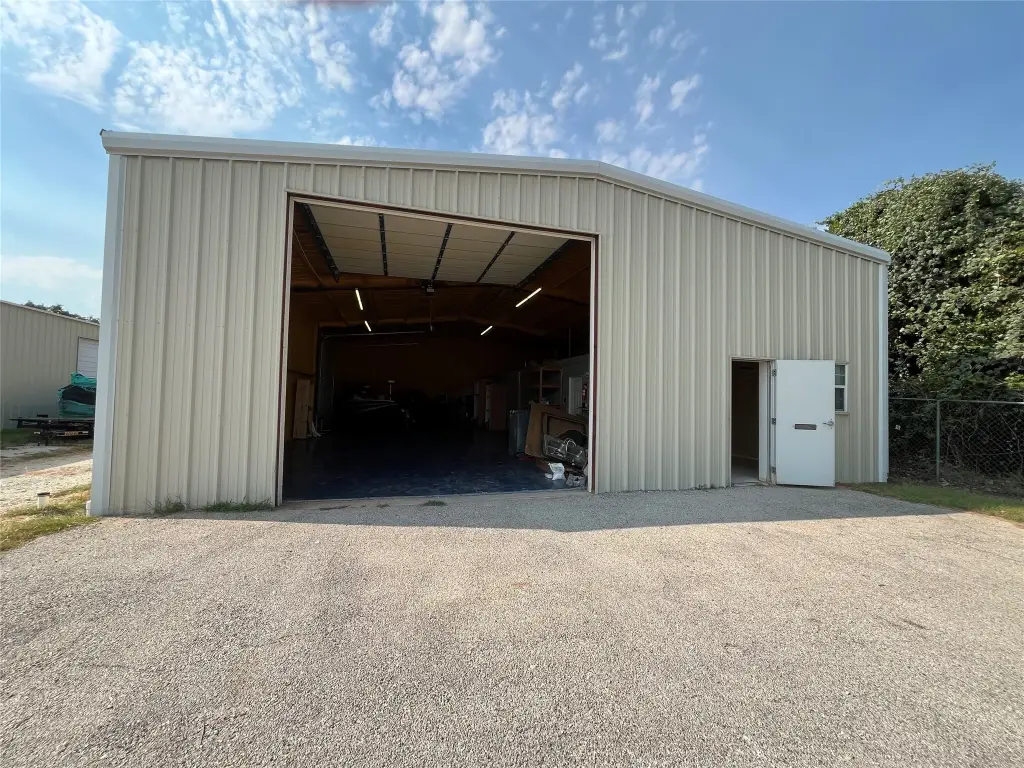
MetalSiding
Roof type
Metal
Listing Agency:
Brazos Realty Partners
Listed By:
Kathy Gonzales · License #0664659
(469) 853-9096
Added: Aug 28
Changed: Sep 18
Last Checked: Oct 17 at 1:06AM
MLS# 21371290
Copyright © 2026 North Texas Real Estate Information Systems, Inc. All rights reserved. All information provided by the listing agent/broker is deemed reliable but is not guaranteed and should be independently verified.

Ask AI about this property
Review the available facts, identify missing information and prepare questions for the agent.
Investment Insights
Based on property information with market context.
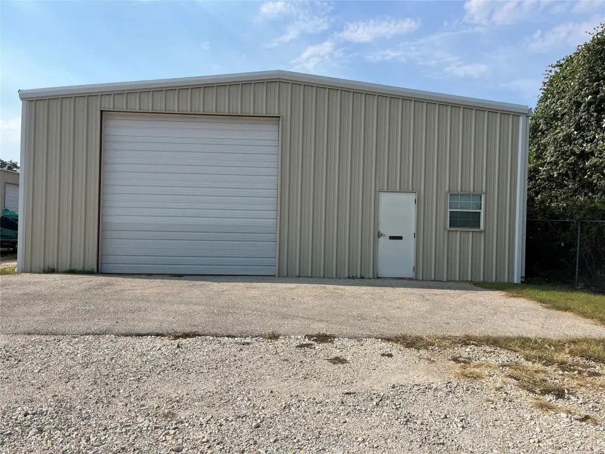
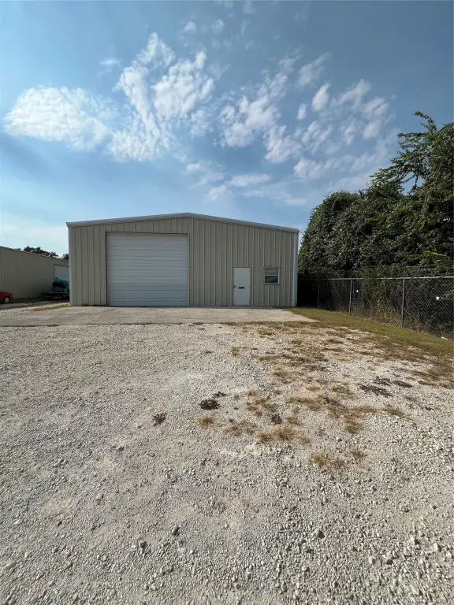
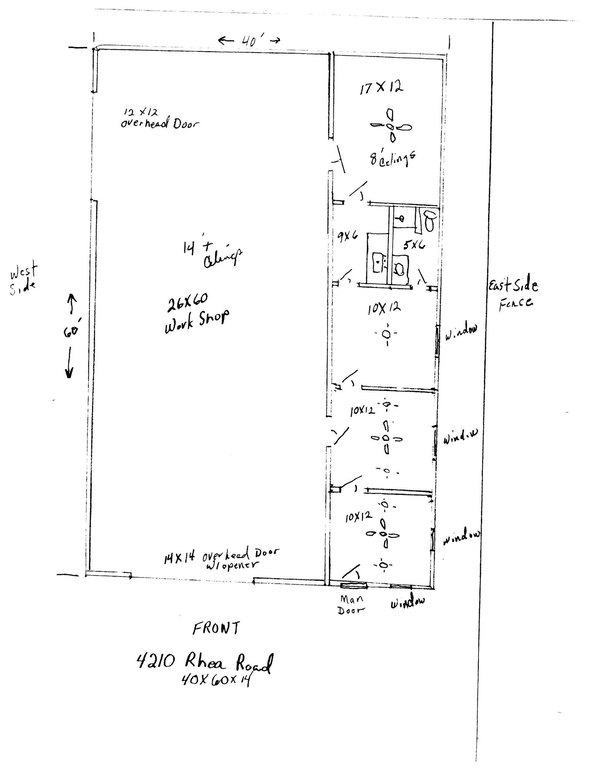
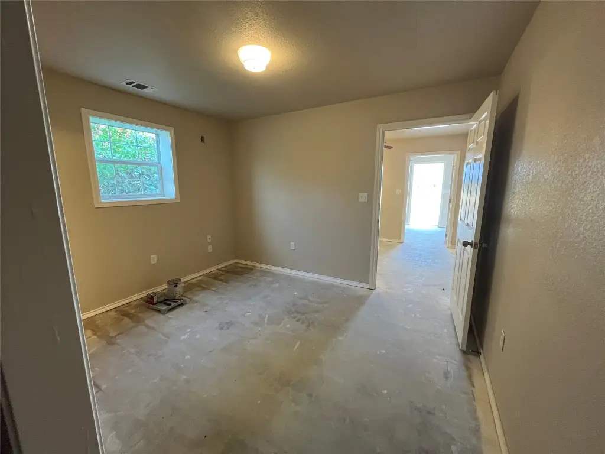
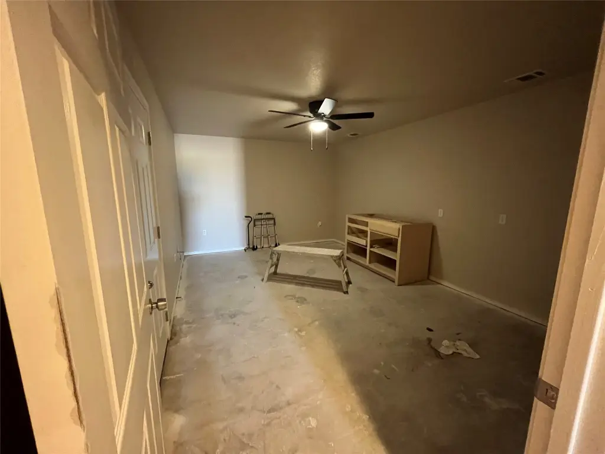
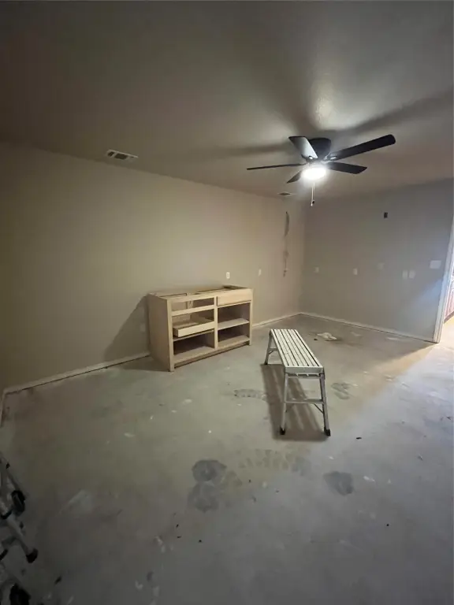
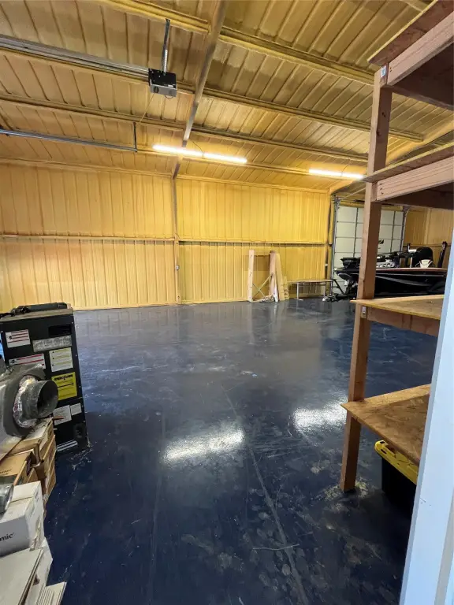
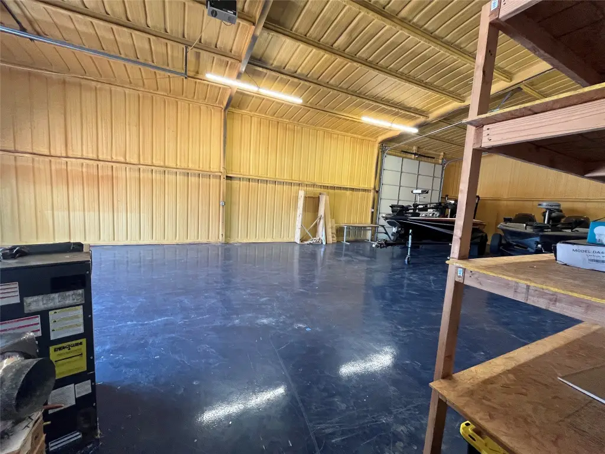
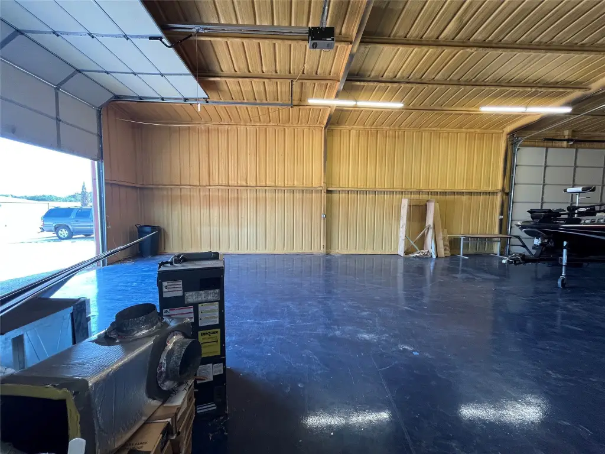
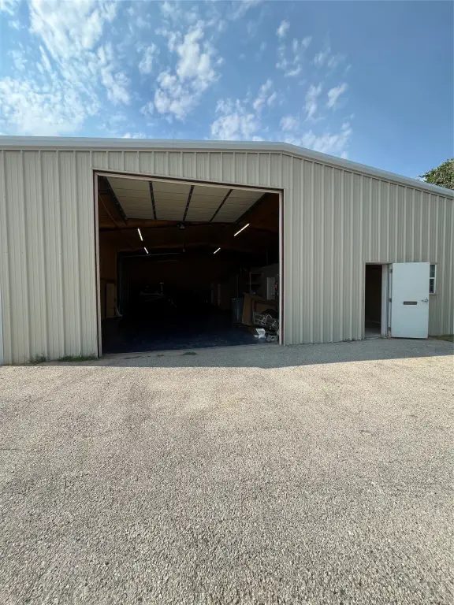
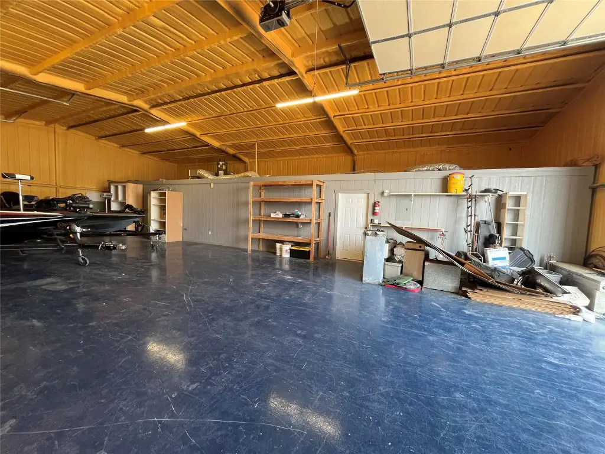
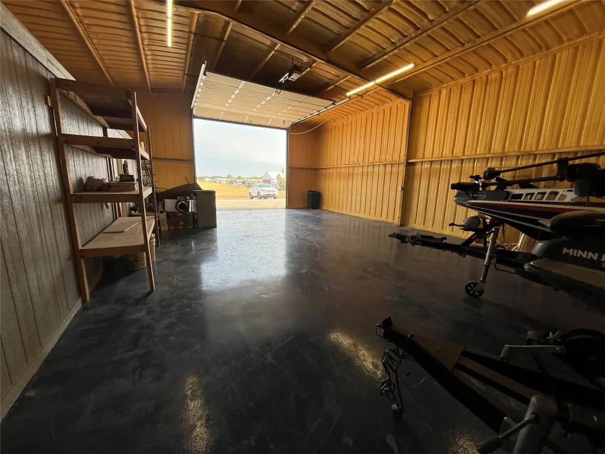
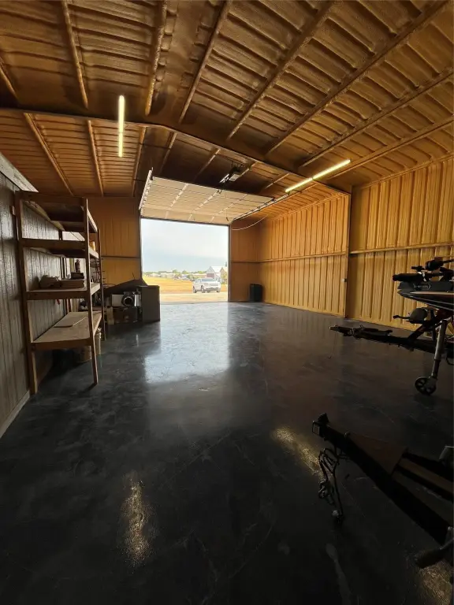
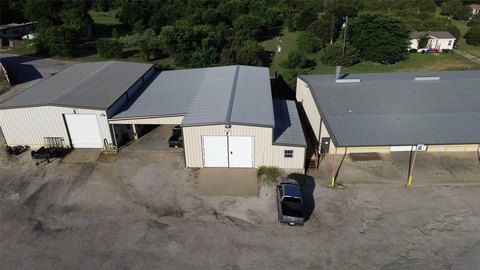
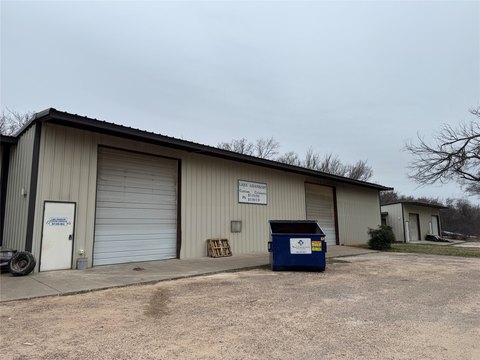
This 40' x 60' metal flex building combines dedicated office accommodations with an insulated workshop. The workshop measures approximately 26' x 60' and includes a 14' x 14' overhead door with opener plus a second 12' x 12' side overhead door. Along the east side, the office component provides three open rooms, each approximately 10' x 12', along with a 9' x 6' kitchenette and a full bathroom.
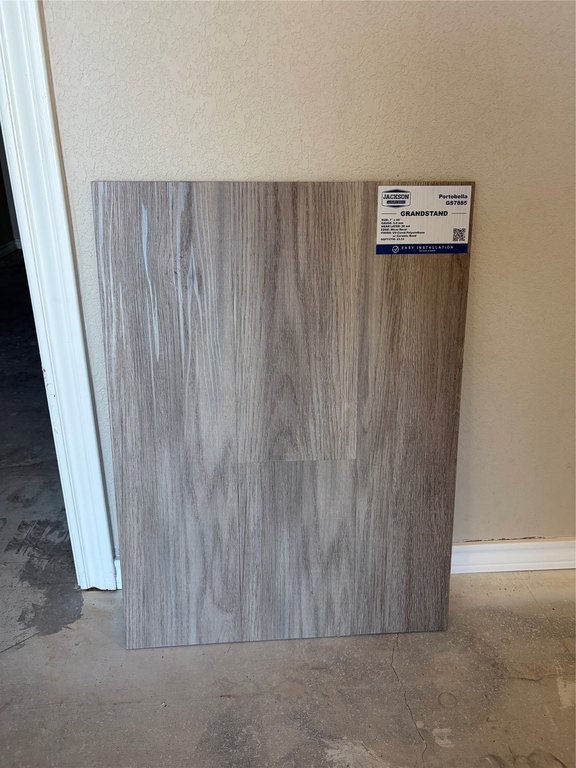
Office improvements include new luxury vinyl plank flooring, while a new HVAC system is being installed. The property also features metal siding, a metal roof, central heating and central air, ceiling fans, and paved or surfaced parking. Water and sewer are included in the lease; electricity remains the renter’s responsibility.
Office improvements include new luxury vinyl plank flooring, while a new HVAC system is being installed. The property also features metal siding, a metal roof, central heating and central air, ceiling fans, and paved or surfaced parking. Water and sewer are included in the lease; electricity remains the renter’s responsibility.
Key Highlights
- 40' x 60' metal building with office and workshop areas
- Approximately 26' x 60' insulated workshop
- 14' x 14' overhead door with opener and additional 12' x 12' side door
Property Analytics
Unlock full access to Insights
Subscribe to Realmo Intelligence
Open Analytics
Current Use
Lease Details
2
Drive-in doors
Yes
Utilities to site
NNN (Triple Net)
Lease Type
$1.50 /SF/Yr
CAM
Location Intelligence
Trade Area within ½ mile
51
Businesses Nearby
Under-served
Demand for This Use
Explore this area
Business Placement
Demographics for 76049, TX
30,784
Population
13,527
Households
2.3
Avg Household Size
50
Median Age
38%
College-Educated
94%
High-School Grad
107.1 sq mi
ZIP Area
287
Density / Sq Mi
$103,239
Median Household Income
$49,276
Median Earnings
$1,545
Median Rent
$329,200
Median Home Value
Check the figures for this property
Cap Rate, Value Estimation, Potential NOI and more
View Realmo Analytics
Market
Lease Benchmarks for Granbury, TX
$6.35 /SF/Yr
Avg Asking Price
$1.29–$10 /SF/Yr
Price Range
6,948 SF
Avg Space Size
This space is priced 58% above the average of $6.35 /SF/Yr.
Vacancy Rate% for Office in South region







Frequently Asked Questions
What type of property is this?
Flex space - Combined office and workshop layout includes insulated overhead-door access, a kitchenette, and a full bathroom.
Where is this flex space located?
The property is located at 4210 Rhea Rd. Granbury, TX.
What is the lease rate?
The lease rate is $2,000/Mo.
What are key features of this property?
This property features: 40' x 60' metal building with office and workshop areas; Approximately 26' x 60' insulated workshop; 14' x 14' overhead door with opener and additional 12' x 12' side door