Industrial Warehouse with Covered
For Sale
$825,000
4203 S Division St, Guthrie, OK 73044
Industrial property with heated warehouse, 3,415 SF office/showroom, and 4,000 SF covered, gated storage.
Property Size8,000 SF
Days on Market99
Property Features for 4203 S Division St
General Information
Standard status
Active
Size
8,000 SF
Class
C
Property subtype
Factory
Building Details
Building Size
8,000 SF
Year Built
1999
Properties For Sale
at 4203 S Division St
4203 S Division St., Guthrie, OK
Size
8,000 SF
Lease Type
NNN
Listing Agency:
Creek Commercial Realty, LLC
Listed By:
Johnny Stradal · License #201657
(405) 990-0569
Source:
Thebrokerlist
Added: Jul 10
Changed: Oct 15
Last Checked: Oct 16 at 5:48AM
Displayed information is deemed reliable but is not guaranteed and should be independently verified. All listing content including descriptions, pricing, images are the copyrighted material of Creek Commercial Realty, LLC

Ask AI about this property
Review the available facts, identify missing information and prepare questions for the agent.
Investment Insights
Based on property information with market context.
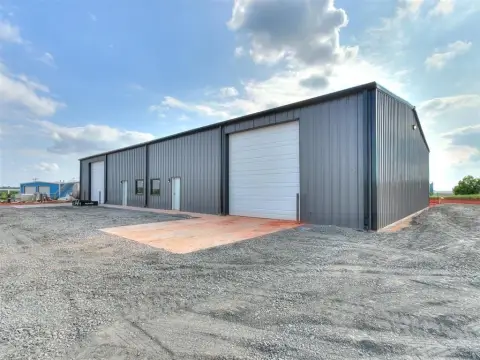
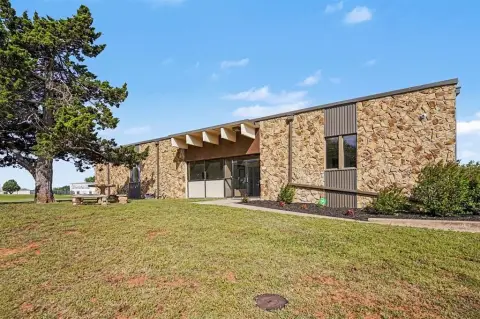
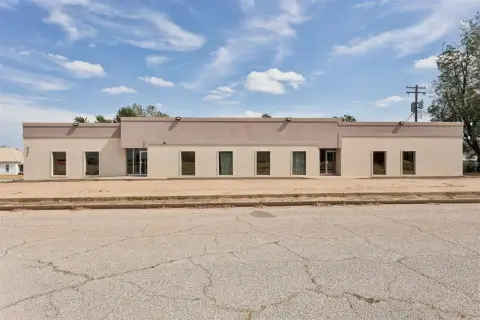
This industrial property features an 8,000 SF building that combines office/showroom and warehouse space with additional covered storage. The 3,415 SF office/showroom includes a reception area, conference room, multiple private offices, storage rooms, kitchenette, and two restrooms. The 4,585 SF warehouse is heated and includes two exhaust fans, a private office, a water fountain, and a shop restroom, with 12'–17' clear height. An overhead door measuring 14' wide by 13' high supports warehouse access.
The site also includes 4,000 SF of covered storage with a concrete slab, gated access, and direct connection to the main building. Exterior features include a 3' dock-high loading area (12' wide) and secure, gated concrete storage, along with an additional exterior concrete storage area.
Dock-high loading and gated storage configurations provide a functional setup for a range of industrial and commercial uses.
The site also includes 4,000 SF of covered storage with a concrete slab, gated access, and direct connection to the main building. Exterior features include a 3' dock-high loading area (12' wide) and secure, gated concrete storage, along with an additional exterior concrete storage area.
Dock-high loading and gated storage configurations provide a functional setup for a range of industrial and commercial uses.
Key Highlights
- 8,000 SF industrial building (3,415 SF office/showroom and 4,585 SF heated warehouse) built in 1999
- Heated warehouse is 57' x 80' with 12'-17' clear height and one 14'W x 13'H overhead door
- Office/showroom totals 3,415 SF with reception/spot, conference room, private offices, kitchenette, and two restrooms
Financial Insights
Estimated NOI and Cap Rate
NOI / Yr
$60,319
Cap Rate
7.31%
Suggested Prices Based on Cap Rates
Cap Rate 5%
$1,206,380
$1.2M
Cap Rate 7%
$861,700
$861.7K
Cap Rate 9%
$670,211
$670.2K
Market Conditions
NOI Build-Up for 8,000 SF
Gross rent
$76.8K $9.60/SF
− Vacancy
−$5.8K −$0.73/SF
EGI
$71.0K $8.87/SF
− OpEx
−$10.6K −$1.33/SF
NOI
$60.3K $7.54/SF
Area
Logan County, OK
Vacancy
7.60%
Lease Rate
$9.60 /SF/Yr
Expense Ratio
15.00%
Simulate Cap Rate and NOI
Suggested Prices Based on Cap Rates
Cap Rate 5%
$1,206,380
Cap Rate 7%
$861,700
Cap Rate 9%
$670,211
Alternative Uses
Best Use
Flex RnD
$1.42M
$1.24M – $1.66M
NOI $99,372 @ 7.0% cap · market cap 12.05%
Second Best
Warehouse
$861.7K
$754.0K – $1.01M
NOI $60,319 @ 7.0% cap · market cap 7.31%
Theoretical Best
Specialty Retail
$1.93M
$1.69M – $2.26M
NOI $135,360 @ 7.0% cap · market cap 16.41%
Zoning and permitted uses should be independently verified with authorities.
How Realmo checks its estimates
Property Analytics
Unlock full access to Insights
Subscribe to Realmo Intelligence
Open Analytics
Current Use
Location Intelligence
Trade Area within ½ mile
59
Businesses Nearby
Well-served
Demand for This Use
Explore this area
Business Placement
Demographics for 73044, OK
24,603
Population
10,050
Households
2.4
Avg Household Size
39
Median Age
24%
College-Educated
91%
High-School Grad
264.7 sq mi
ZIP Area
93
Density / Sq Mi
$71,442
Median Household Income
$39,284
Median Earnings
$890
Median Rent
$200,100
Median Home Value
Check the figures for this property
Cap Rate, Value Estimation, Potential NOI and more
View Realmo Analytics
Market
Vacancy Rate% for Industrial in South region





Frequently Asked Questions
What type of property is this?
Flex space - Industrial property with heated warehouse, 3,415 SF office/showroom, and 4,000 SF covered, gated storage.
Where is this flex space located?
The property is located at 4203 S Division St Guthrie, OK.
What is the asking price?
The asking price for this property is $825,000.
What are key features of this property?
This property features: 8,000 SF industrial building (3,415 SF office/showroom and 4,585 SF heated warehouse) built in 1999; Heated warehouse is 57' x 80' with 12'-17' clear height and one 14'W x 13'H overhead door; Office/showroom totals 3,415 SF with reception/spot, conference room, private offices, kitchenette, and two restrooms


