Upscale Flex Space with Mezzanine
For Lease
Contact for pricing
4203 River Walk Dr, Flower Mound, TX 75028
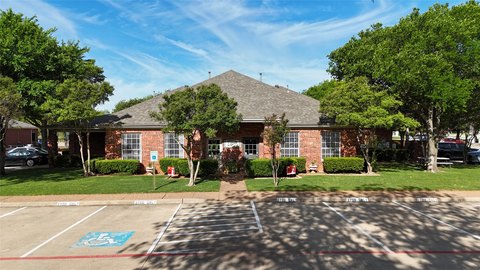
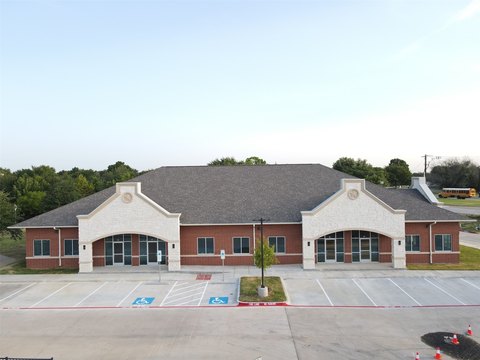
Upscale flex with retail storefront frontage, mezzanine offices, and rear service bay doors for smooth tenant operations.
Property Size3,240 SF
Days on Market80
Property Features for 4203 River Walk Dr
General Information
Standard status
Active
Size
3,240 SF
Property subtype
FLEX_R_AND_D
Lease Type
SF/yr
Warehouse & Industrial
Clear Height
22 ft
Office Build-Out
800 SF
Mezzanine
800 SF
Loading
Rear Load
Additional Details
Space Use
Flex
Road Access
Yes
Building Details
Buildings
6
Listing Agency:
Capstone Commercial
(214) 789-6898
Listed By:
Kara Porter · License #0450870
(214) 789-6898
Source:
Moodyscre
Added: May 12
Changed: Jul 30
Last Checked: Jul 30 at 11:01AM
Displayed information is deemed reliable but is not guaranteed and should be independently verified. All listing content including descriptions, pricing, images are the copyrighted material of Capstone Commercial
Investment Insights
Based on property information with market context.
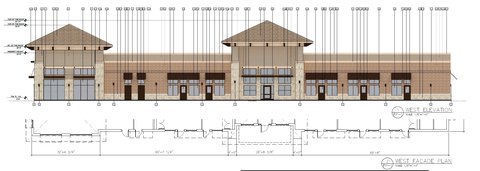
New construction upscale flex concept with a 26' parapet facade and retail storefronts along a pedestrian promenade. Each unit includes a mezzanine office space of approximately 800 SF, paired with an open warehouse below for flexible light industrial or service use.
Operations are supported by service bay doors on the rear of each unit and approximately 22' interior clear height. The property is positioned as build-to-suit with unit widths easily adjusted, and it includes a rear-and-yard style layout intended to work alongside retail-facing frontage. There are 6 pad site units fronting Long Prairie Road with retail-level visibility, and the site also includes more than 100 parking spaces.
The project is adjacent to a future Cultural Arts & Performing Center, and it offers a premium Riverwalk address at 30%+ below surrounding retail rents. Options for build-to-suit configurations are available.
Operations are supported by service bay doors on the rear of each unit and approximately 22' interior clear height. The property is positioned as build-to-suit with unit widths easily adjusted, and it includes a rear-and-yard style layout intended to work alongside retail-facing frontage. There are 6 pad site units fronting Long Prairie Road with retail-level visibility, and the site also includes more than 100 parking spaces.
The project is adjacent to a future Cultural Arts & Performing Center, and it offers a premium Riverwalk address at 30%+ below surrounding retail rents. Options for build-to-suit configurations are available.
Key Highlights
- 26' parapet facade and retail storefronts along a pedestrian promenade
- Mezzanine office space of approximately 800 SF with open warehouse below
- Service bay doors on the rear of each unit
Property Analytics
Current Use
Lease Details
22 ft
Clear height
Yes
Paved road access
NNN (Triple Net)
Lease Type
$3.30 /SF/Yr
CAM
Location Intelligence
Trade Area within ½ mile
1,595
Businesses Nearby
Under-served
Demand for This Use
Explore this area
Business Placement
Demographics for 75028, TX
46,830
Population
18,189
Households
2.6
Avg Household Size
40
Median Age
62%
College-Educated
98%
High-School Grad
15.6 sq mi
ZIP Area
3,002
Density / Sq Mi
$147,040
Median Household Income
$72,270
Median Earnings
$2,233
Median Rent
$458,100
Median Home Value
Market
Vacancy Rate% for Office in South region

Questions? Ask Rey
Realmo’s AI knows this listing — price, zoning, demand, history. Ask anything.




Frequently Asked Questions
What type of property is this?
Flex space - Upscale flex with retail storefront frontage, mezzanine offices, and rear service bay doors for smooth tenant operations.
Where is this flex space located?
The property is located at 4203 River Walk Dr Flower Mound, TX.
What is the lease rate?
The lease rate is $22 SF/Yr.
What are key features of this property?
This property features: 26' parapet facade and retail storefronts along a pedestrian promenade; Mezzanine office space of approximately 800 SF with open warehouse below; Service bay doors on the rear of each unit