Professional Medical Office
4202 W Linebaugh Ave Tampa, FL 33624
4202 W Linebaugh Ave, Tampa, FL, 33624
Contact for pricing
For Lease
Contact for pricing
Renovated 2005-built medical/professional office building in Crown Pointe Professional Park with separate suite entrances and multiple exam rooms.
Property Size4,180 SF
Days on Market30
Property Features for 4202 W Linebaugh Ave
General Information
- Standard status
- Active
- Size
- 4,180 SF
- Property subtype
- Office
Building Details
- Year Built
- 2005
Spaces For Lease
at 4202 W Linebaugh Ave Contact us
Listing agency
Tampa Commercial Industrial Real Estate
Listed by
Ben Hartman · License #BK3531103
Source
Crexi
Added: Jun 23 Updated: Jul 22 at 3:01AM Checked: Jul 22 at 3:01AM
Displayed information is deemed reliable but is not guaranteed and should be independently verified. All listing content including descriptions, pricing, images are the copyrighted material of Tampa Commercial Industrial Real Estate
Investment Insights
Based on property information with market context.
4202 W Linebaugh Ave is a 4,180 SF professional and medical office building built in 2005 and renovated in 2014. The property includes efficient floor plans, a second-story mezzanine accessed via Suite 4204, and full bathrooms attached to office/exam rooms. Formerly a sleep study facility, it features 9 offices (8 exam rooms) and 10 bathrooms total (8 full, 2 half). Suite configuration includes separate entrances for Suites 4202 and 4204, supporting a multi-tenant setup or an owner-user arrangement with retained income.
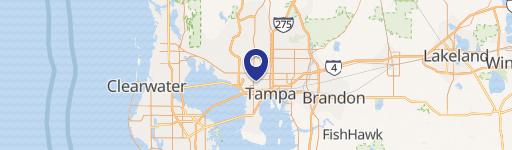
The building is located in Crown Pointe Professional Park, a deed-restricted office park with enforced parking and established professional standards. The property is positioned in Northwest Tampa’s Carrollwood corridor with access to Gunn Hwy, Dale Mabry, the Veterans Expressway, I-275, and Tampa International Airport.
Suite 4202 is partially leased to a medical tenant on a 5-year NNN lease. The tenant is willing to vacate with 60 days’ written notice if an owner-user requires full occupancy. The property also offers 13 dedicated parking spaces for the building.
The building is located in Crown Pointe Professional Park, a deed-restricted office park with enforced parking and established professional standards. The property is positioned in Northwest Tampa’s Carrollwood corridor with access to Gunn Hwy, Dale Mabry, the Veterans Expressway, I-275, and Tampa International Airport.
Suite 4202 is partially leased to a medical tenant on a 5-year NNN lease. The tenant is willing to vacate with 60 days’ written notice if an owner-user requires full occupancy. The property also offers 13 dedicated parking spaces for the building.
Key Highlights
- 4,180 SF professional/medical office building (4,012 SF heated) built in 2005 and renovated in 2014
- Approx. 3,538.5 SF rentable across two suites: 4202 (1,144.5 SF) and 4204 (2,394 SF), each with separate entrances
- Former sleep study facility with 9 offices (8 exam rooms) and 10 bathrooms total (8 full, 2 half), with full baths attached to each office/exam room
Property Analytics
Location Intelligence
Current Use by Public Records
Medical Office Space
Similar For Rent Nearby


Similar Off Market Nearby
- Animal Coalition of Tampa — 8501 Ladue Ln, Tampa, FL 33614
- Carrollwood Community Vet — 4227 gunn hwy, tampa, fl 33618
- Drew Debra L DVM — 8501 ladue ln, tampa, fl 33614
- VCA Part of the Family Knnls — 8501 ladue ln, tampa, fl 33614
- Harmony Vet Care of Carrollwood — 8501 Ladue Ln, Tampa, FL 33614
FAQs
What type of property is this?
Medical Office Space - Renovated 2005-built medical/professional office building in Crown Pointe Professional Park with separate suite entrances and multiple exam rooms.
Where is this medical office space located?
The property is located at 4202 W Linebaugh Ave Tampa, FL.
What are key features of this property?
This property features: 4,180 SF professional/medical office building (4,012 SF heated) built in 2005 and renovated in 2014; Approx. 3,538.5 SF rentable across two suites: 4202 (1,144.5 SF) and 4204 (2,394 SF), each with separate entrances; Former sleep study facility with 9 offices (8 exam rooms) and 10 bathrooms total (8 full, 2 half), with full baths attached to each office/exam room