Office Unit with ADA

For Lease
$2,025/Mo
4201 W Stan Schlueter Loop, Killeen, TX 76549
CommercialLease, Killeen, TX
Space Size900 SF
Lot Size0.90 Acres
Days on Market212
Property Features for 4201 W Stan Schlueter Loop
General Information
Property type
Commercial Lease
Property subtype
Other
Zoning
B-3
Subdivision
Weiss Add Ph Two
Lot features
City Lot, Half To One Acre Lot
Elementary school
Iduma Elementary School
Middle school
Roy J Smith Middle School
High school
Shoemaker High School
Elementary school district
Killeen ISD
Middle school district
Killeen ISD
High school district
Killeen ISD
Directions
Head Southwest on I-14 and take exit 280A toward TX-201 So. Clear Creek Rd, continue onto Central Texas Expy/W Veterans Memorial Blvd. Turn left onto TX-201 So. Clear Creek Rd, turn left onto W Stan Schlueter Lp, turn left onto Hudson Dr-destination will be on the left.
Standard status
Active
APN
317609
Size
7,590 SF
Lot size
0.90 Acres
Taxes and HOA fees
Tax Description
WEISS ADDITION PHASE TWO, BLOCK 007, LOT 0001
Legal Description
WEISS ADDITION PHASE TWO, BLOCK 007, LOT 0001
Utilities
Sewer type
Public Sewer
Heating system
Central, Electric (Heating)
Cooling system
Central Air, Electric
Water source
Public
Building Details
Year built
2004
Floors in Building
1
Flooring type
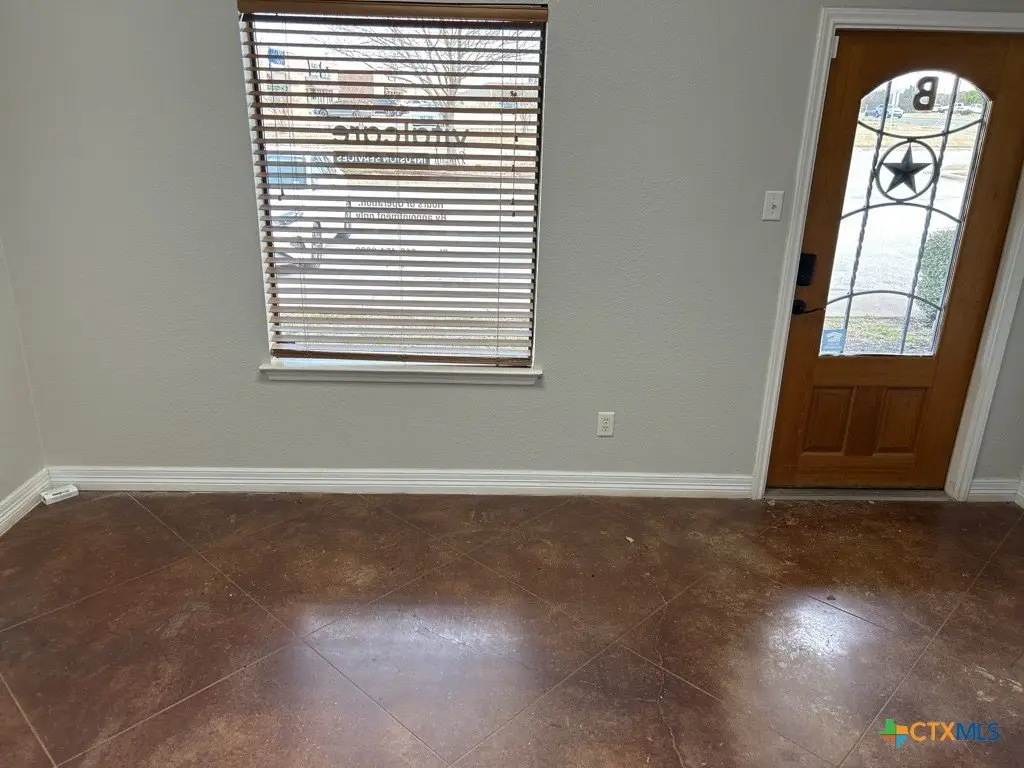
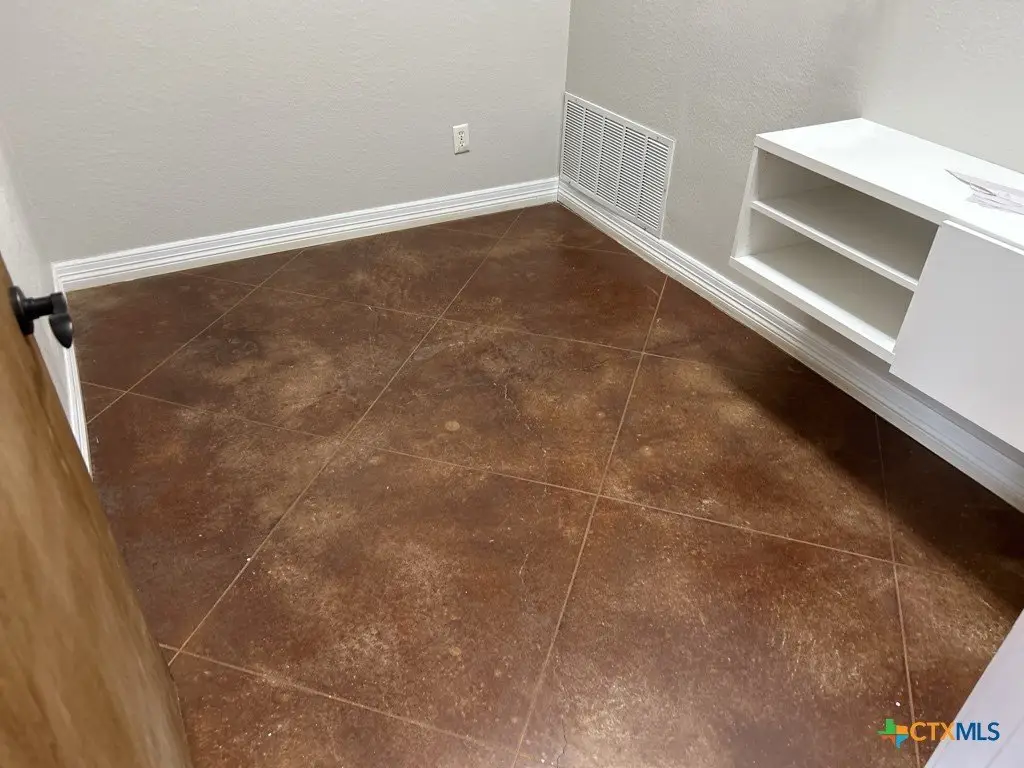
Tile
Building materials
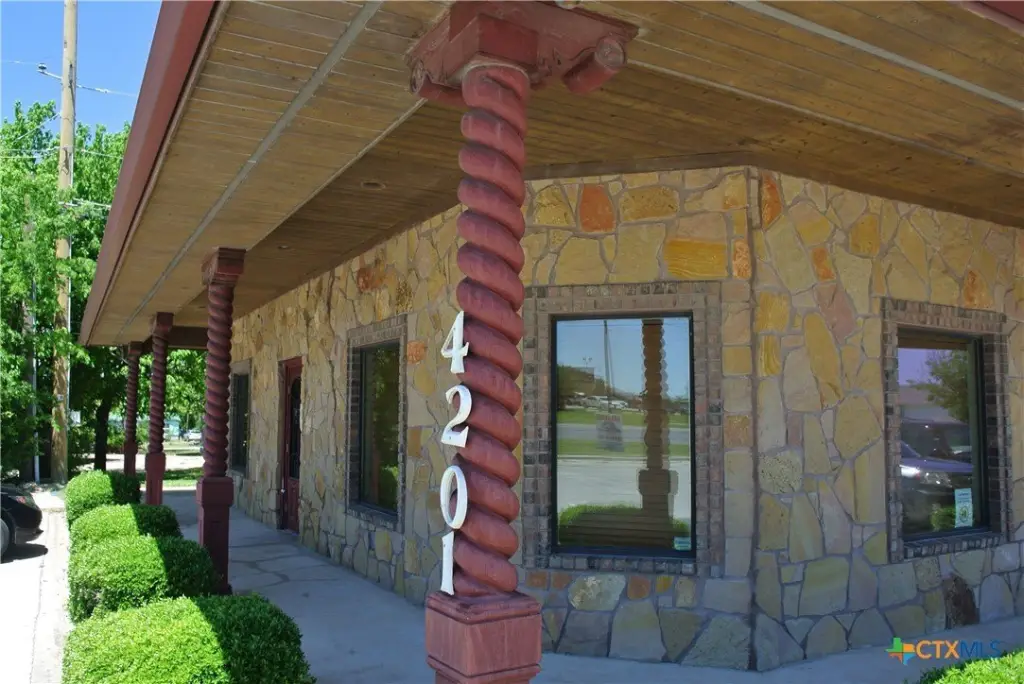
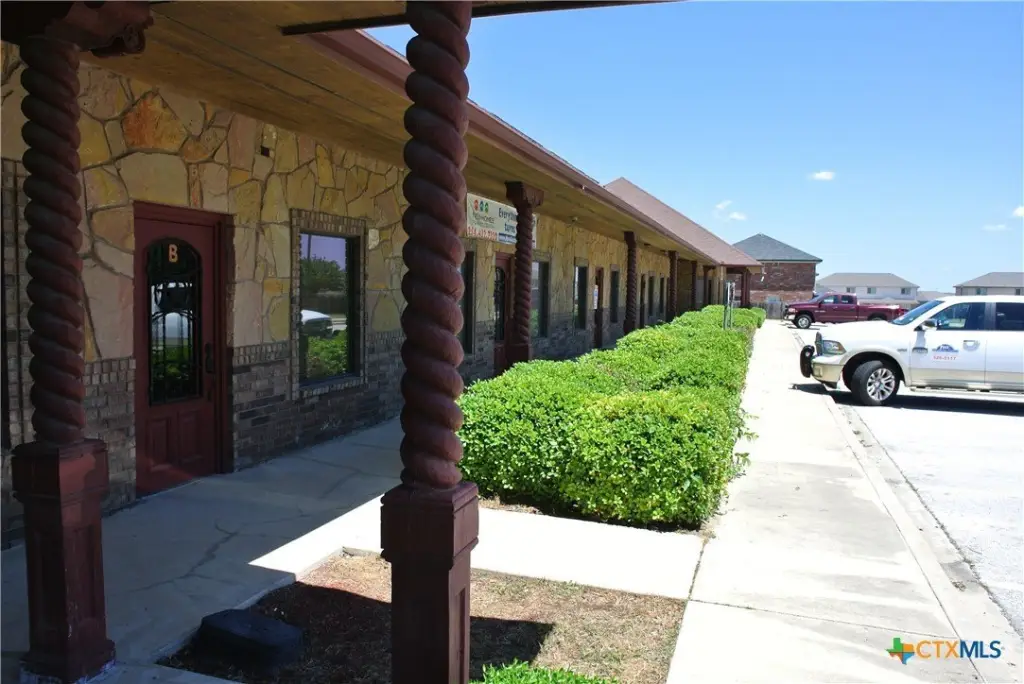
Brick, Masonry
Listing Agency:
Jim Wright Company
(254) 526-5117
Listed By:
Jim Wright · License #0181945
(254) 289-3145
Added: Mar 16
Changed: Sep 14
Last Checked: Oct 13 at 5:06AM
MLS# 607005
Copyright © 2026 Central Texas Multiple Listing Service. All rights reserved. All information provided by the listing agent/broker is deemed reliable but is not guaranteed and should be independently verified.
Investment Insights
Based on property information with market context.
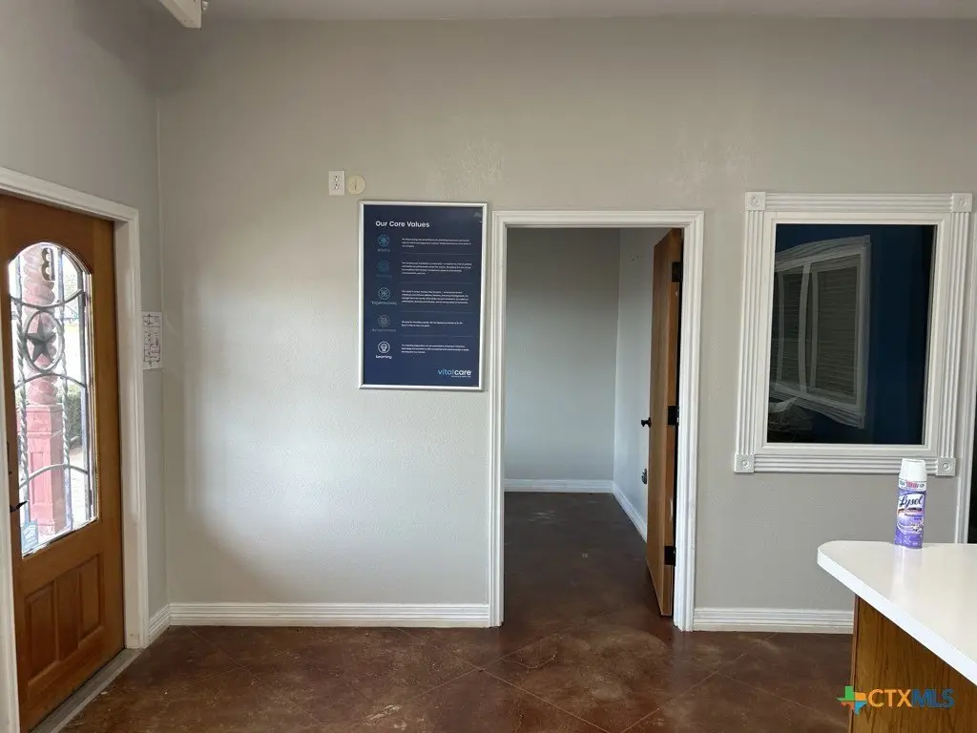
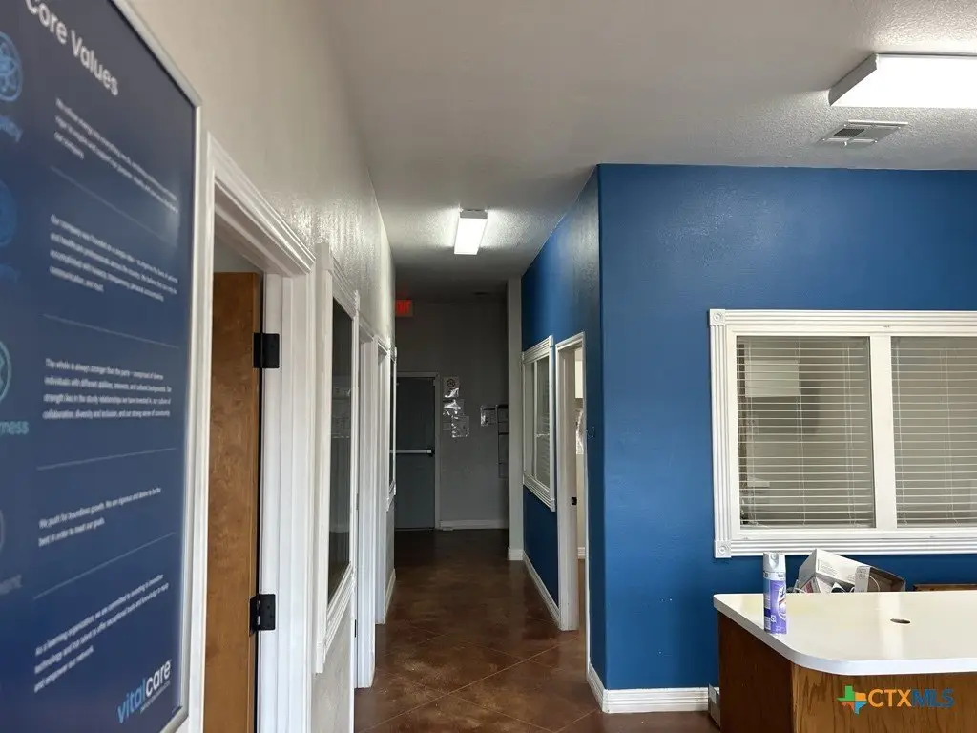
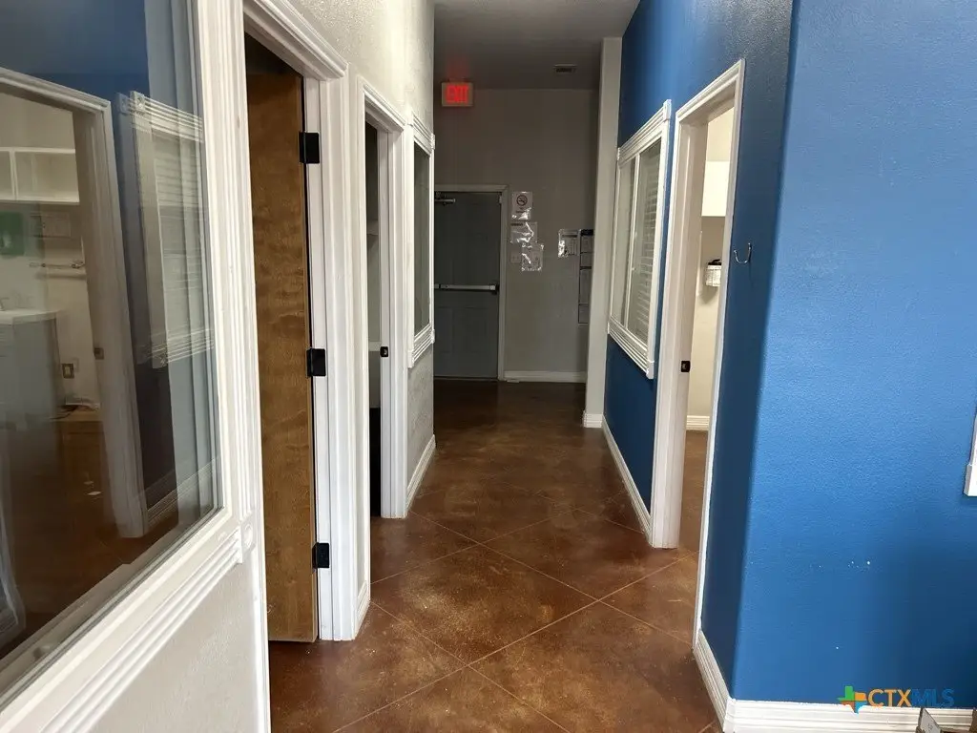
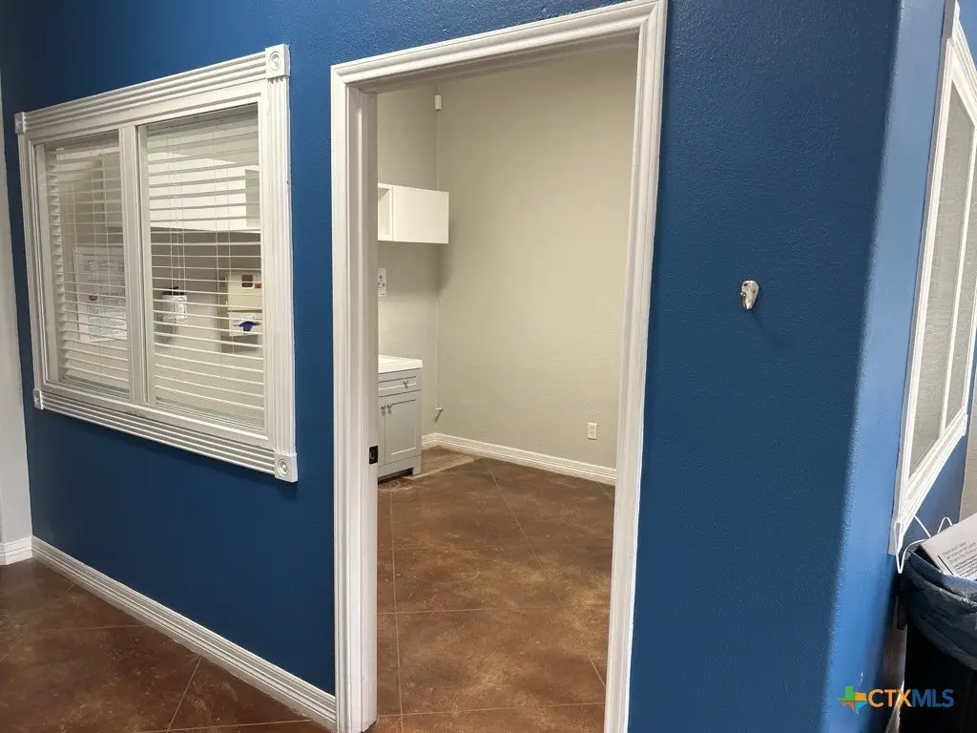
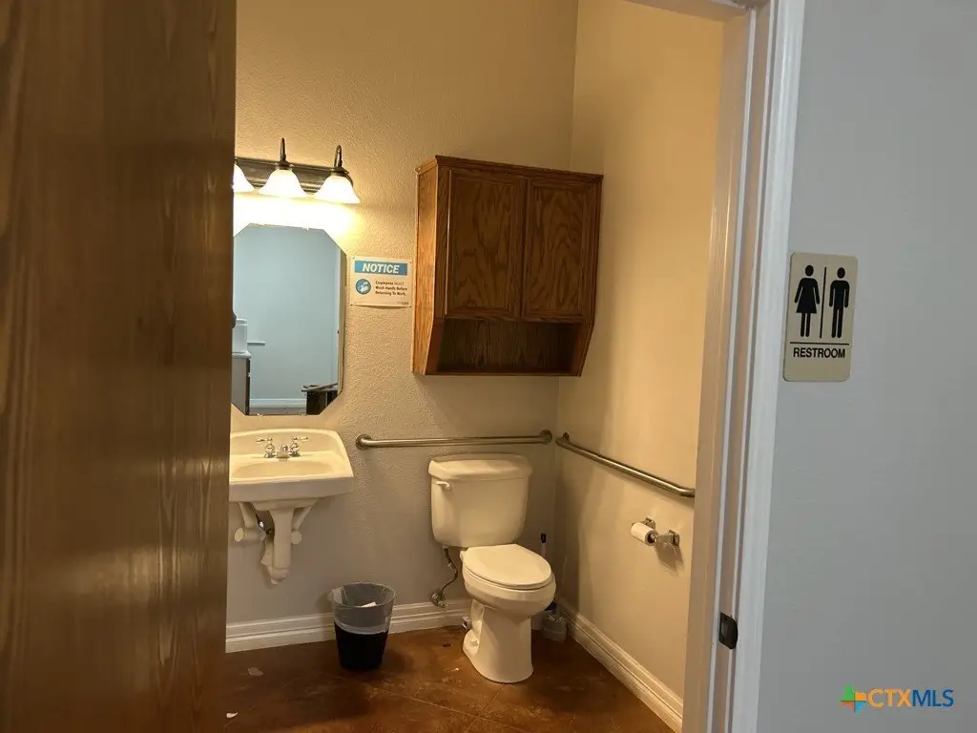
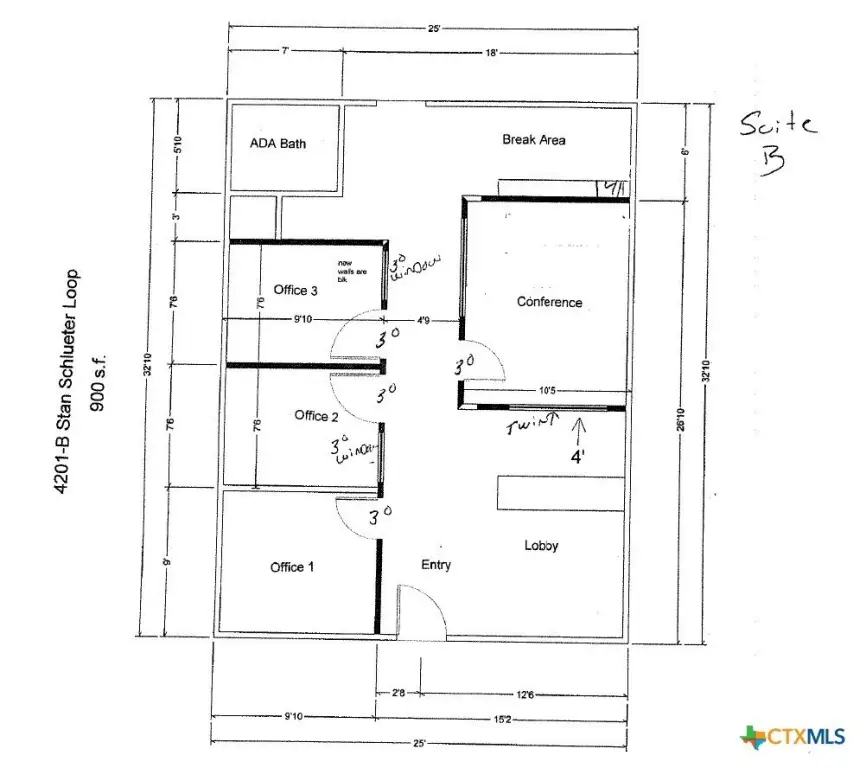
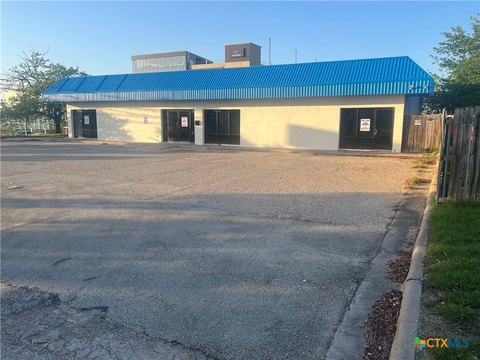
Suite B provides 900 SF of office space within a 7,590-square-foot commercial property built in 2004. The suite includes multiple offices, a lobby, and an ADA restroom, with tile flooring throughout the space.
The building is constructed with brick and masonry materials and served by central electric heating and central air conditioning. Public water and public sewer are available, and the property carries B-3 zoning.
The building is constructed with brick and masonry materials and served by central electric heating and central air conditioning. Public water and public sewer are available, and the property carries B-3 zoning.
Key Highlights
- Suite B contains 900 SF of office space
- Multiple offices plus a lobby and ADA restroom
- 7,590‑square‑foot commercial property built in 2004
Property Analytics
Unlock full access to Insights
Subscribe to Realmo Intelligence
Open Analytics
Current Use
Lease Details
NNN (Triple Net)
Lease Type
Location Intelligence
Trade Area within ½ mile
624
Businesses Nearby
Explore this area
Business Placement
Demographics for 76549, TX
56,199
Population
21,794
Households
2.6
Avg Household Size
29
Median Age
23%
College-Educated
95%
High-School Grad
94.1 sq mi
ZIP Area
597
Density / Sq Mi
$62,536
Median Household Income
$36,340
Median Earnings
$1,363
Median Rent
$202,100
Median Home Value
Check the figures for this property
Cap Rate, Value Estimation, Potential NOI and more
View Realmo Analytics
Market
Lease Benchmarks for Killeen, TX
$9.5 /SF/Yr
Avg Asking Price
$1.16–$23.4 /SF/Yr
Price Range
6,100 SF
Avg Space Size
Vacancy Rate% for Office in South region

Questions? Ask Rey
Realmo’s AI knows this listing — price, zoning, demand, history. Ask anything.









Frequently Asked Questions
What type of property is this?
Office units - 900-square-foot office suite with multiple private offices, a lobby, and central HVAC in a masonry building.
Where is this office units located?
The property is located at 4201 W Stan Schlueter Loop Killeen, TX.
What is the lease rate?
The lease rate is $2,025/Mo.
What are key features of this property?
This property features: Suite B contains 900 SF of office space; Multiple offices plus a lobby and ADA restroom; 7,590‑square‑foot commercial property built in 2004


