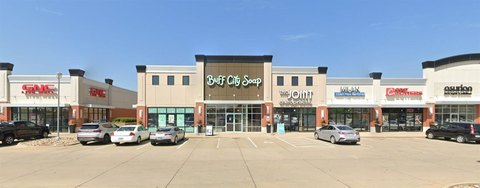
4201 42nd St 115&120, Cedar Rapids, IA 52402
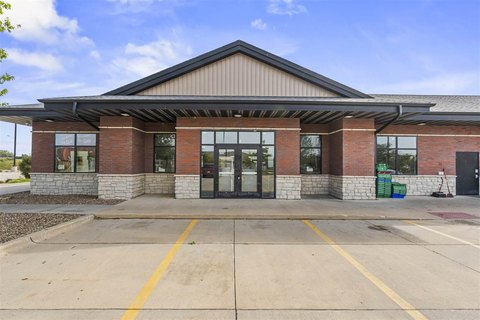
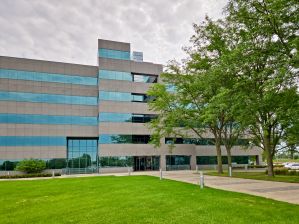
Flexible open-plan main-floor retail space offers direct parking-lot entry for convenient customer access.
- Added:
- Jan 17, 2025
- Days on Market:
- 538
- Last Refresh:
- Jul 6 at 2:19 am
Property Features for 4201 42nd St 115&120
General Information
- Standard status
- Active
- Size
- 63,000 SF
- Property subtype
- Com Lease
Building Details
- Year Built
- 2015

Listing office RE/MAX Concepts (319) 540-1281
Listing date Jan 17, 2025
Source Pinnaclerealtyia
Displayed information is deemed reliable but is not guaranteed and should be independently verified.
All listing content including descriptions, pricing, images are the copyrighted material of RE/MAX Concepts
HighLights
- Main‑floor retail space with an entrance directly off the parking lot for convenient customer access
- Open‑plan space currently configured as open space with unlimited possibilities for future configuration
- 5‑year lease with a $14.95 initial base rate that increases $1.00 per sq each year thereafter
- Year built: 2015; features include HVAC (air conditioning) and heating, plus concrete flooring and storage
- Off‑street parking available; ample parking on all 4 sides of the anchor building
- Tenant access to a large, three‑sided monument sign on the corner; sprinkler/irrigation and public water service
Overview
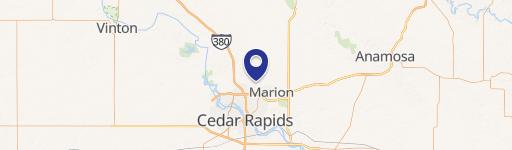
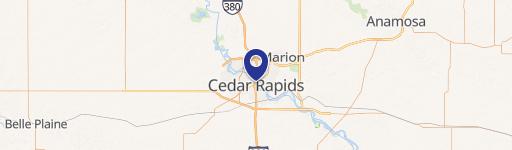
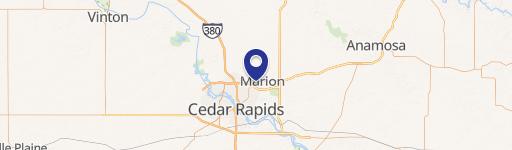
The suite is situated in an upscale shopping center with multiple established tenants, including Berthel Fisher, Essence Salon, Nails on 42nd, Winestyles, and Massage Heights, along with a newer dental specialty office building that includes four specialty dental offices and two office suites. The center is positioned at a corner location along one of the city’s busiest intersections, in a growing affluent quadrant of Cedar Rapids. Access is available to Hwy 100 and I-380, and the property is described as being blocks from the Edgewood Rd bridge to the west side of Cedar Rapids.
With an open plan and parking-lot entry, the space can accommodate a range of tenant concepts that benefit from high visibility and convenient onsite access. Ample parking is available on all four sides of the anchor building, and a large three-sided monument sign on the corner is available for the tenant.
Current Use by Public Records
Location Insight
- Map
- Local Demand
- City
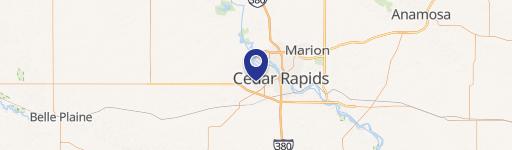
- Cedar Rapids
- County
- Linn
- State
- Iowa
- Longitude
- -91.7006492
- Latitude
- 42.0212973