Mixed-Use Building with
New
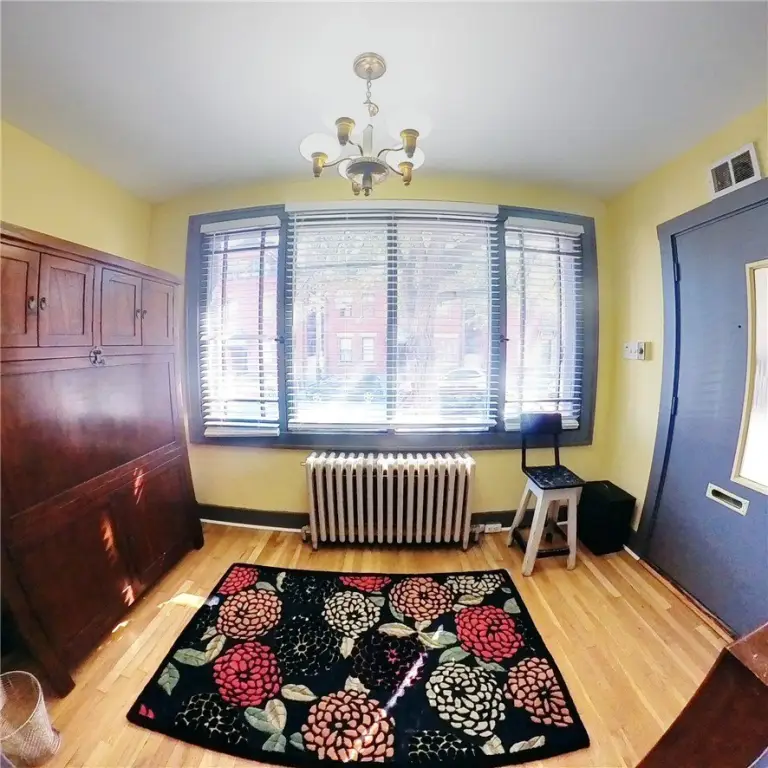
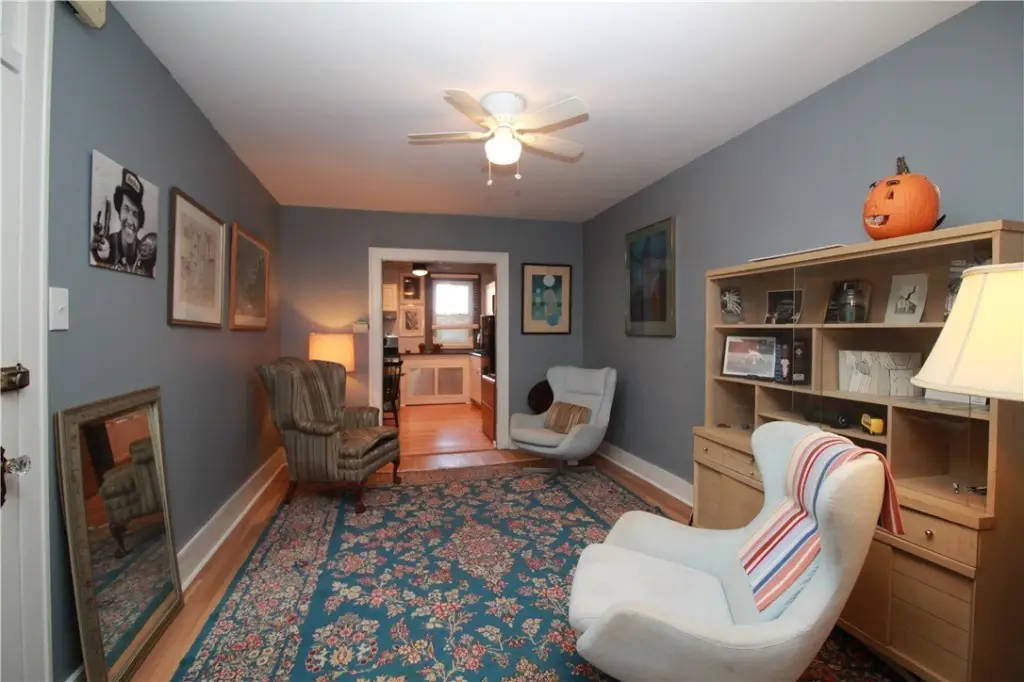
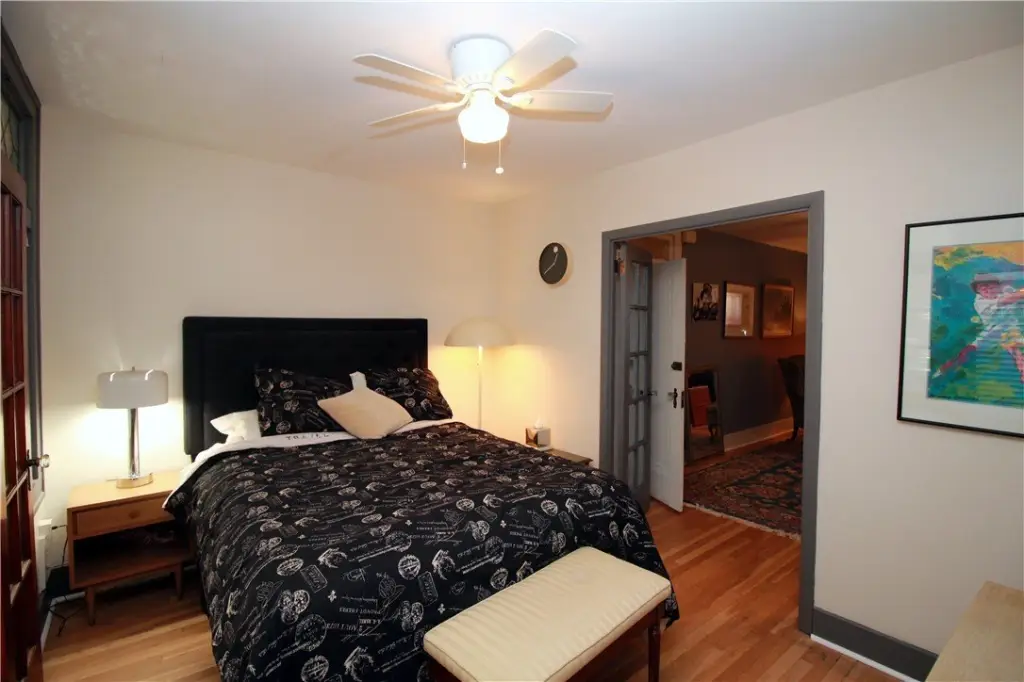
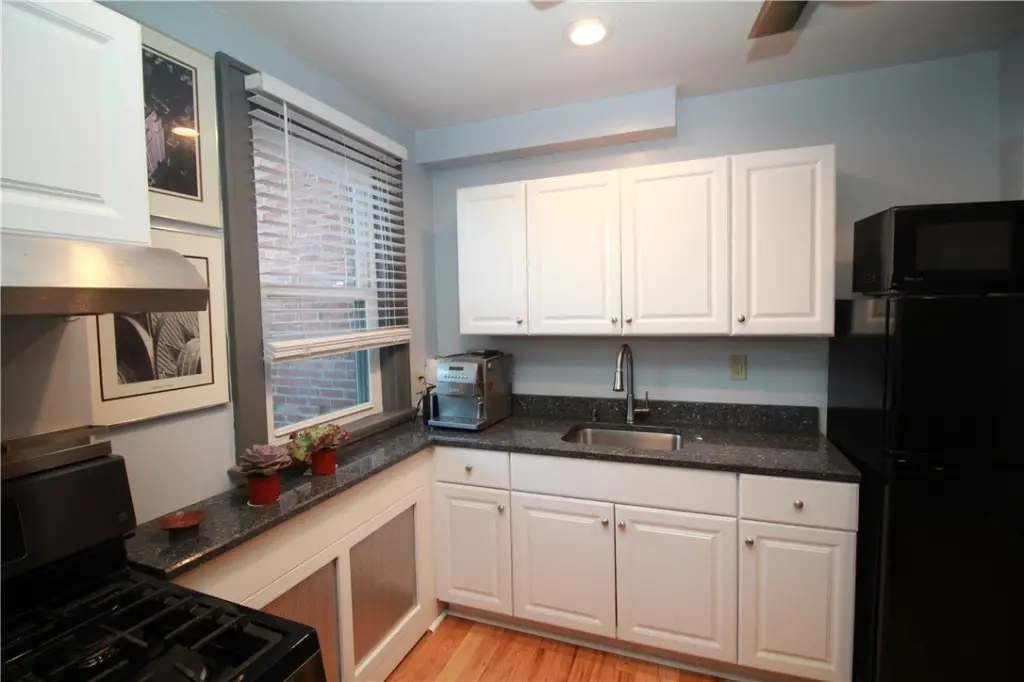
For Sale
$660,000
420 Foreland St East, Allegheny, PA 15212
ResidentialIncome, East Allegheny, PA
Property SizeContact for details
Lot Size0.02 Acres
Days on Market2
Property Features for 420 Foreland St East
General Information
Property type
Residential Multi Family
Property subtype
Triplex
Zoning
R1A-V
Zoning description
R1A-V
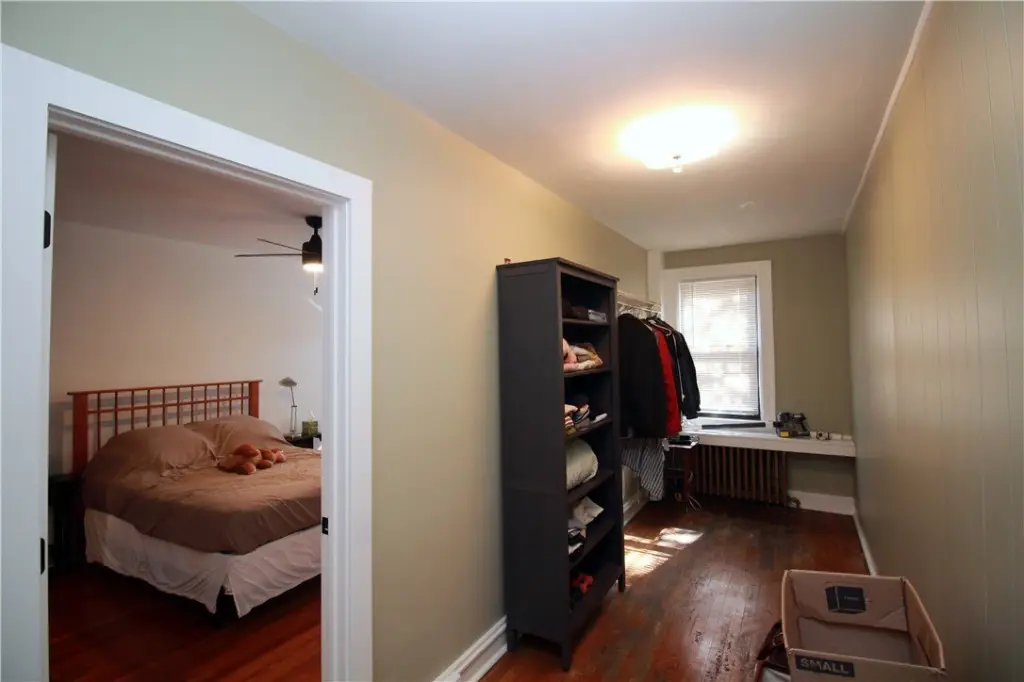
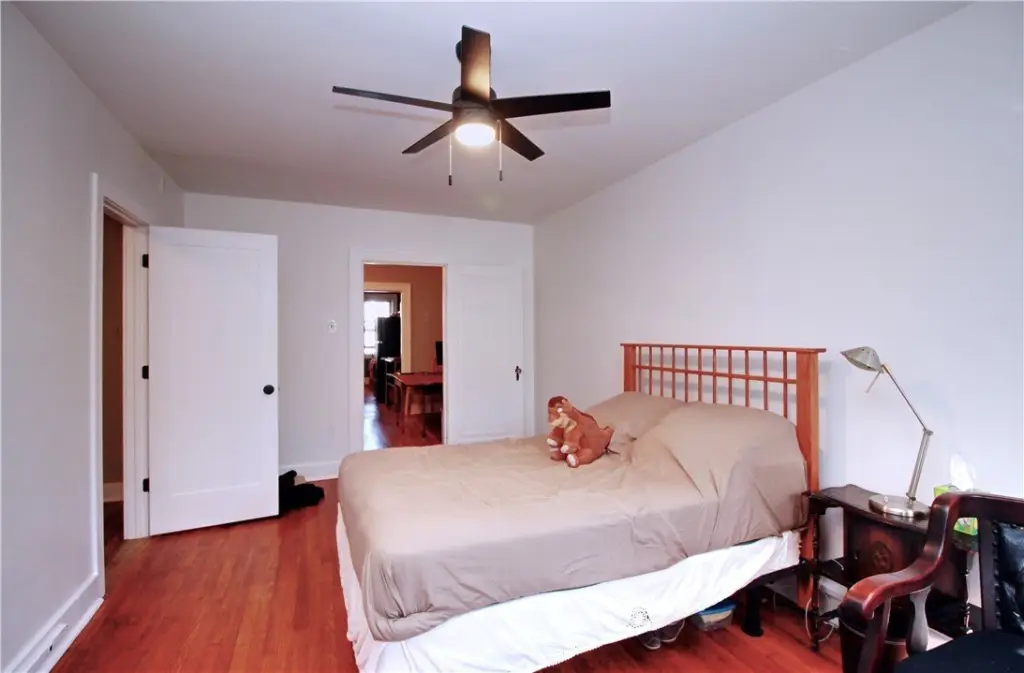
Bedrooms
5
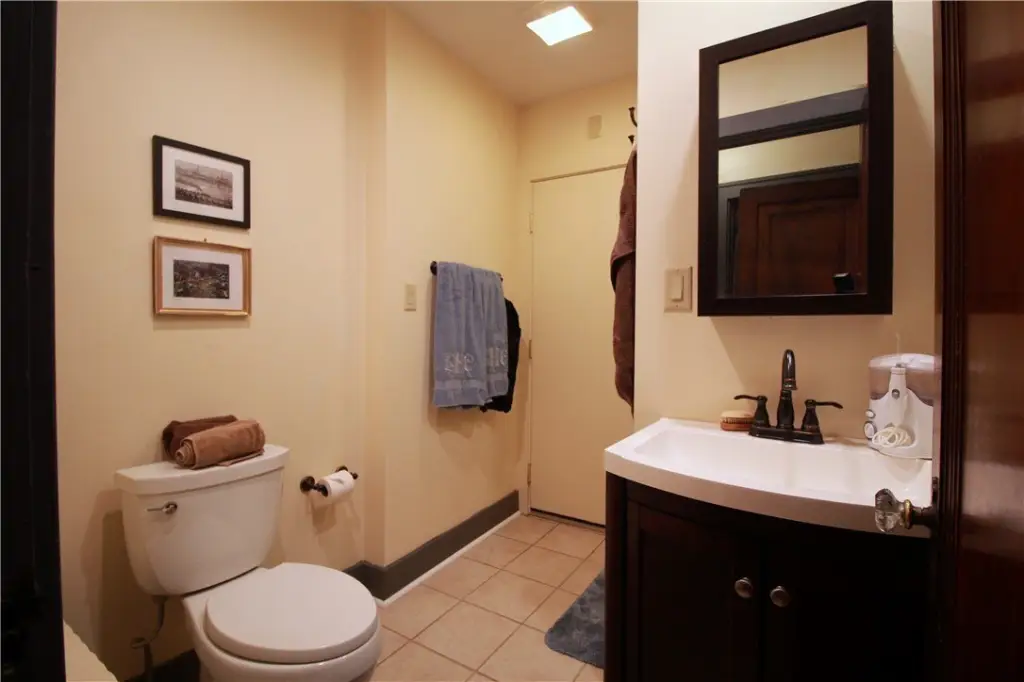
Full bathrooms
3
Rooms
Bedroom 5, Bedroom 2, Bedroom 3, Basement, Bedroom 4, Bedroom 1, Bathroom 2, Bathroom 1, Bathroom 3
Parking
4
Parking features
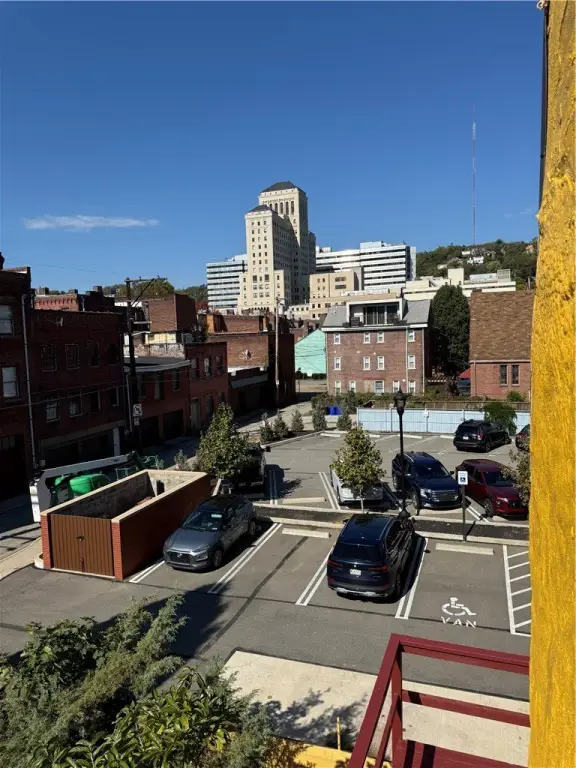
Off Street, On Street
Elementary school district
Pittsburgh
Middle school district
Pittsburgh
High school district
Pittsburgh
Directions
From Pittsburgh: Head towards Fifth Ave; take Smithfield to Liberty Ave; Turn Left on Sixth Ave; Right onto Smithfield St; Take 9th St, Rachel Carson Brg, Anderson St and Cedar Ave to Foreland St;
Subdivision
East Allegheny
Standard status
Active
Lot size
0.02 Acres
Additional Details
Mixed-Use Components
commercial, residential
Taxes and HOA fees
Tax Annual Amount
2786
Building Details
Year built
1920
Number of units
3
Building materials
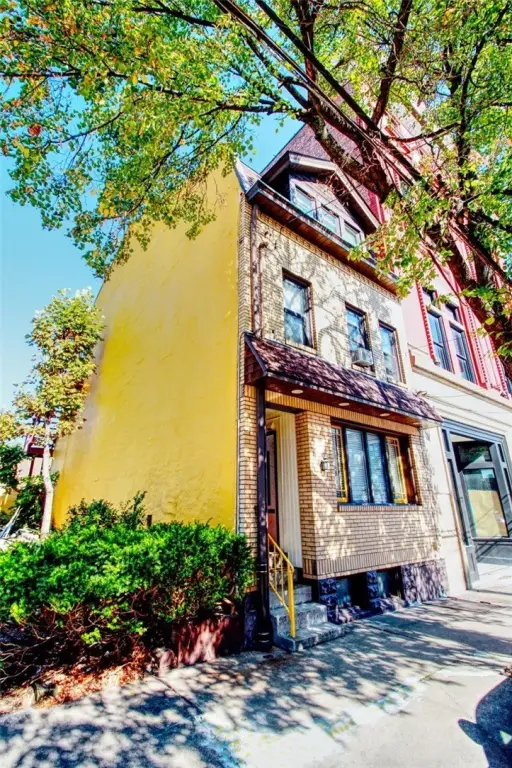
Brick, ShingleSiding
Roof type
Asphalt
Buildings
1
Listing Agency:
KELLER WILLIAMS EXCLUSIVE · Keller Williams Realty
(412) 682-0120
Listed By:
Susan Pittman · License #RS339354
(412) 345-7000
Added: Oct 26
Last Checked: Oct 27 at 4:06PM
MLS# 1780951
Copyright © 2026 West Penn Multi List, Inc. All rights reserved. All information provided by the listing agent/broker is deemed reliable but is not guaranteed and should be independently verified.

Ask AI about this property
Review the available facts, identify missing information and prepare questions for the agent.
Investment Insights
Based on property information with market context.
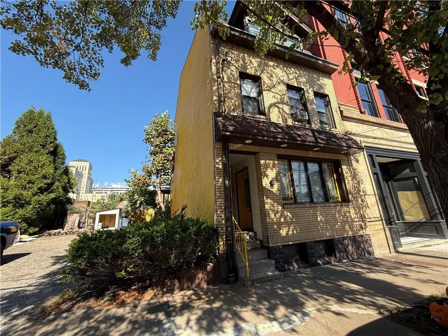
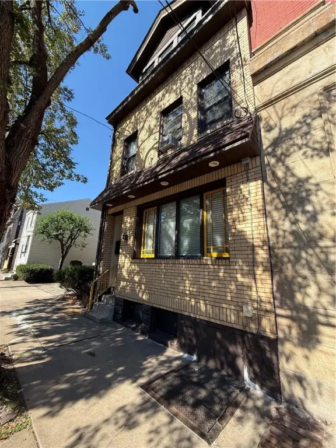
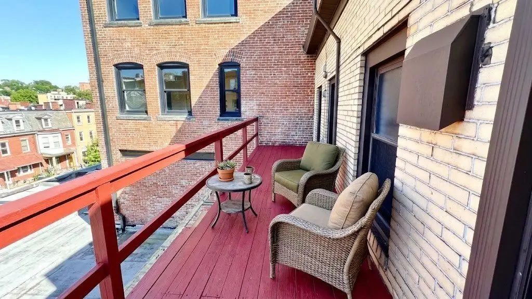
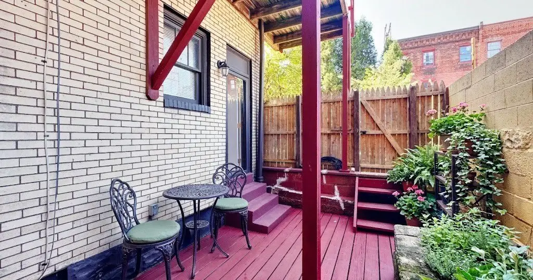
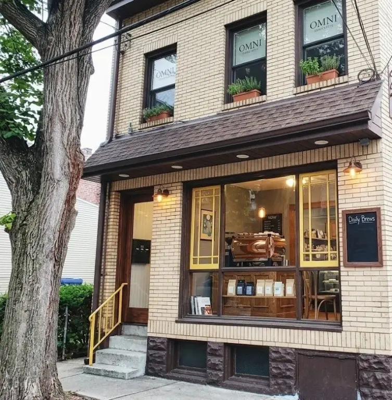
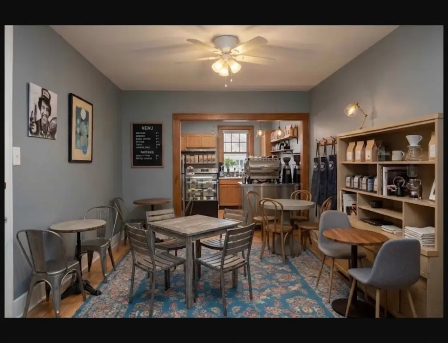
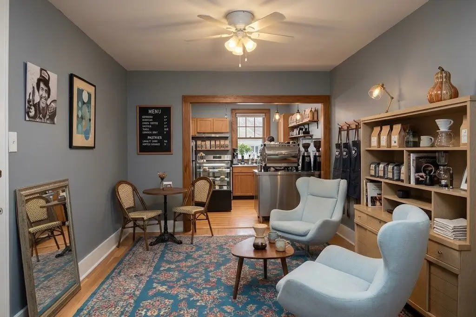
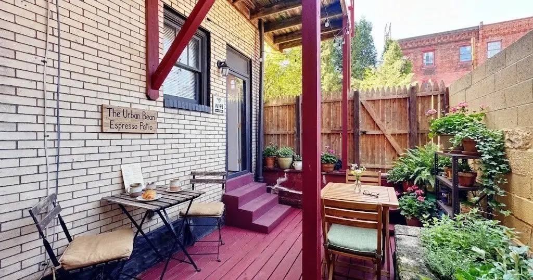
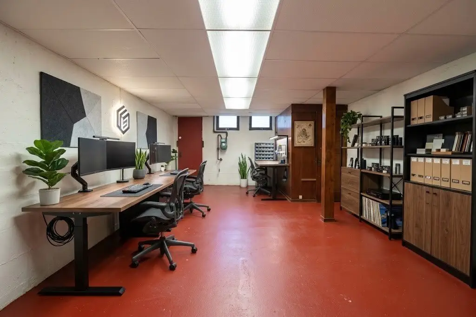
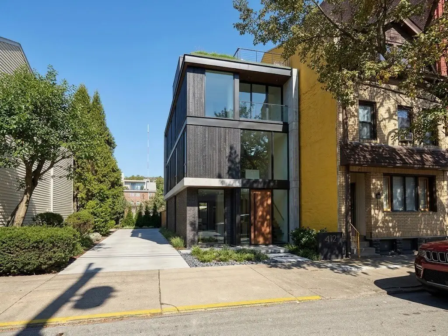
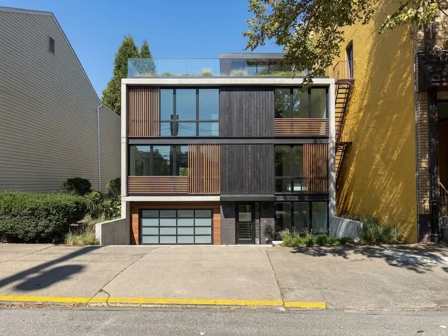
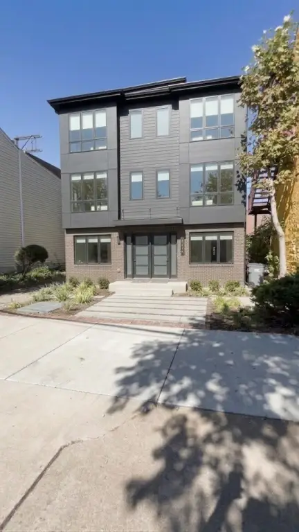
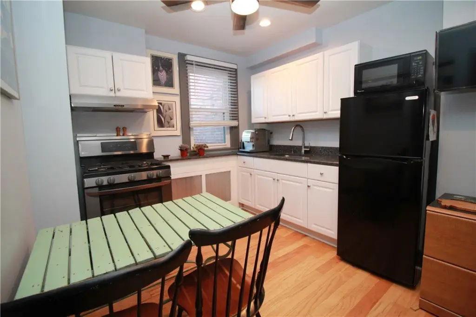
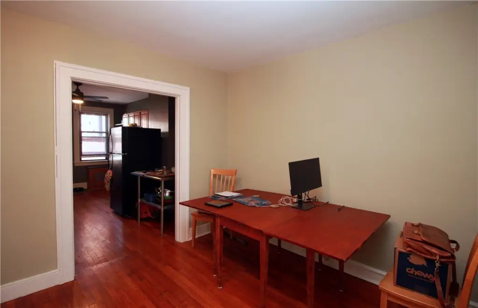
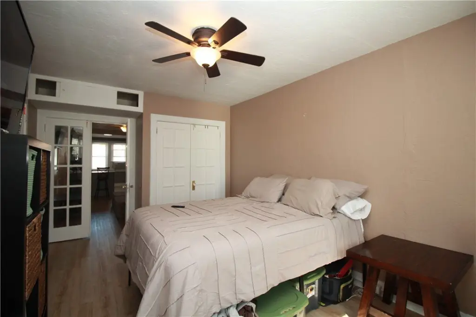
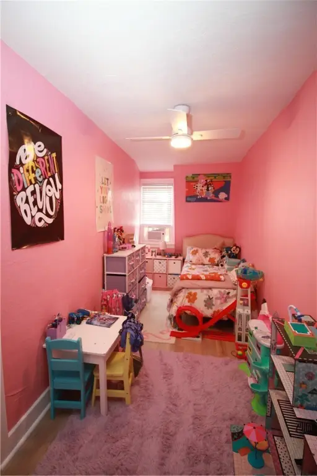
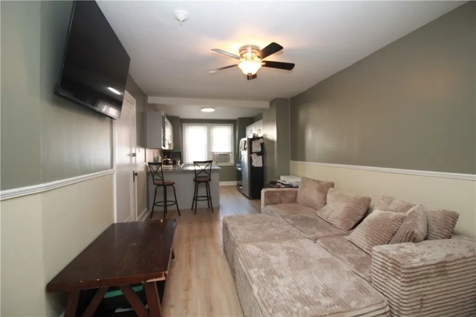
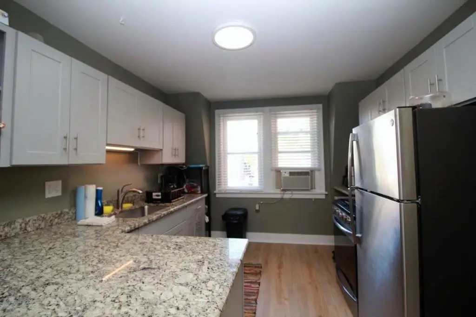
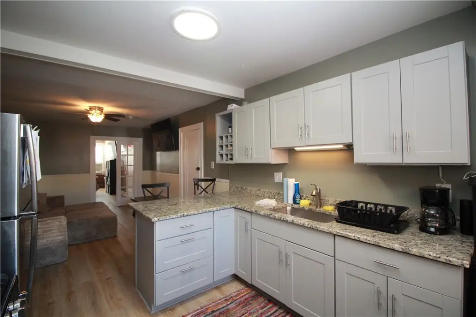
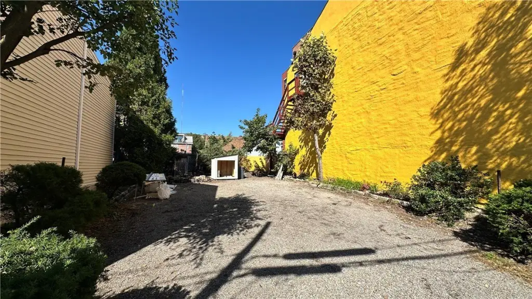
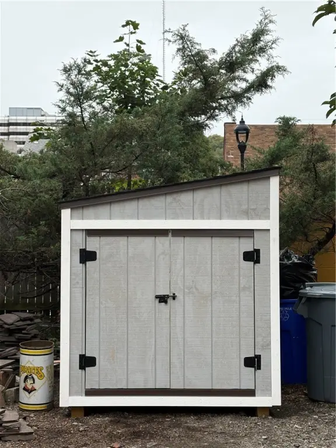
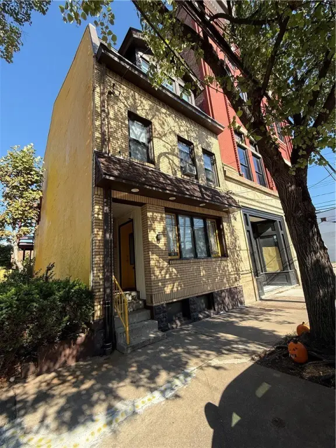
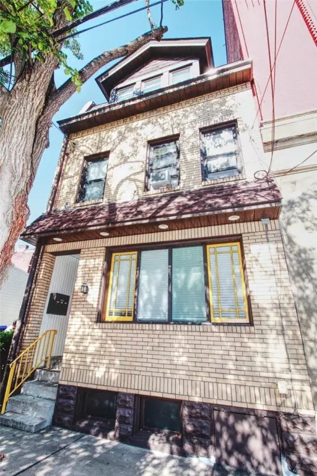
The property includes a mixed-use building with commercial space on the first floor and in the walkout basement, plus apartments on the second and third floors. The structure was built in 1920 and has brick and shingle siding with an asphalt roof. The offering also includes two additional lots, with off-street and on-street parking listed among its features.
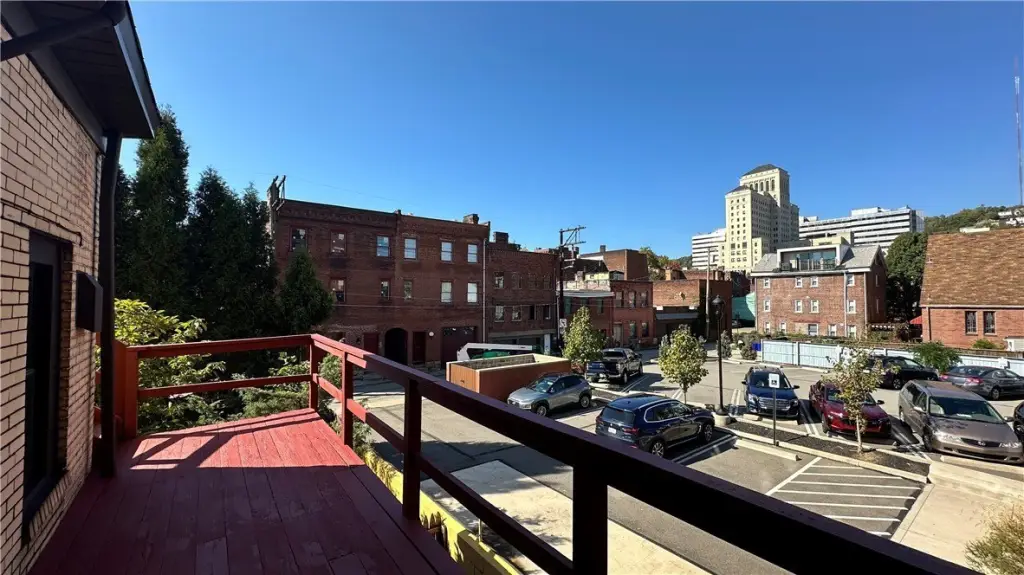
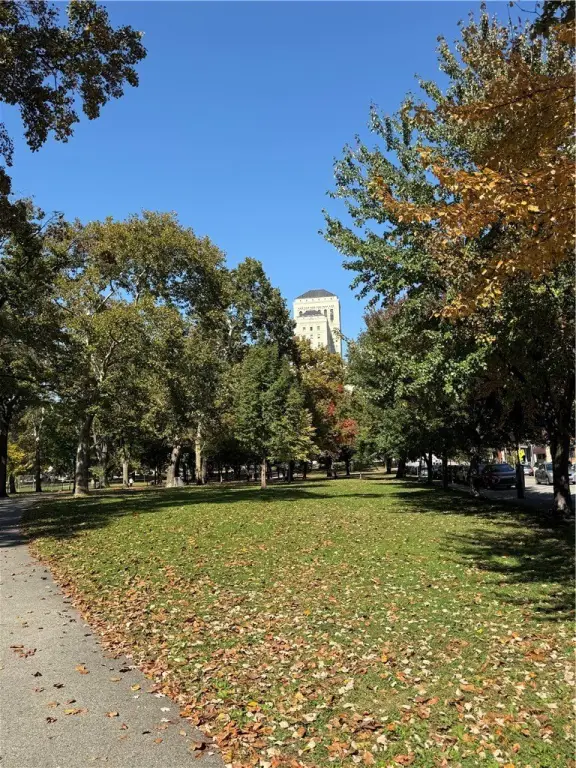
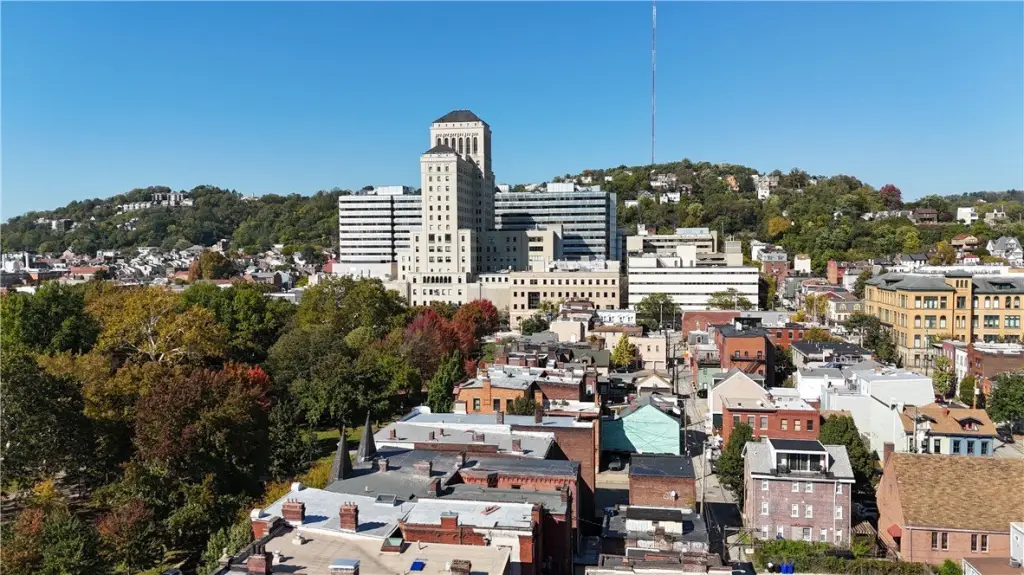
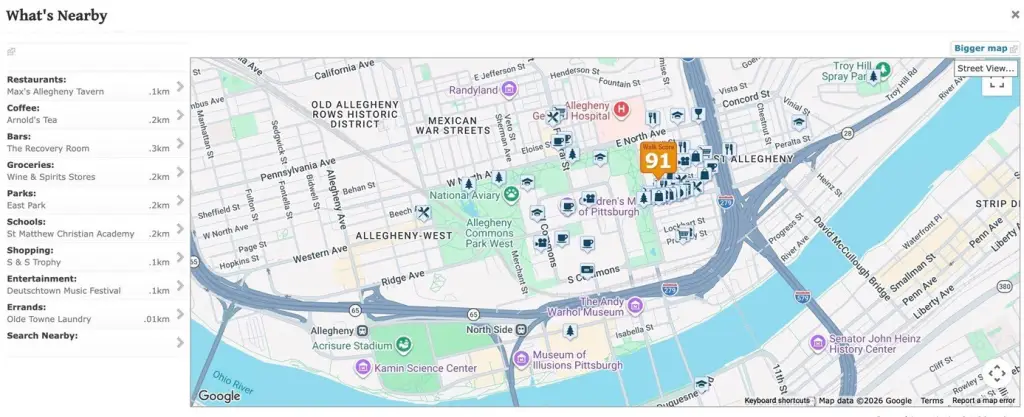
The property is in Pittsburgh’s Northside, three blocks from Allegheny General Hospital and one block from Allegheny Commons Park. The Children's Museum, National Aviary and Kamin Science Center are also identified nearby. Routes 79, 28 and 376 provide access toward the airport.
The property is in Pittsburgh’s Northside, three blocks from Allegheny General Hospital and one block from Allegheny Commons Park. The Children's Museum, National Aviary and Kamin Science Center are also identified nearby. Routes 79, 28 and 376 provide access toward the airport.
Key Highlights
- First‑floor commercial space and a walkout basement, with apartments on the second and third floors
- Includes two additional lots
- Built in 1920; brick and shingle siding with an asphalt roof
Property Analytics
Contact the owner directly
Get the owner's phone numbers and email
Open Analytics
Current Use
Lease Details
Multi-tenant
Tenancy
Yes
Highway access
Location Intelligence
Trade Area within ½ mile
3,633
Businesses Nearby
Explore this area
Business Placement
Demographics for 15212, PA
27,016
Population
15,937
Households
1.7
Avg Household Size
38
Median Age
37%
College-Educated
92%
High-School Grad
5.8 sq mi
ZIP Area
4,658
Density / Sq Mi
$61,712
Median Household Income
$45,325
Median Earnings
$1,114
Median Rent
$167,200
Median Home Value
Check the figures for this property
Cap Rate, Value Estimation, Potential NOI and more
View Realmo Analytics
Market
Vacancy Rate% for Multifamily in Northeast region
Frequently Asked Questions
What type of property is this?
Mixed-use property - Ground-floor commercial space and a walkout basement are arranged below apartments on the upper floors.
Where is this mixed-use property located?
The property is located at 420 Foreland St East Allegheny, PA.
What is the asking price?
The asking price for this property is $660,000.
What are key features of this property?
This property features: First‑floor commercial space and a walkout basement, with apartments on the second and third floors; Includes two additional lots; Built in 1920; brick and shingle siding with an asphalt roof



