Brand-New Duplex with Private
420 E Euclid Ave Spokane, WA 99207
420 E Euclid Ave, Spokane, WA, 99207
Contact for pricing
For Sale
Contact for pricing
New-construction duplex with two-car garages, gated rear yard access, and 3BR/2.5BA layouts in each unit.
Property Size3,000 SF
Price / SF$233.33
Days on Market98
Property Features for 420 E Euclid Ave
General Information
- Standard status
- Active
- Size
- 3,000 SF
- Property subtype
- Multifamily
Building Details
- Year Built
- 2026
Listing agency
Kelly Right Real Estate
(509) 879-6377
Listed by
Nick Grishko · License #WA 95551
Source
Crexi
Added: Apr 16 Updated: Jul 21 at 10:03PM Checked: Jul 21 at 10:03PM
Displayed information is deemed reliable but is not guaranteed and should be independently verified. All listing content including descriptions, pricing, images are the copyrighted material of Kelly Right Real Estate
Investment Insights
Based on property information with market context.
Brand-new duplex offering two separate residences, each designed with 3 bedrooms and 2.5 bathrooms. Each unit includes its own garage and a large driveway area, along with rear additional parking and private fenced backyards with gated access. Interiors feature a great room open to the kitchen, with quartz surfaces, plenty of cabinetry, and stainless steel appliances. Upstairs, each unit has a large primary suite with a walk-in closet and a double-sink bath, plus two additional guest bedrooms, a full guest bathroom, and a dedicated laundry closet.
The property is described as being just minutes from the University District, SCC, and downtown shopping and dining, supporting convenient access to major local destinations.
With identical unit layouts and modern finishes throughout, the duplex presents a straightforward configuration for residential income use where each side functions independently.
The property is described as being just minutes from the University District, SCC, and downtown shopping and dining, supporting convenient access to major local destinations.
With identical unit layouts and modern finishes throughout, the duplex presents a straightforward configuration for residential income use where each side functions independently.
Key Highlights
- Brand‑new duplex (Year Built 2026) with 3BR/2.5BA layouts in each unit
- 1,388 SF per unit (2,766 SF total) with spacious two‑story floorplans
- Each unit includes a private 2‑car garage plus large driveway and rear additional parking
Local Financial Insights For Multifamily LT 5
Simulate Cap Rate and NOI
NOI Build-Up
- Vacancy
- income lost from leasable area expected to sit empty during the year — subtracted from gross rent.
- EGI (Effective Gross Income)
- gross rent minus vacancy losses — the realistic income before paying operating costs.
- OpEx (Operating Expenses)
- recurring costs to operate the property (property tax, insurance, utilities, maintenance, management) — excludes financing and capital improvements.
- NOI (Net Operating Income)
- income a property generates after operating costs but before financing and taxes.
| Component | $ | $/SF |
|---|---|---|
| Gross rent | $52.2k | $17.40 |
| − Vacancy | −$3.2k | −$1.06 |
| EGI | $49.0k | $16.34 |
| − OpEx | −$14.7k | −$4.90 |
| NOI | $34.3k | $11.44 |
3,000 SF · lease $17.40/SF/yr · vacancy 6.08% · expense 30.00%
Alternative Uses
Best Use
Multifamily LT 5
$490.3K
$429.0K – $572.0K
NOI $34,318 @ 7.0% cap · market cap 4.90%
Second Best
Apartment 5plus
$426.3K
$373.0K – $497.3K
NOI $29,838 @ 7.0% cap · market cap 4.26%
Theoretical Best
Office A
$774.0K
$677.3K – $903.0K
NOI $54,180 @ 7.0% cap · market cap 7.74%
Zoning and permitted uses should be independently verified with local authorities.
Property Analytics
Location Intelligence
Current Use by Public Records
Duplexes
Similar For Sale Nearby

FAQs
What type of property is this?
Duplex - New-construction duplex with two-car garages, gated rear yard access, and 3BR/2.5BA layouts in each unit.
Where is this duplex located?
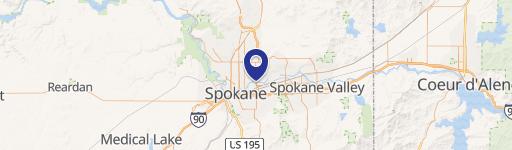
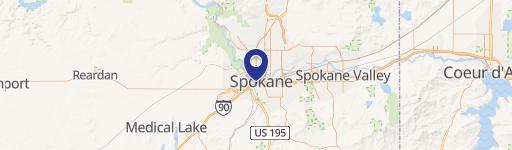
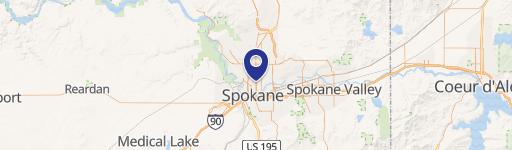
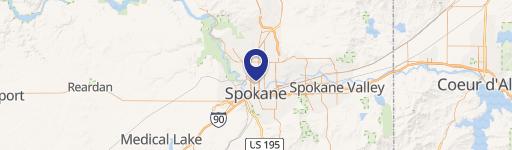
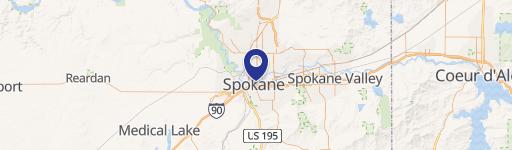
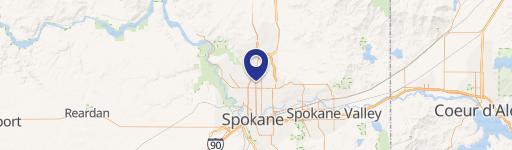
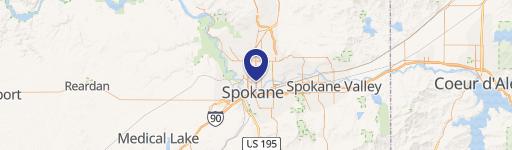
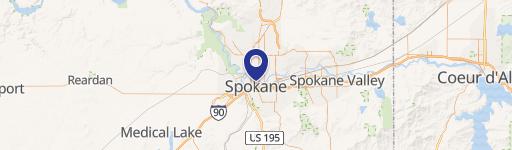
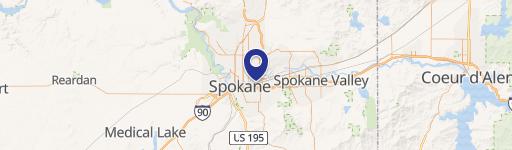
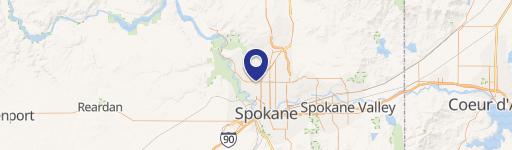
The property is located at 420 E Euclid Ave Spokane, WA.
What is the asking price?
The asking price for this property is $699,999.
What are key features of this property?
This property features: Brand‑new duplex (Year Built 2026) with 3BR/2.5BA layouts in each unit; 1,388 SF per unit (2,766 SF total) with spacious two‑story floorplans; Each unit includes a private 2‑car garage plus large driveway and rear additional parking



