Two-Family Residential Income
420 Central Ave New Haven, CT 06515
420 Central Ave, New Haven, CT, 06515
$649,000
Pending
For Sale
$649,000
Pending
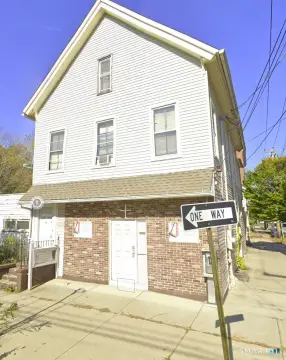
Well-maintained two-family home offering multiple unit layouts plus basement storage, garage parking, and a yard.
Property Size3,468 SF
Days on Market87
Property Features for 420 Central Ave
General Information
- Standard status
- Pending
- Size
- 3,468 SF
- Property subtype
- Multi Family
Building Details
- Year Built
- 1920
Listing agency
Seabury Hill REALTORS
(203) 675-3942
Listed by
John Hill · License #REB.0795121
(203) 675-3942
Source
Elliman
Added: Apr 28 Updated: Jul 22 at 2:16PM Checked: Jul 22 at 2:16PM
Displayed information is deemed reliable but is not guaranteed and should be independently verified. All listing content including descriptions, pricing, images are the copyrighted material of Seabury Hill REALTORS
Investment Insights
Based on property information with market context.
This well-maintained two-family property features vinyl siding, replacement windows, high-efficiency gas furnaces, newer gutters, a mid-age roof, and solar panels. The building includes a large basement with ample storage and washer/dryer hookups, along with a two-car garage, a storage shed, and an additional paved off-street parking space.
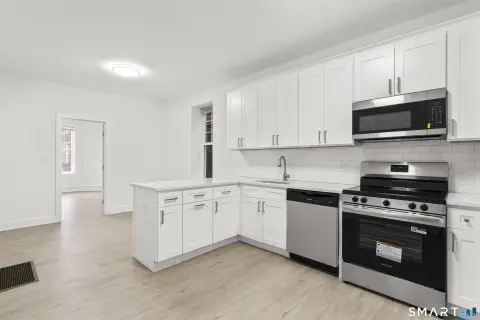
The first floor unit is listed at 1,288 sq ft with a five-room layout, hardwood floors, and high ceilings, including a foyer with coat closet, a sunny living room with a lead glass accent window, a dining room with a bowed window, and an updated eat-in kitchen with wood cabinetry, stainless appliances, and a separate pantry with dishwasher. It has two bedrooms and an updated full bathroom.
The second and third floor unit totals 2,180 sq ft with three bedrooms and two full baths. The second floor mirrors the first-floor layout with the addition of a sun porch overlooking Central Ave, while the third floor includes one bedroom, a bathroom, and additional living space. The 2nd/3rd floor unit has leased solar panels intended to help offset electricity costs.
The first floor unit is listed at 1,288 sq ft with a five-room layout, hardwood floors, and high ceilings, including a foyer with coat closet, a sunny living room with a lead glass accent window, a dining room with a bowed window, and an updated eat-in kitchen with wood cabinetry, stainless appliances, and a separate pantry with dishwasher. It has two bedrooms and an updated full bathroom.
The second and third floor unit totals 2,180 sq ft with three bedrooms and two full baths. The second floor mirrors the first-floor layout with the addition of a sun porch overlooking Central Ave, while the third floor includes one bedroom, a bathroom, and additional living space. The 2nd/3rd floor unit has leased solar panels intended to help offset electricity costs.
Key Highlights
- Well‑maintained 2‑family home built in 1920 with 3,468 sq ft total living space
- 1st‑floor unit offers 1,288 sq ft with 2 bedrooms, an updated full bathroom, hardwood floors, and high ceilings
- 2nd/3rd‑floor unit totals 2,180 sq ft with 3 bedrooms and 2 full baths, plus a sun porch overlooking Central Ave
Local Financial Insights For Multifamily LT 5
Simulate Cap Rate and NOI
NOI Build-Up
- Vacancy
- income lost from leasable area expected to sit empty during the year — subtracted from gross rent.
- EGI (Effective Gross Income)
- gross rent minus vacancy losses — the realistic income before paying operating costs.
- OpEx (Operating Expenses)
- recurring costs to operate the property (property tax, insurance, utilities, maintenance, management) — excludes financing and capital improvements.
- NOI (Net Operating Income)
- income a property generates after operating costs but before financing and taxes.
| Component | $ | $/SF |
|---|---|---|
| Gross rent | $89.5k | $25.80 |
| − Vacancy | −$6.1k | −$1.75 |
| EGI | $83.4k | $24.05 |
| − OpEx | −$25.0k | −$7.21 |
| NOI | $58.4k | $16.83 |
3,468 SF · lease $25.80/SF/yr · vacancy 6.80% · expense 30.00%
Alternative Uses
Best Use
Multifamily LT 5
$833.9K
$729.7K – $972.9K
NOI $58,373 @ 7.0% cap · market cap 8.99%
Second Best
Apartment 5plus
$776.0K
$679.0K – $905.3K
NOI $54,318 @ 7.0% cap · market cap 8.37%
Theoretical Best
Office A
$1.12M
$976.1K – $1.30M
NOI $78,090 @ 7.0% cap · market cap 12.03%
Zoning and permitted uses should be independently verified with local authorities.
Property Analytics
Location Intelligence
Current Use by Public Records
Duplexes
Similar For Sale Nearby






FAQs
What type of property is this?
Duplex - Well-maintained two-family home offering multiple unit layouts plus basement storage, garage parking, and a yard.
Where is this duplex located?
The property is located at 420 Central Ave New Haven, CT.
What is the asking price?
The asking price for this property is $649,000.
What are key features of this property?
This property features: Well‑maintained 2‑family home built in 1920 with 3,468 sq ft total living space; 1st‑floor unit offers 1,288 sq ft with 2 bedrooms, an updated full bathroom, hardwood floors, and high ceilings; 2nd/3rd‑floor unit totals 2,180 sq ft with 3 bedrooms and 2 full baths, plus a sun porch overlooking Central Ave


