Industrial Distribution Property with
For Sale
Contact for pricing
Pending
42 Verbraska Ave, Amsterdam, NY 12010
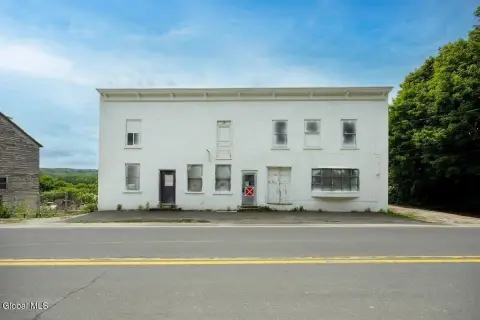
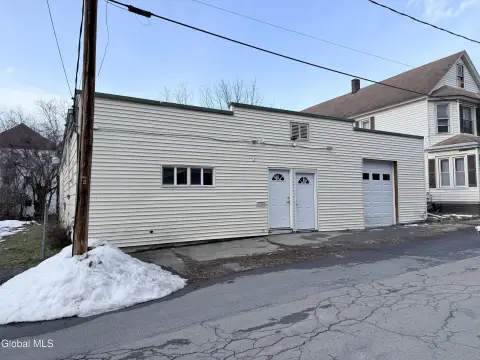
Industrial building on three contiguous parcels includes 38 dock-high doors and five drive-in doors for heavy loading.
Property Size21,630 SF
Lot Size10.40 Acres
Days on Market205
Property Features for 42 Verbraska Ave
General Information
Standard status
Pending
Size
21,630 SF
Class
C
Lot size
10.40 Acres
Property subtype
Industrial
Occupancy
100%
Warehouse & Industrial
Clear Height
10 ft
Dock-High Doors
38
Drive-In Doors
5
Building Details
Year Built
1960
Listing Agency:
IronHorn Enterprises
Listed By:
Ryan Jenkins · License #0225268974
Source:
Crexi
Added: Feb 12
Changed: Aug 8
Last Checked: Jul 24 at 3:55PM
Displayed information is deemed reliable but is not guaranteed and should be independently verified. All listing content including descriptions, pricing, images are the copyrighted material of IronHorn Enterprises
Investment Insights
Based on property information with market context.
This for-sale industrial distribution property includes a single improved parcel featuring a 21,630 SF industrial building originally constructed in 1960. The facility offers 10’ clear height along with 38 dock-high doors and five drive-in doors, supporting high-volume loading and heavy circulation needs. The offering also includes two additional contiguous parcels totaling 110.4 acres, providing substantial industrial land in combination with building coverage.
The property is located at 42 Verbraska Avenue in Amsterdam, NY and is configured as three contiguous parcels, which can support flexible site planning for logistics, operations, and future changes to how the property is used. The combination of dock capacity and extensive outdoor acreage is well suited for distribution, logistics, fleet operations, or industrial users requiring strong loading functionality.
From a configuration standpoint, the dock-heavy loading layout and the multi-parcel site allow for room to stage and manage operations while maintaining the option to pursue expansion, outdoor storage, or redevelopment over time.
The property is located at 42 Verbraska Avenue in Amsterdam, NY and is configured as three contiguous parcels, which can support flexible site planning for logistics, operations, and future changes to how the property is used. The combination of dock capacity and extensive outdoor acreage is well suited for distribution, logistics, fleet operations, or industrial users requiring strong loading functionality.
From a configuration standpoint, the dock-heavy loading layout and the multi-parcel site allow for room to stage and manage operations while maintaining the option to pursue expansion, outdoor storage, or redevelopment over time.
Key Highlights
- Industrial building originally built in 1960 on three contiguous parcels totaling ±10.4 acres
- Building offers 21,630 SF with 10’ clear height and heavy loading functionality
- Dock‑high doors: 38, plus five drive‑in doors for high‑volume loading and circulation
Property Analytics
Current Use
Lease Details
10 ft
Clear height
38
Dock-high doors
5
Drive-in doors
Location Intelligence
Trade Area within ½ mile
84
Businesses Nearby
Balanced
Demand for This Use
Explore this area
Business Placement
Demographics for 12010, NY
28,845
Population
13,436
Households
2.1
Avg Household Size
41
Median Age
23%
College-Educated
89%
High-School Grad
128.3 sq mi
ZIP Area
225
Density / Sq Mi
$60,013
Median Household Income
$40,664
Median Earnings
$952
Median Rent
$161,500
Median Home Value
Market
Vacancy Rate% for Industrial in Northeast region

Questions? Ask Rey
Realmo’s AI knows this listing — price, zoning, demand, history. Ask anything.






Frequently Asked Questions
What type of property is this?
Warehouse - Industrial building on three contiguous parcels includes 38 dock-high doors and five drive-in doors for heavy loading.
Where is this warehouse located?
The property is located at 42 Verbraska Ave Amsterdam, NY.
What is the asking price?
The asking price for this property is $1,250,000.
What are key features of this property?
This property features: Industrial building originally built in 1960 on three contiguous parcels totaling ±10.4 acres; Building offers 21,630 SF with 10’ clear height and heavy loading functionality; Dock‑high doors: 38, plus five drive‑in doors for high‑volume loading and circulation



