Office Condo with Conference
New
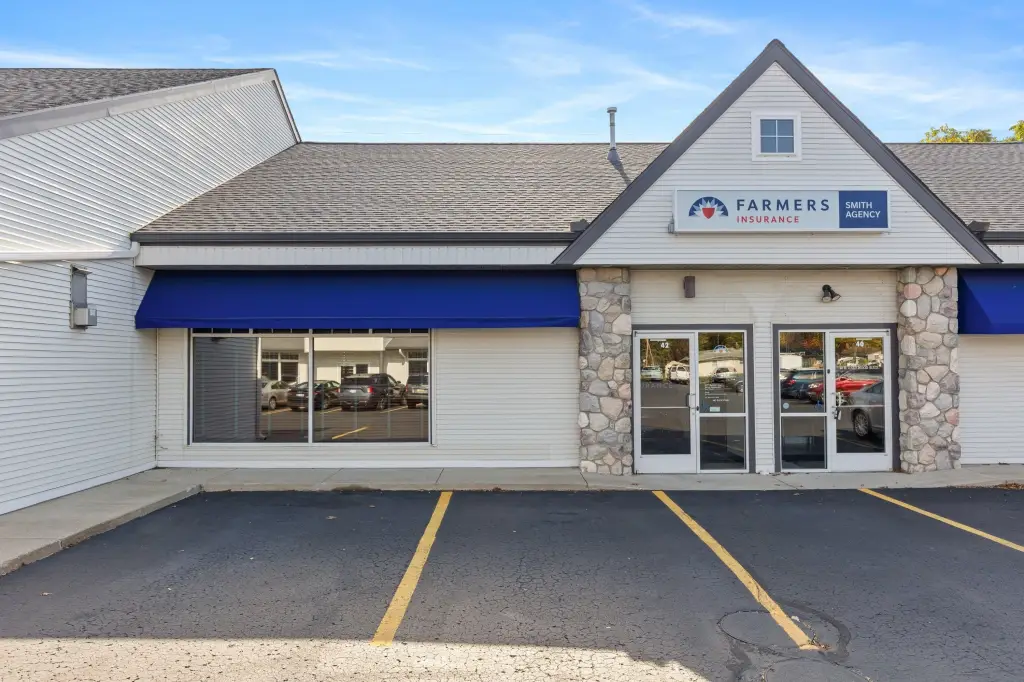
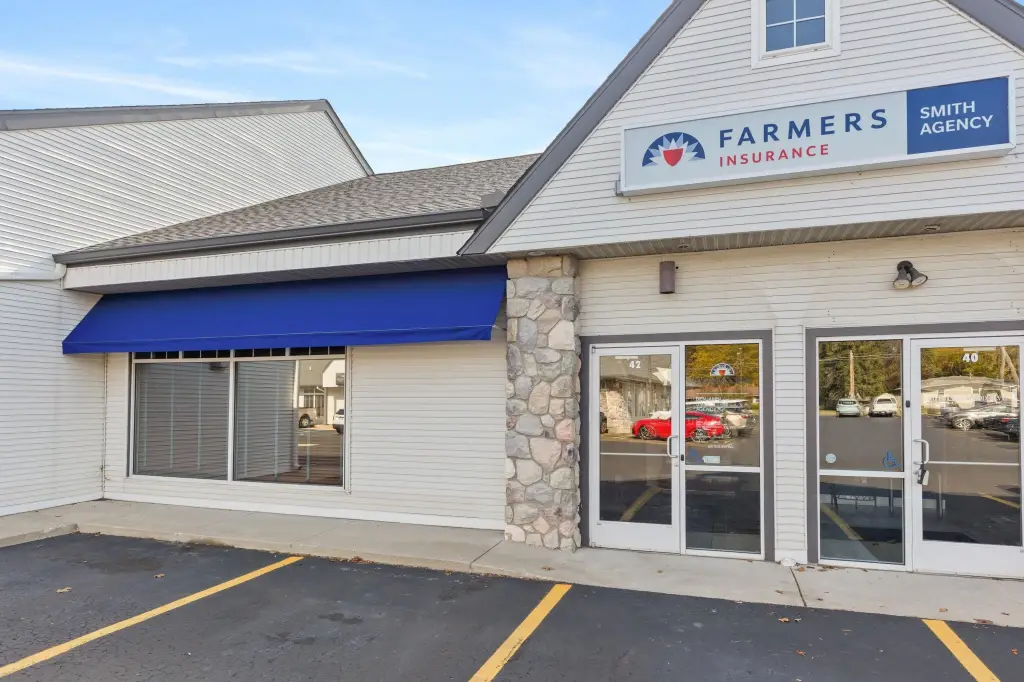
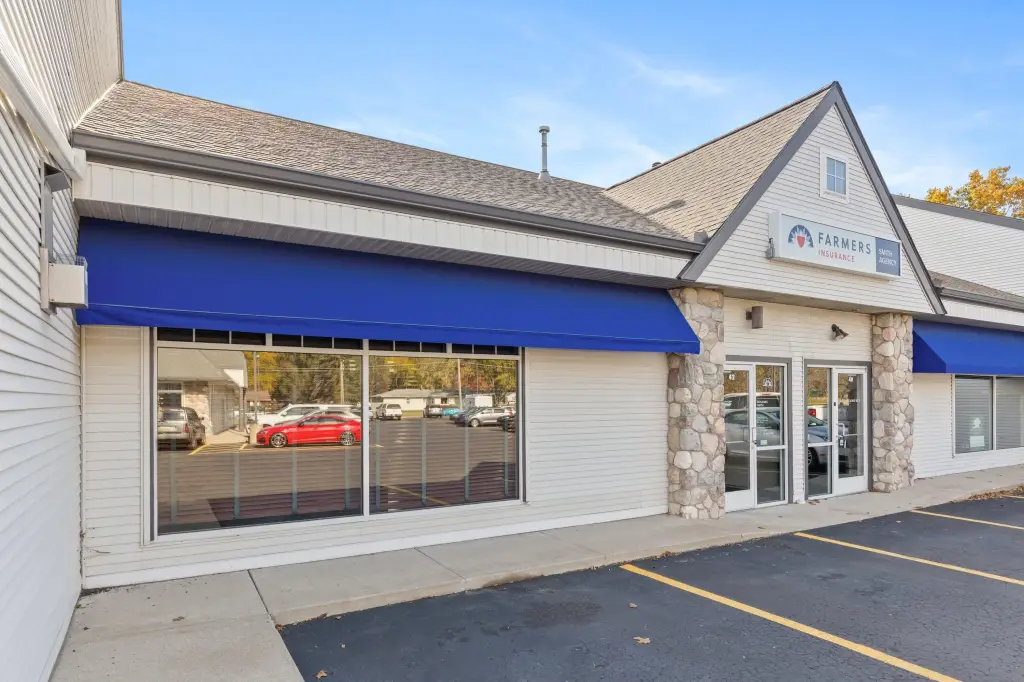
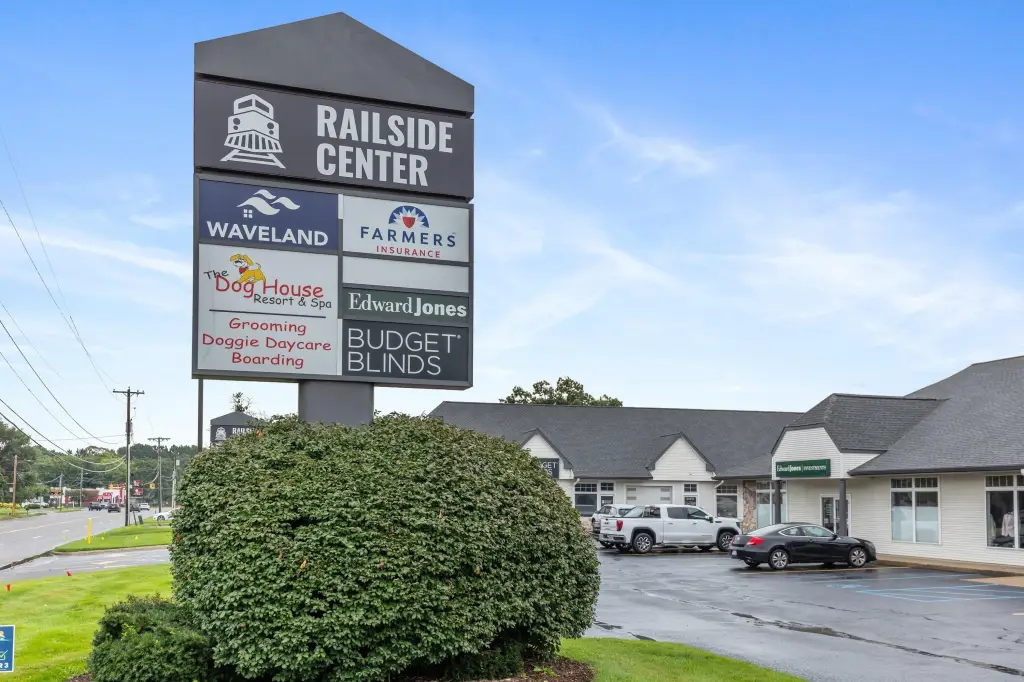
For Sale
$199,900
42 E Lakewood Blvd, Holland, MI 49424
Commercial Sale, Holland, MI
Property Size1,327 SF
Lot Size0.03 Acres
Price / SF$150.64
Days on Market1
Property Features for 42 E Lakewood Blvd
General Information
Property type
Commercial Sale
Property subtype
Office
Zoning description
201 Commercial
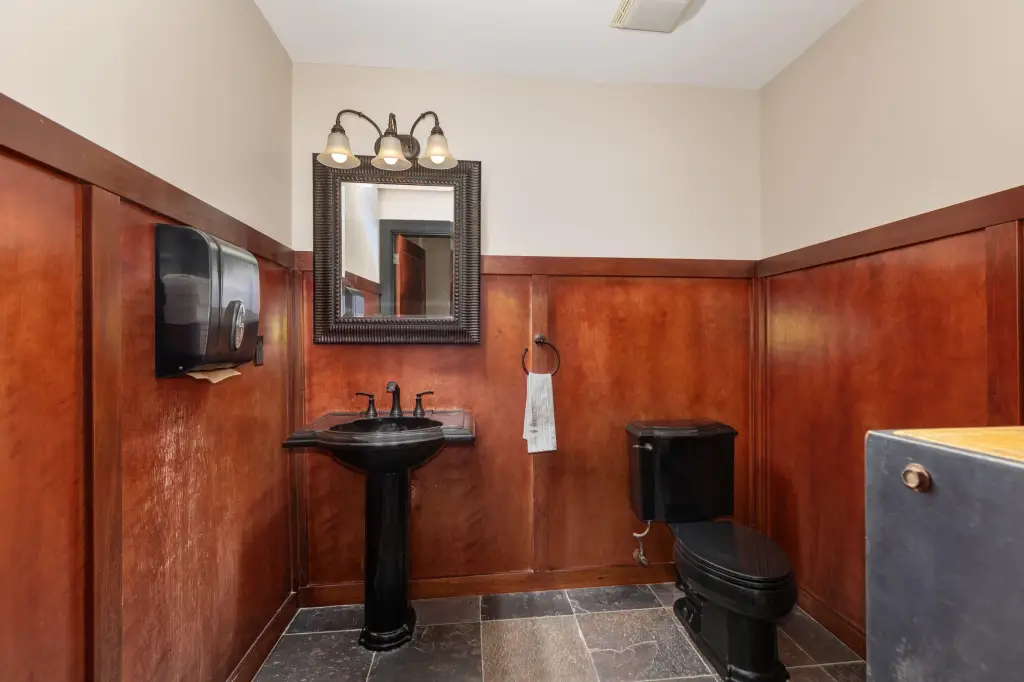
Bathrooms
1
Full bathrooms
1
Rooms
Bathroom 1
Elementary school district
West Ottawa
Middle school district
West Ottawa
High school district
West Ottawa
Directions
US-31 to Lakewood Blvd; west on Lakewood to location.
Standard status
Active
APN
70-16-20-264-005
Size
1,327 SF
Lot size
0.03 Acres
Additional Details
Property Use
Office
Taxes and HOA fees
Tax Year
2026
Tax Description
UNIT 5 RAILSIDE CENTER, AS AMENDED, AS RECORDED IN OTTAWA COUNTY REGISTER OF DEEDS LIBER 2502 PAGES 274-327 CONDO SUB PL
Tax Annual Amount
4158
Legal Description
UNIT 5 RAILSIDE CENTER, AS AMENDED, AS RECORDED IN OTTAWA COUNTY REGISTER OF DEEDS LIBER 2502 PAGES 274-327 CONDO SUB PL
Utilities
Utilities
Cable Available
Heating system
Forced Air
Cooling system
Central Air
Building Details
Year built
1999
Floors in Building
1
Number of units
1
Building materials
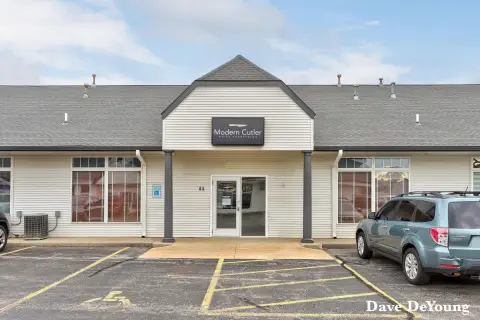
Vinyl Siding
Roof type
Composition
Listing Agency:
Greenridge Realty Holland
(616) 396-1917
Listed By:
Dean Kreps · License #6506047734
(616) 403-5092
Added: Nov 2
Last Checked: Nov 2 at 1:06PM
MLS# 26058014
Copyright © 2026 Michigan Regional Information Center, LLC. All rights reserved. All information provided by the listing agent/broker is deemed reliable but is not guaranteed and should be independently verified.

Ask AI about this property
Review the available facts, identify missing information and prepare questions for the agent.
Investment Insights
Based on property information with market context.
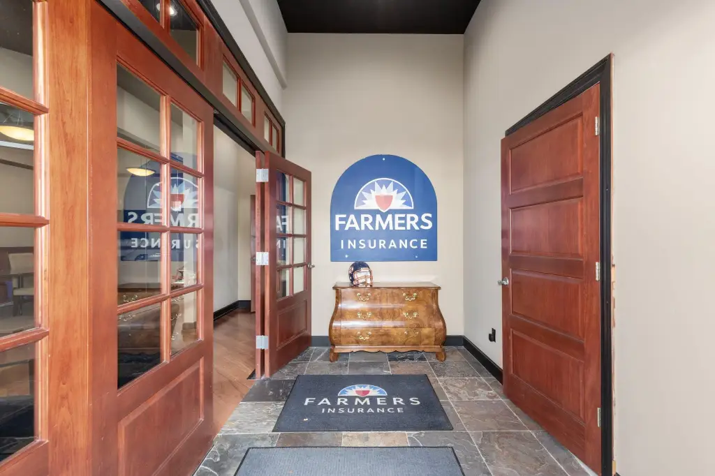
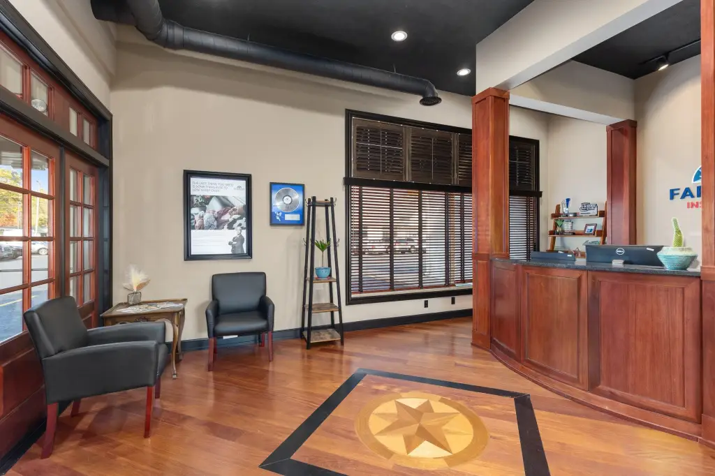
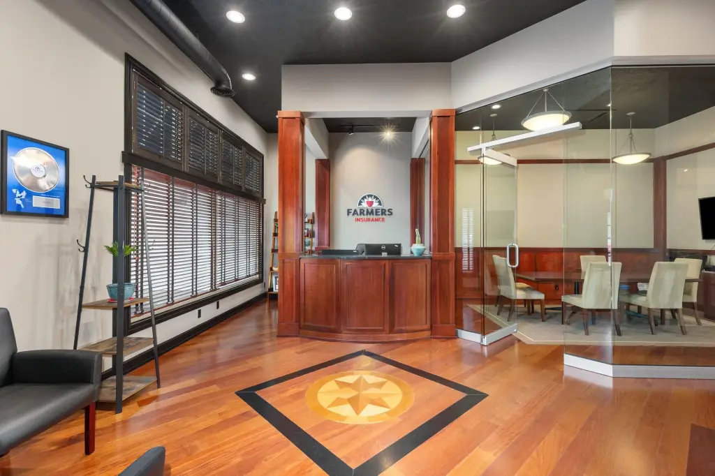
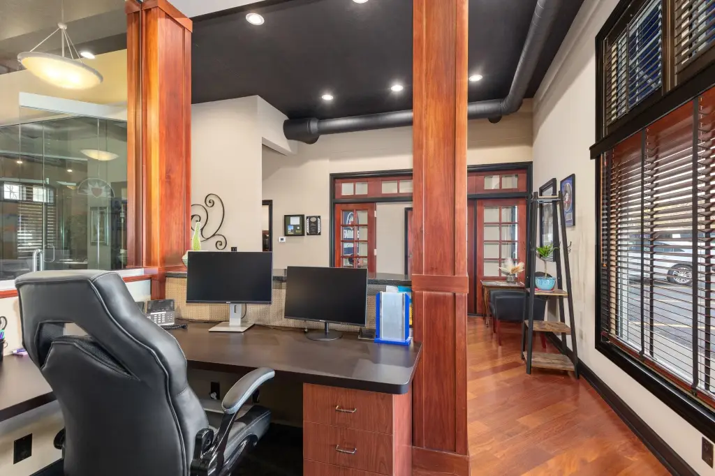
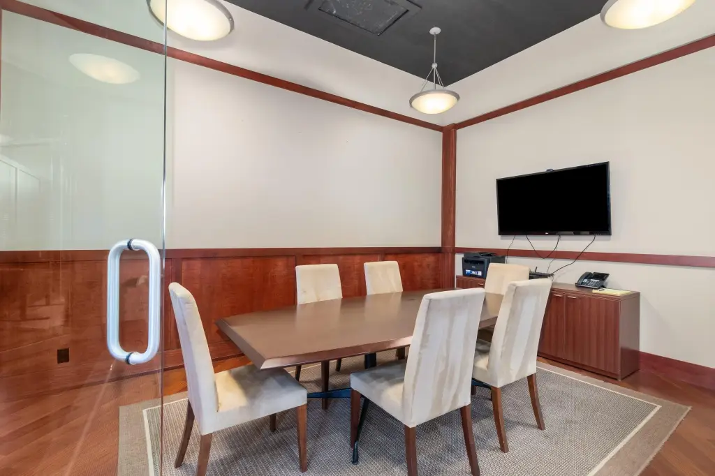
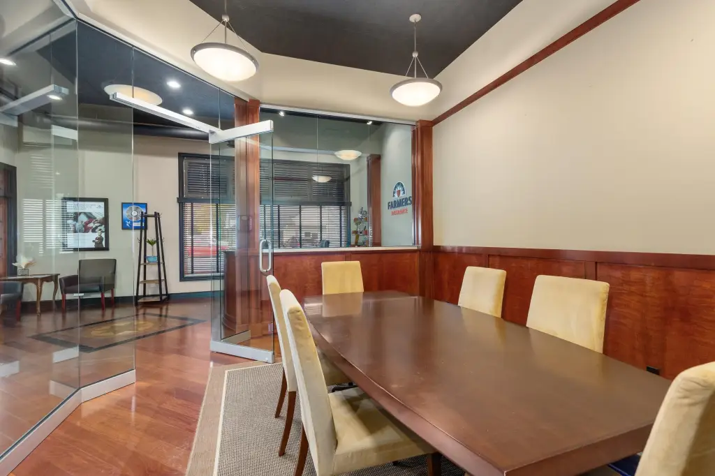
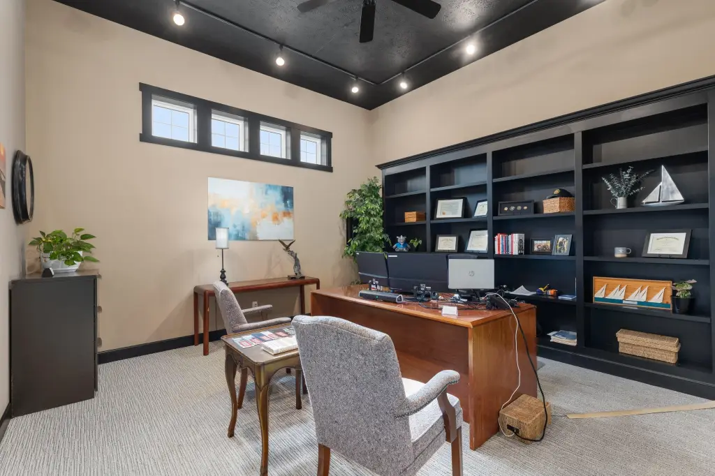
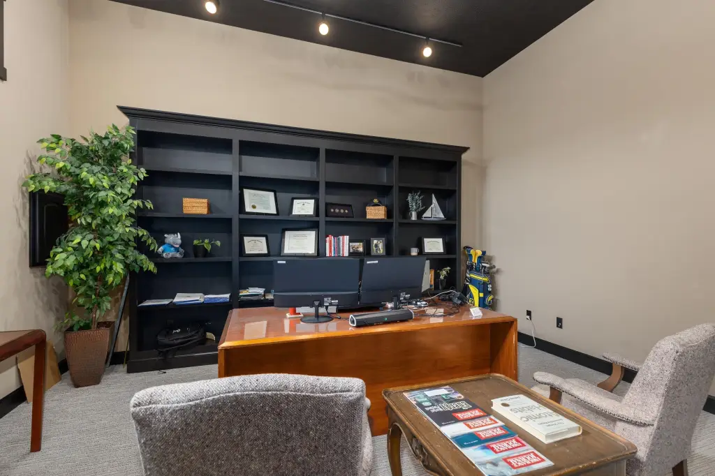
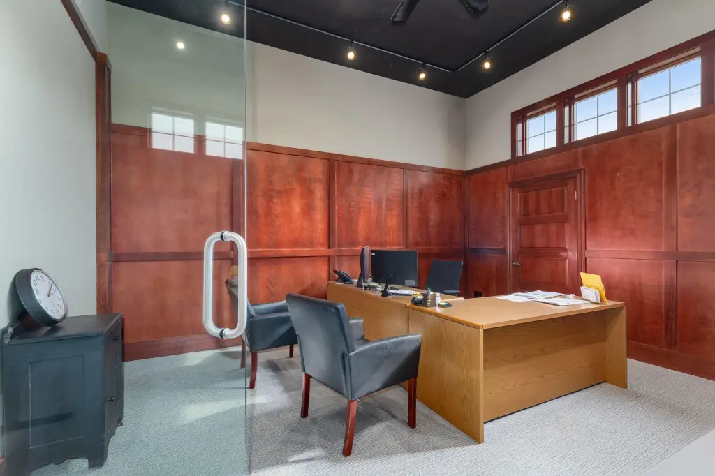
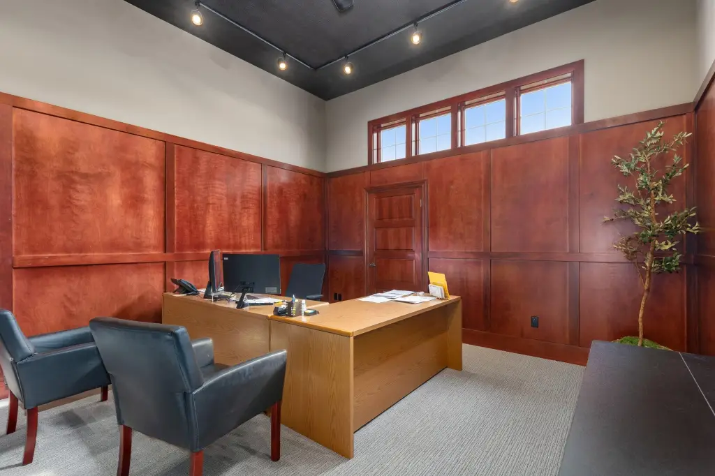
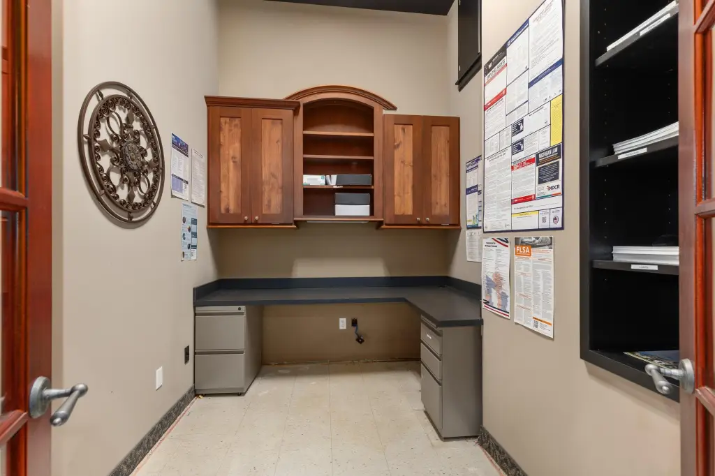
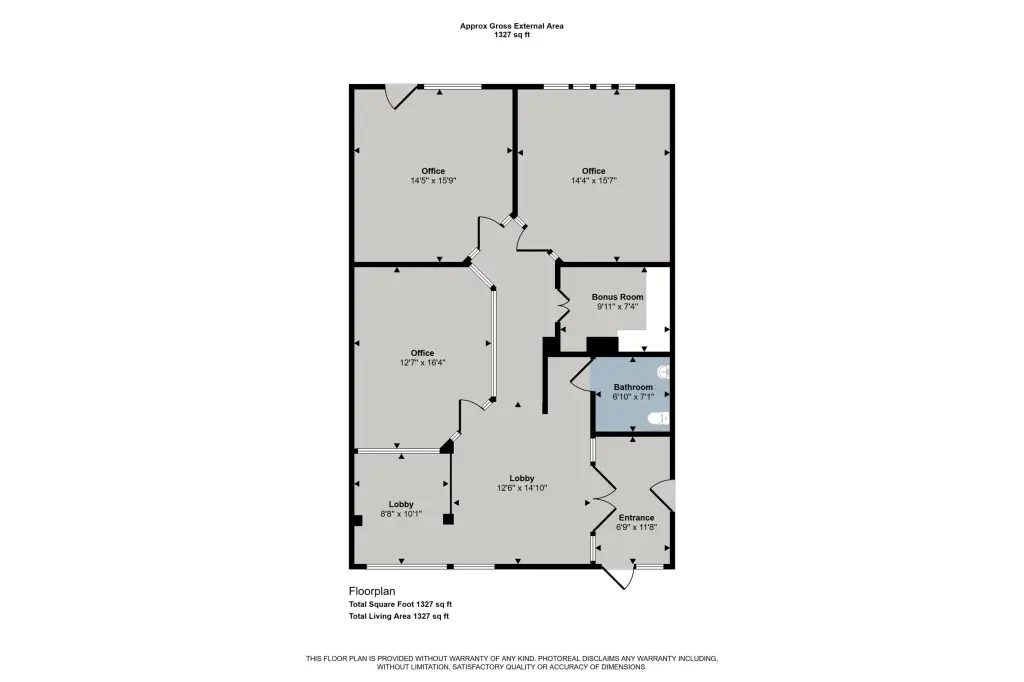
This office condominium at Railside Center contains 1,327 square feet, arranged with two executive offices, assistant workspace, reception, and a conference room. Wood paneling, wood flooring, and glass partitions shape the interior. The building dates to 1999 and has forced-air heating and central air conditioning.
The property is part of an association covering three buildings. Roofs across the association’s buildings were replaced in 2022. Association services include snow clearing, parking lot and landscape upkeep, refuse removal, pest control, common-area utilities, and shell insurance. Cable service is available.
The property is part of an association covering three buildings. Roofs across the association’s buildings were replaced in 2022. Association services include snow clearing, parking lot and landscape upkeep, refuse removal, pest control, common-area utilities, and shell insurance. Cable service is available.
Key Highlights
- 1,327‑square‑foot office condominium
- Two executive offices plus assistant workspace, reception, and conference room
- Wood paneling, wood floors, and glass partitions
Financial Insights
Estimated NOI and Cap Rate
NOI / Yr
$14,619
Cap Rate
7.31%
Suggested Prices Based on Cap Rates
Cap Rate 5%
$292,380
$292.4K
Cap Rate 7%
$208,843
$208.8K
Cap Rate 9%
$162,433
$162.4K
Market Conditions
NOI Build-Up for 1,327 SF
Gross rent
$22.6K $17.04/SF
− Vacancy
−$3.1K −$2.35/SF
EGI
$19.5K $14.69/SF
− OpEx
−$4.9K −$3.67/SF
NOI
$14.6K $11.02/SF
Area
Ottawa County, MI
Vacancy
13.80%
Lease Rate
$17.04 /SF/Yr
Expense Ratio
25.00%
Simulate Cap Rate and NOI
Suggested Prices Based on Cap Rates
Cap Rate 5%
$292,380
Cap Rate 7%
$208,843
Cap Rate 9%
$162,433
Alternative Uses
Best Use
Office B
$208.8K
$182.7K – $243.7K
NOI $14,619 @ 7.0% cap · market cap 7.31%
Second Best
—
—
no second resolved use
Theoretical Best
Multifamily LT 5
$16.50M
$14.44M – $19.25M
NOI $1,155,112 @ 7.0% cap · market cap 577.84%
Zoning and permitted uses should be independently verified with authorities.
How Realmo checks its estimates
Property Analytics
Who owns this building?
See the owner, sales and loan history
Open Analytics
Current Use
Location Intelligence
Trade Area within ½ mile
377
Businesses Nearby
Explore this area
Business Placement
Demographics for 49424, MI
47,963
Population
19,906
Households
2.4
Avg Household Size
38
Median Age
34%
College-Educated
89%
High-School Grad
57.3 sq mi
ZIP Area
837
Density / Sq Mi
$82,353
Median Household Income
$41,316
Median Earnings
$1,157
Median Rent
$270,000
Median Home Value
Check the figures for this property
Cap Rate, Value Estimation, Potential NOI and more
View Realmo Analytics
Market
Vacancy Rate% for Office in Midwest region






Frequently Asked Questions
What type of property is this?
Office unit - A defined reception, conference, and executive-office layout supports professional office operations.
Where is this office unit located?
The property is located at 42 E Lakewood Blvd Holland, MI.
What is the asking price?
The asking price for this property is $199,900.
What are key features of this property?
This property features: 1,327‑square‑foot office condominium; Two executive offices plus assistant workspace, reception, and conference room; Wood paneling, wood floors, and glass partitions



