Flex Space with Dual Shop
419 Washington Avenue, Seneca, MO 64865
For Sale
$150,000
Commercial Sale, Seneca, MO
Property Size5,200 SF
Lot Size1.10 Acres
Price / SF$28.85
Days on Market194
Property Features for 419 Washington Avenue
General Information
Property type
Property subtype
Directions
Standard status
APN
Lot size
Taxes and HOA fees
Tax Year
Tax Description
Tax Annual Amount
Legal Description
Utilities
Utilities
Building Details
Year built
Roof type
Listing Agency:
Venture Group Real Estate
Listed By:
Venture Group Real Estate Team · License MO #2019046822
(417) 621-1883
Added: May 12
Changed: Oct 23
Last Checked: Nov 21 at 4:06PM
MLS# 60323320
Copyright © 2026 Southern Missouri Regional MLS, LLC (SOMO). All rights reserved. All information provided by the listing agent/broker is deemed reliable but is not guaranteed and should be independently verified.

Ask AI about this property
Review the available facts, identify missing information and prepare questions for the agent.
Investment Insights
Based on property information with market context.
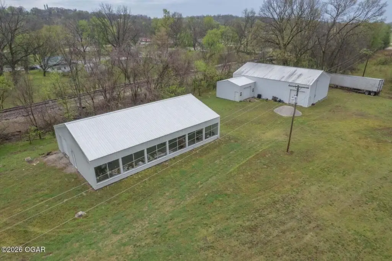
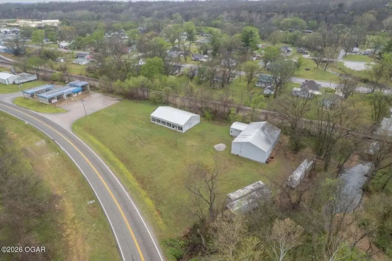
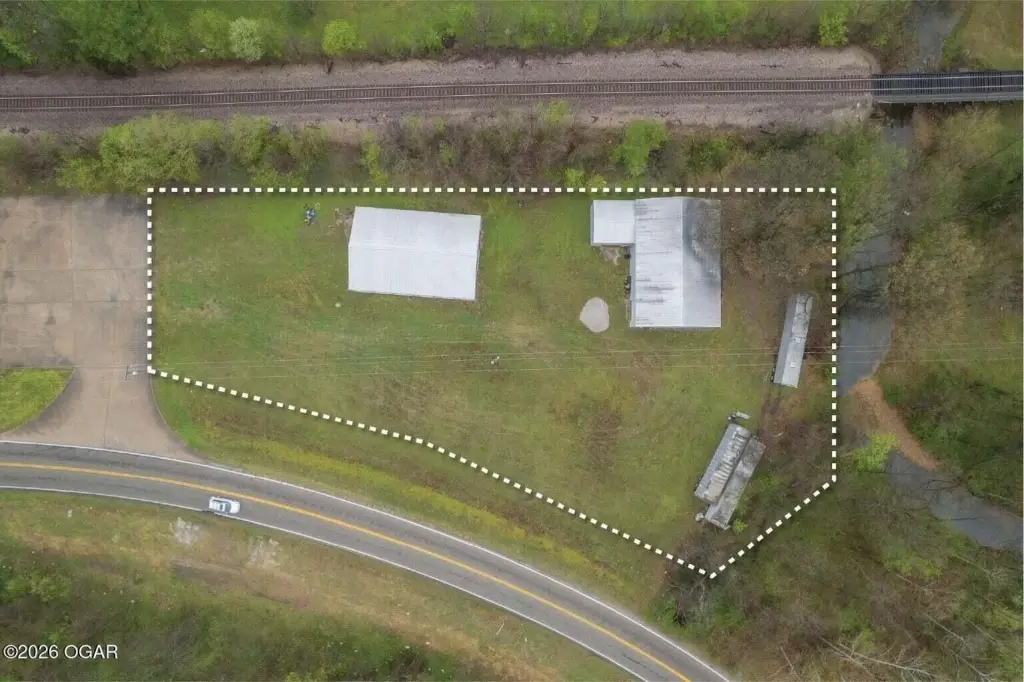
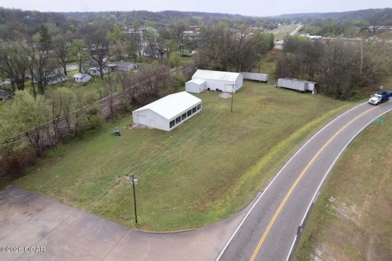
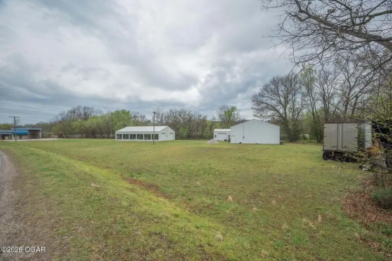
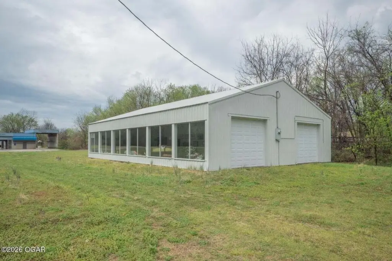
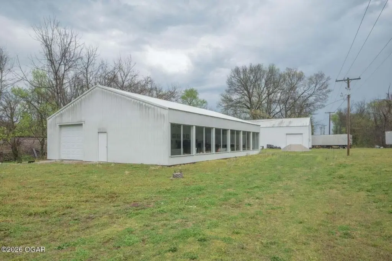
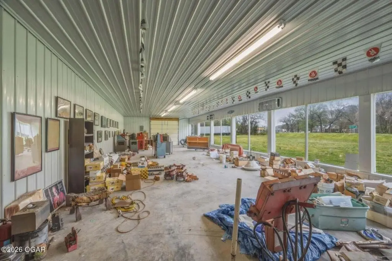
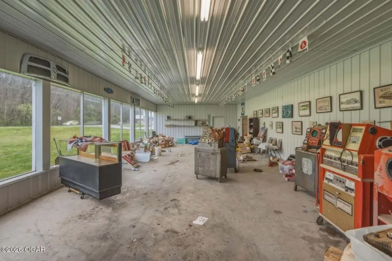
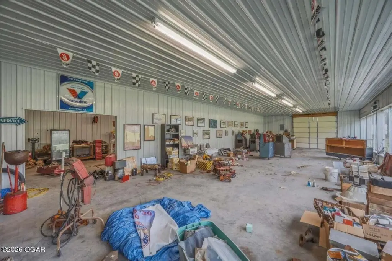
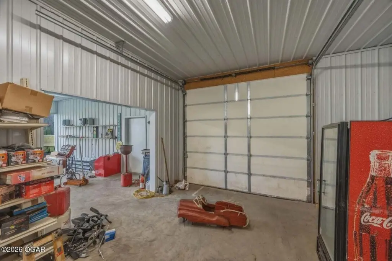
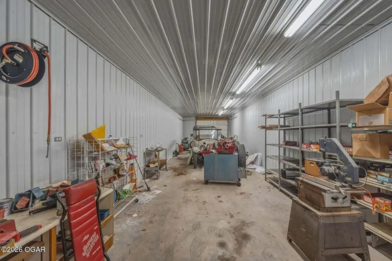
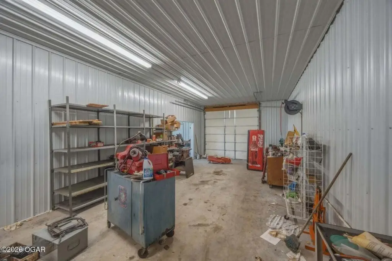
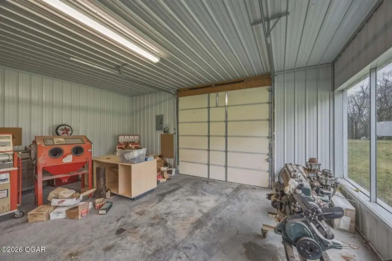
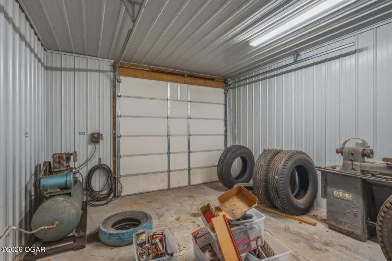
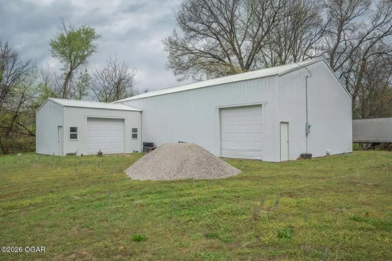
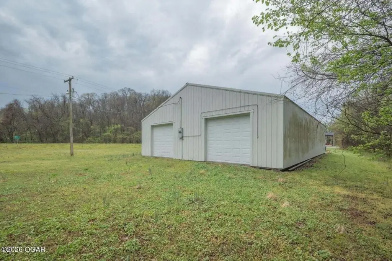
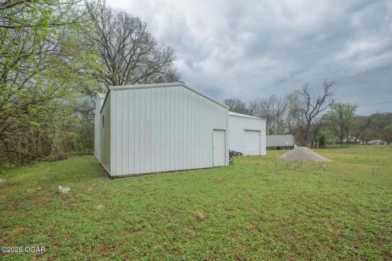
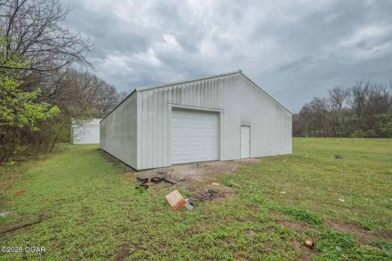
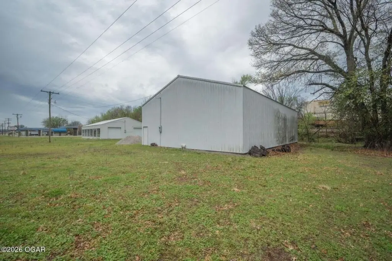
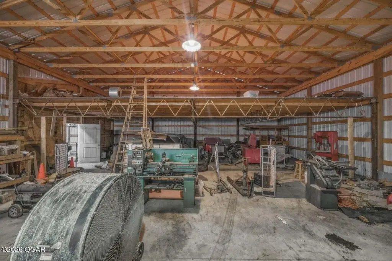
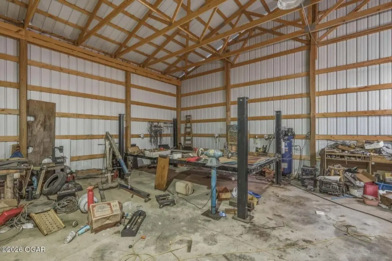
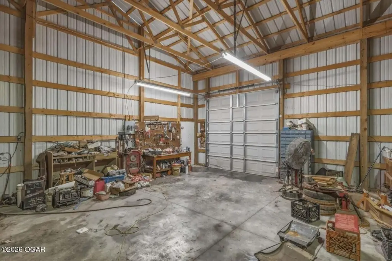
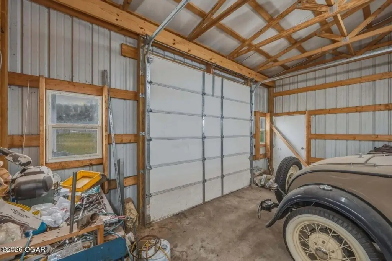
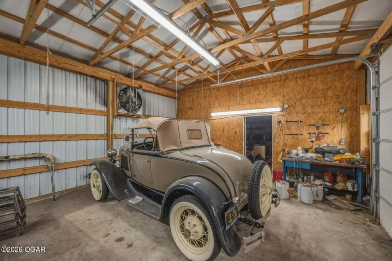
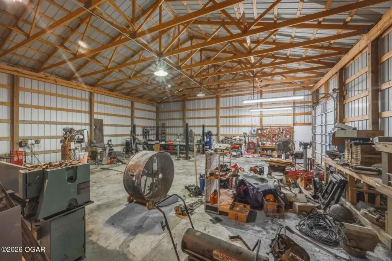
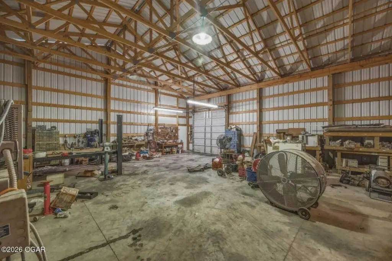
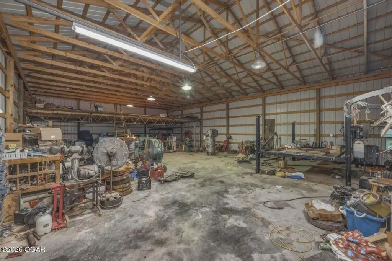
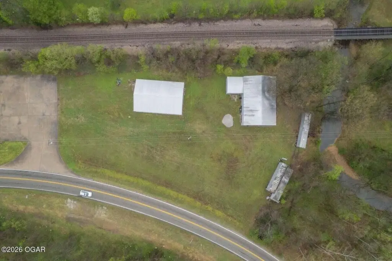
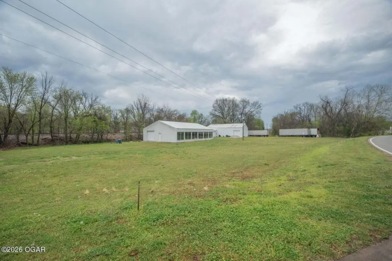
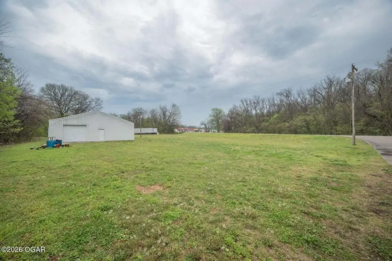
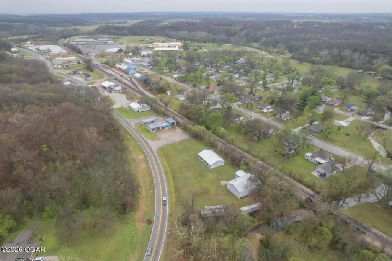
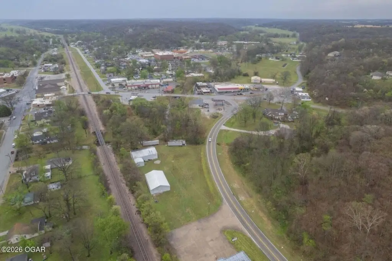
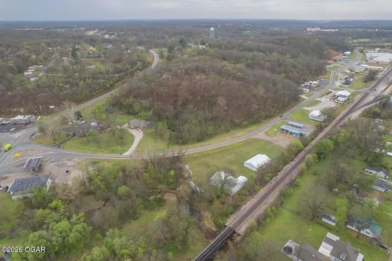
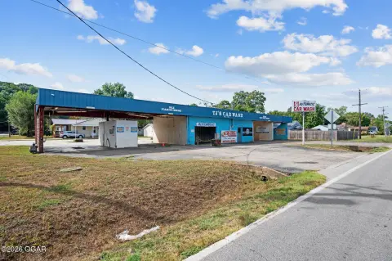
This flex-space property includes two substantial shop buildings on approximately 1.1 acres. The front structure contains a 60-by-40-foot shop, storefront windows, three garage doors, and approximately 2,400 square feet. A separate 2,800-square-foot workshop adds two garage doors and additional space for storage or operations. Both buildings date to 2014 and feature metal roofs.
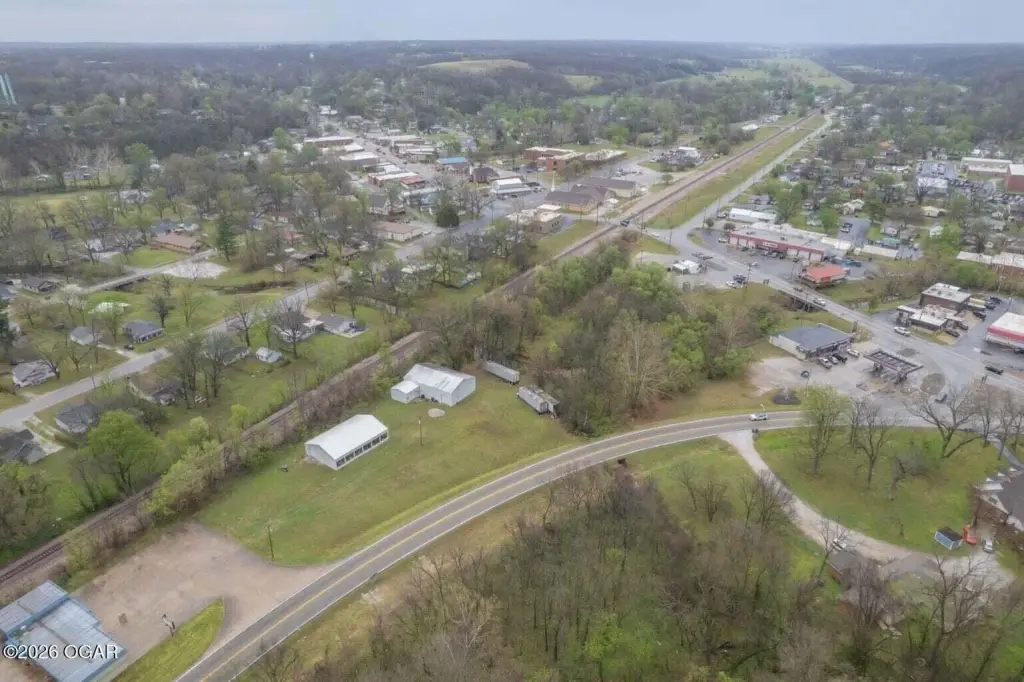
Located at 419 Washington Avenue in Seneca, the property is within city limits and has water available. The site is positioned along a creek and lies within a flood zone. Downstream Casino Resort is nearby, while Joplin is identified as a regional market within minutes of the property.
The configuration supports a range of documented commercial applications, including mechanic, warehouse, service-business, retail, and workspace uses. The acreage also provides room for parking and expansion, subject to applicable requirements.
Located at 419 Washington Avenue in Seneca, the property is within city limits and has water available. The site is positioned along a creek and lies within a flood zone. Downstream Casino Resort is nearby, while Joplin is identified as a regional market within minutes of the property.
The configuration supports a range of documented commercial applications, including mechanic, warehouse, service-business, retail, and workspace uses. The acreage also provides room for parking and expansion, subject to applicable requirements.
Key Highlights
- Two shop buildings totaling over 5,000+ square feet of functional space
- Front building includes a 60x40 shop, storefront windows, and three garage doors
- Separate 2,800 square foot workshop with two garage doors
Property Analytics
Who owns this building?
See the owner, sales and loan history
Open Analytics
Current Use
Lease Details
Yes
Paved road access
Yes
Utilities to site
Location Intelligence
Trade Area within ½ mile
197
Businesses Nearby
Demand for This Use
Improve property use
Find place for business
Demographics for 64865, MO
5,670
Population
2,065
Households
2.7
Avg Household Size
40
Median Age
16%
College-Educated
90%
High-School Grad
75.1 sq mi
ZIP Area
75
Density / Sq Mi
Median Household Income
Median Earnings
Median Rent
Median Home Value
Check the figures for this property
Cap Rate, Value Estimation, Potential NOI and more
View Realmo Analytics
Market
Vacancy Rate% for Industrial in Midwest region



Frequently Asked Questions
What type of property is this?
Flex space - Two on-site structures provide shop, storefront, garage-door, storage, and service-business functionality within city limits.
Where is this flex space located?
The property is located at 419 Washington Avenue Seneca, MO.
What is the asking price?
The asking price for this property is $150,000.
What are key features of this property?
This property features: Two shop buildings totaling over 5,000+ square feet of functional space; Front building includes a 60x40 shop, storefront windows, and three garage doors; Separate 2,800 square foot workshop with two garage doors



