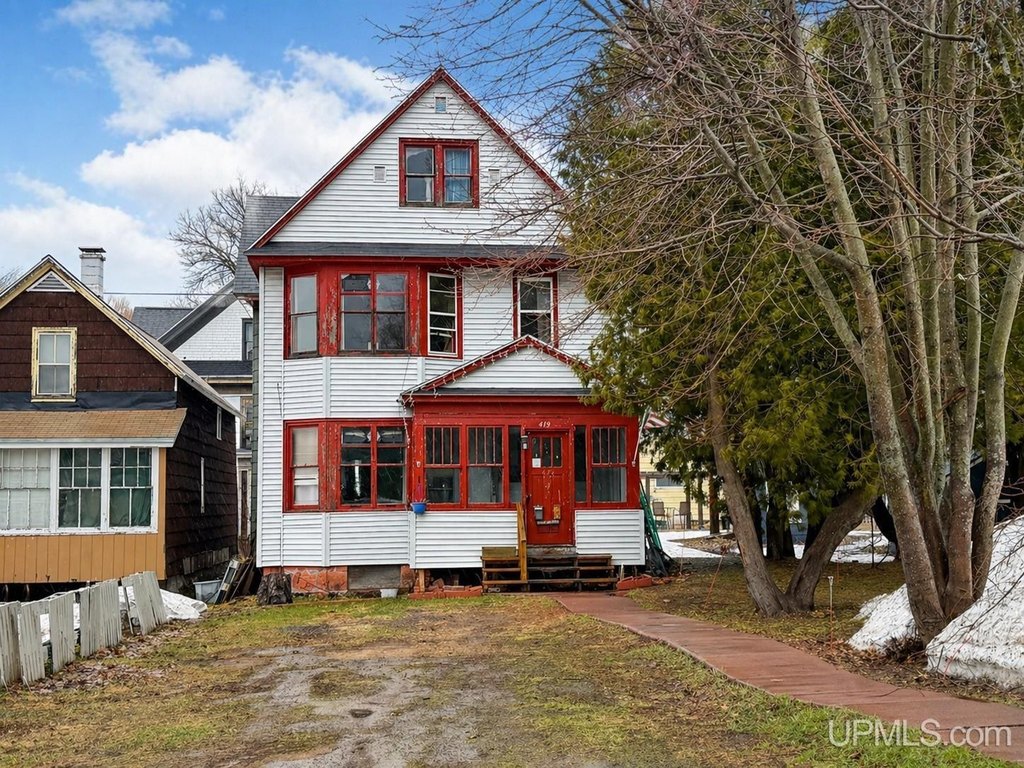
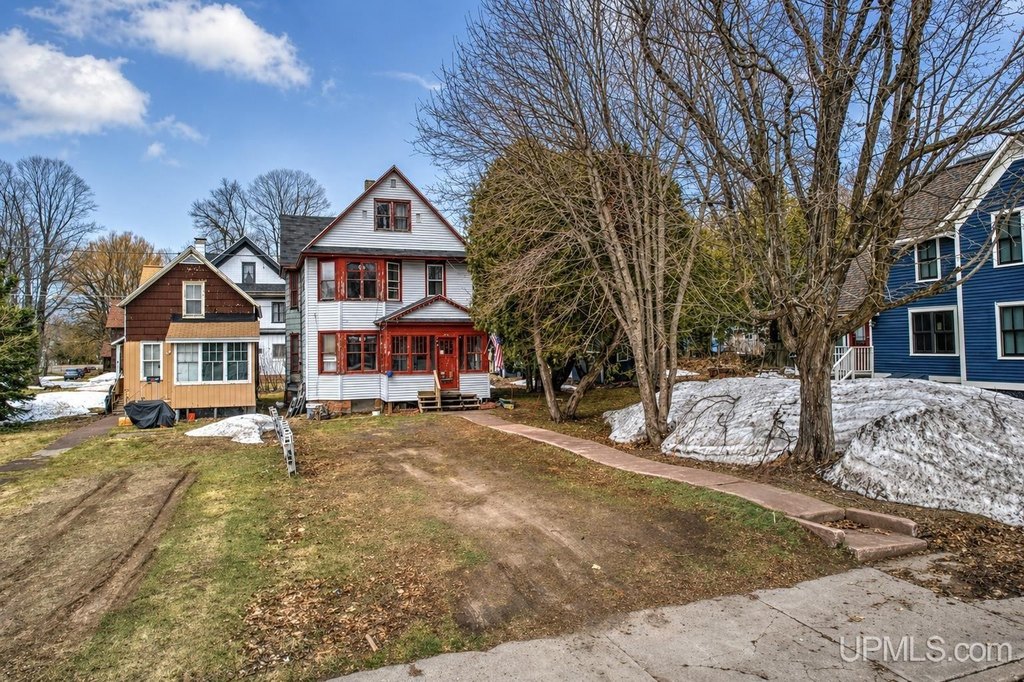
Two-Unit Duplex with Hardwood
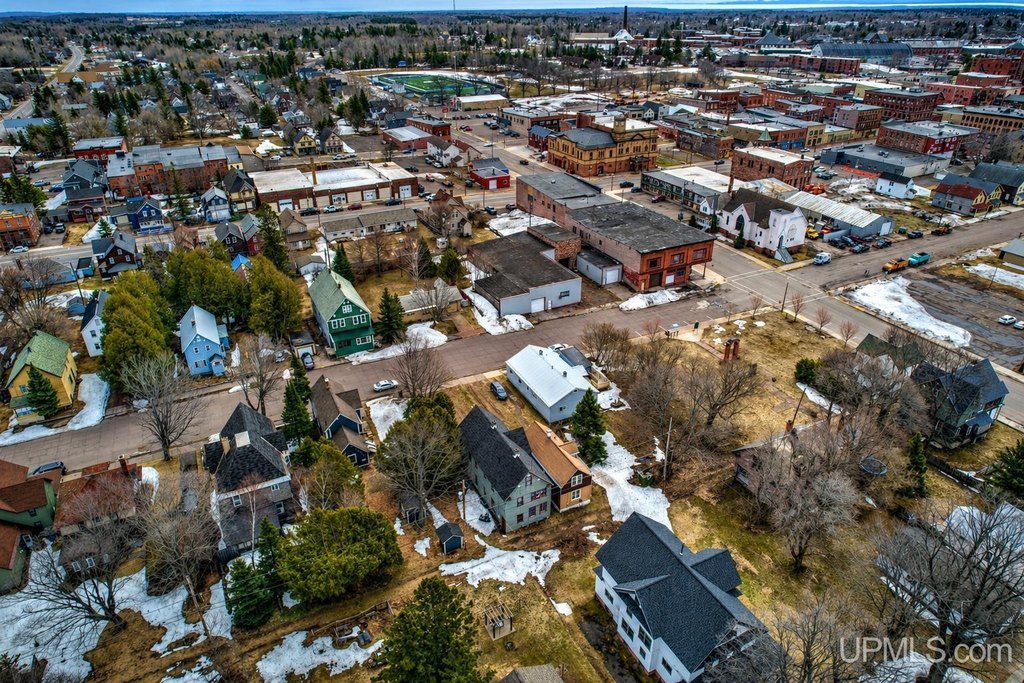
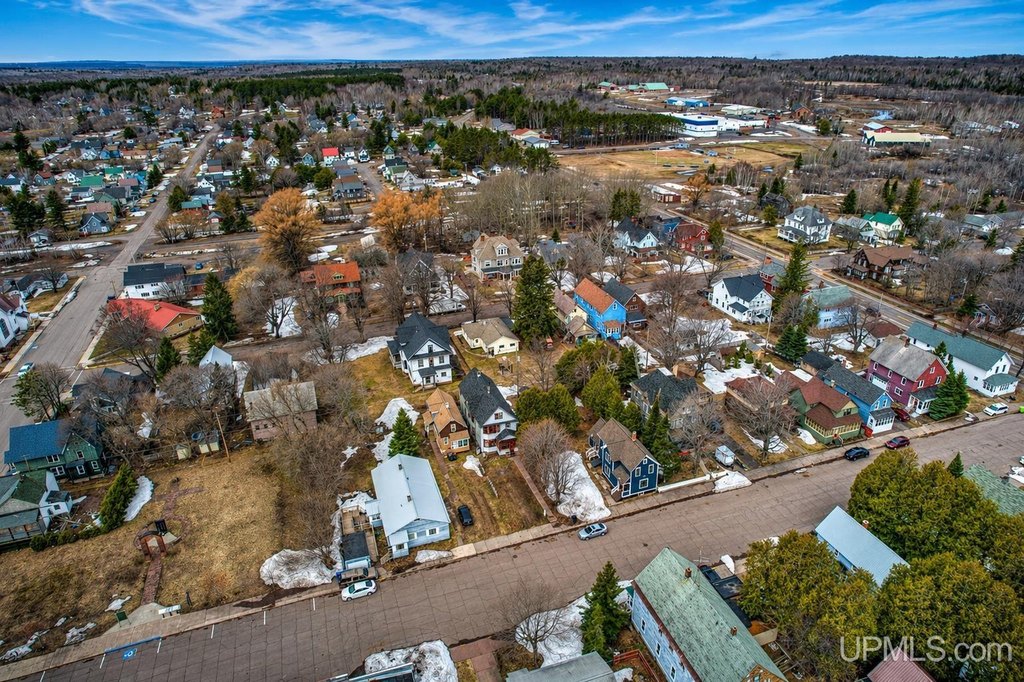
For Sale
$89,500
Pending
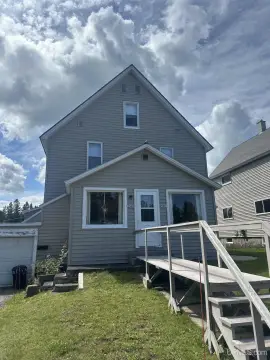
419 Seventh Street, Calumet, MI 49913
MULTIFAMILY, 2 Story, Calumet, MI
Property Size2,063 SF
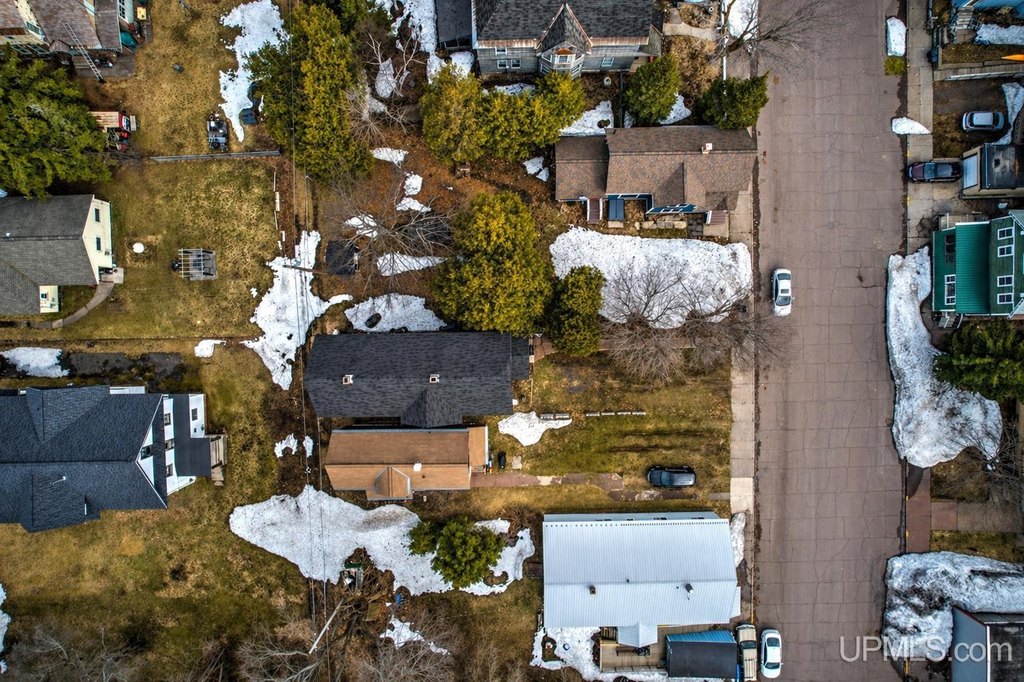
Lot Size0.08 Acres
Days on Market117
Property Features for 419 Seventh Street
General Information
Property type
Residential Multi Family
Property subtype
Other
Bedrooms
4
Bathrooms
2
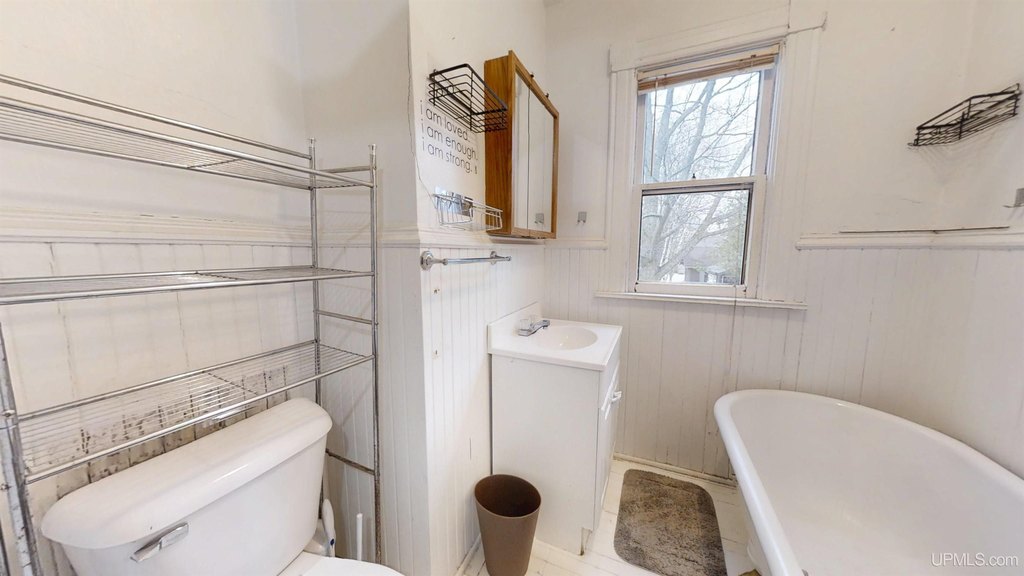
Full bathrooms
2
Rooms
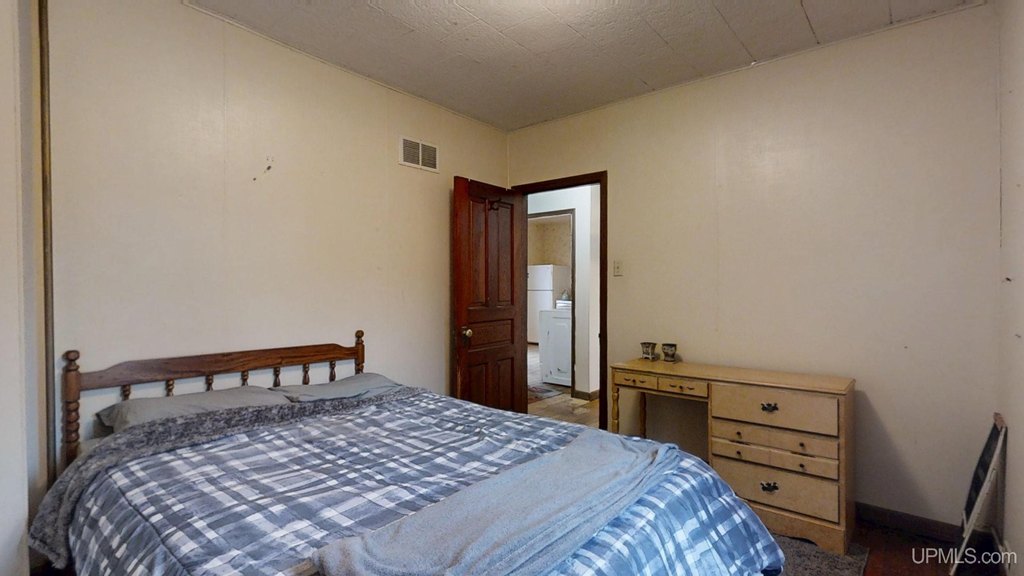
Bathroom 2, Bedroom 3, Bathroom 1, Bedroom 2, Bedroom 4, Basement, Bedroom 1
Interior features
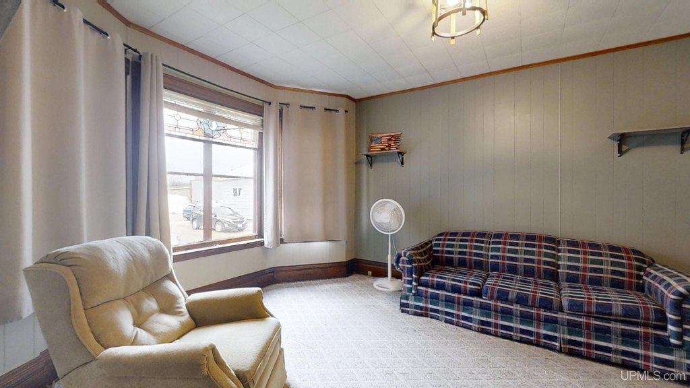
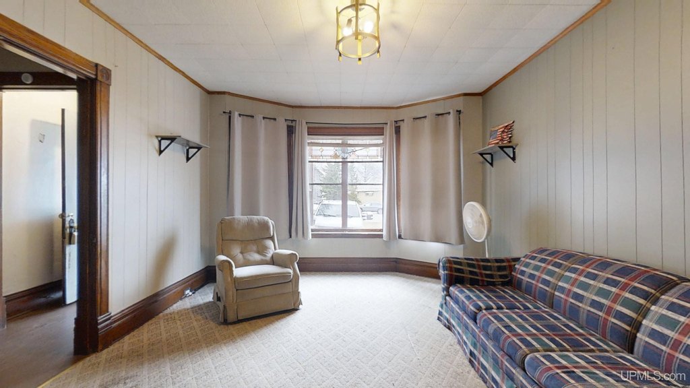
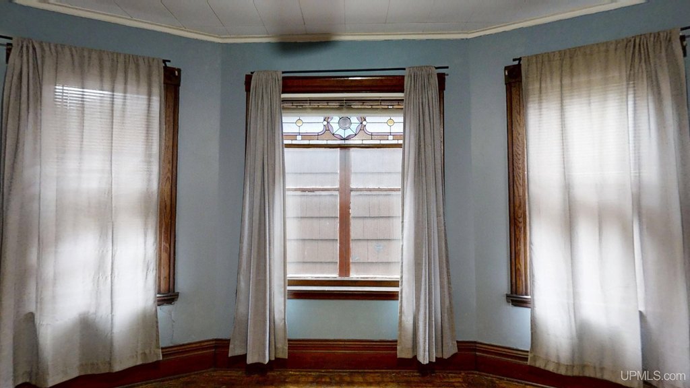
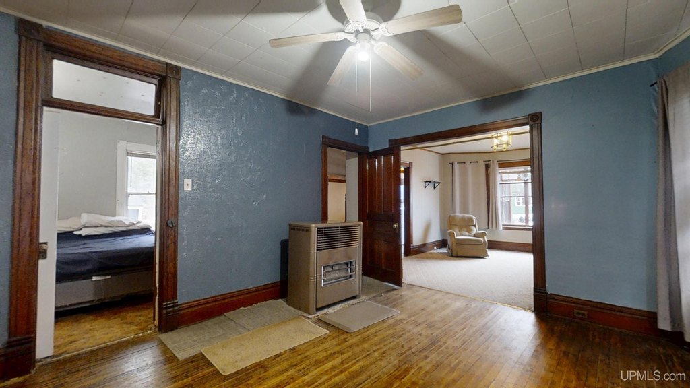
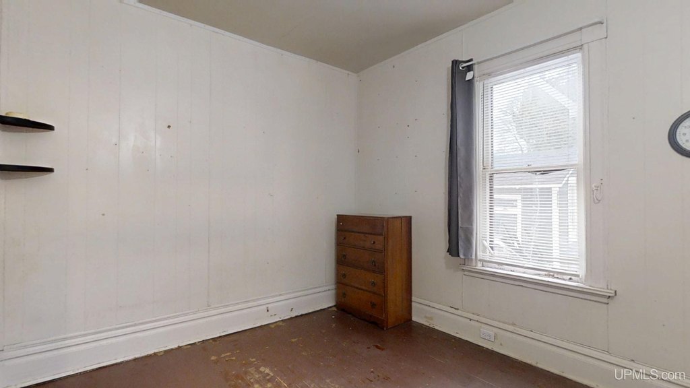
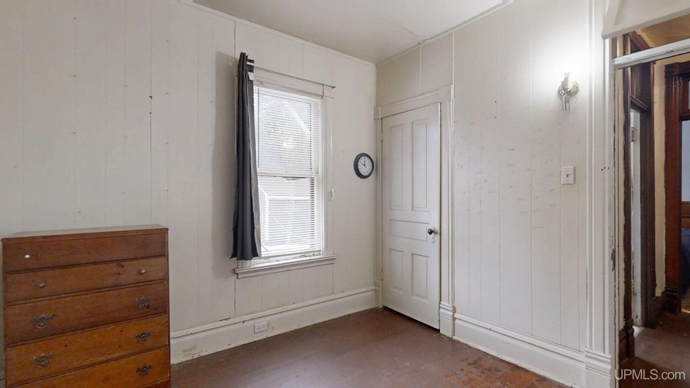
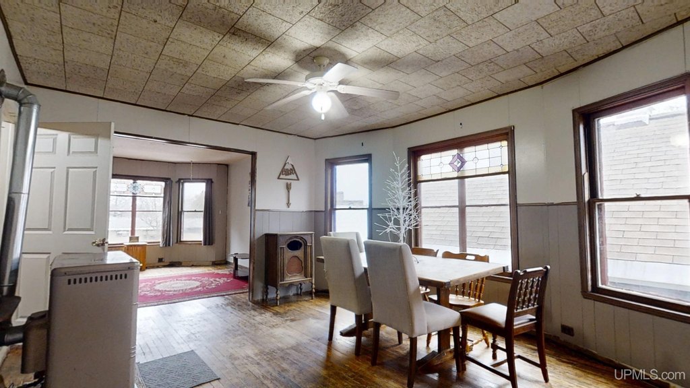
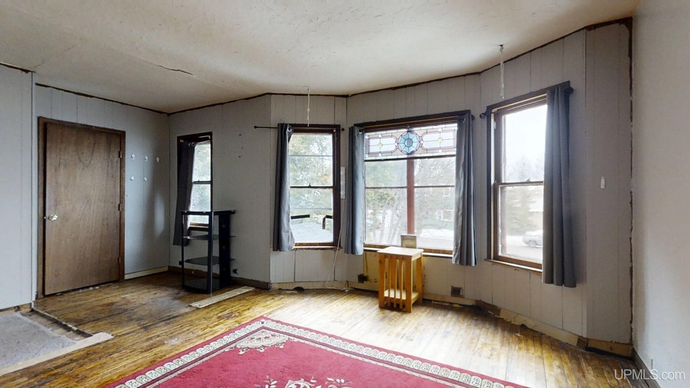
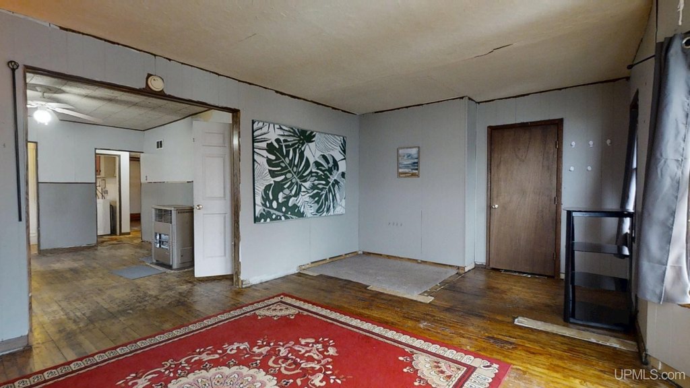
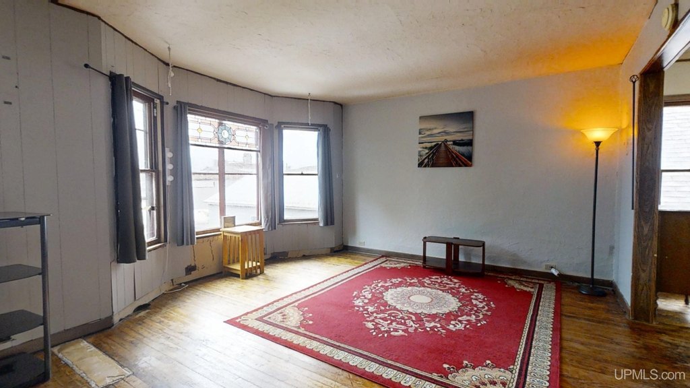
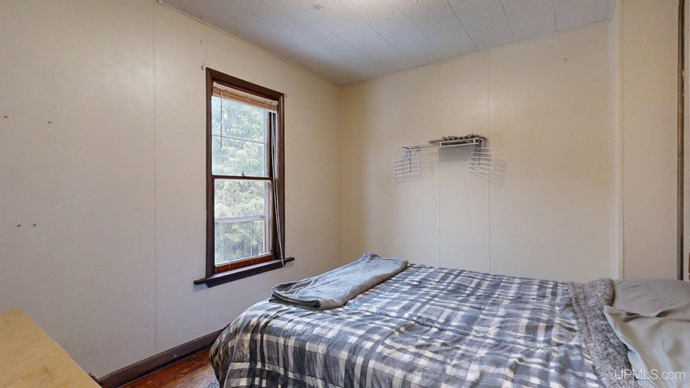
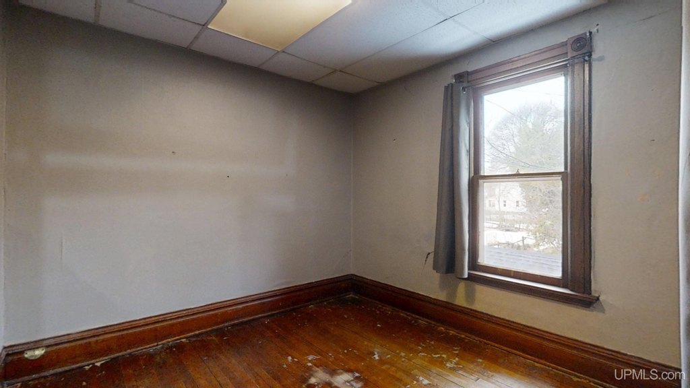
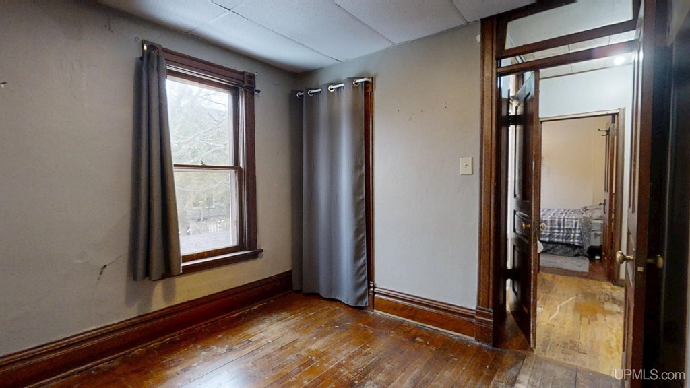
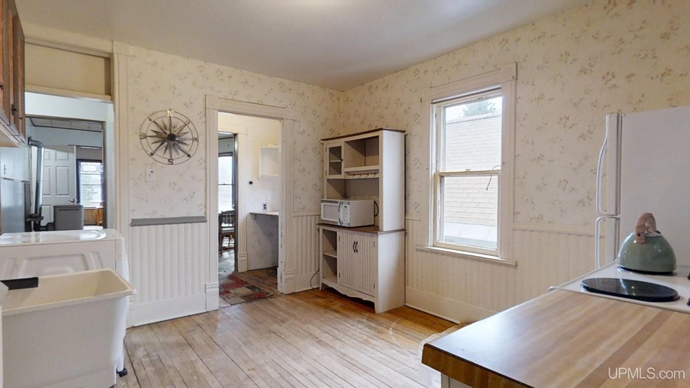
Bay Window, Cable/Internet Avail., Hardwood Floors
Exterior features
Sidewalks
Appliances
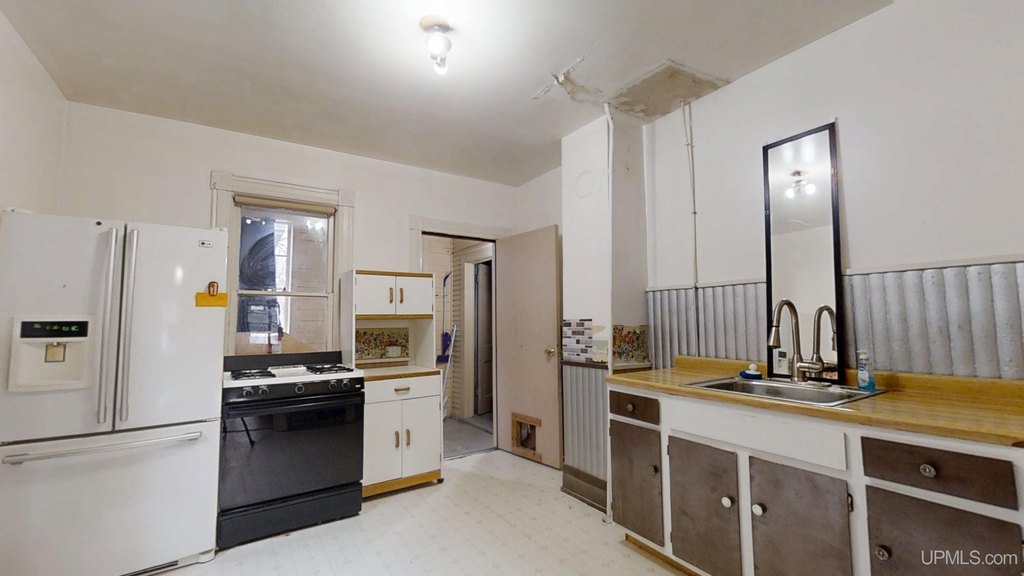
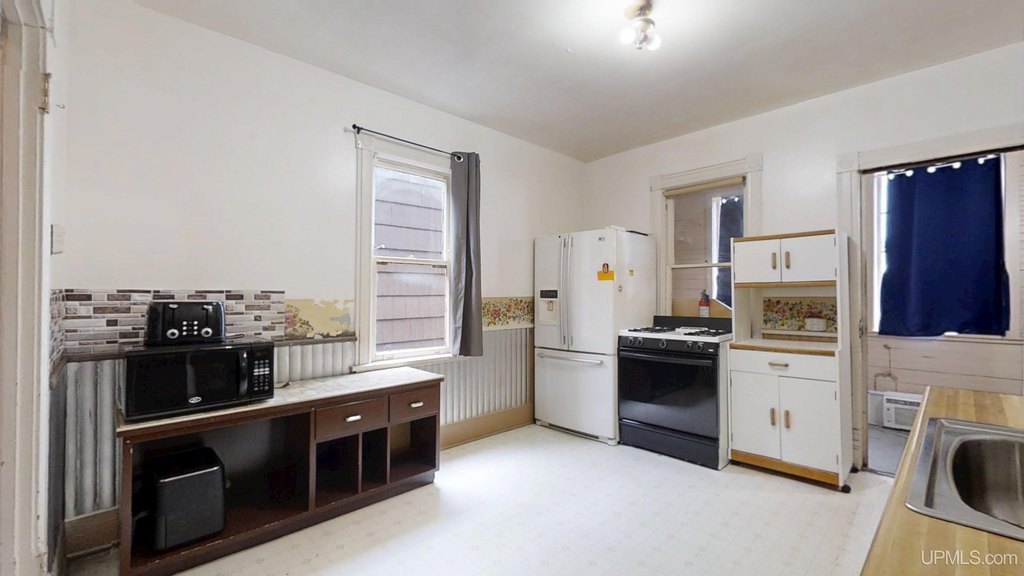
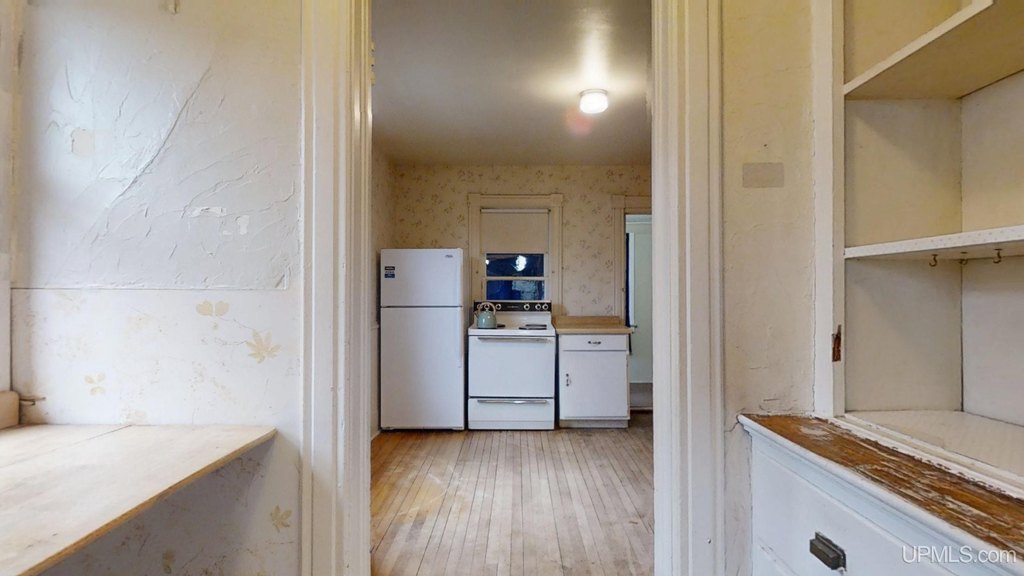
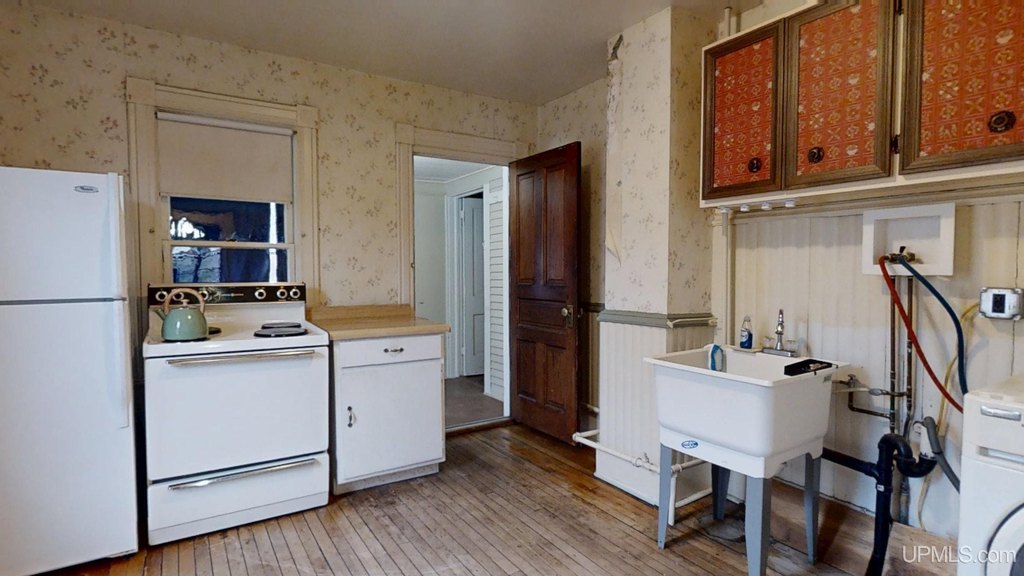
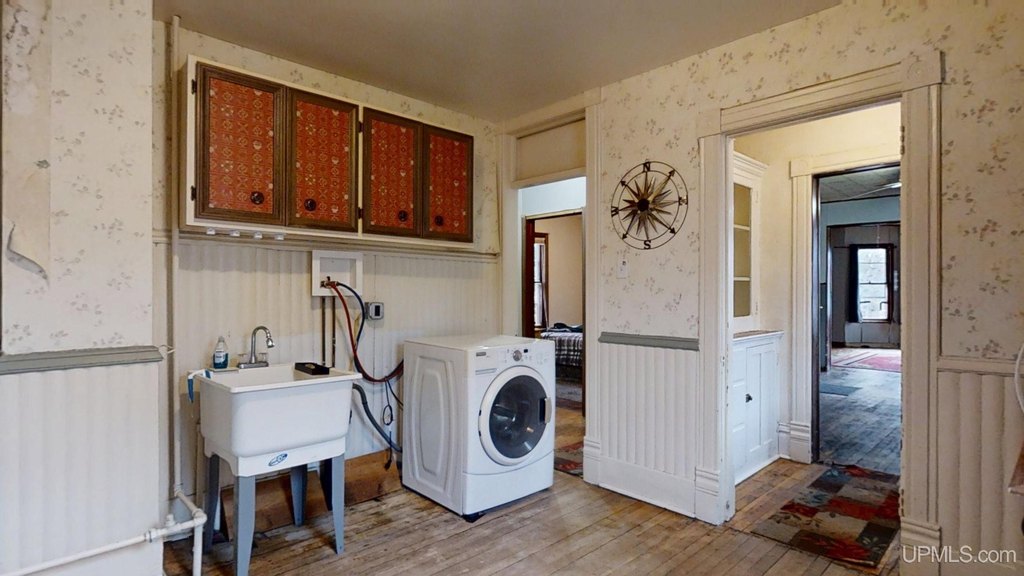
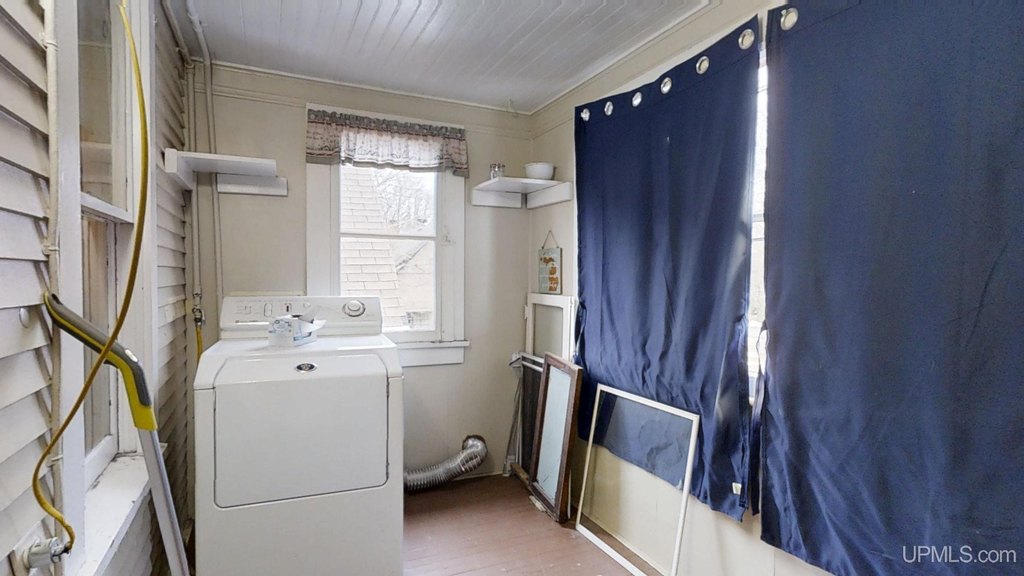
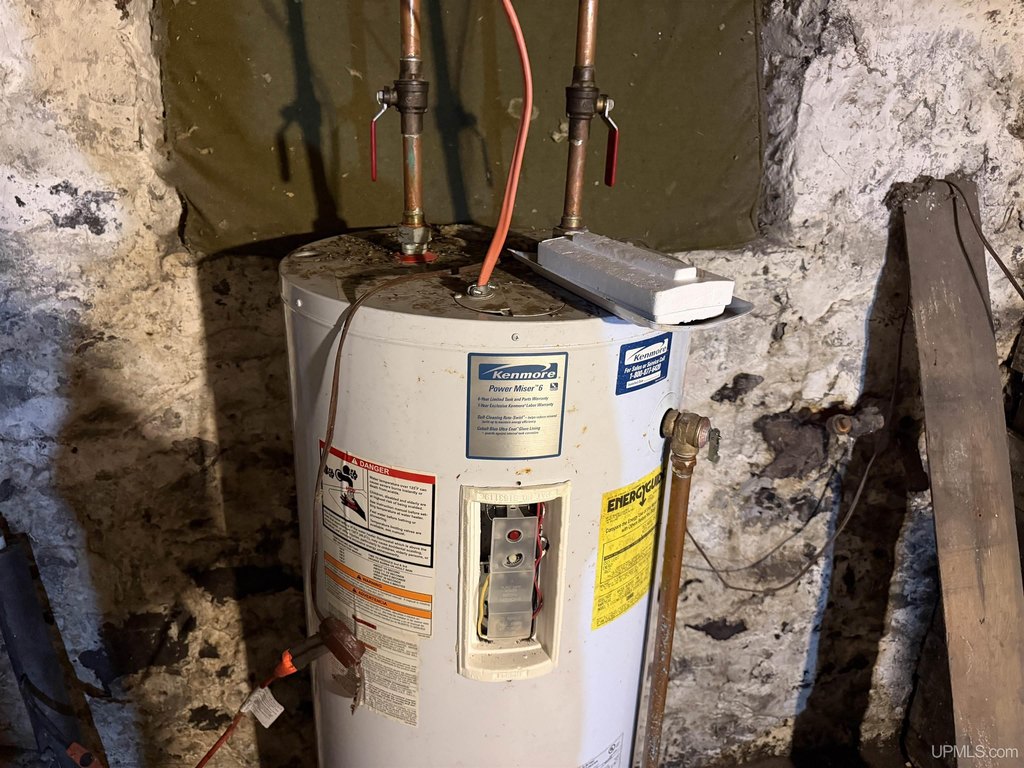
Dryer, Range/Oven, Refrigerator, Washer
Subdivision
Calumet
Lot features
Platted
Elementary school district
Public Schools of Calumet
Middle school district
Public Schools of Calumet
High school district
Public Schools of Calumet
Standard status
Pending
Size
2,063 SF
Lot size
0.08 Acres
Utilities
Heating system
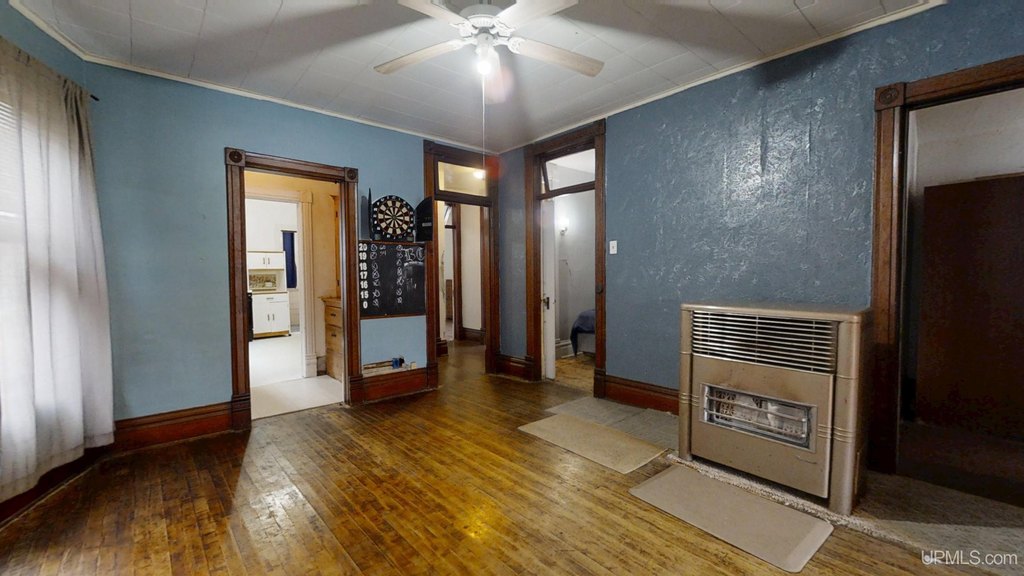
Space Heater
Water source
Public
Building Details
Year built
1910
Floors in Building
2
Number of units
2
Architectural style
Other
Listing Agency:
COLDWELL BANKER SCHMIDT REALTORS
(906) 225-5992
Listed By:
MARK HEINONEN · License #6501428222
(906) 299-2350
Added: Apr 27
Changed: Aug 21
Last Checked: Aug 21 at 10:06PM
MLS# 50205692
Copyright © 2026 Upper Peninsula Association of Realtors. All rights reserved. All information provided by the listing agent/broker is deemed reliable but is not guaranteed and should be independently verified.
Investment Insights
Based on property information with market context.
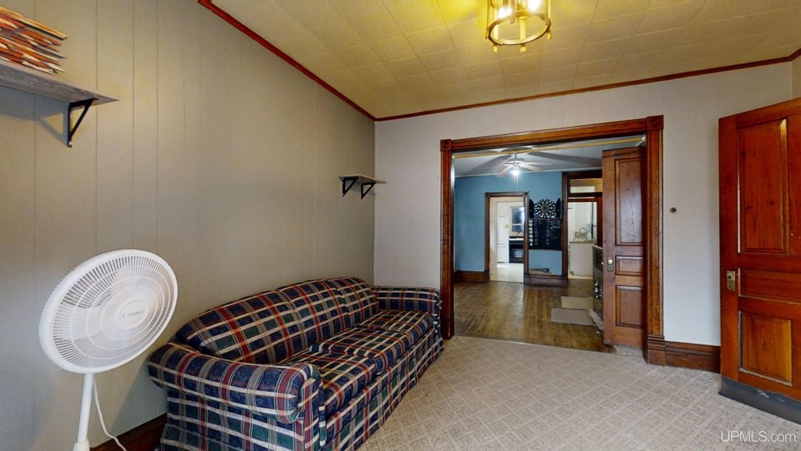
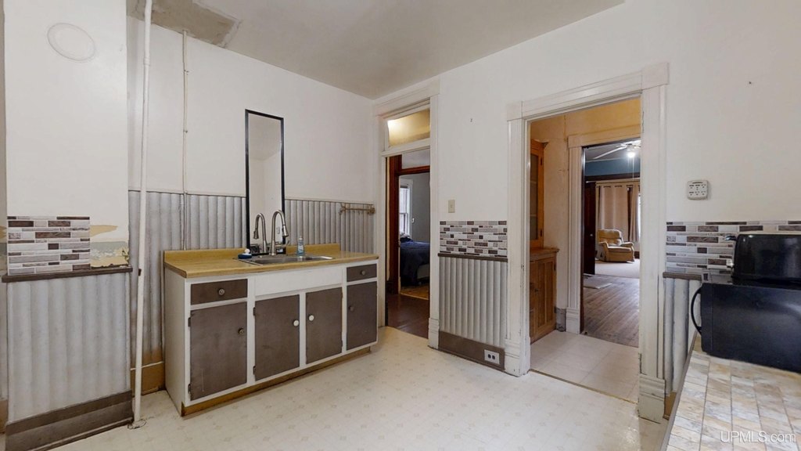
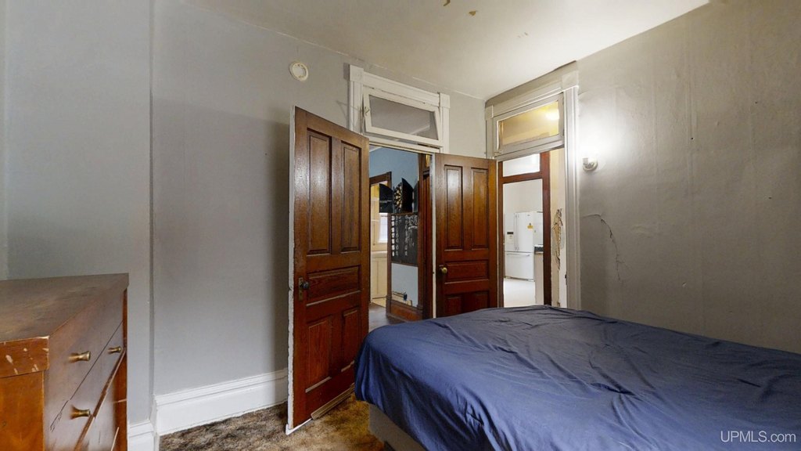
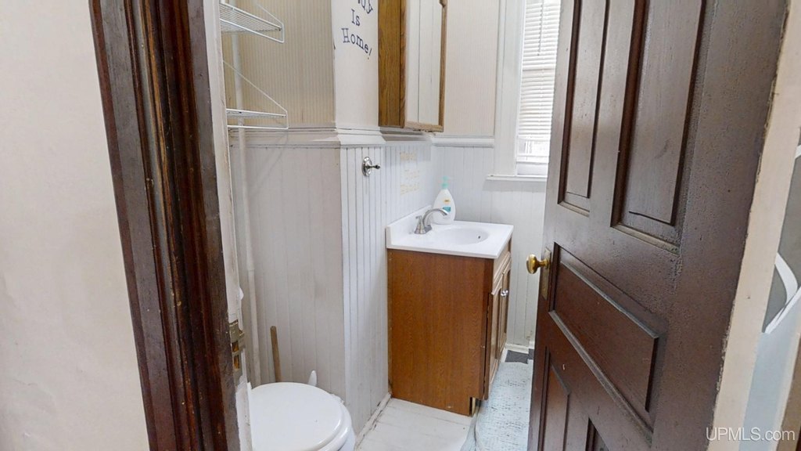
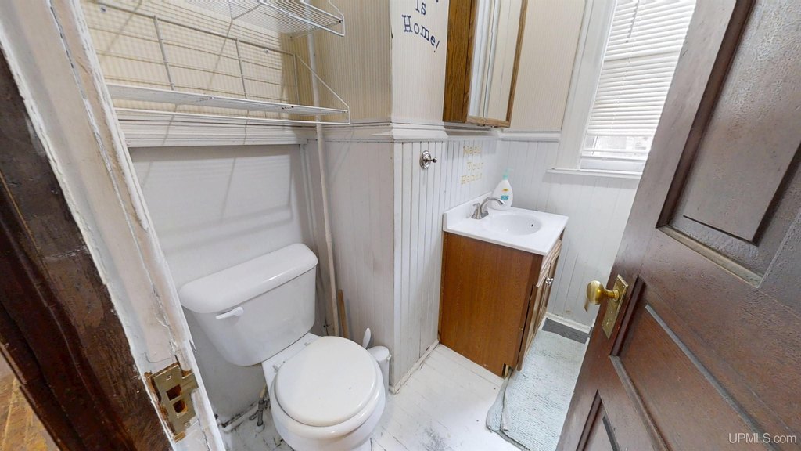
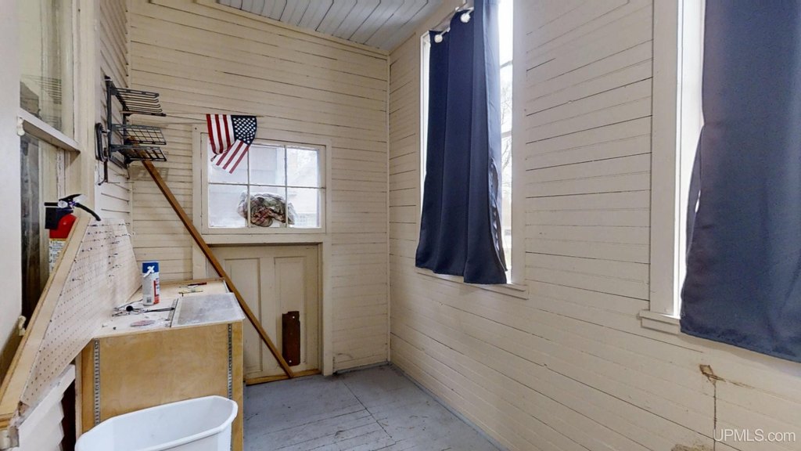
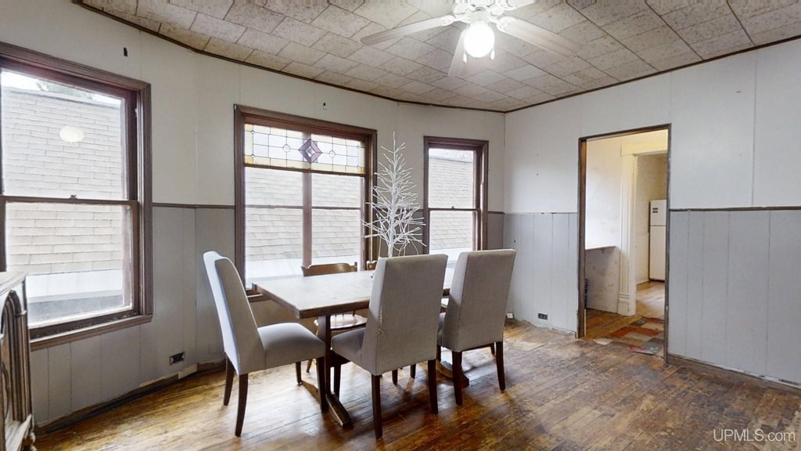
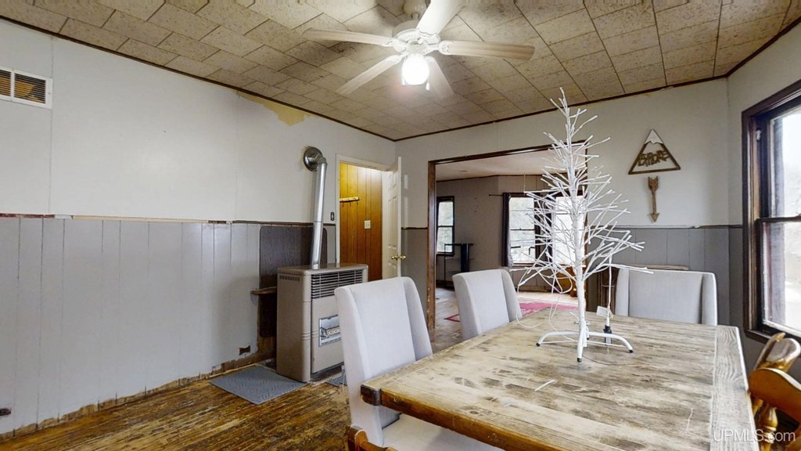
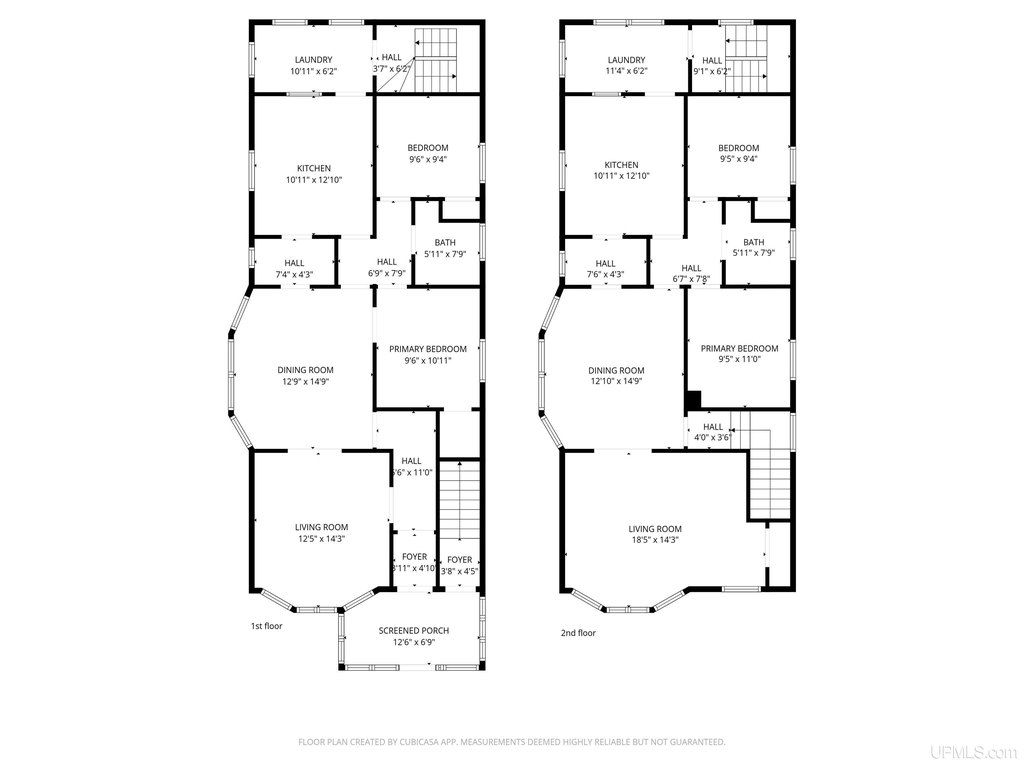
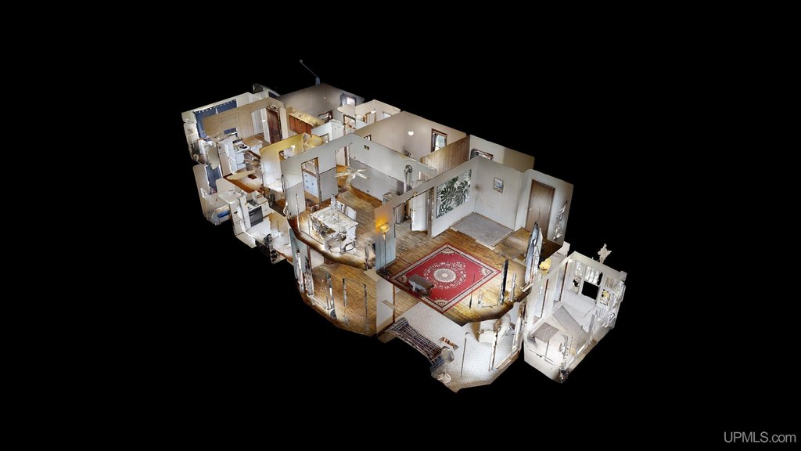
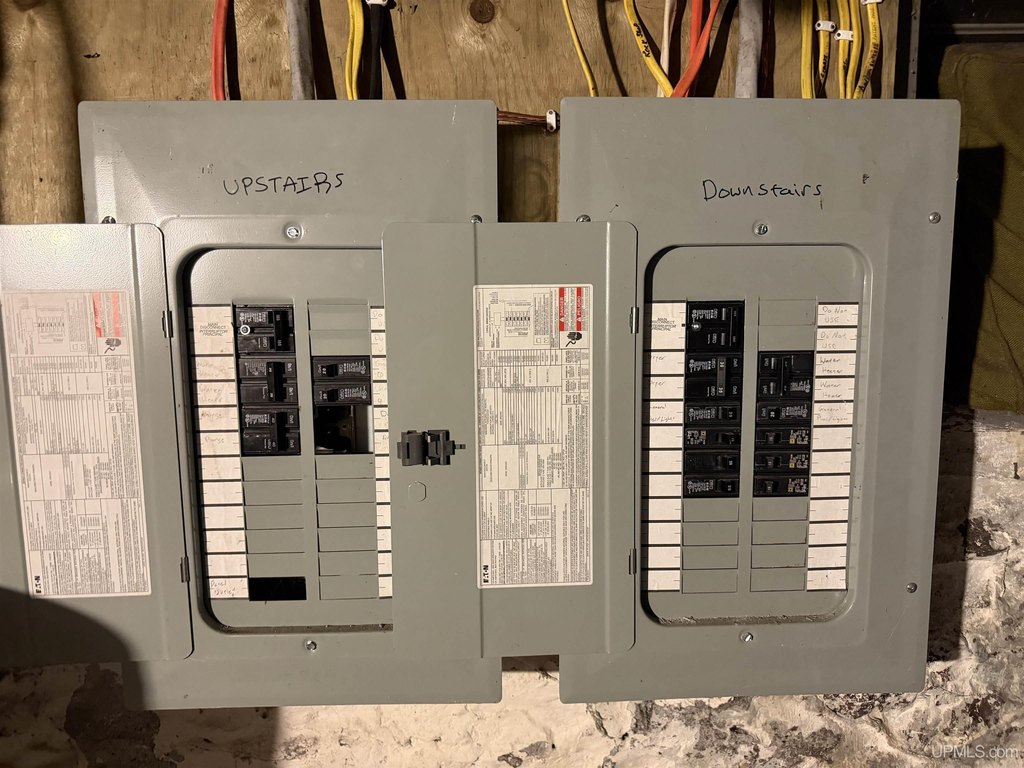
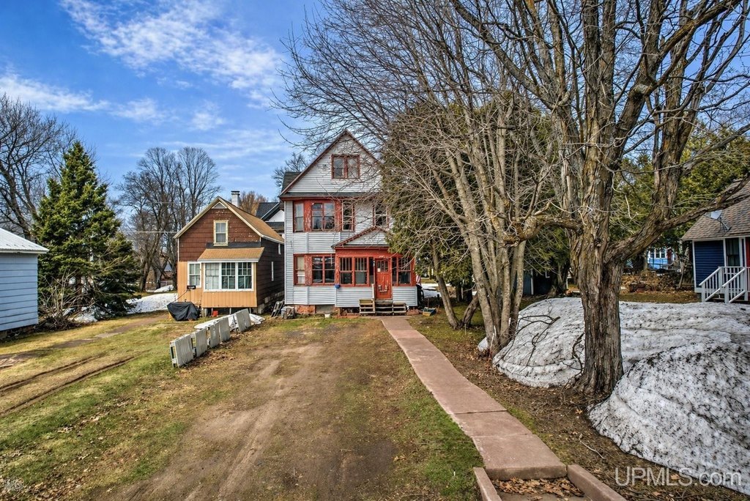
Built in 1910, this 2,063-square-foot duplex contains two residential units arranged across two stories. Each residence includes 2 bedrooms, a full bathroom, living room, kitchen, and dining area, with hardwood floors and bay windows adding functional and architectural detail. Natural gas space heaters serve the units independently, and separate electrical meters simplify utility allocation.
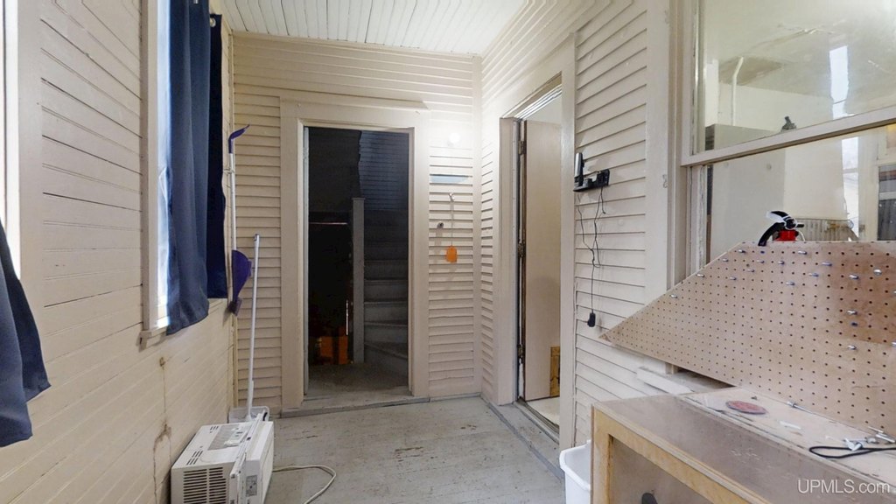
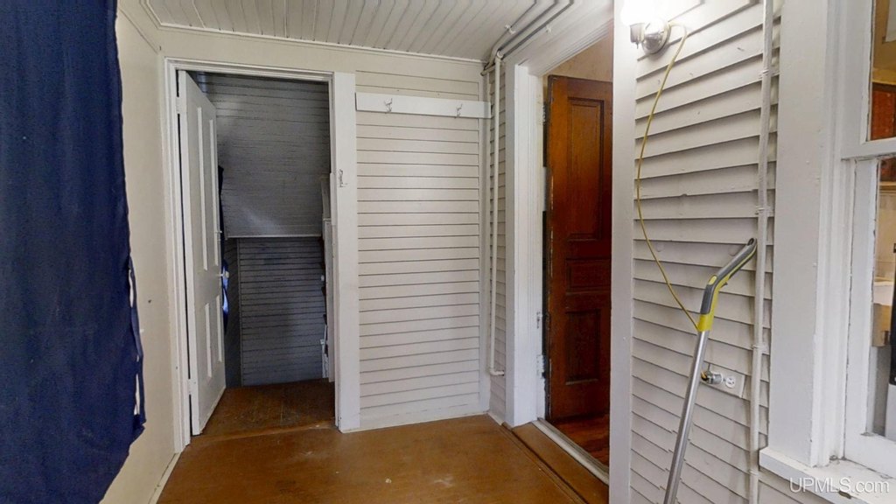
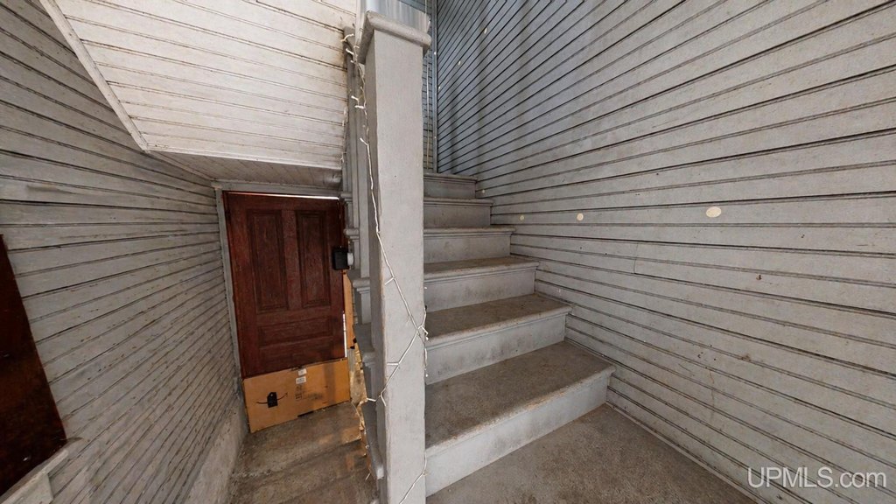
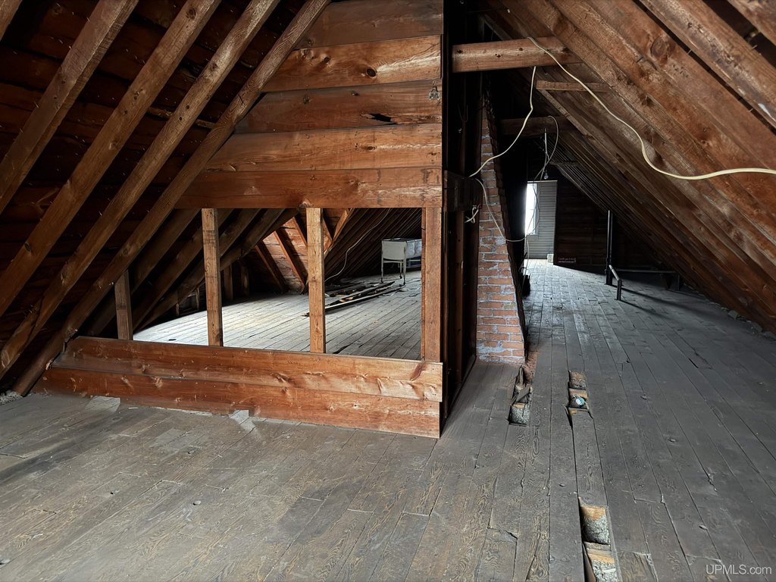
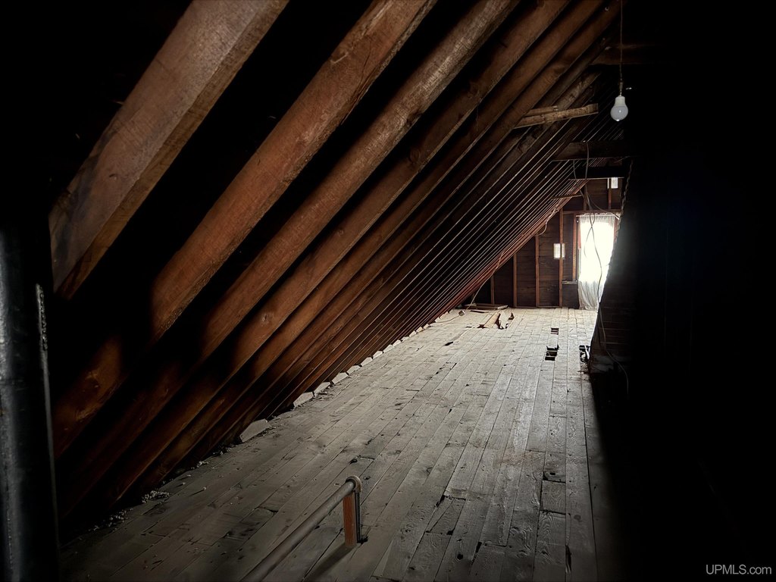
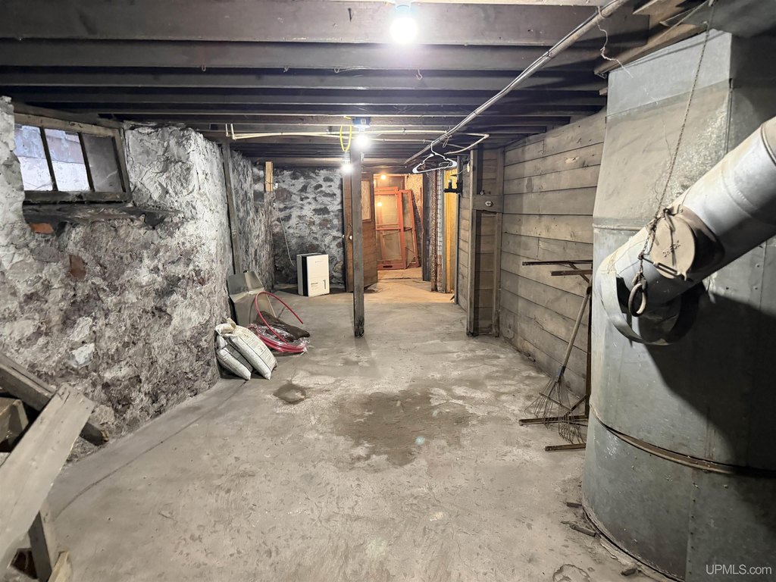
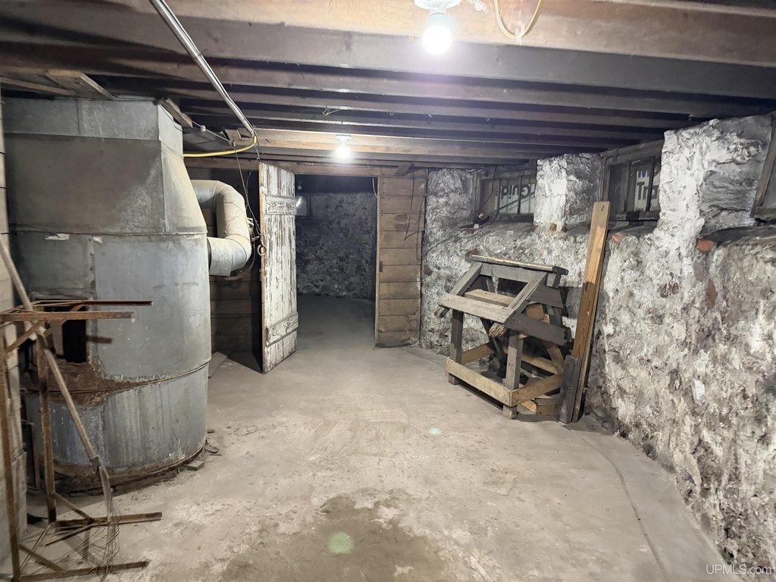
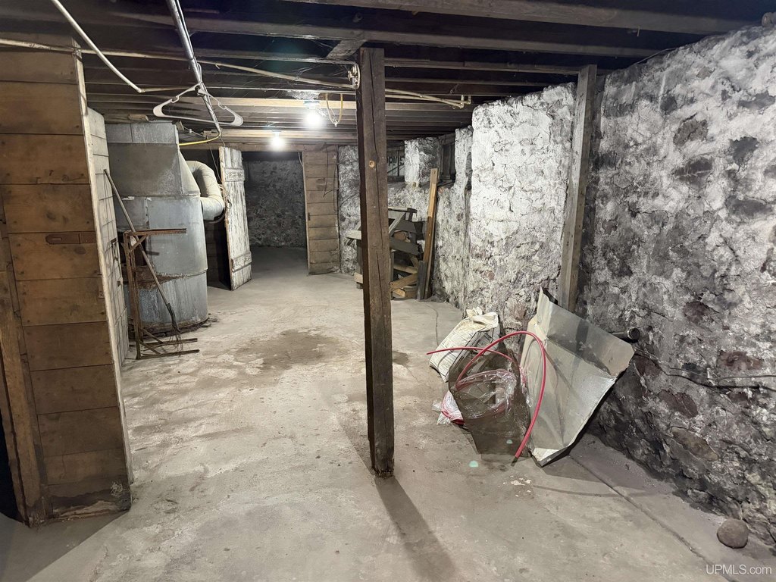
A rear staircase provides shared access to a large attic and a dry basement, both offering storage space. The property also includes a washer, dryer, range/oven, and refrigerator, along with public water service and sidewalk frontage. Located in Calumet, the duplex is within walking distance of downtown shops, restaurants, the Calumet Theatre, and sites associated with Keweenaw National Historical Park. Snowmobile and ORV trails, Mount Bohemia ski area, and Lake Superior are also identified in the surrounding area.
A rear staircase provides shared access to a large attic and a dry basement, both offering storage space. The property also includes a washer, dryer, range/oven, and refrigerator, along with public water service and sidewalk frontage. Located in Calumet, the duplex is within walking distance of downtown shops, restaurants, the Calumet Theatre, and sites associated with Keweenaw National Historical Park. Snowmobile and ORV trails, Mount Bohemia ski area, and Lake Superior are also identified in the surrounding area.
Key Highlights
- Two‑unit duplex totaling 2,063 square feet on a 0.08‑acre lot
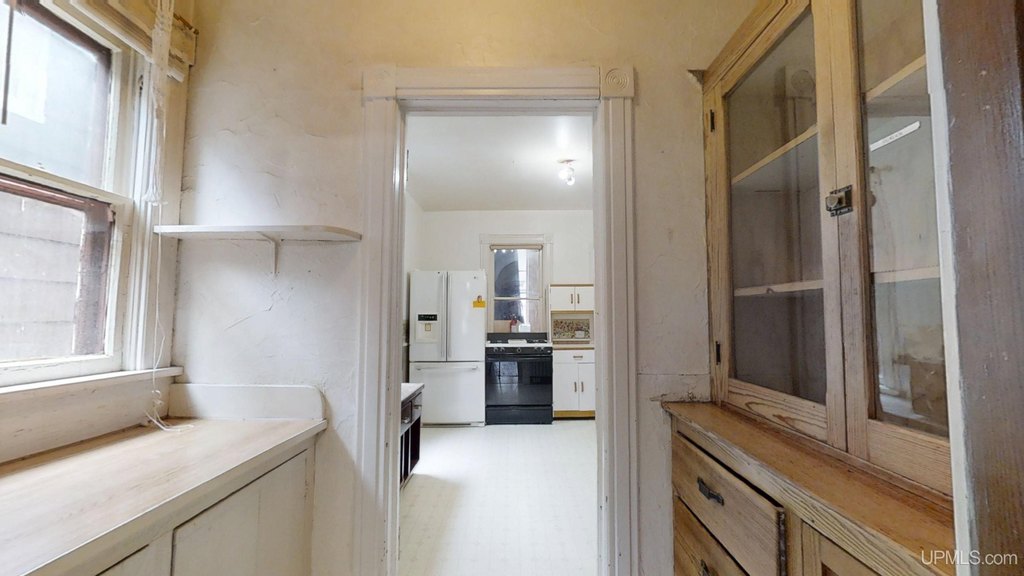
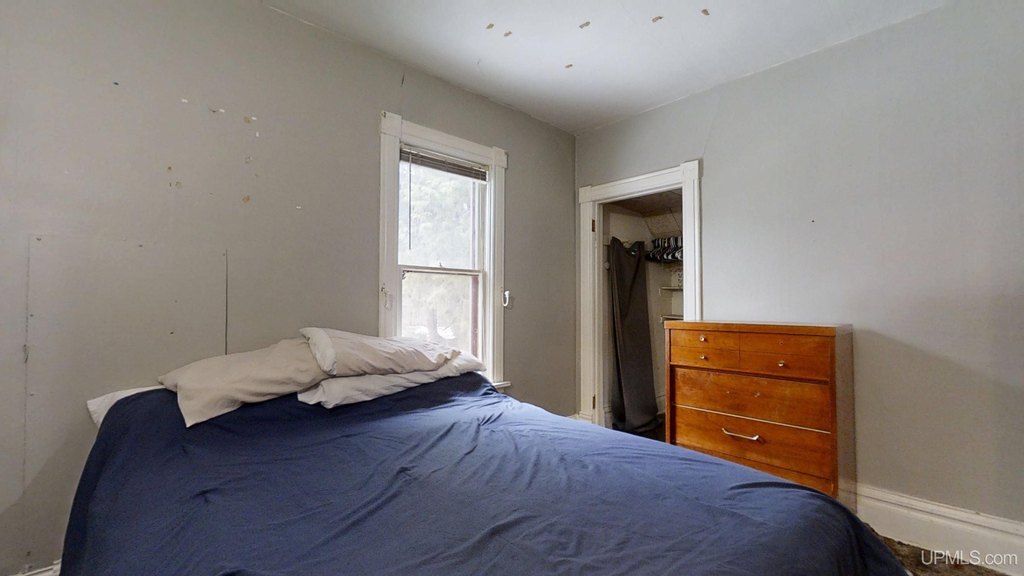
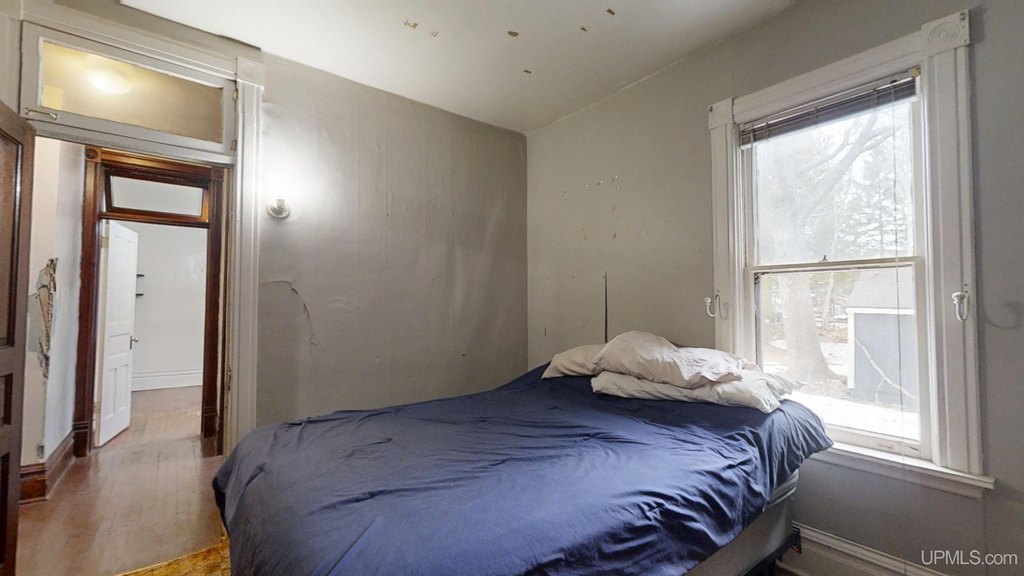
- Each unit includes 2 bedrooms, a full bathroom, living room, kitchen, and dining area
- Separate electrical meters and independent natural gas space heaters
Property Analytics
Property Profile
Current Use
Lease Details
2
Residential units
Yes
Utilities to site
Location Intelligence
Trade Area within ½ mile
302
Businesses Nearby
Explore this area
Business Placement
Demographics for 49913, MI
7,218
Population
3,990
Households
1.8
Avg Household Size
42
Median Age
25%
College-Educated
93%
High-School Grad
75.5 sq mi
ZIP Area
96
Density / Sq Mi
$50,469
Median Household Income
$31,667
Median Earnings
$678
Median Rent
$92,700
Median Home Value
Market
Vacancy Rate% for Multifamily in Midwest region

Questions? Ask Rey
Realmo’s AI knows this listing — price, zoning, demand, history. Ask anything.

Frequently Asked Questions
What type of property is this?
Duplex - Separate electrical metering and mirrored floor plans create a straightforward two-residence configuration.
Where is this duplex located?
The property is located at 419 Seventh Street Calumet, MI.
What is the asking price?
The asking price for this property is $89,500.
What are key features of this property?
This property features: Two‑unit duplex totaling 2,063 square feet on a 0.08‑acre lot; Each unit includes 2 bedrooms, a full bathroom, living room, kitchen, and dining area; Separate electrical meters and independent natural gas space heaters


