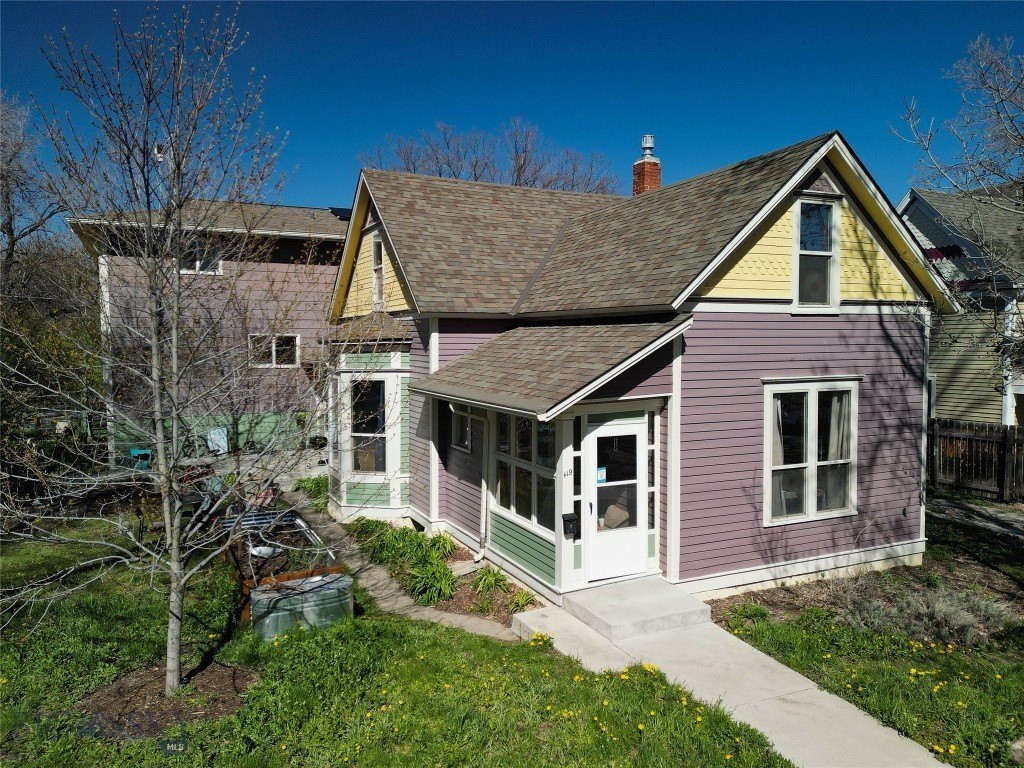
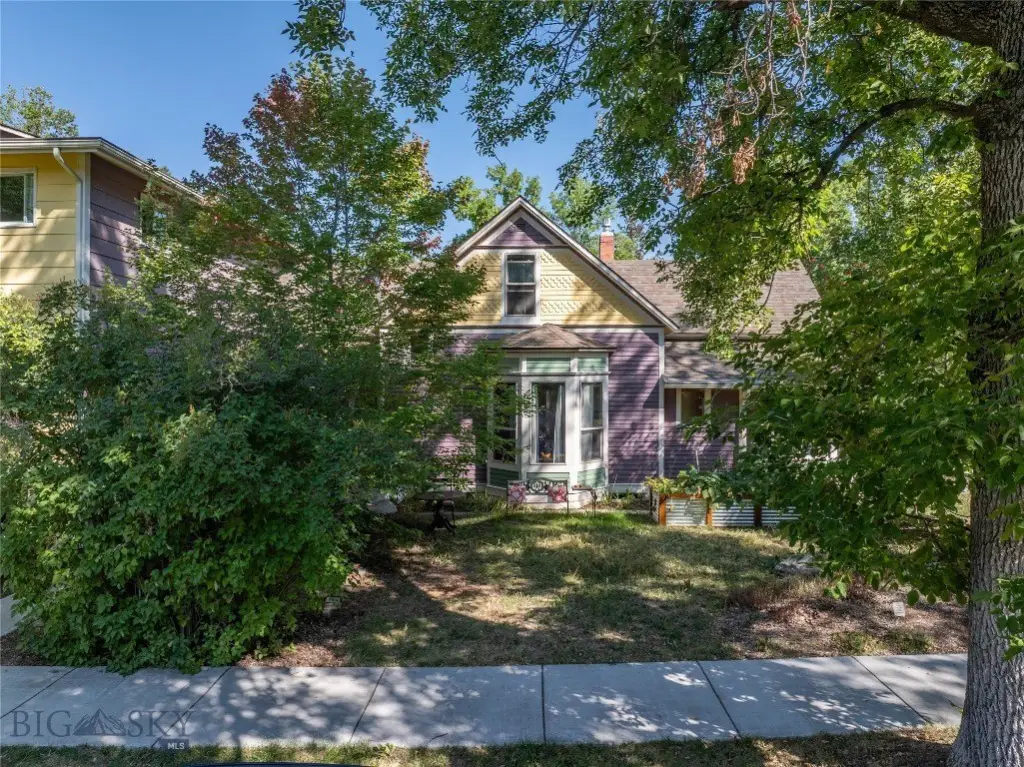
Victorian Triplex with Rooftop

For Sale
$2,495,000
Pending
419 S 3rd Avenue, Bozeman, MT 59715
ResidentialIncome, Bozeman, MT
Property SizeContact for details
Days on Market202
Property Features for 419 S 3rd Avenue
General Information
Property type
Residential Multi Family
Property subtype
Triplex
Zoning description
RA
Parking features
Garage, On Street
Patio and Porch features
Porch
Interior features
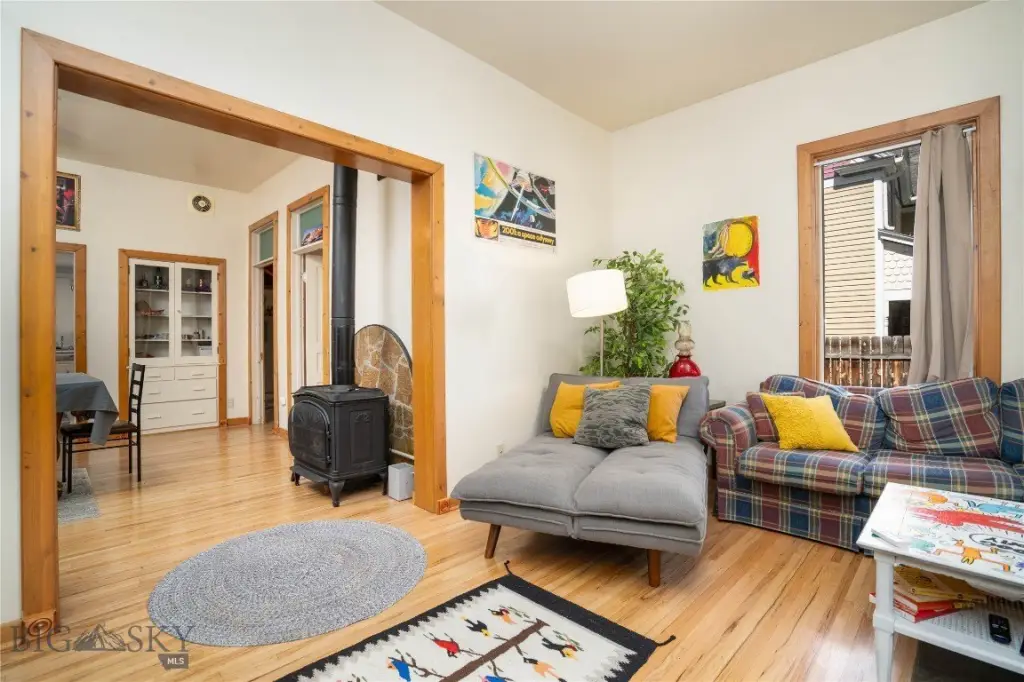
Fireplace
Exterior features
ConcreteDriveway, Landscaping
Fireplace
1
Appliances
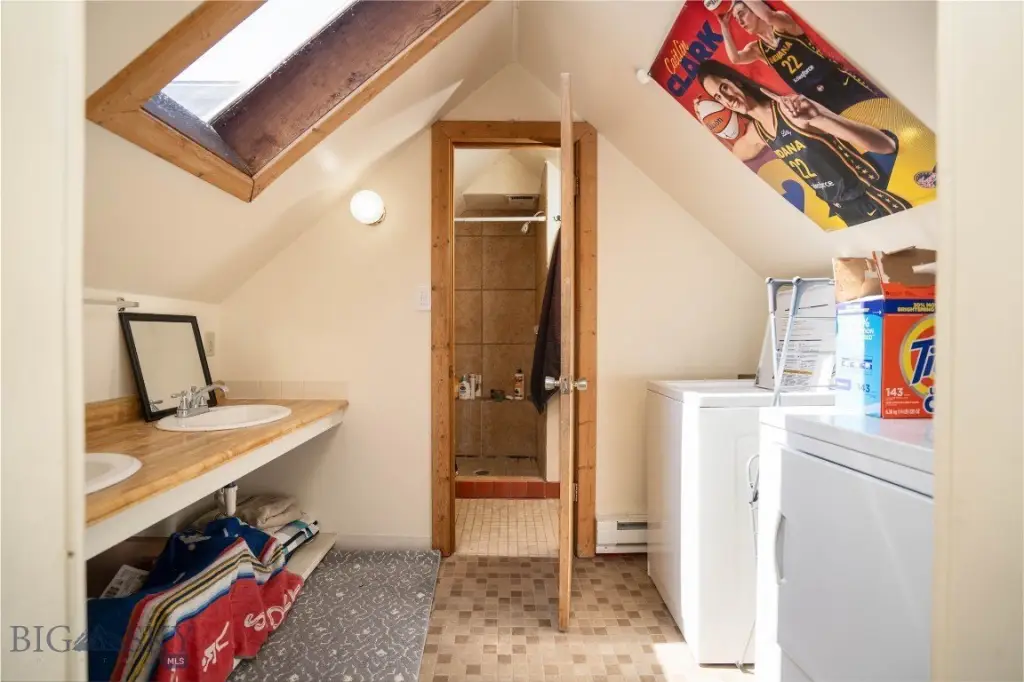
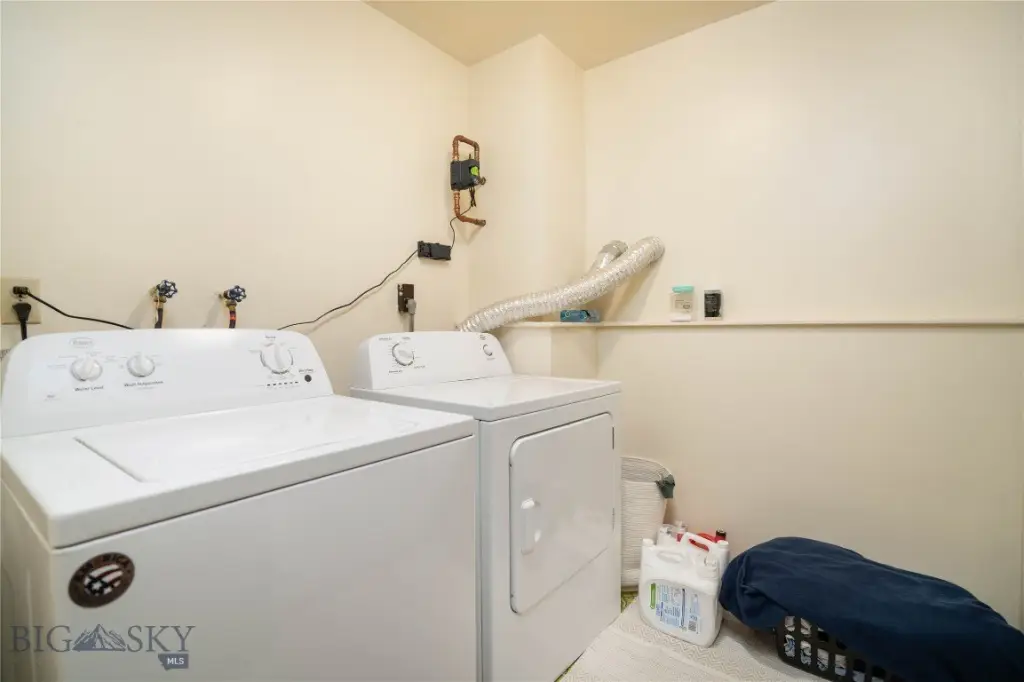
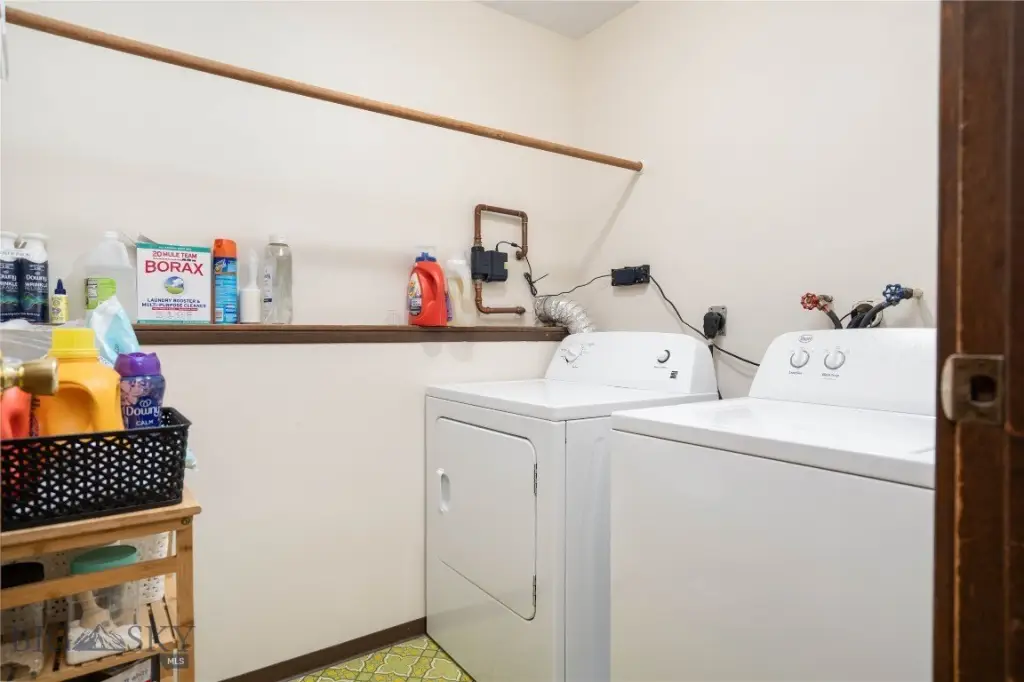
Dryer, Washer
Subdivision
Park Addition
Lot features
Landscaped
Directions
Contact listing agent.
Standard status
Pending
APN
RGG2194
Taxes and HOA fees
Tax Year
2025
Tax Description
By Title : Lots 10, 11 and 12 in Block 28 of Park Addition to Bozeman, Gallatin County, Montana, according to the official plat thereof on file and of record in the office of the County Clerk and Recorder of Gallatin county, Montana. [Plat C-2]
Tax Annual Amount
9057
Legal Description
By Title : Lots 10, 11 and 12 in Block 28 of Park Addition to Bozeman, Gallatin County, Montana, according to the official plat thereof on file and of record in the office of the County Clerk and Recorder of Gallatin county, Montana. [Plat C-2]
Utilities
Sewer type
Public Sewer
Heating system
Baseboard, Radiant Floor, Electric (Heating), Other (Heating), Radiant
Cooling system
Ceiling Fan(s)
Water source
Public
Amenities
bike storage
covered pavilion
raised garden planters
EV charging
Building Details
Year built
1981
Number of units
3
Flooring type
Laminate, Hardwood, Carpet
Building materials
Hardboard, ShingleSiding, ShakeSiding, WoodSiding
Roof type
Asphalt
Architectural style
Victorian, Contemporary
Listing Agency:
Knoff Group Real Estate
(406) 924-9559
Listed By:
Marcie Hahn-Knoff · License #BRO-16921
(406) 599-3530
Added: Feb 2
Changed: Aug 19
Last Checked: Aug 23 at 6:06AM
MLS# 408321
Copyright © 2026 Big Sky Country MLS. All rights reserved. All information provided by the listing agent/broker is deemed reliable but is not guaranteed and should be independently verified.
Investment Insights
Based on property information with market context.
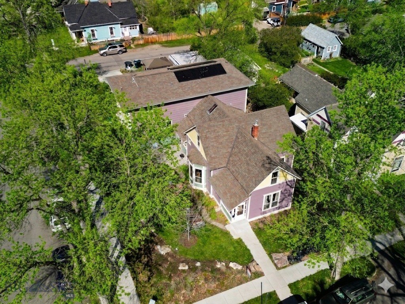
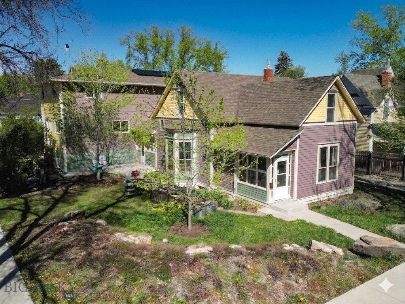
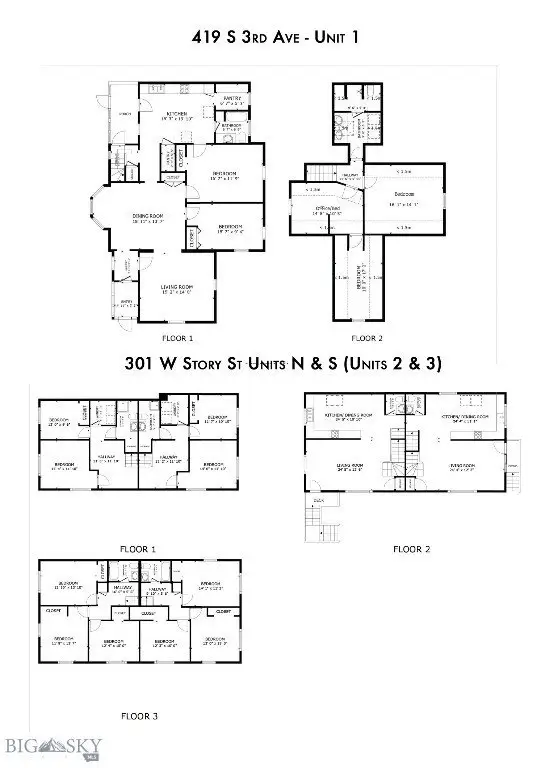
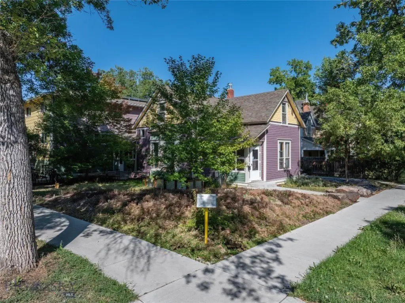
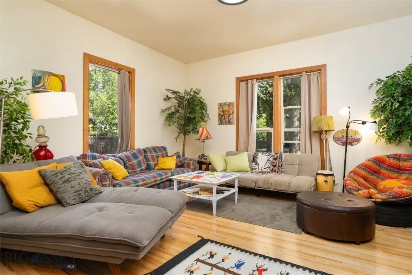
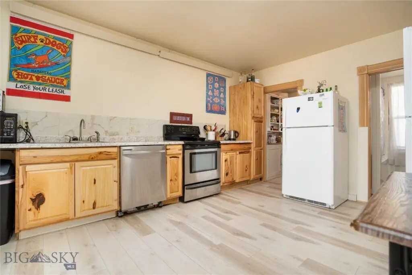
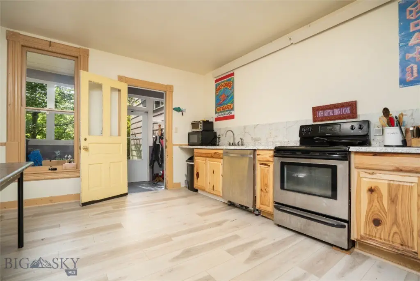
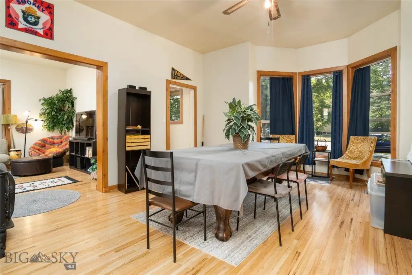

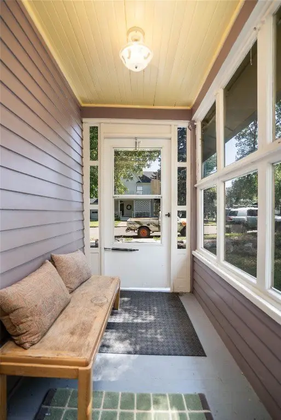
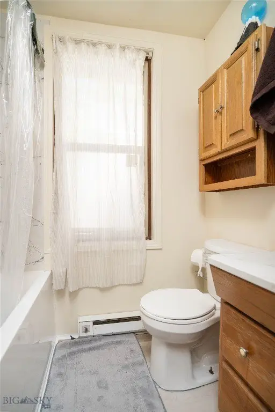
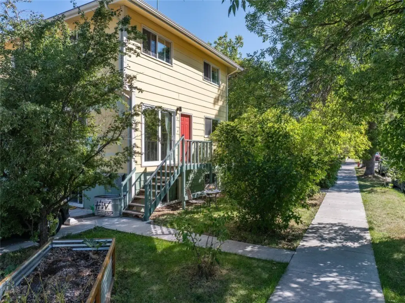
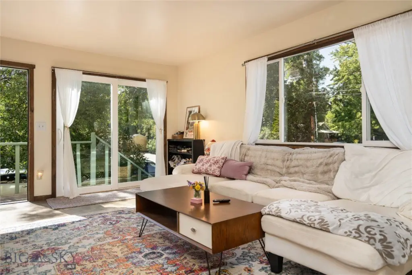

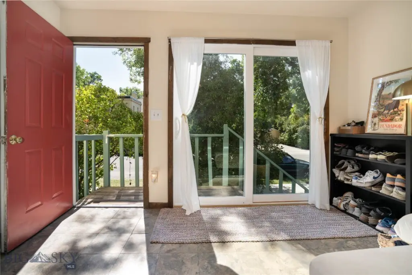




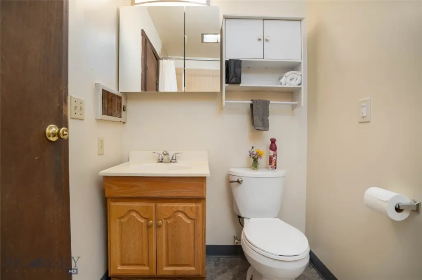
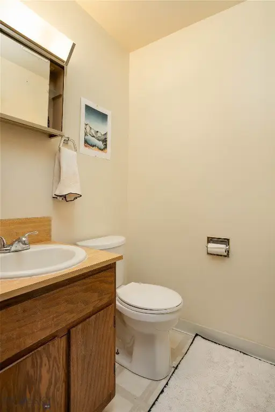

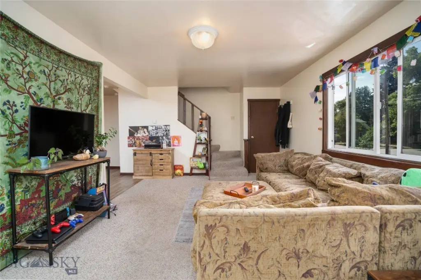
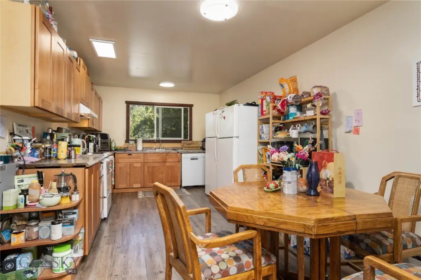
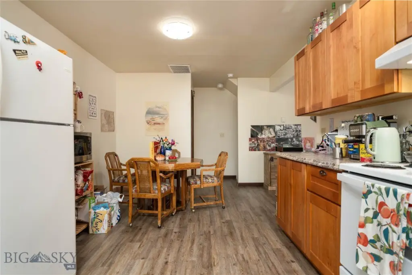
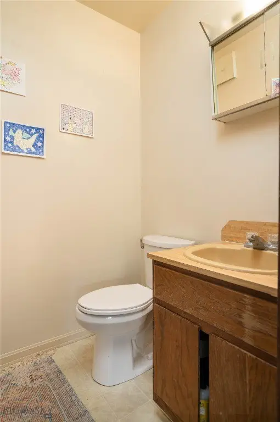

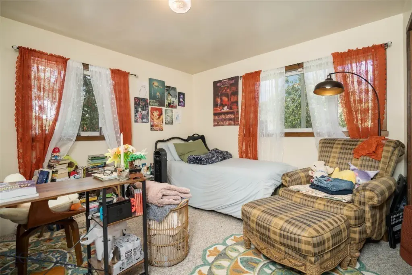
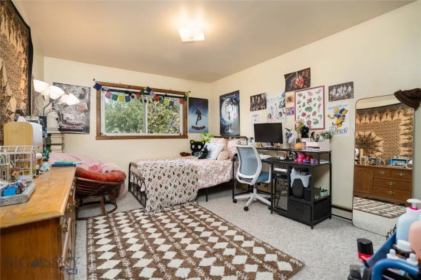

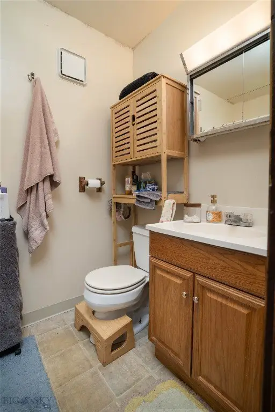
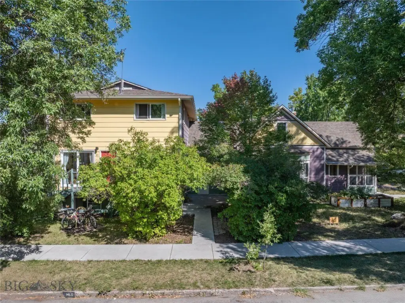
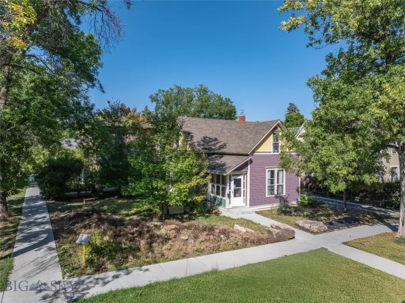
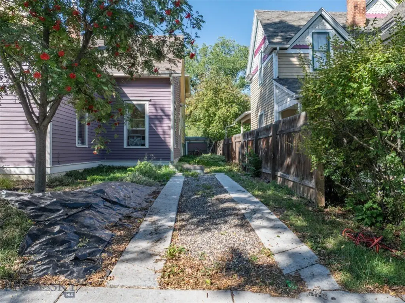
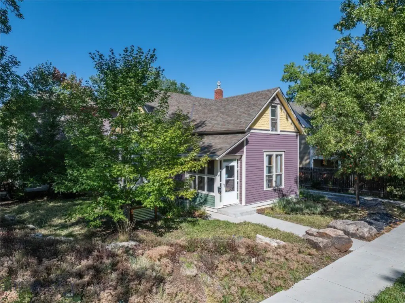
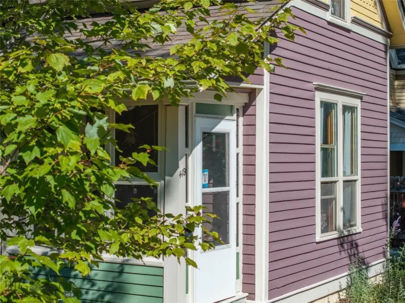
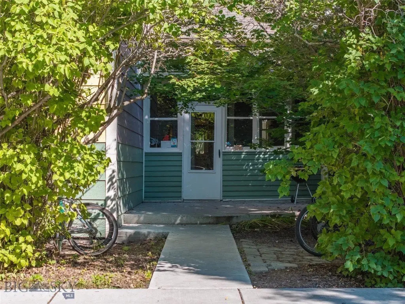

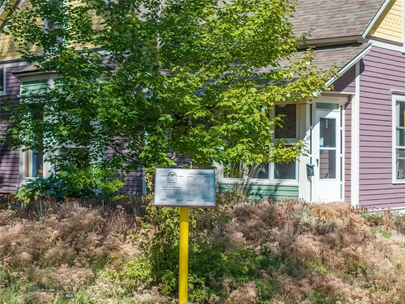
This triplex property blends a Victorian-inspired front residence with an attached duplex and includes fireplace, multiple heating types, and ceiling fans. The front unit is described as a Queen Anne style two-story home (the Susan Kirk Residence) with a main floor featuring living areas, kitchen, and bath, plus an enclosed front and rear entryways and a side driveway for parking. The flexible layout includes up to 5 beds with 4 conventional beds plus a walk-through flex/office, and two bathrooms.
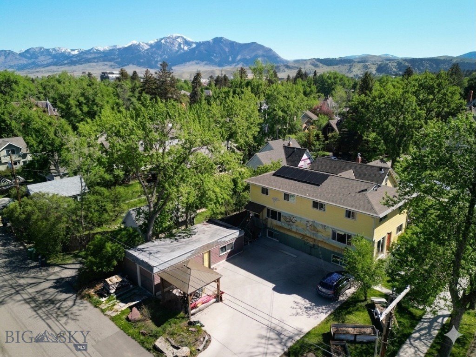
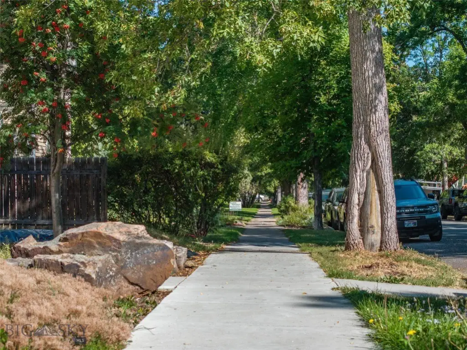
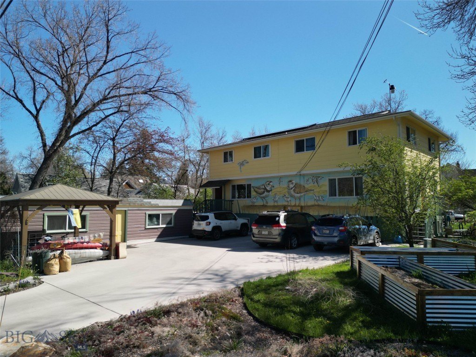
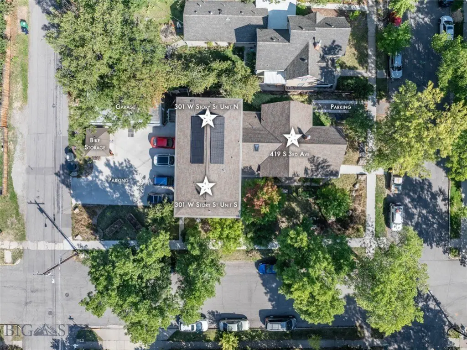
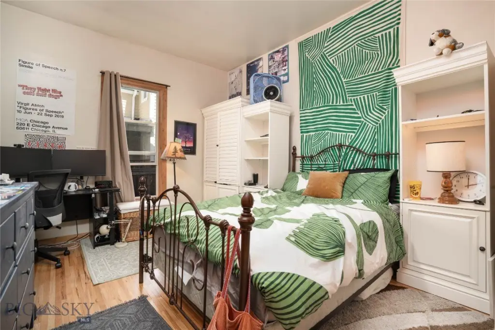
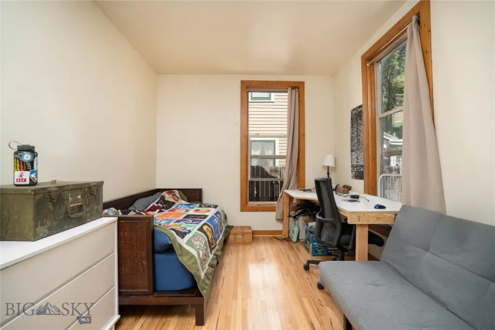
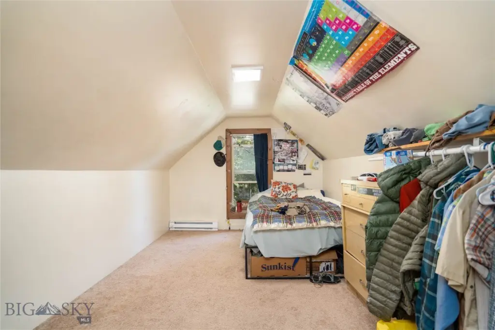
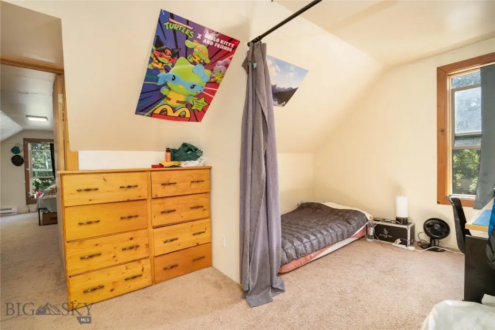

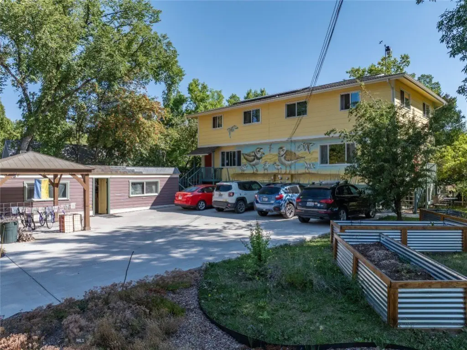
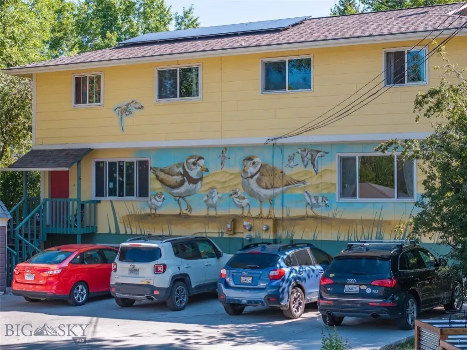

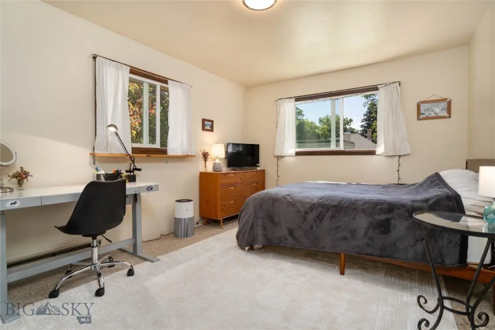
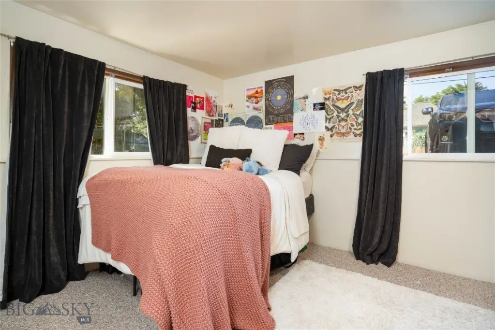
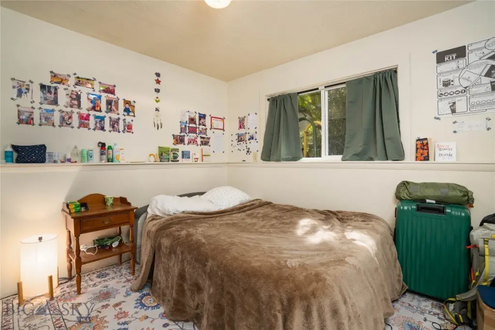
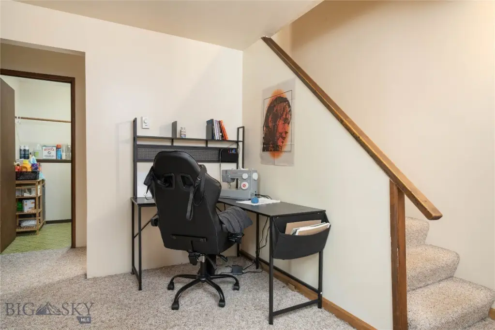
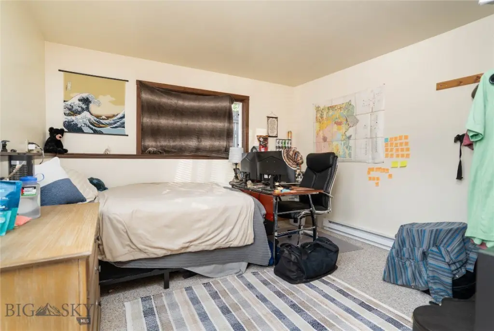
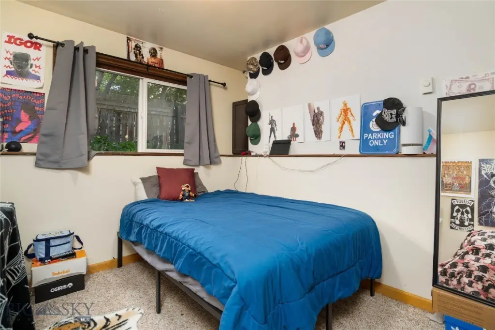

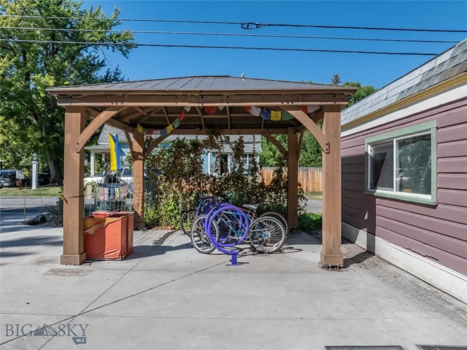
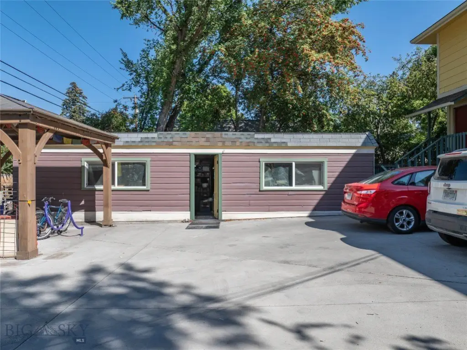
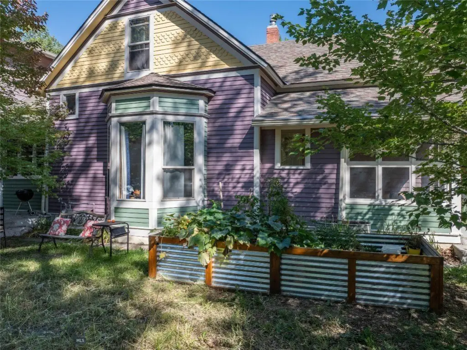
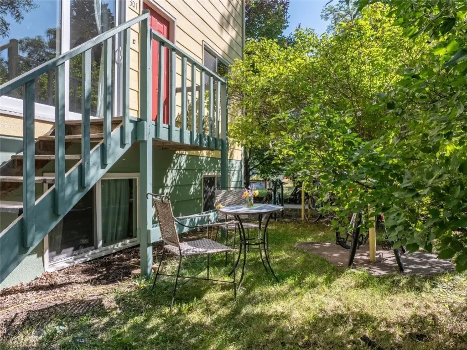

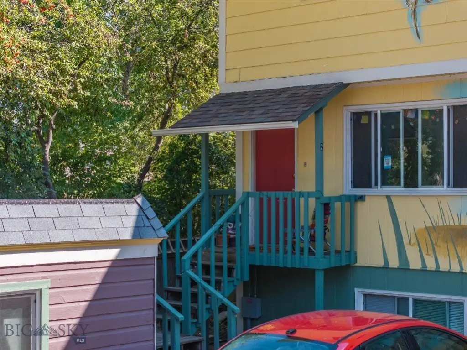

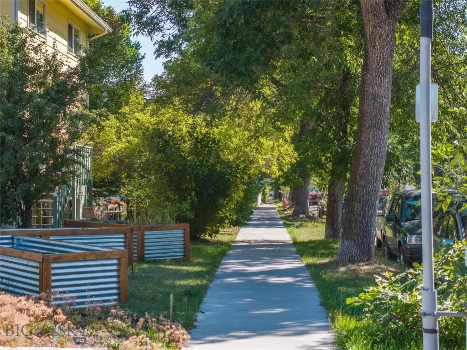
The attached duplex contains two side-by-side units, each with 5 bedrooms and 2.5 bathrooms, with additional flex space. An expandable rooftop solar array is connected to the north duplex unit and includes EV charging. Outside, there is a concrete parking area for 4 vehicles and a 2-car detached garage currently used by the owners for shop/storage. Communal bike storage areas include a covered pavilion, and yard spaces are improved with native landscaping and raised garden planters.

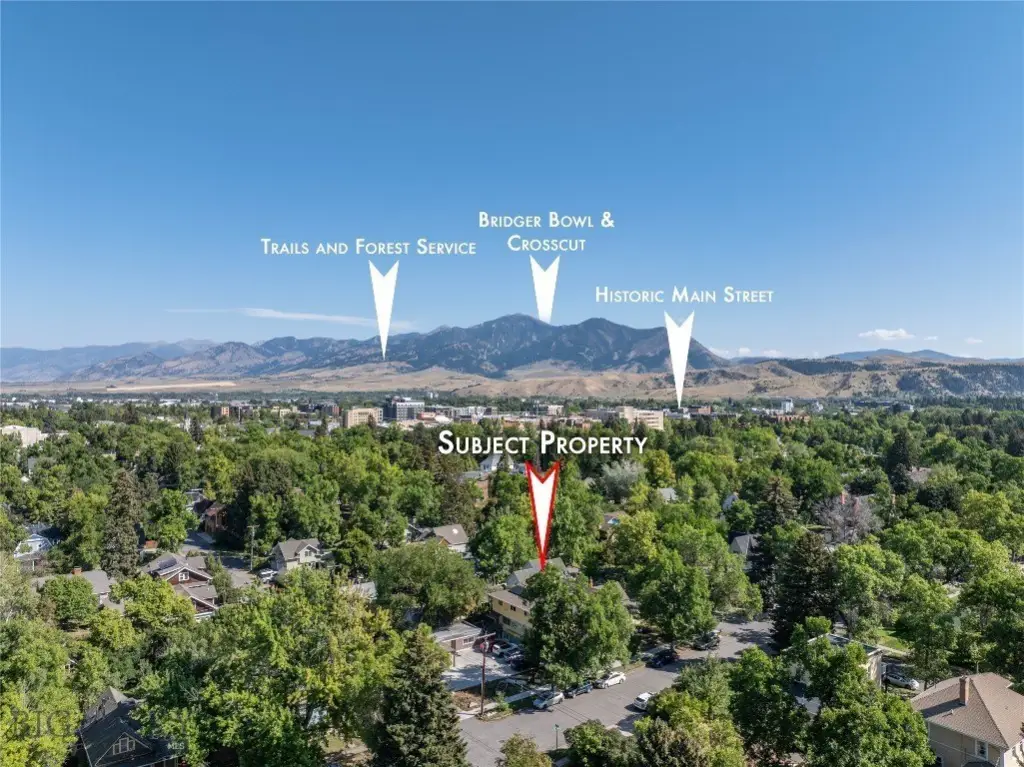
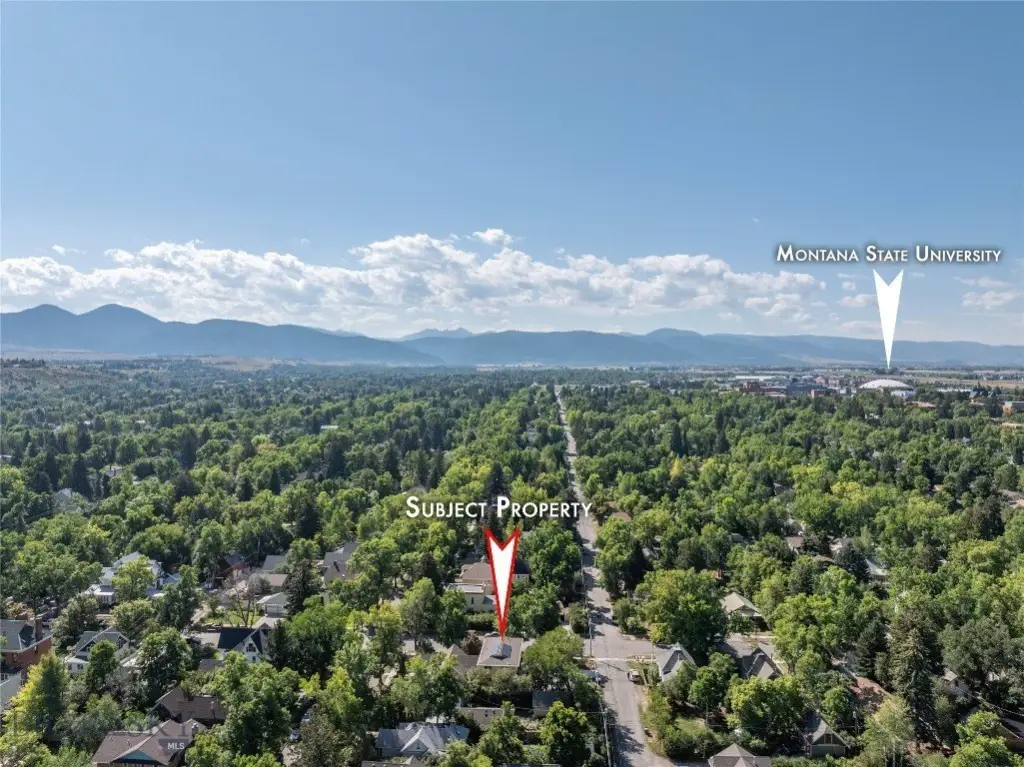
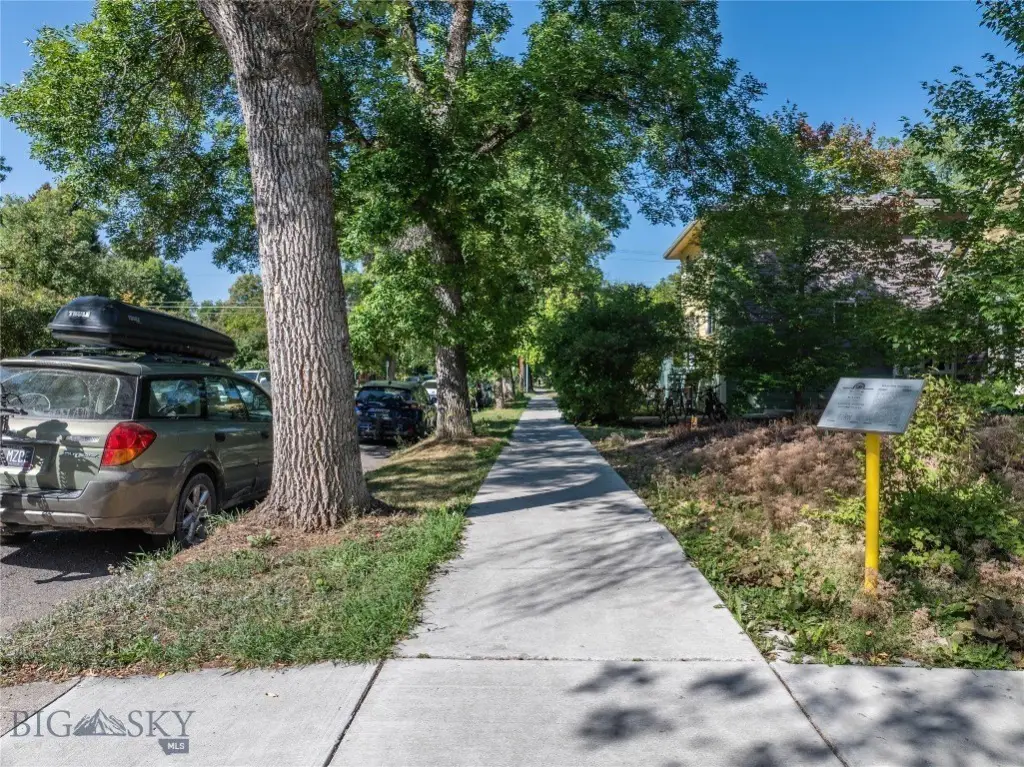
The property is fully rented and is presented with a 6.5% cap rate. It is located at 419 S 3rd Avenue in Bozeman, just blocks from Main Street shopping, dining, and amenities, and minutes to Montana State University. Public water and public sewer are provided, and the roof is asphalt.
The attached duplex contains two side-by-side units, each with 5 bedrooms and 2.5 bathrooms, with additional flex space. An expandable rooftop solar array is connected to the north duplex unit and includes EV charging. Outside, there is a concrete parking area for 4 vehicles and a 2-car detached garage currently used by the owners for shop/storage. Communal bike storage areas include a covered pavilion, and yard spaces are improved with native landscaping and raised garden planters.
The property is fully rented and is presented with a 6.5% cap rate. It is located at 419 S 3rd Avenue in Bozeman, just blocks from Main Street shopping, dining, and amenities, and minutes to Montana State University. Public water and public sewer are provided, and the roof is asphalt.
Key Highlights
- Expandable rooftop solar array with EV charging connected to the north duplex unit
- Front Queen Anne‑style two‑story residence with up to 5 beds and 2 baths
- Attached duplex: two side‑by‑side units, each with 5 bedrooms and 2.5 bathrooms
Property Analytics
Property Profile
Current Use
Lease Details
3
Residential units
100%
Occupancy
Location Intelligence
Trade Area within ½ mile
2,114
Businesses Nearby
Explore this area
Business Placement
Demographics for 59715, MT
37,286
Population
17,116
Households
2.2
Avg Household Size
30
Median Age
68%
College-Educated
98%
High-School Grad
294.9 sq mi
ZIP Area
126
Density / Sq Mi
$85,000
Median Household Income
$31,646
Median Earnings
$1,376
Median Rent
$755,300
Median Home Value
Market
Vacancy Rate% for Multifamily in West region

Questions? Ask Rey
Realmo’s AI knows this listing — price, zoning, demand, history. Ask anything.


Frequently Asked Questions
What type of property is this?
Triplex - Triplex with rooftop solar and EV charging, built in 1981 with public water and sewer connections.
Where is this triplex located?
The property is located at 419 S 3rd Avenue Bozeman, MT.
What is the asking price?
The asking price for this property is $2,495,000.
What are key features of this property?
This property features: Expandable rooftop solar array with EV charging connected to the north duplex unit; Front Queen Anne‑style two‑story residence with up to 5 beds and 2 baths; Attached duplex: two side‑by‑side units, each with 5 bedrooms and 2.5 bathrooms



