Renovated Three-Story




For Sale
$499,995
419 Rappahannock Drive, White Stone, VA 22578
Commercial/Industrial, White Stone, VA
Property Size3,330 SF
Lot Size0.49 Acres
Price / SF$150.15
Days on Market736
Property Features for 419 Rappahannock Drive
General Information
Property type
Commercial Sale
Property subtype
Other
Zoning
COMM
Parking features
Off Street
Subdivision
WHITE STONE
Directions
Rt.3 At the intersection of Rappahannock and Chesapeake
Standard status
Active
Size
3,330 SF
Lot size
0.49 Acres
Taxes and HOA fees
Tax Annual Amount
2028
Utilities
Heating system
Electric (Heating), Heat Pump (Heating), Zoned
Cooling system
Central Air, Heat Pump, Zoned
Amenities
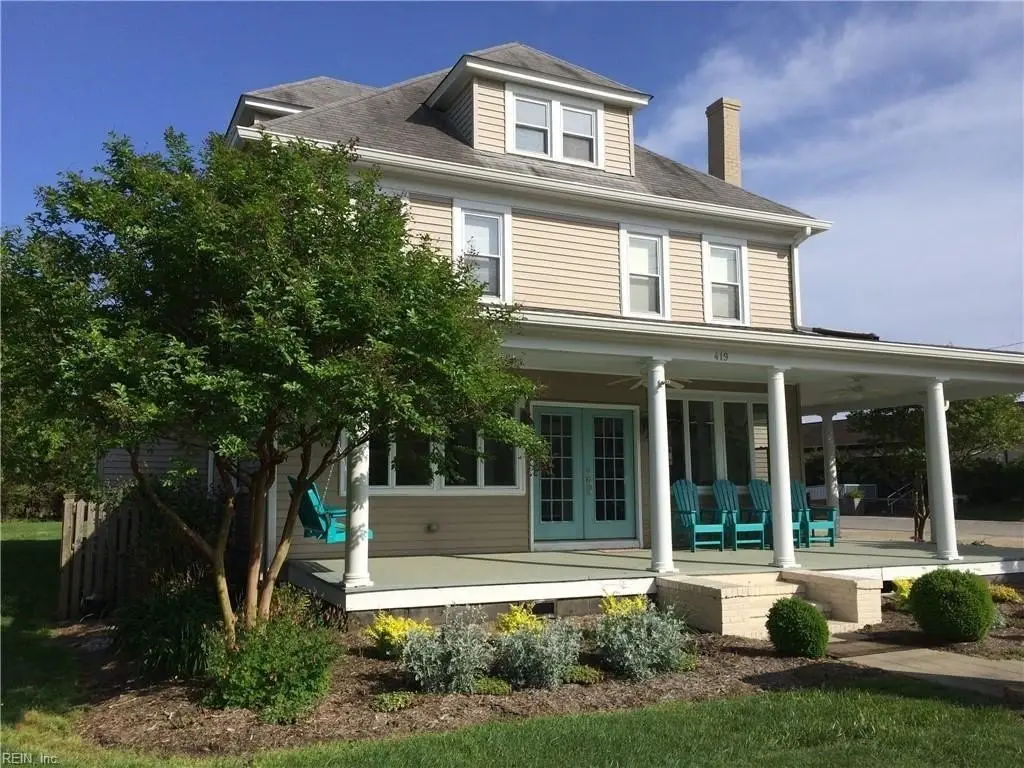
wrap-around covered front porch
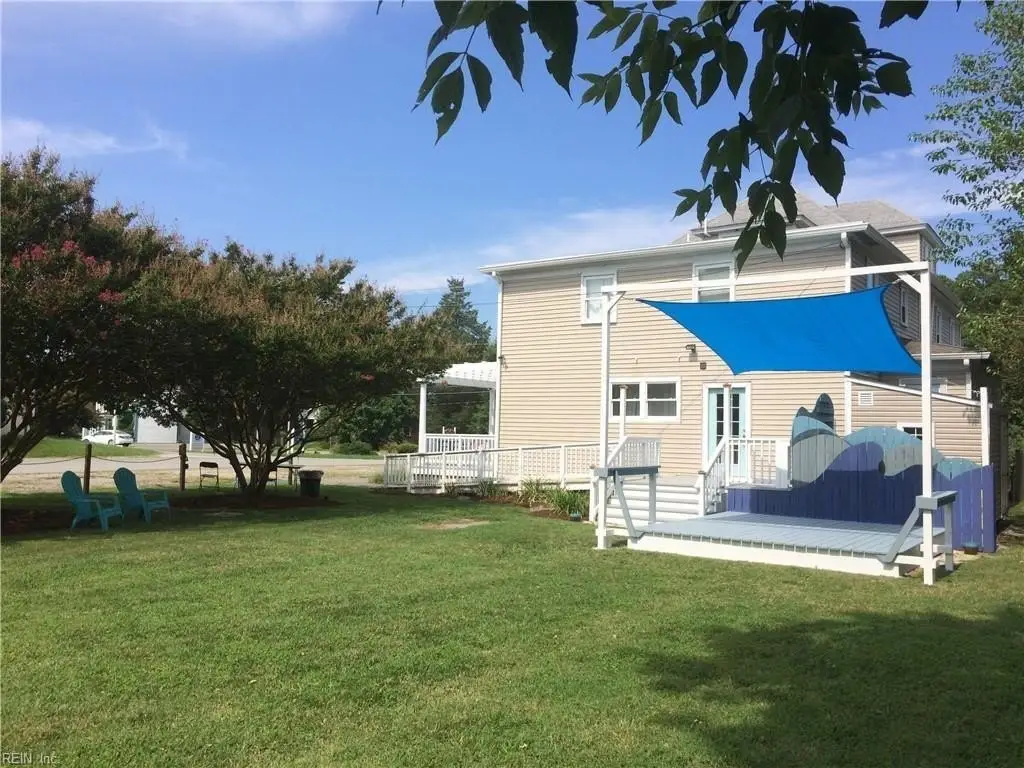
side and rear sun deck
performance stage
expansive lawn areas
storage shed
fire system
security system
video cameras with DVR
upgraded electrical systems
exterior outlets for events
exterior lighting
handicap accessible
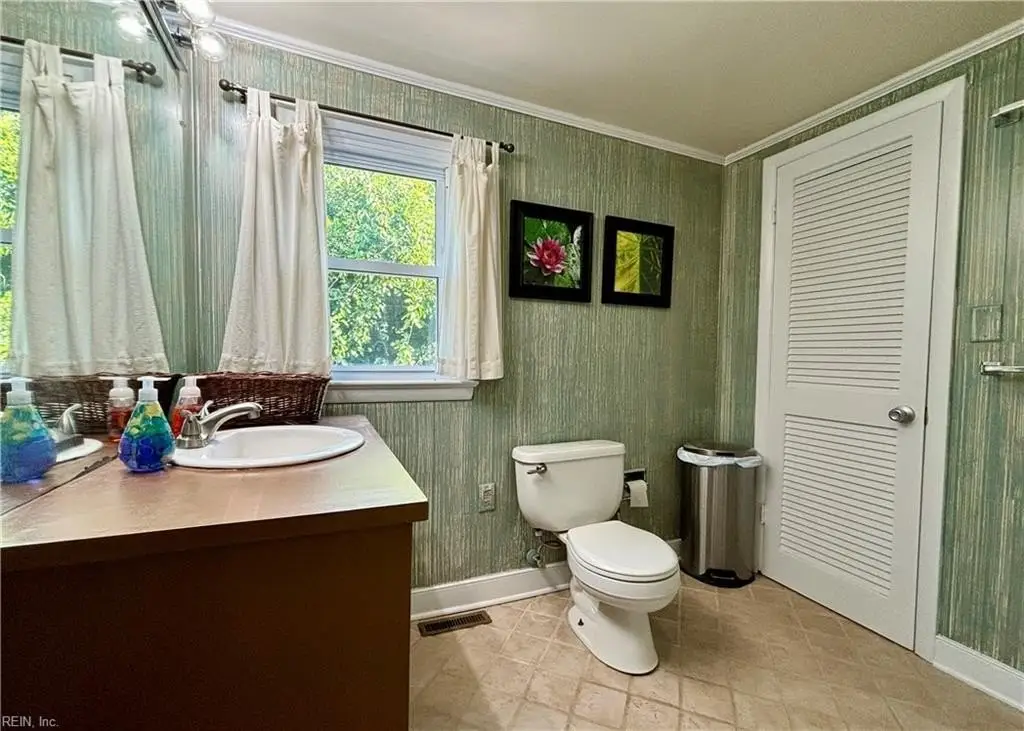
wheelchair-friendly bathroom
broadband access
ethernet installed
Building Details
Year built
1910
Listing Agency:
Long & Foster Real Estate Inc.
(757) 229-4400
Listed By:
Patti Parsley · License #0225052292
(888) 536-0216
Added: Oct 1, 2024
Changed: Oct 2
Last Checked: Oct 6 at 8:06PM
MLS# 10553146
Copyright © 2026 Real Estate Information Network, Inc. All rights reserved. All information provided by the listing agent/broker is deemed reliable but is not guaranteed and should be independently verified.
Investment Insights
Based on property information with market context.
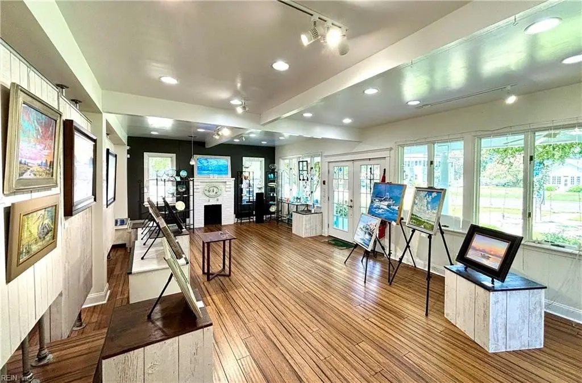
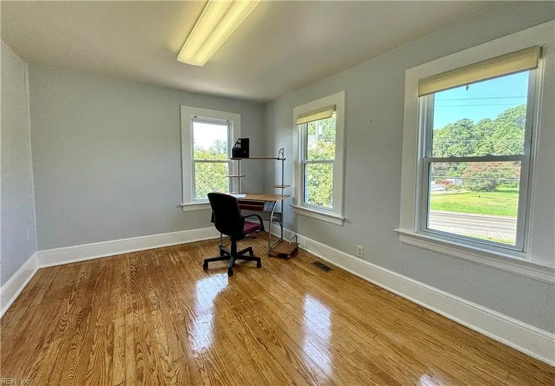
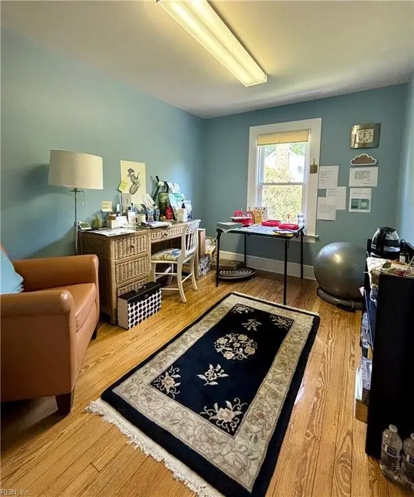
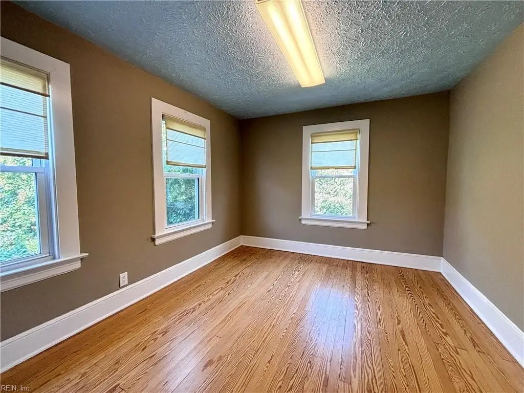
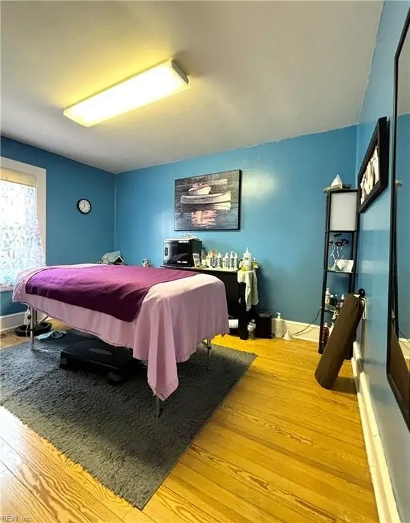
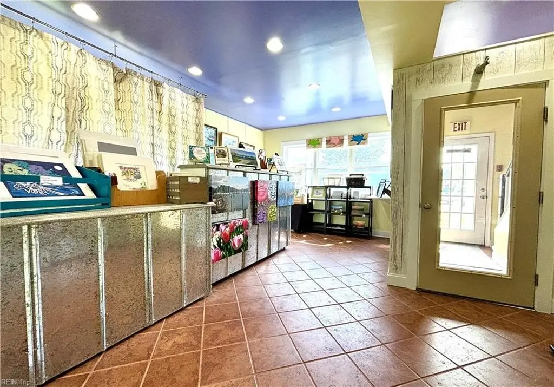
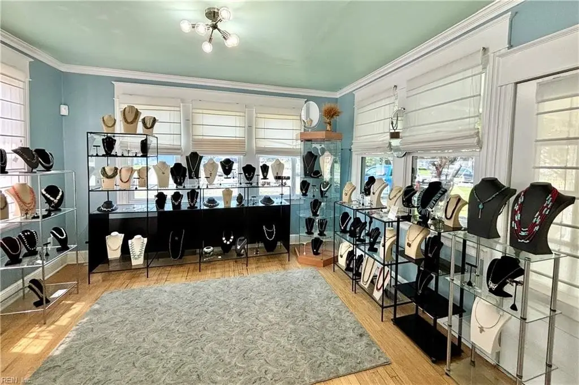
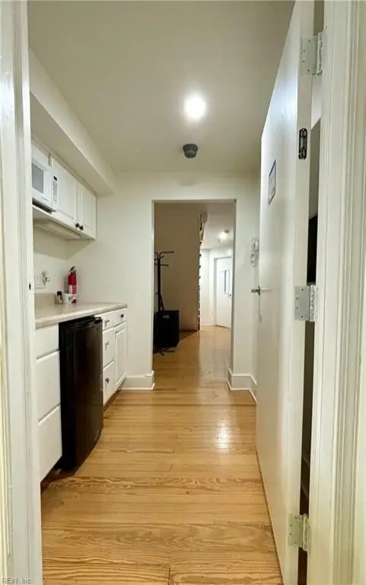
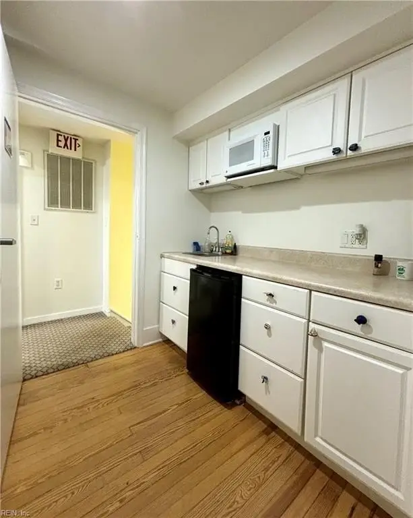
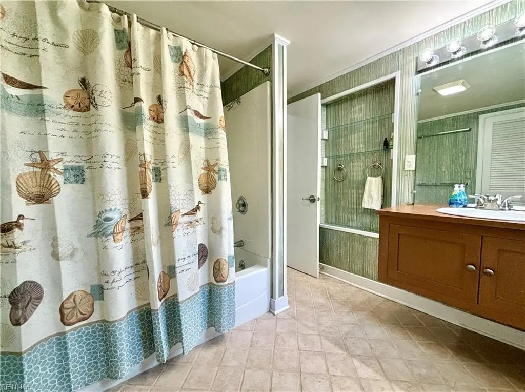
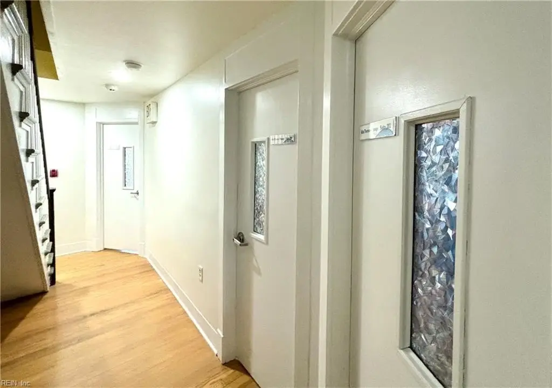
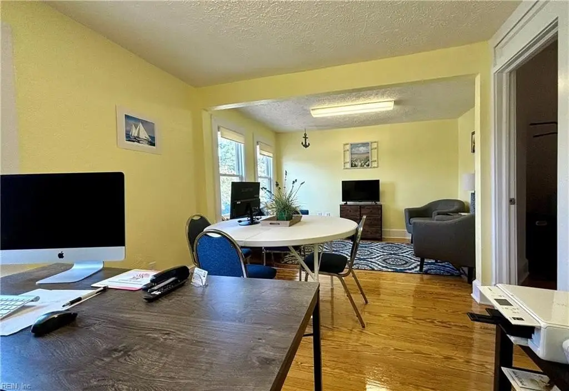
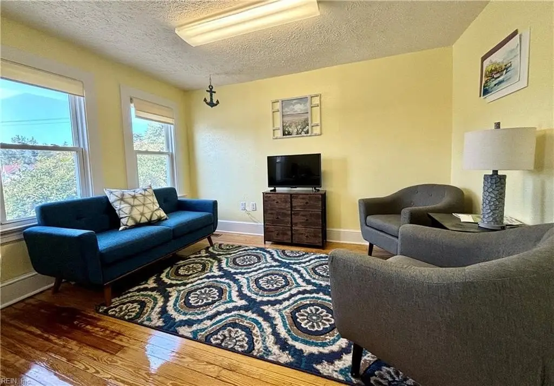
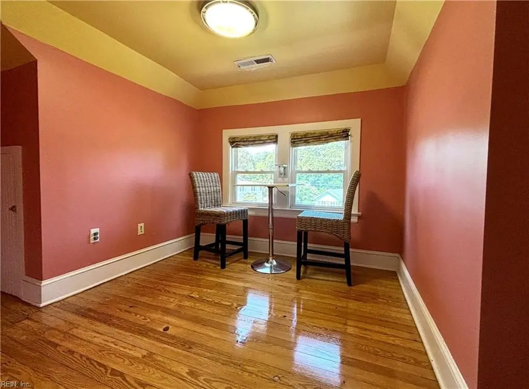
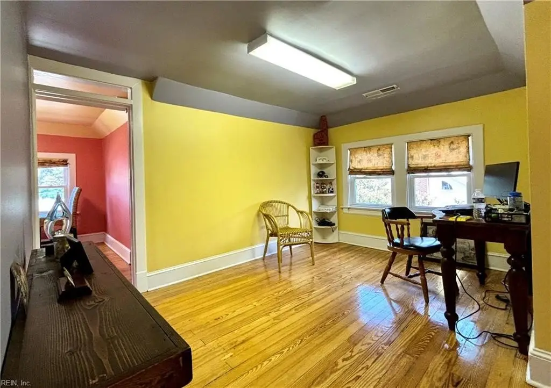
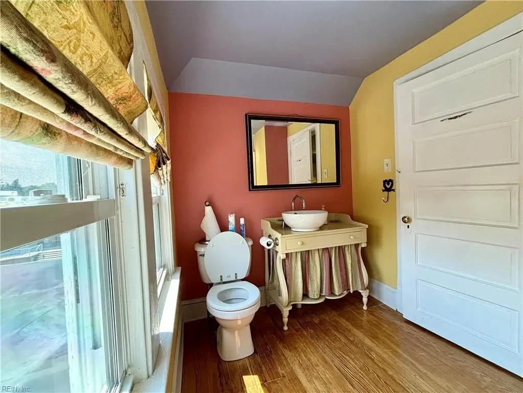
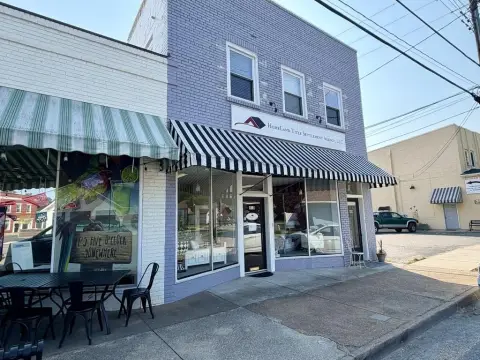
This 3,330-square-foot, three-story storefront property combines renovated interior space with a flexible multi-floor layout. The first floor includes a large main room, two additional rooms, bamboo hardwood flooring, LED lighting, and two bathrooms. The second floor contains seven rooms, a shared kitchenette, and a full bathroom, while the third floor provides a three-room suite with its own bath. Each level has a separate HVAC system, and the building includes upgraded electrical service, security and fire systems, video surveillance, broadband, and ethernet in most rooms.
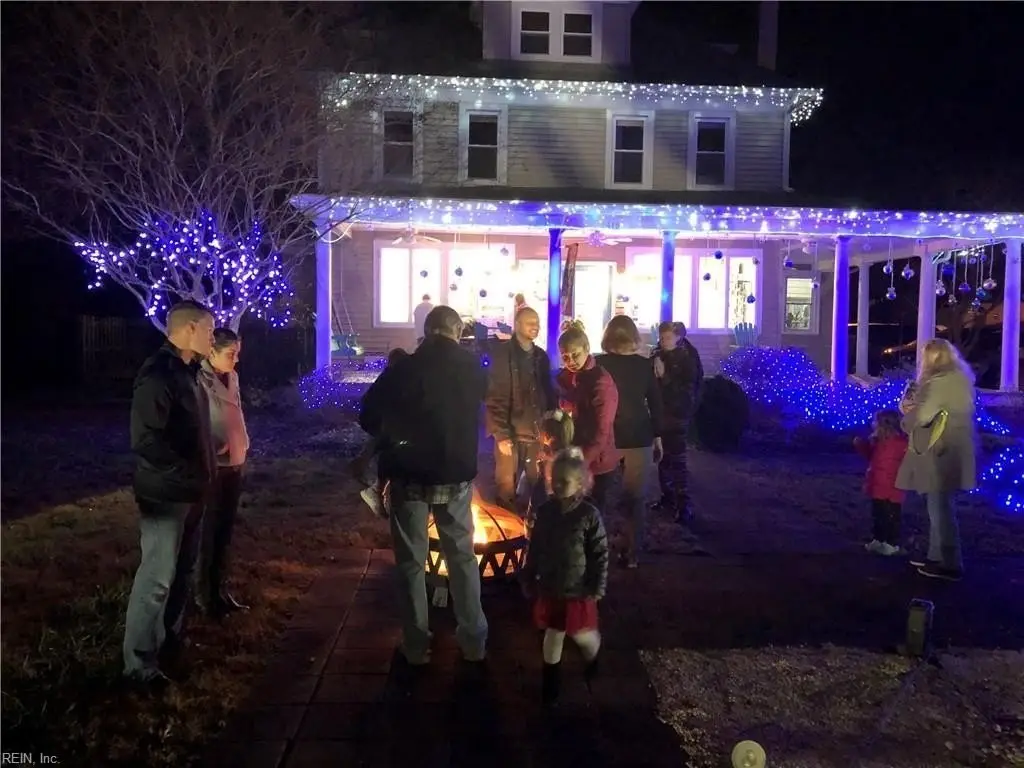
Set on 0.49 acres along the Route 3 corridor, the property has a wrap-around covered porch, side and rear decks, a performance stage, lawn areas, and a storage shed. Exterior power outlets and lighting support outdoor activities. The first floor and rear deck are handicap accessible, with a wheelchair-friendly bathroom. Off-street parking, town water, and town sewer are connected to the building.
Set on 0.49 acres along the Route 3 corridor, the property has a wrap-around covered porch, side and rear decks, a performance stage, lawn areas, and a storage shed. Exterior power outlets and lighting support outdoor activities. The first floor and rear deck are handicap accessible, with a wheelchair-friendly bathroom. Off-street parking, town water, and town sewer are connected to the building.
Key Highlights
- 3,330 square feet across three stories
- 0.49‑acre property along the Route 3 corridor
- First floor includes two bathrooms and bamboo hardwood flooring
Property Analytics
Unlock full access to Insights
Subscribe to Realmo Intelligence
Open Analytics
Current Use
Lease Details
Yes
Paved road access
Yes
Utilities to site
Location Intelligence
Trade Area within ½ mile
173
Businesses Nearby
Well-served
Demand for This Use
Explore this area
Business Placement
Demographics for 22578, VA
2,449
Population
1,812
Households
1.4
Avg Household Size
60
Median Age
44%
College-Educated
90%
High-School Grad
18.7 sq mi
ZIP Area
131
Density / Sq Mi
$80,938
Median Household Income
$47,520
Median Earnings
$1,096
Median Rent
$482,700
Median Home Value
Check the figures for this property
Cap Rate, Value Estimation, Potential NOI and more
View Realmo Analytics
Market
Vacancy Rate% for Office in South region

Questions? Ask Rey
Realmo’s AI knows this listing — price, zoning, demand, history. Ask anything.
Similar Off Market Nearby
- The WHARF — 34 Chesapeake Dr, White Stone, VA 22578
Frequently Asked Questions
What type of property is this?
Storefront property - Flexible commercial building with multiple rooms, HVAC by floor, event-oriented outdoor areas, and town water and sewer.
Where is this storefront property located?
The property is located at 419 Rappahannock Drive White Stone, VA.
What is the asking price?
The asking price for this property is $499,995.
What are key features of this property?
This property features: 3,330 square feet across three stories; 0.49‑acre property along the Route 3 corridor; First floor includes two bathrooms and bamboo hardwood flooring


