Mixed-Use Building with
New
For Sale
$230,000
419 N EUTAW STREET, Baltimore, MD 21201
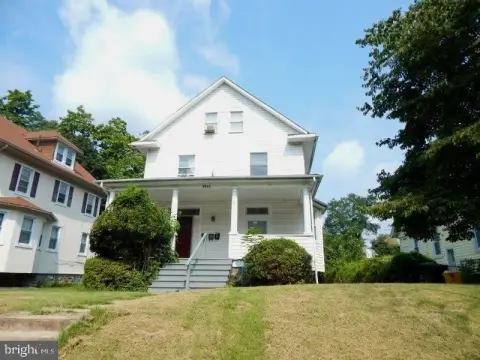
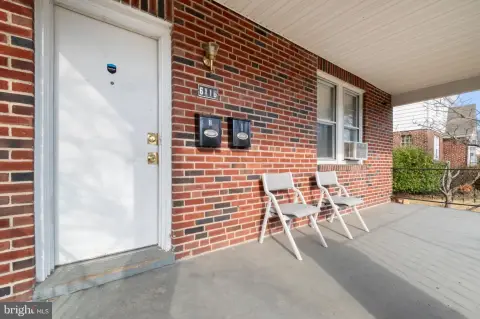
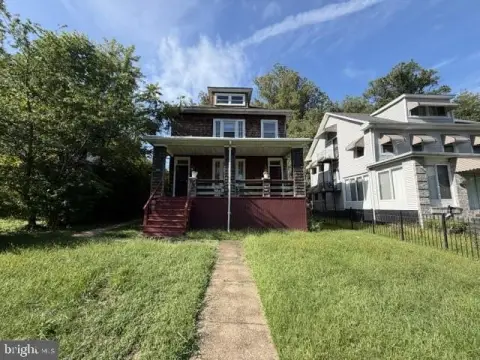
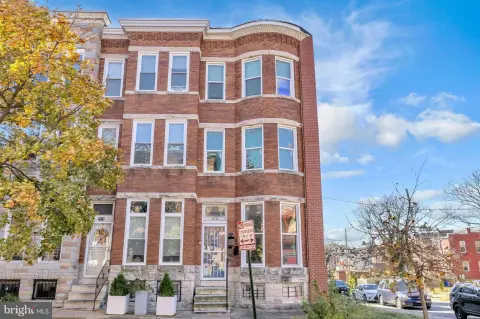
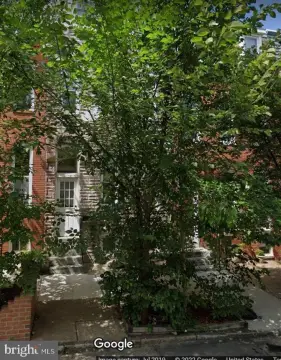
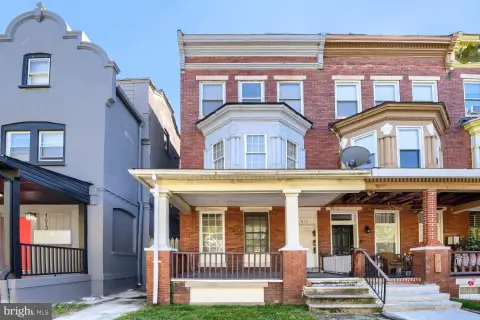
Two residences occupy the upper floors above ground-level commercial space in Downtown Baltimore.
Property Size2,598 SF
Days on Market5
Property Features for 419 N EUTAW STREET
General Information
Standard status
Active
Size
2,598 SF
Property subtype
Triplex
Zoning
C-5DC
Site & Location
Neighborhood
Downtown
Public Transit
Yes
Mixed-Use Components
commercial, residential
Additional Details
Asking Price
$230,000
Multifamily Units
2
Taxes and HOA fees
Annual Taxes
$5,383
Amenities
in-unit laundry
central air conditioning
Building Details
Building Size
2,598 SF
Year Built
1900
Buildings
1
Listing Agency:
Ben Frederick Realty, Inc.
Listed By:
Will A Cannon III · License #657102
(410) 916-3331
Source:
Thehulsmangroup
Added: Oct 20
Changed: Oct 23
Last Checked: Oct 23 at 6:35AM
Displayed information is deemed reliable but is not guaranteed and should be independently verified. All listing content including descriptions, pricing, images are the copyrighted material of Ben Frederick Realty, Inc.

Ask AI about this property
Review the available facts, identify missing information and prepare questions for the agent.
Investment Insights
Based on property information with market context.
This 2,598-square-foot mixed-use building, constructed in 1900, combines two apartments with commercial space at street level. The commercial area has an open workspace, kitchenette, office area, and storage. Each apartment includes in-unit laundry, central air conditioning, an individual gas furnace, and a separate gas water heater. Apartment kitchens are equipped with wood cabinetry, gas ranges, dishwashers, and garbage disposals. The building has four electric meters and three gas meters.
Located in Downtown Baltimore, the property is near Lexington Market, public transportation, the University of Maryland, its professional schools, and the University of Maryland Medical Center. C-5DC zoning includes potential for office, retail, restaurant, personal service, and live-work uses, subject to applicable permits and approvals. UMB’s approved West Lexington Corridor Project is planned to include housing, retail, and recreation space connecting Lexington Market with the university campus.
Located in Downtown Baltimore, the property is near Lexington Market, public transportation, the University of Maryland, its professional schools, and the University of Maryland Medical Center. C-5DC zoning includes potential for office, retail, restaurant, personal service, and live-work uses, subject to applicable permits and approvals. UMB’s approved West Lexington Corridor Project is planned to include housing, retail, and recreation space connecting Lexington Market with the university campus.
Key Highlights
- Two apartments above ground‑floor commercial space
- 2,598 square feet; built in 1900
- C‑5DC zoning; potential uses include office, retail, restaurant, personal service, and live‑work, subject to approvals
Property Analytics
Unlock full access to Insights
Subscribe to Realmo Intelligence
Open Analytics
Current Use
Lease Details
2
Residential units
Location Intelligence
Trade Area within ½ mile
10,990
Businesses Nearby
Explore this area
Business Placement
Demographics for 21201, MD
18,382
Population
11,468
Households
1.6
Avg Household Size
34
Median Age
47%
College-Educated
90%
High-School Grad
1.3 sq mi
ZIP Area
14,140
Density / Sq Mi
$44,722
Median Household Income
$44,239
Median Earnings
$1,282
Median Rent
$221,900
Median Home Value
Check the figures for this property
Cap Rate, Value Estimation, Potential NOI and more
View Realmo Analytics
Market
Vacancy Rate% for Retail in Baltimore, MD






Frequently Asked Questions
What type of property is this?
Mixed-use property - Two residences occupy the upper floors above ground-level commercial space in Downtown Baltimore.
Where is this mixed-use property located?
The property is located at 419 N EUTAW STREET Baltimore, MD.
What is the asking price?
The asking price for this property is $230,000.
What are key features of this property?
This property features: Two apartments above ground‑floor commercial space; 2,598 square feet; built in 1900; C‑5DC zoning; potential uses include office, retail, restaurant, personal service, and live‑work, subject to approvals


