Second-Floor 2BR
For Lease
$2,500/Mo
Pending
417 N HADDON AVENUE, Haddonfield, NJ 08033
Second-floor unit with hardwood floors, in-unit washer/dryer, and a private rear deck.
Space SizeContact for details
Days on Market75
Property Features for 417 N HADDON AVENUE
General Information
Standard status
Pending
Property subtype
Apartment
Amenities
hardwood floors
high ceilings
private rear deck
in-unit washer and dryer
Building Details
Year Built
1928
Listing Agency:
Compass New Jersey, LLC - Haddon Township
(856) 388-2160
Listed By:
Michael Minghenelli · License #2082034
(646) 784-9301
Source:
Cummingsrealtors
Added: Jun 30
Changed: Sep 11
Last Checked: Sep 12 at 6:35AM
Displayed information is deemed reliable but is not guaranteed and should be independently verified. All listing content including descriptions, pricing, images are the copyrighted material of Compass New Jersey, LLC - Haddon Township
Investment Insights
Based on property information with market context.
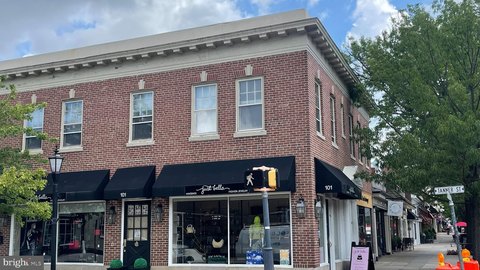
This second-floor, 2-bedroom, 1-bath apartment in Haddonfield offers a bright, classic interior with hardwood floors throughout, neutral paint, and high ceilings. The layout includes an oversized living room, a separate dining room, and a long central hallway. The kitchen features ample cabinet and countertop space, full-size appliances, and an adjoining laundry area with an in-unit washer and dryer. Both bedrooms are generously sized, and the updated bathroom includes a modern vanity. Off the interior, the unit provides access to a private rear deck overlooking the neighborhood.
Located directly on Haddon Avenue in the heart of downtown Haddonfield, the apartment is positioned for walkable access to restaurants, cafes, boutiques, coffee shops, breweries, and local businesses. Commuters can also reach the PATCO Speedline on foot, providing service to Center City Philadelphia. Nearby roadways include Route 70, Route 38, I-295, and the New Jersey Turnpike for travel throughout the region.
This rental unit is offered at 417 N Haddon Avenue, Haddonfield, NJ 08033.
Located directly on Haddon Avenue in the heart of downtown Haddonfield, the apartment is positioned for walkable access to restaurants, cafes, boutiques, coffee shops, breweries, and local businesses. Commuters can also reach the PATCO Speedline on foot, providing service to Center City Philadelphia. Nearby roadways include Route 70, Route 38, I-295, and the New Jersey Turnpike for travel throughout the region.
This rental unit is offered at 417 N Haddon Avenue, Haddonfield, NJ 08033.
Key Highlights
- 1928‑built second‑floor 2‑bedroom, 1‑bath apartment in downtown Haddonfield on Haddon Avenue
- Hardwood floors, high ceilings, neutral paint, and abundant natural light throughout the unit
- Separate dining room plus oversized living room with a long central hallway layout
Property Analytics
Unlock full access to Insights
Subscribe to Realmo Intelligence
Open Analytics
Current Use
Lease Details
NNN (Triple Net)
Lease Type
Location Intelligence
Trade Area within ½ mile
2,296
Businesses Nearby
Explore this area
Business Placement
Demographics for 08033, NJ
17,451
Population
6,914
Households
2.5
Avg Household Size
40
Median Age
73%
College-Educated
99%
High-School Grad
3.9 sq mi
ZIP Area
4,475
Density / Sq Mi
$143,661
Median Household Income
$80,817
Median Earnings
$1,449
Median Rent
$581,700
Median Home Value
Check the figures for this property
Cap Rate, Value Estimation, Potential NOI and more
View Realmo Analytics

Questions? Ask Rey
Realmo’s AI knows this listing — price, zoning, demand, history. Ask anything.


Frequently Asked Questions
What type of property is this?
Residential income property - Second-floor unit with hardwood floors, in-unit washer/dryer, and a private rear deck.
Where is this residential income property located?
The property is located at 417 N HADDON AVENUE Haddonfield, NJ.
What is the lease rate?
The lease rate is $2,500/Mo.
What are key features of this property?
This property features: 1928‑built second‑floor 2‑bedroom, 1‑bath apartment in downtown Haddonfield on Haddon Avenue; Hardwood floors, high ceilings, neutral paint, and abundant natural light throughout the unit; Separate dining room plus oversized living room with a long central hallway layout


