Ground-Floor Office
416 W Ontario Street Unit C-1, Chicago, IL 60654
For Sale
$848,888
Configured with private offices, workstations, conference rooms, and accessible restrooms.
Property Size4,300 SF
Price / SF$197.42
Days on Market315
Property Features for 416 W Ontario Street Unit C-1
General Information
Standard status
Size
Property subtype
Site & Location
Neighborhood
Taxes and HOA fees
Annual Taxes
Building Details
Building Size
Year Built
Listing Agency:
Charles Rutenberg Realty of IL 312-933-7822 Overview Additional information MLS R ID 12540273 Interior features Bedrooms 0 Cooling Yes Exterior features Lot Size 0.11 Acres Other property details Taxes $35,299 Tax Frequency Annually Coldwell Banker Dawn McKenna Group Request a tour Contact agent Request a tour Contact agent Listed by Larry Lazar with Charles Rutenberg Realty of IL 312-933-7822
Listed By:
Larry Lazar
Source:
Dawnmckennagroup
Added: Jan 4
Changed: Nov 7
Last Checked: Nov 12 at 6:49PM
Displayed information is deemed reliable but is not guaranteed and should be independently verified. All listing content including descriptions, pricing, images are the copyrighted material of Charles Rutenberg Realty of IL 312-933-7822 Overview Additional information MLS R ID 12540273 Interior features Bedrooms 0 Cooling Yes Exterior features Lot Size 0.11 Acres Other property details Taxes $35,299 Tax Frequency Annually Coldwell Banker Dawn McKenna Group Request a tour Contact agent Request a tour Contact agent Listed by Larry Lazar with Charles Rutenberg Realty of IL 312-933-7822

Ask AI about this property
Review the available facts, identify missing information and prepare questions for the agent.
Investment Insights
Based on property information with market context.
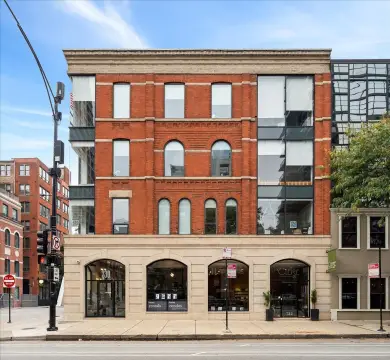
This 4,500-square-foot office configuration occupies ground and upper levels within a larger mixed-use building. The first floor includes a reception area, 15 cubicles, four workstations, a conference room, three handicap-accessible bathrooms, and a recently renovated kitchen with newer cabinets and crown molding. A handicap lift provides access to the upper floor when needed.
The second level adds seven private offices, two large conference rooms, and a teaming room. Constructed in 2003, the property is located in Chicago’s River North area near major highway access, stores, and restaurants.
The second level adds seven private offices, two large conference rooms, and a teaming room. Constructed in 2003, the property is located in Chicago’s River North area near major highway access, stores, and restaurants.
Key Highlights
- 4,500‑square‑foot office configuration within a larger mixed‑use building
- First floor includes 15 cubicles, 4 workstations, and a reception area
- Second level features 7 private offices and 2 large conference rooms
Property Analytics
Who owns this building?
See the owner, sales and loan history
Open Analytics
Current Use
Location Intelligence
Trade Area within ½ mile
16,090
Businesses Nearby
Explore this area
Business Placement
Demographics for 60654, IL
23,890
Population
17,960
Households
1.3
Avg Household Size
34
Median Age
92%
College-Educated
99%
High-School Grad
0.5 sq mi
ZIP Area
47,780
Density / Sq Mi
$144,831
Median Household Income
$106,856
Median Earnings
$2,571
Median Rent
$495,900
Median Home Value
Check the figures for this property
Cap Rate, Value Estimation, Potential NOI and more
View Realmo Analytics
Market
Average Price Trend$/SF for Office Units in Chicago, IL
Properties on Market for Office Units in Chicago
Vacancy Rate% for Office in Chicago, IL


Frequently Asked Questions
What type of property is this?
Office unit - Configured with private offices, workstations, conference rooms, and accessible restrooms.
Where is this office unit located?
The property is located at 416 W Ontario Street Unit C-1 Chicago, IL.
What is the asking price?
The asking price for this property is $848,888.
What are key features of this property?
This property features: 4,500‑square‑foot office configuration within a larger mixed‑use building; First floor includes 15 cubicles, 4 workstations, and a reception area; Second level features 7 private offices and 2 large conference rooms



