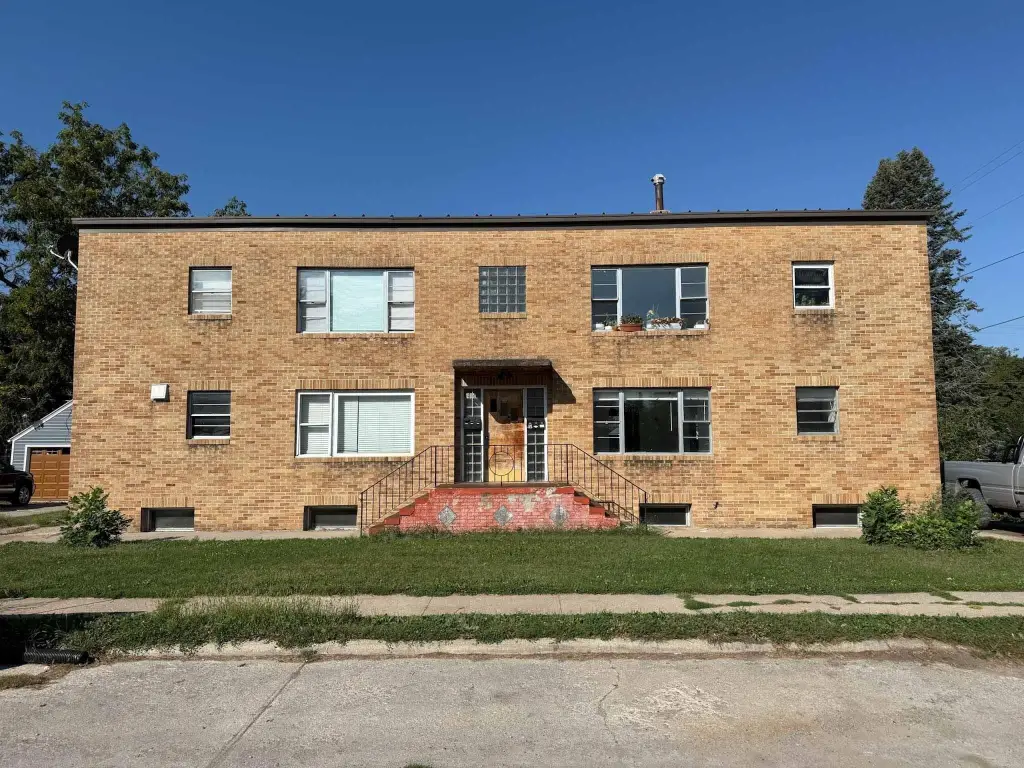
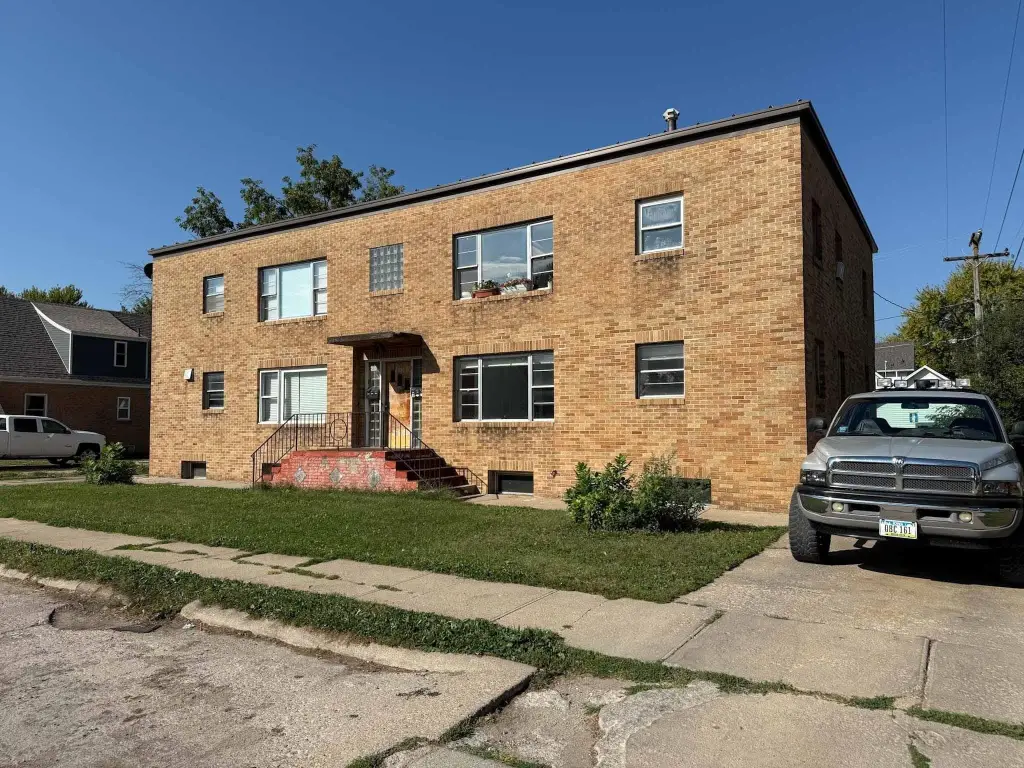
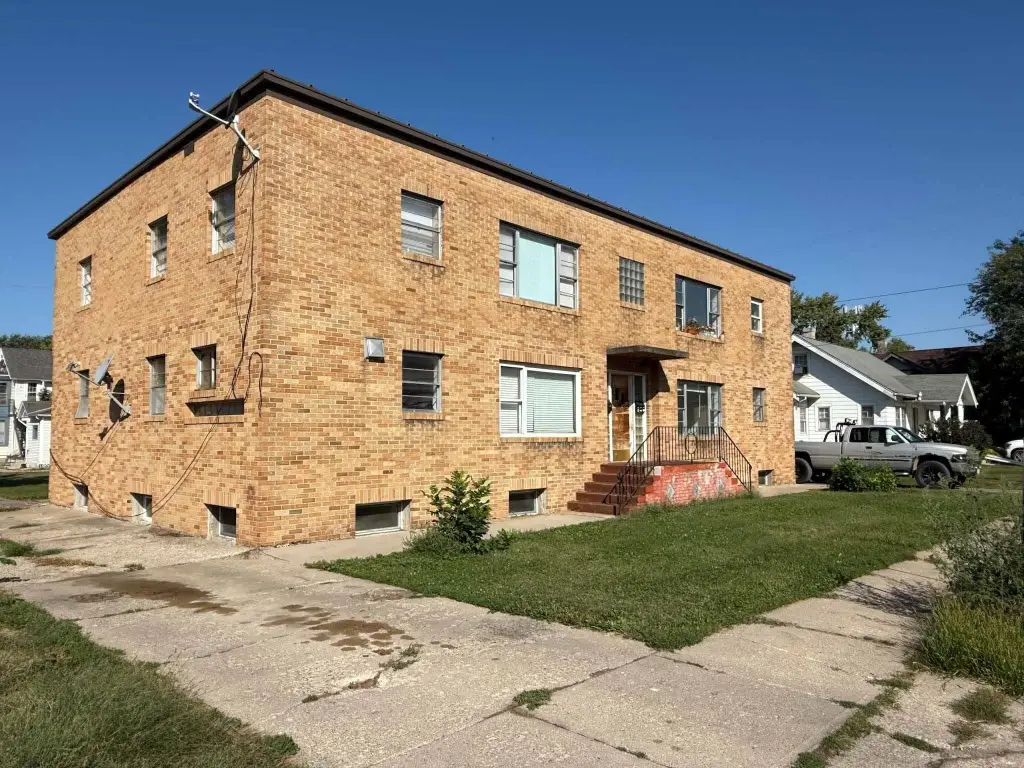
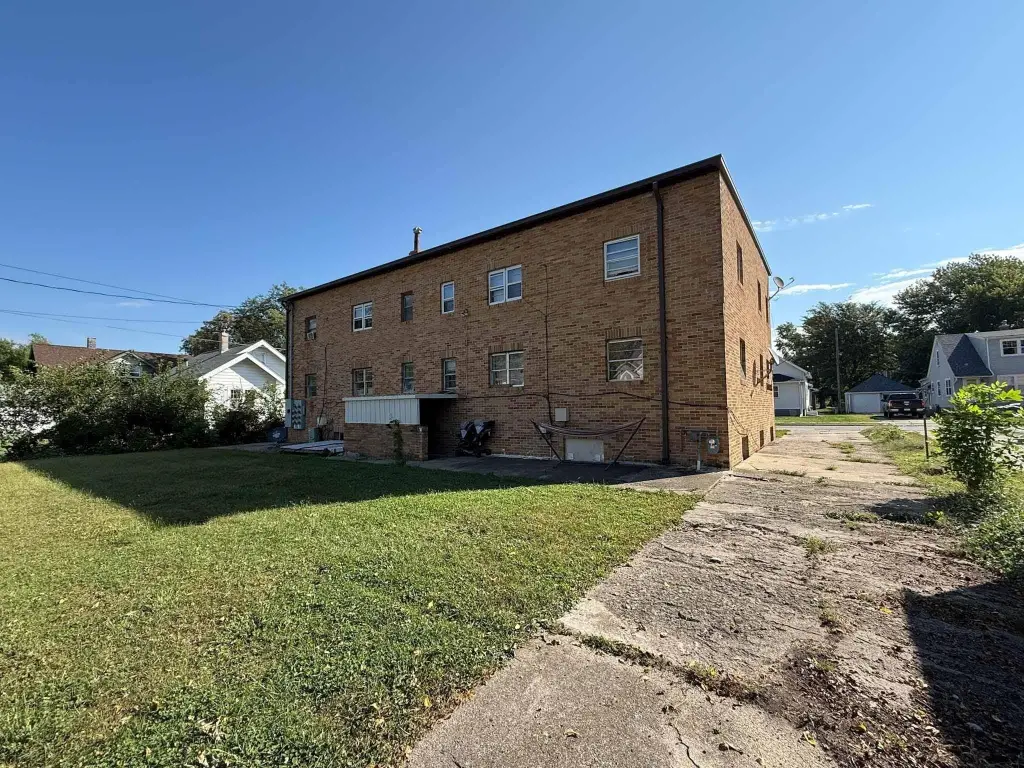
6-Unit Apartment
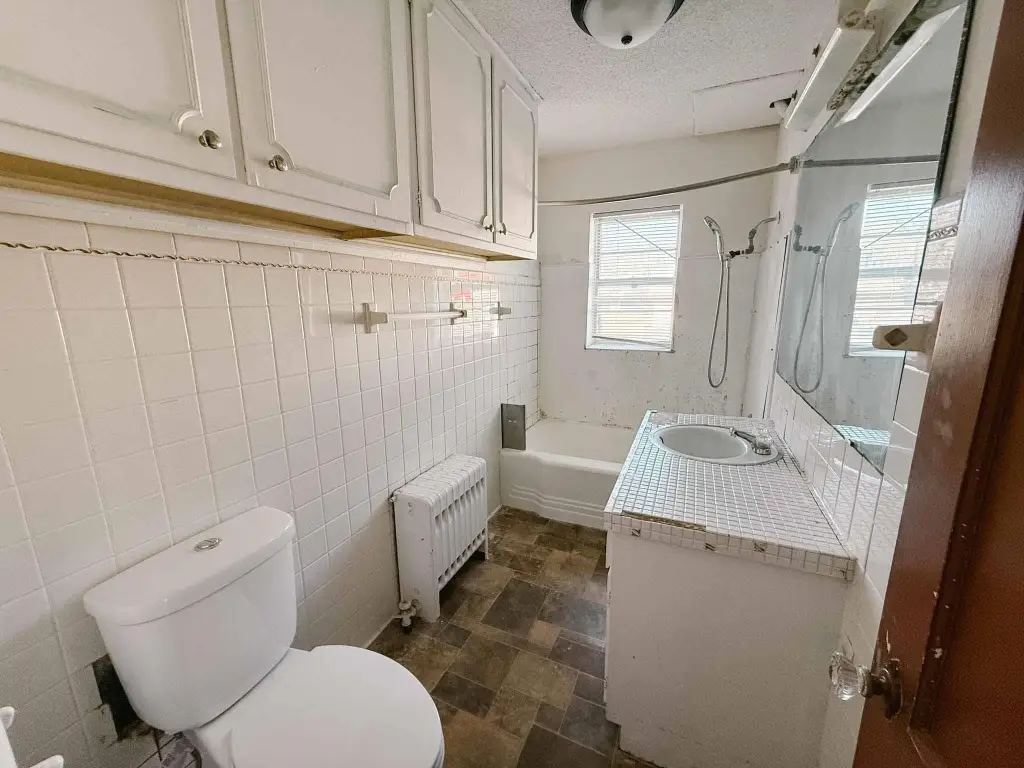
For Sale
$260,000
416 Michigan, Storm Lake, IA 50588
MULTI_FAMILY - Storm Lake, IA
Property Size5,015 SF
Lot Size0.17 Acres
Price / SF$51.84
Days on Market53
Property Features for 416 Michigan
General Information
Property type
Residential Multi Family
Property subtype
Other
Zoning
Res
Bedrooms
10
Bathrooms
6
Full bathrooms
6
Rooms
Bedroom 10, Bathroom 3, Bedroom 7, Bedroom 4, Bedroom 5, Bedroom 9, Bedroom 1, Bathroom 1, Bathroom 6, Bedroom 6, Bathroom 4, Bedroom 8, Bathroom 5, Bedroom 2, Bathroom 2, Bedroom 3
Subdivision
Surrounding Areas/Other Areas
Standard status
Active
APN
1403186015
Size
5,015 SF
Lot size
0.17 Acres
Taxes and HOA fees
Tax Year
2024
Tax Description
10-32 STORM LAKE CORP HAYES 93'
Tax Annual Amount
5650
HOA Fee
$1.00 Annually
Legal Description
10-32 STORM LAKE CORP HAYES 93'
Utilities
Heating system
Baseboard
Cooling system
Window Unit(s)
Amenities
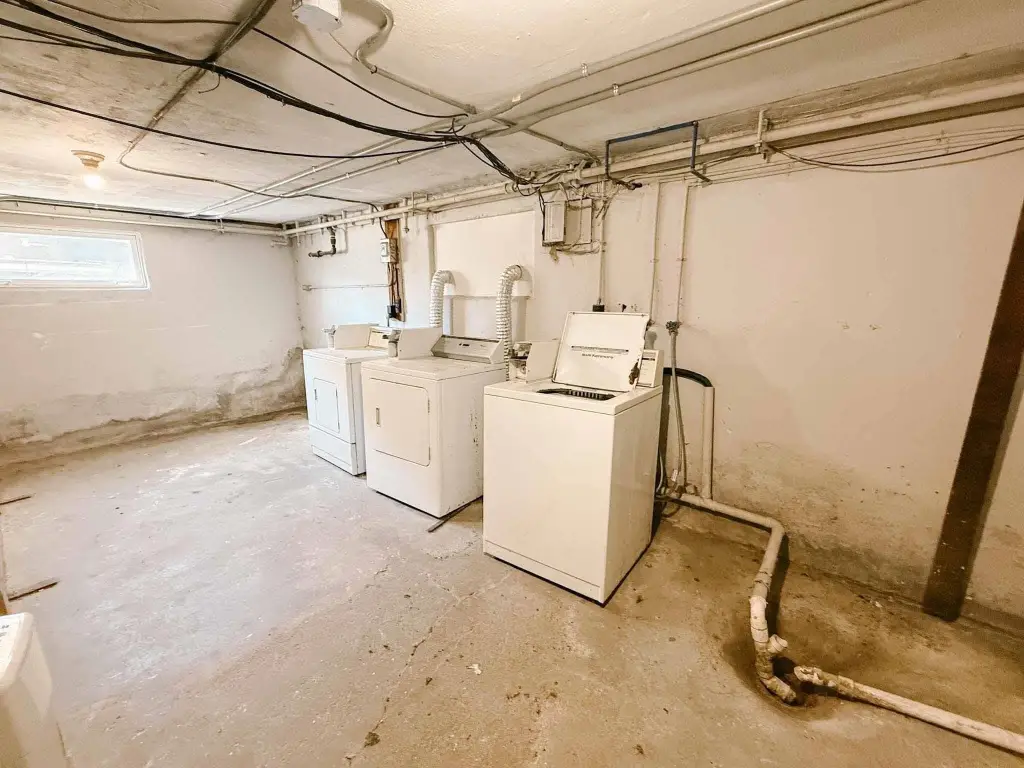
shared laundry
Building Details
Year built
1955
Number of units
6
Listing Agency:
Real Broker, LLC
(515) 305-2577
Listed By:
Adam Doughan · License #S64819
(712) 441-6097
Added: Jul 3
Changed: Aug 19
Last Checked: Aug 24 at 4:06PM
MLS# 833706
Copyright © 2026 Northwest Iowa Regional Board of Realtors. All rights reserved. All information provided by the listing agent/broker is deemed reliable but is not guaranteed and should be independently verified.
Investment Insights
Based on property information with market context.
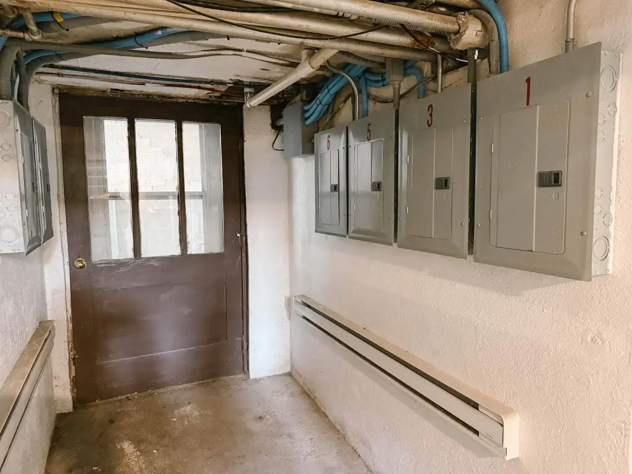
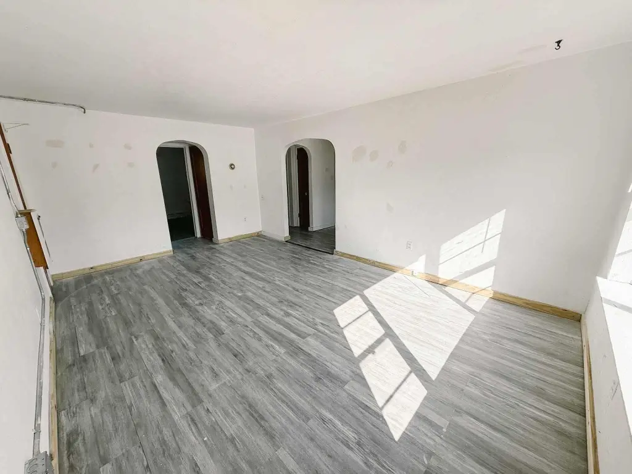
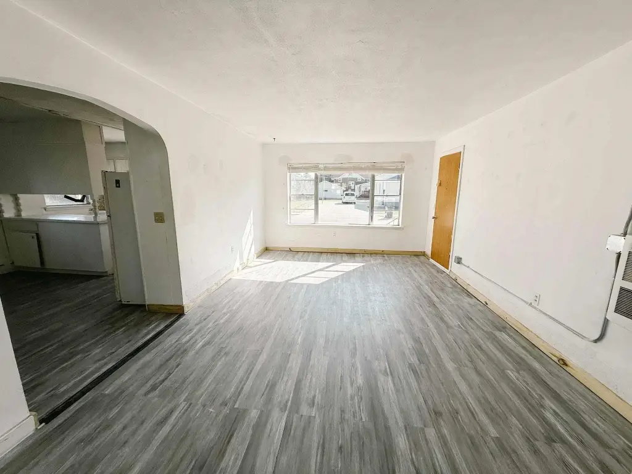
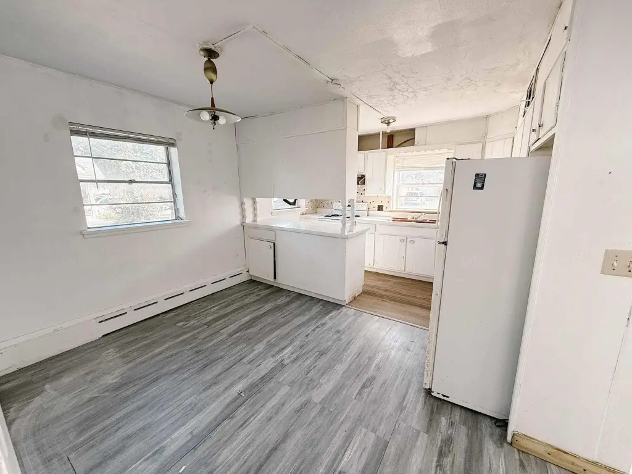
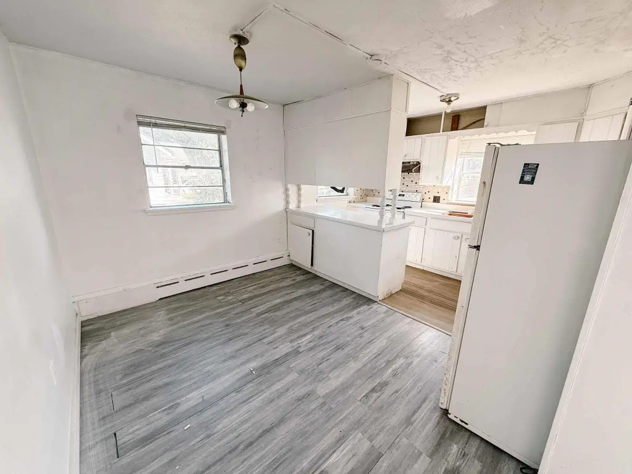
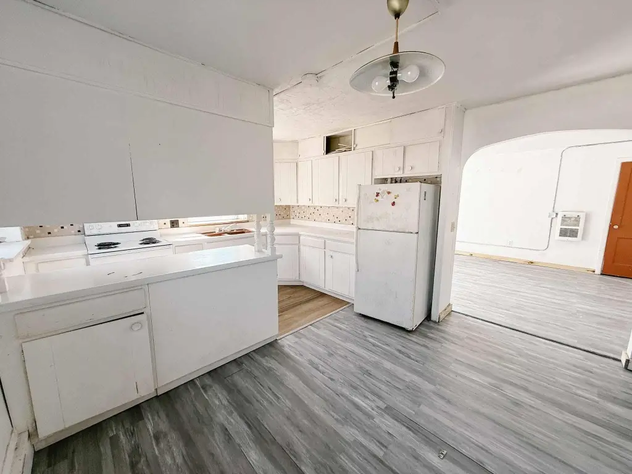
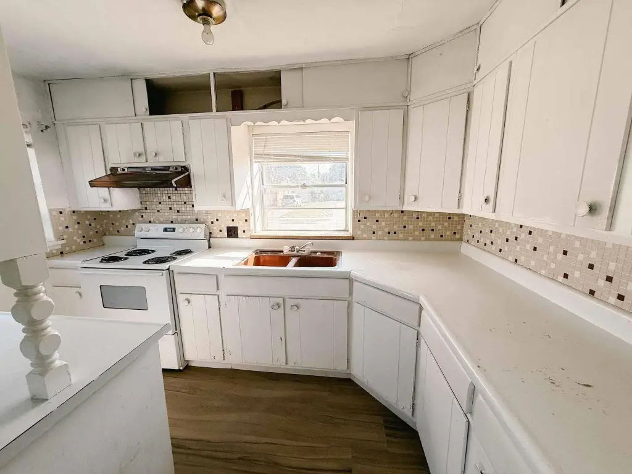
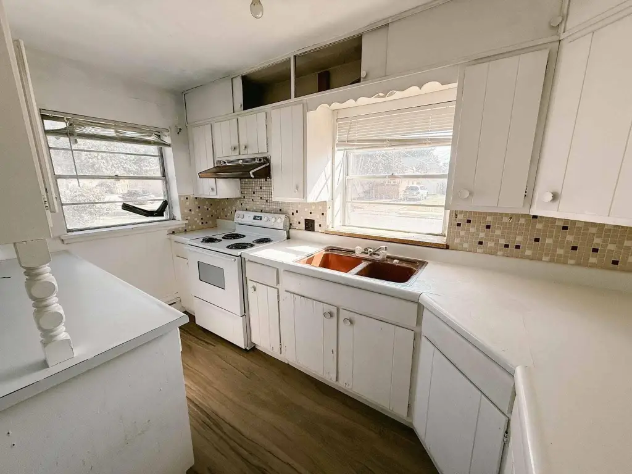
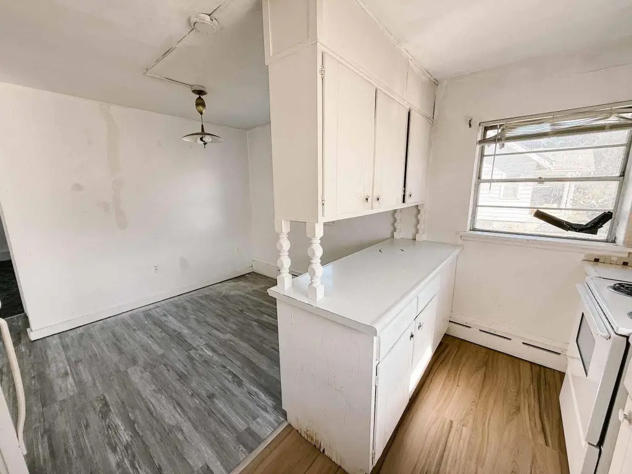
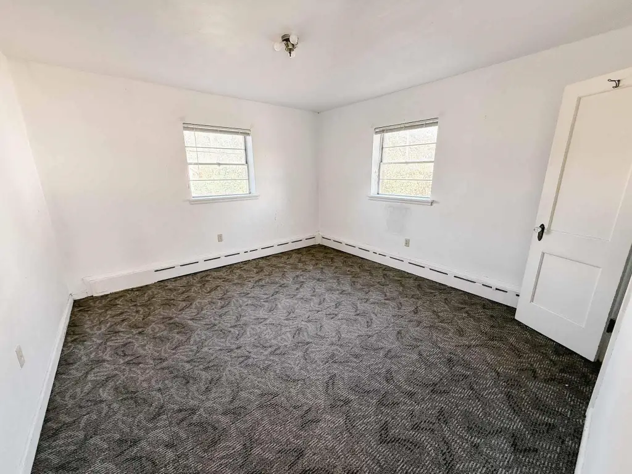
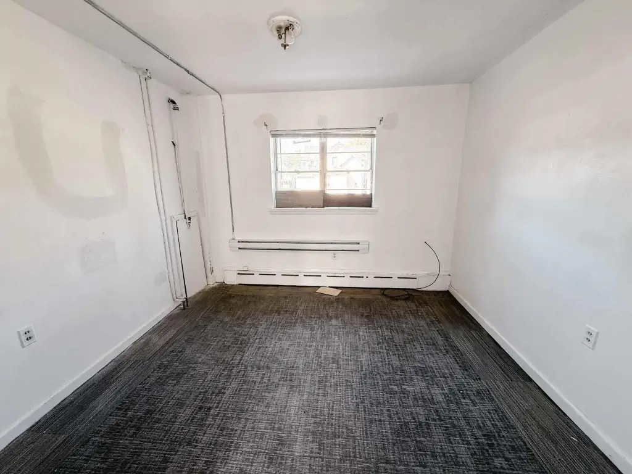
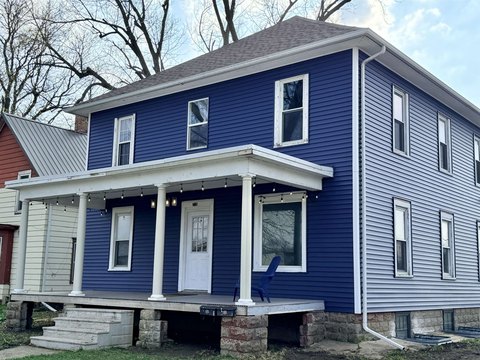
The property contains six apartment units within a 5,015-square-foot building constructed in 1955. The unit mix includes two one-bedroom, one-bath apartments and four two-bedroom, one-bath apartments. Each unit includes living space and a kitchen or dining area. Baseboard heating and window-unit cooling serve the apartments, while a shared basement laundry room provides coin-operated washer and dryer equipment.
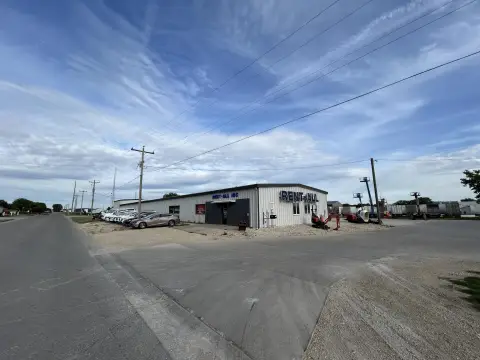
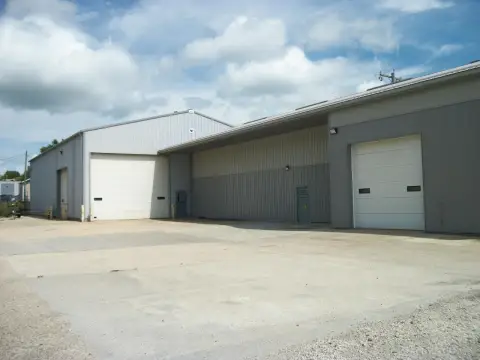
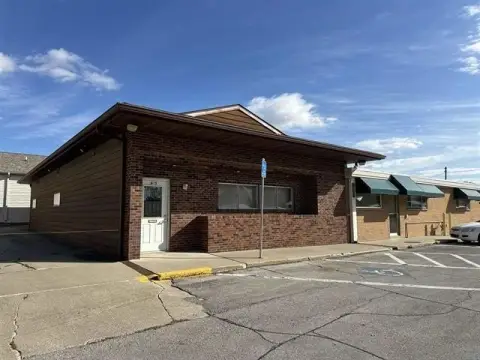
The 0.17-acre property is located at 416 Michigan in Storm Lake, Iowa, with exterior parking available for tenants. The property is zoned Res and is reported as 100% occupied. Common-area services and on-site parking support the existing multifamily configuration.
The 0.17-acre property is located at 416 Michigan in Storm Lake, Iowa, with exterior parking available for tenants. The property is zoned Res and is reported as 100% occupied. Common-area services and on-site parking support the existing multifamily configuration.
Key Highlights
- Six apartment units in a 5,015‑square‑foot building
- Unit mix includes 2 one‑bedroom and 4 two‑bedroom apartments
- 100% occupied
Property Analytics
Property Profile
Current Use
Lease Details
6
Residential units
100%
Occupancy
Location Intelligence
Trade Area within ½ mile
650
Businesses Nearby
Explore this area
Business Placement
Demographics for 50588, IA
13,331
Population
5,040
Households
2.6
Avg Household Size
33
Median Age
23%
College-Educated
75%
High-School Grad
138.8 sq mi
ZIP Area
96
Density / Sq Mi
$65,475
Median Household Income
$37,964
Median Earnings
$836
Median Rent
$178,800
Median Home Value
Market
Vacancy Rate% for Multifamily in Midwest region

Questions? Ask Rey
Realmo’s AI knows this listing — price, zoning, demand, history. Ask anything.

Frequently Asked Questions
What type of property is this?
Apartment building - Fully occupied multifamily property with varied unit layouts, tenant parking, and shared basement laundry facilities.
Where is this apartment building located?
The property is located at 416 Michigan Storm Lake, IA.
What is the asking price?
The asking price for this property is $260,000.
What are key features of this property?
This property features: Six apartment units in a 5,015‑square‑foot building; Unit mix includes 2 one‑bedroom and 4 two‑bedroom apartments; 100% occupied