Full-Service Medical Office
For Sale
$2,750,000
415 Ellis Ave, Ashland, WI 54806
A prior medical facility with 27 exam rooms, a large lobby, and patient-focused infrastructure suited for healthcare or alternative specialty uses.
Property Size23,570 SF
Price / SF$116.67
Days on Market453
Property Features for 415 Ellis Ave
General Information
Standard status
Active
Size
23,570 SF
Total Parking Spaces
100
Taxes and HOA fees
Annual Taxes
$39,582
Listing Agency:
Apostle Islands Realty
(715) 779-5807
Listed By:
Anthony Jennings · License #4468390
(715) 209-6841
Source:
Exprealty
Added: Jun 30, 2025
Changed: Aug 17
Last Checked: Aug 14 at 7:27AM
Displayed information is deemed reliable but is not guaranteed and should be independently verified. All listing content including descriptions, pricing, images are the copyrighted material of Apostle Islands Realty
Investment Insights
Based on property information with market context.
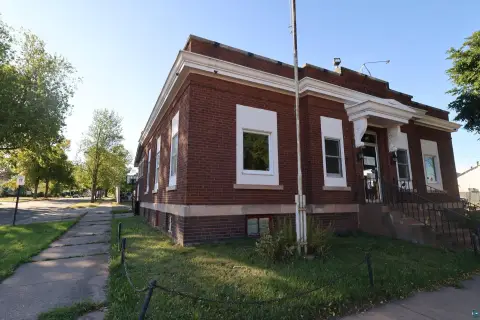
This stately, fully functional medical office building is designed for efficient patient servicing, with both public and private entrances. The layout includes 27 exam rooms distributed through four hallways, all accessed from a 3,200-square-foot lobby featuring multiple waiting areas and a bright community room. A spacious central area behind the lobby reception supports additional flex-use possibilities, and the building includes numerous offices. Supporting improvements include proper wiring, a 1,000-amp Siemens cabinet serving eight electrical boxes, and a fire detection system. The facility also features an X-ray room, mammography, nurses’ stations, and nine bathrooms.
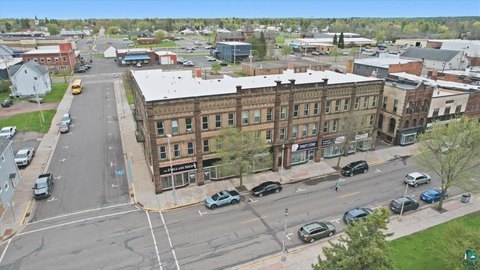
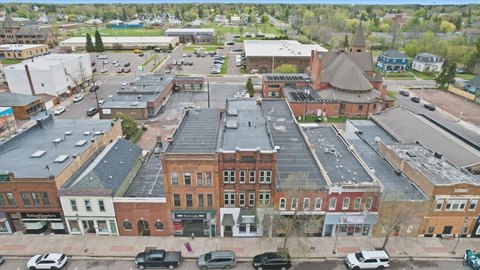
Situated in Ashland, the property offers convenient on-site parking with close to one hundred spaces for customers and employees. The building is described as having a portion currently leased and income producing, with leasing options also available.
For buyers and operators, the existing medical buildout—exam room configuration and diagnostic capabilities—can support a range of healthcare-related needs, while the interior’s central lobby and reception-adjacent area may also work for specialty services requiring multiple rooms and flexible programming. The combination of patient-ready infrastructure and substantial parking can be practical for both current medical users and businesses exploring alternative specialty uses.
Situated in Ashland, the property offers convenient on-site parking with close to one hundred spaces for customers and employees. The building is described as having a portion currently leased and income producing, with leasing options also available.
For buyers and operators, the existing medical buildout—exam room configuration and diagnostic capabilities—can support a range of healthcare-related needs, while the interior’s central lobby and reception-adjacent area may also work for specialty services requiring multiple rooms and flexible programming. The combination of patient-ready infrastructure and substantial parking can be practical for both current medical users and businesses exploring alternative specialty uses.
Key Highlights
- Fully functional prior medical building with a 23,570 SF floor plan and patient‑focused layout
- 27 exam rooms accessible through four hallways, plus a 3,200 SF lobby with multiple waiting areas and a community room
- On‑site services include an X‑ray room and mammography, with multiple nurses’ stations
Property Analytics
Unlock full access to Insights
Subscribe to Realmo Intelligence
Open Analytics
Current Use
Location Intelligence
Trade Area within ½ mile
713
Businesses Nearby
Explore this area
Business Placement
Demographics for 54806, WI
11,492
Population
5,599
Households
2.1
Avg Household Size
42
Median Age
25%
College-Educated
96%
High-School Grad
288.9 sq mi
ZIP Area
40
Density / Sq Mi
$59,556
Median Household Income
$37,388
Median Earnings
$709
Median Rent
$172,900
Median Home Value
Check the figures for this property
Cap Rate, Value Estimation, Potential NOI and more
View Realmo Analytics

Questions? Ask Rey
Realmo’s AI knows this listing — price, zoning, demand, history. Ask anything.





Frequently Asked Questions
What type of property is this?
Medical center - A prior medical facility with 27 exam rooms, a large lobby, and patient-focused infrastructure suited for healthcare or alternative specialty uses.
Where is this medical center located?
The property is located at 415 Ellis Ave Ashland, WI.
What is the asking price?
The asking price for this property is $2,750,000.
What are key features of this property?
This property features: Fully functional prior medical building with a 23,570 SF floor plan and patient‑focused layout; 27 exam rooms accessible through four hallways, plus a 3,200 SF lobby with multiple waiting areas and a community room; On‑site services include an X‑ray room and mammography, with multiple nurses’ stations



